
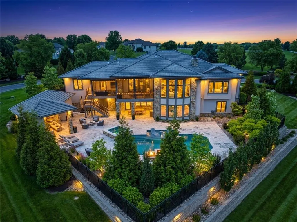
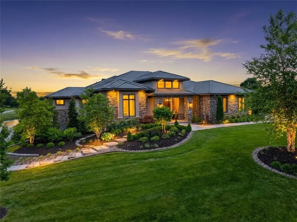
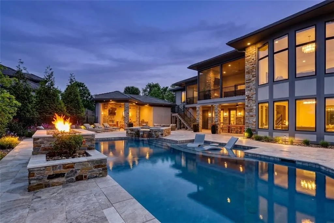
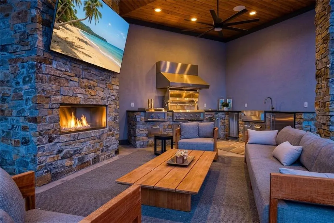
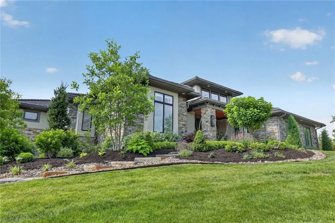
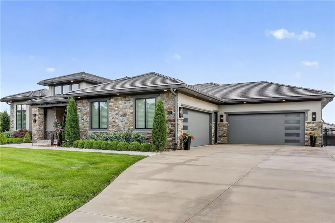
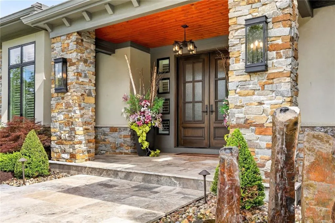
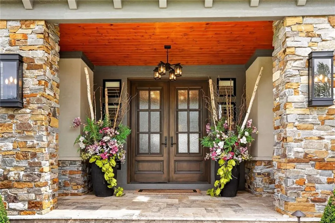
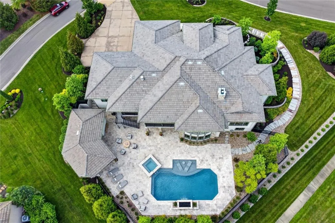
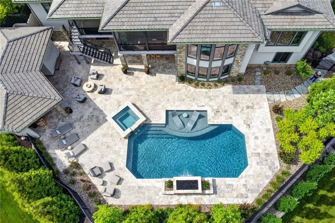
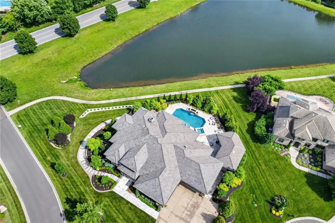
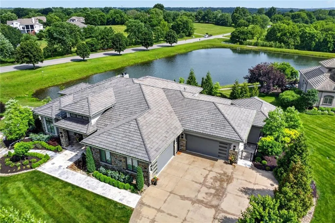
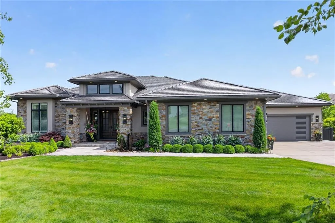
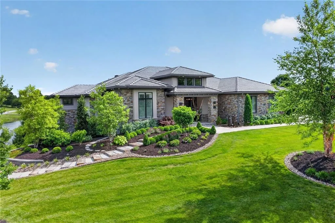
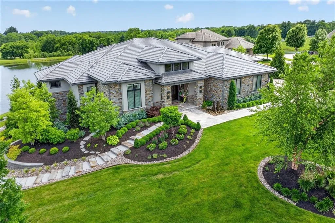
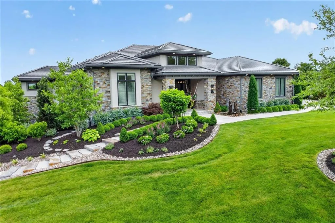
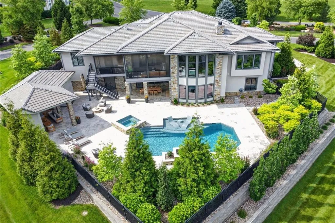
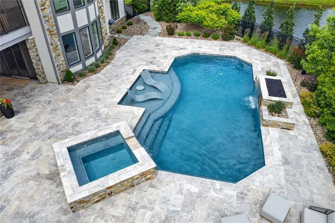
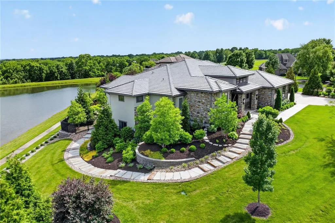
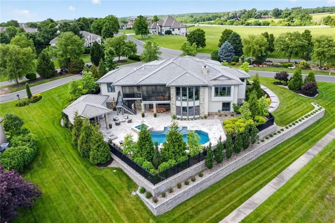
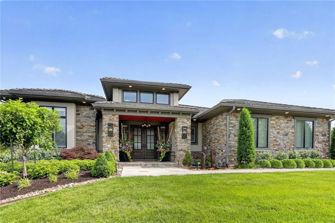
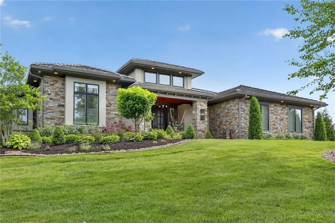
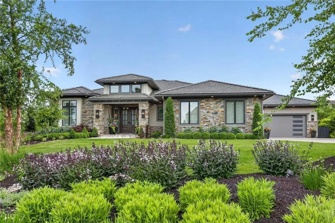
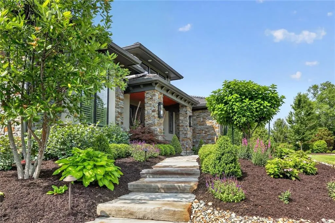
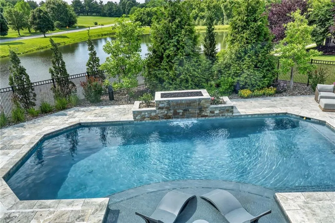
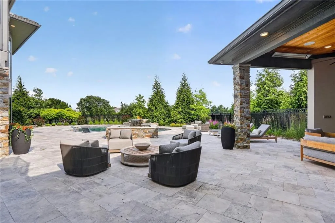
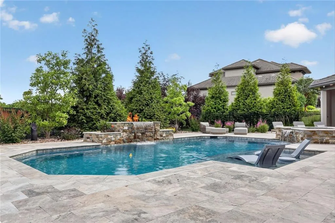
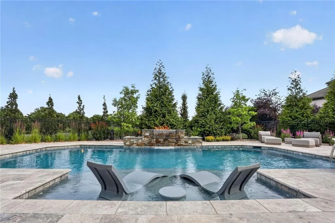
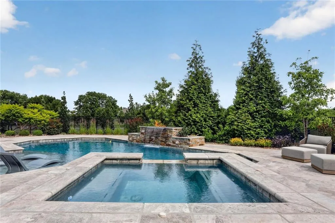
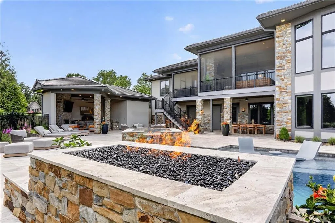
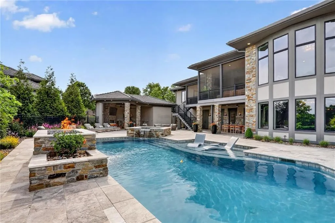
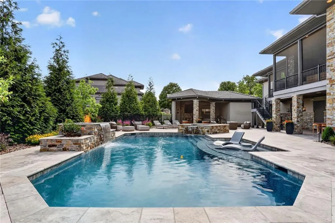
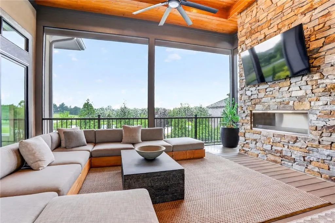
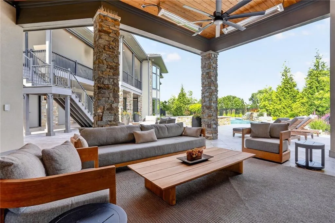
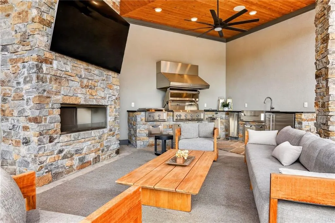
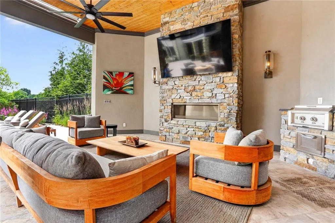
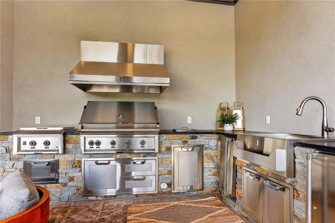
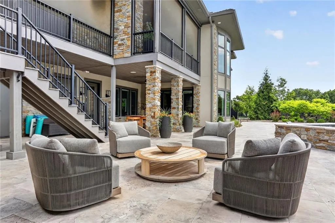
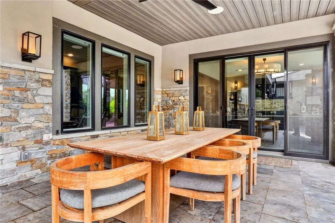
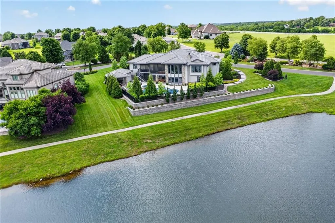
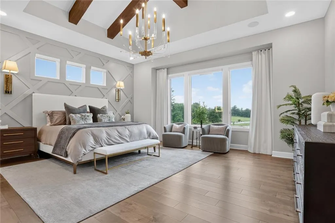
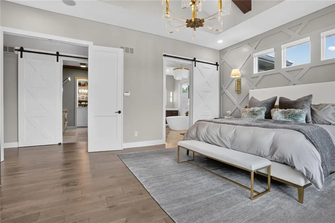
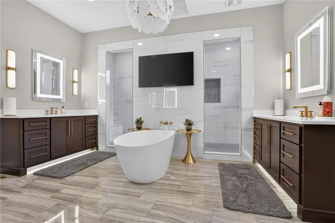
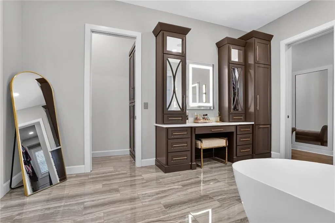
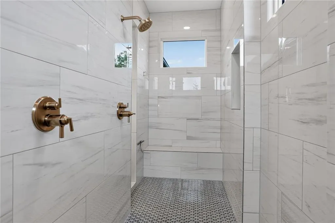
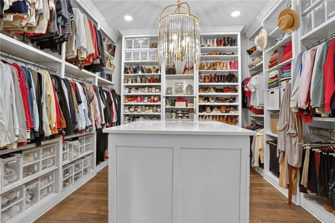
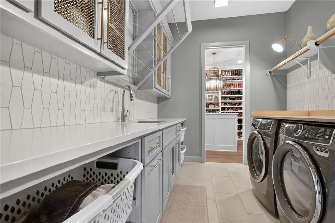
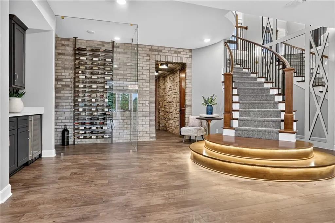
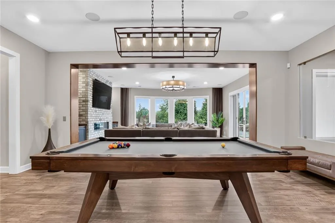
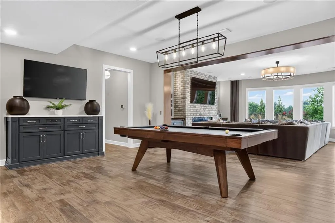
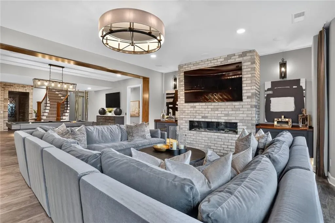
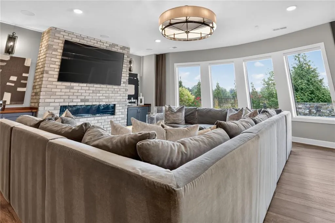
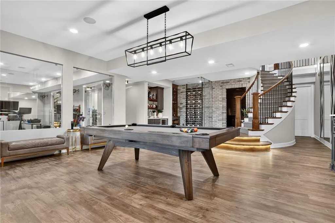
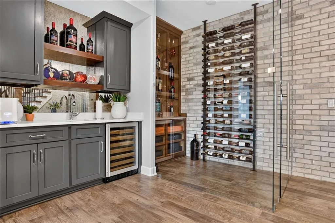
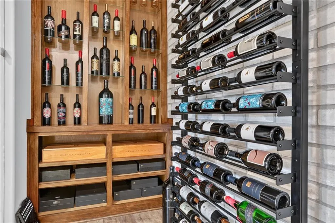
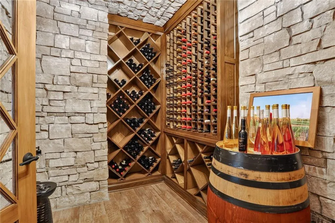
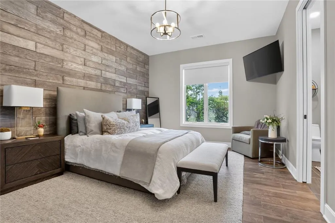
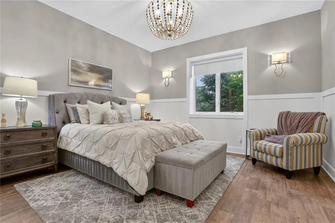
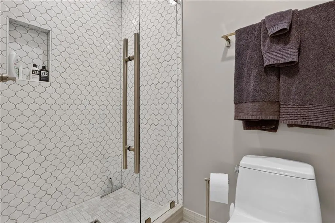
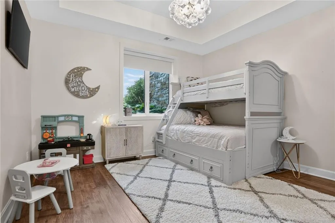
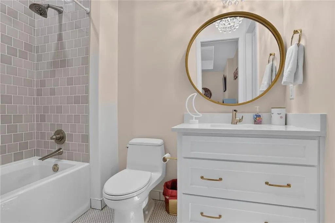
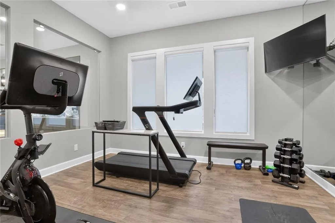
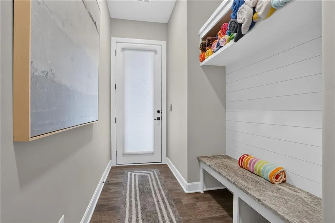
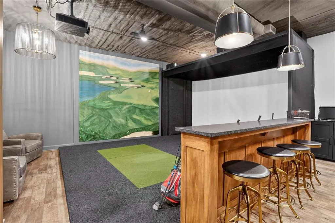
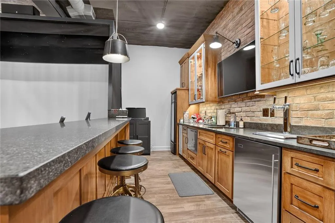
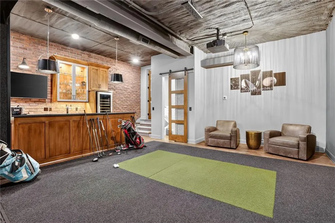
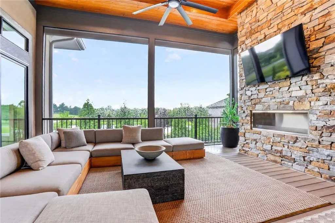
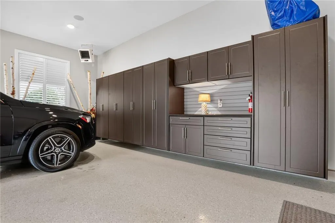
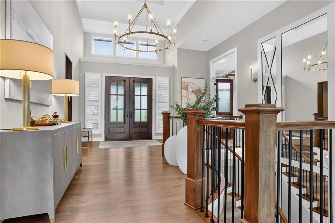
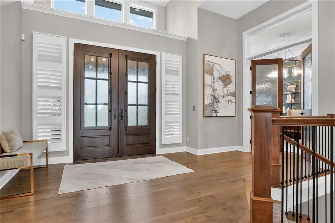
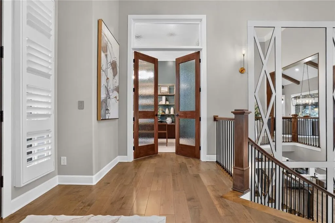
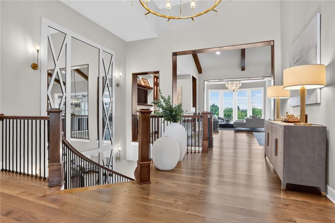
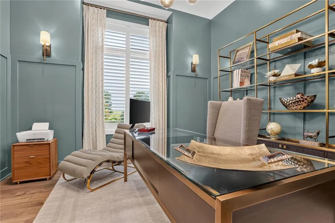
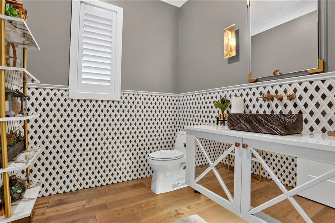
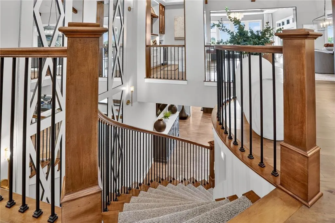
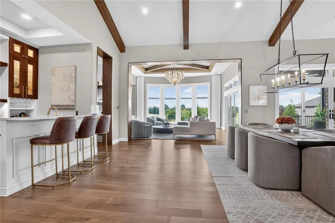
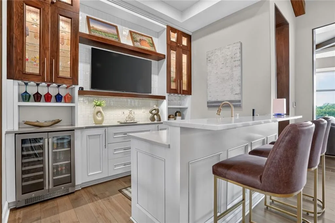
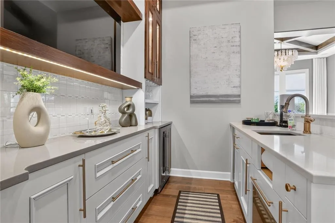
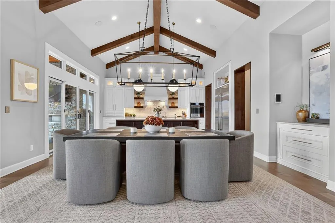
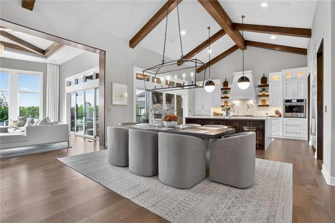
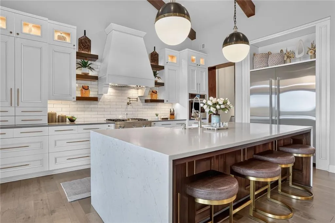
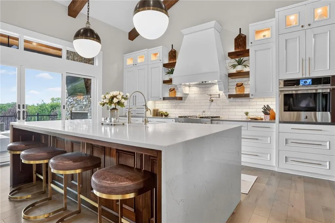
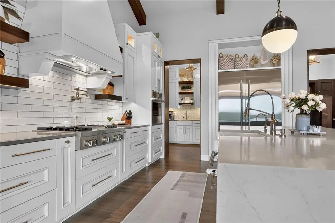
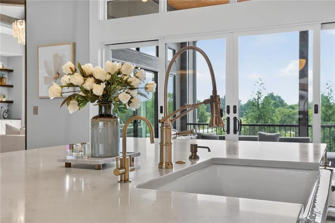
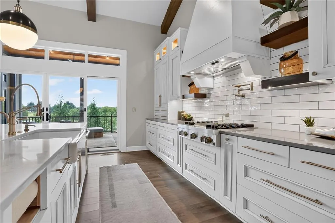
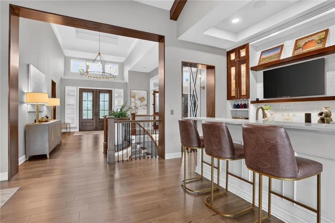
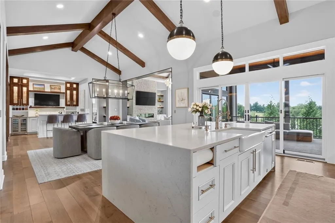
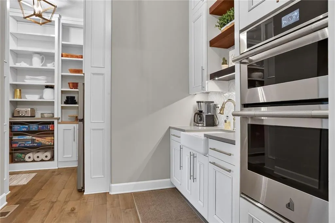
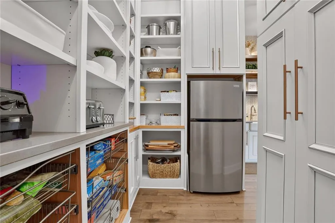
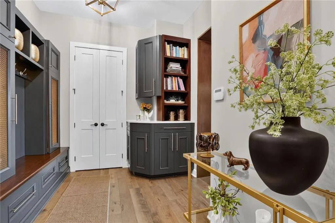
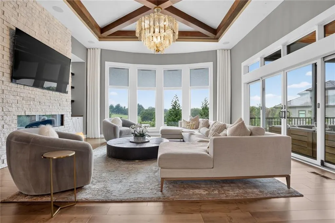
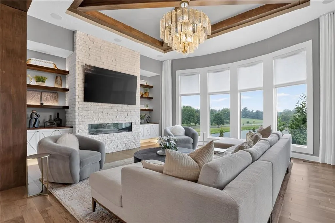
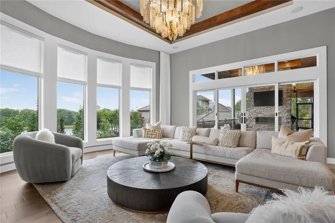
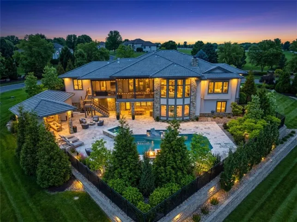
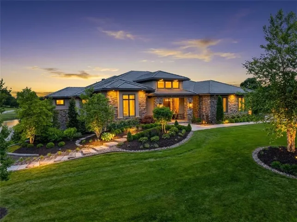
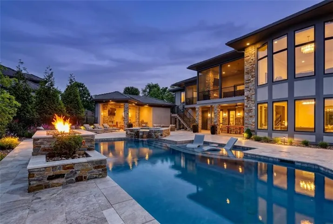
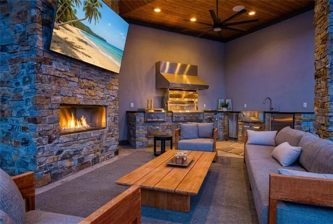
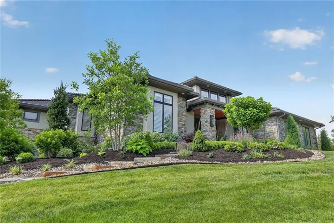
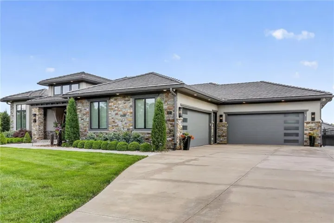
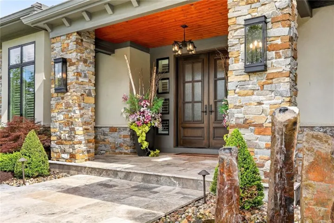
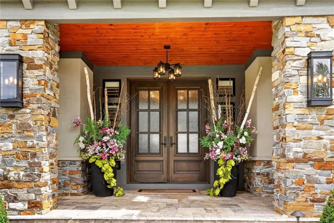
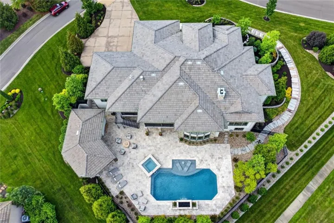
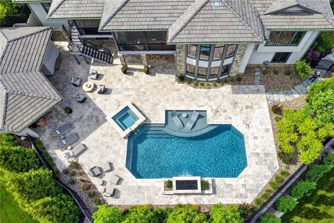
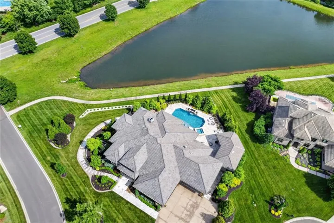
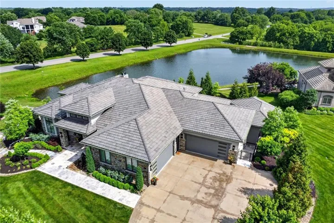
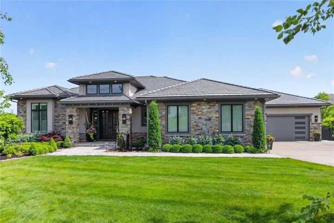
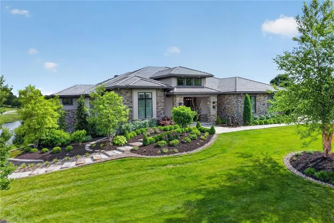
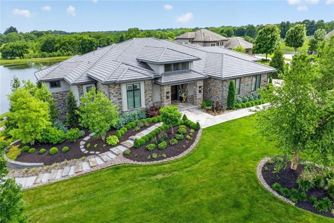
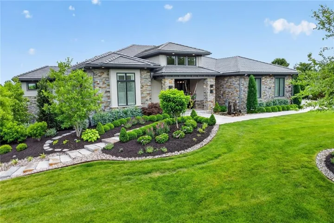
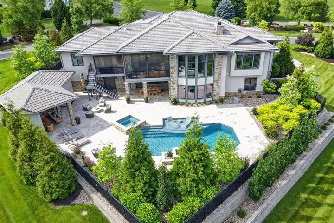
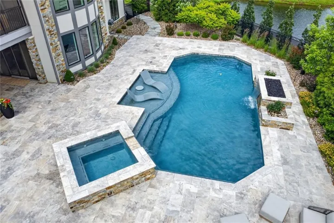
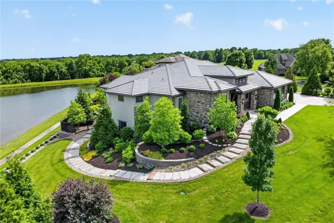
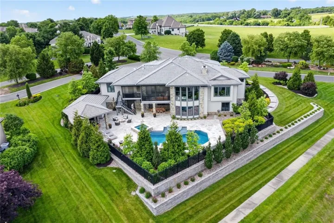
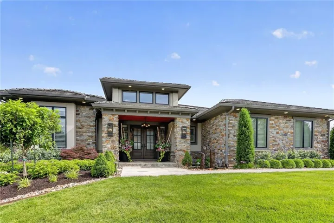
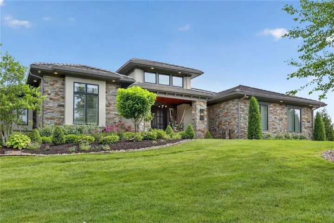
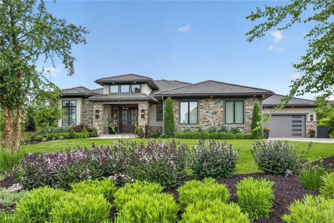
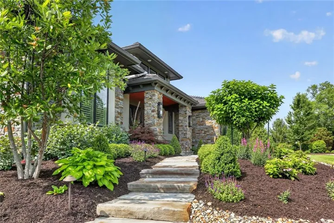
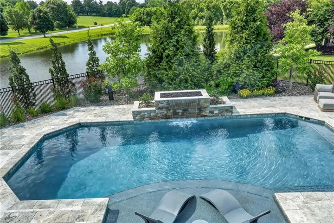
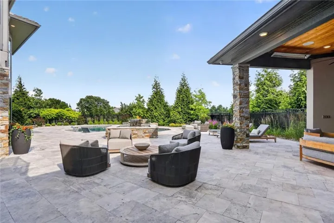
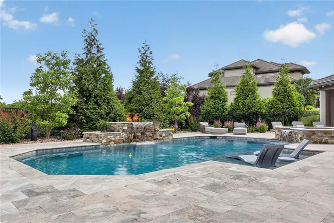
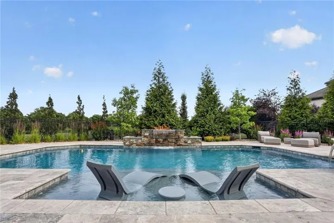
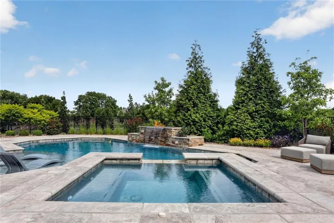
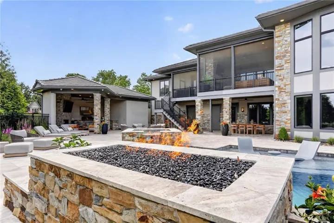
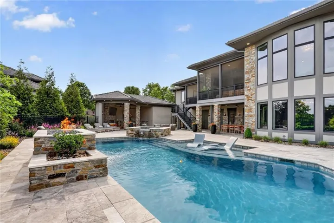
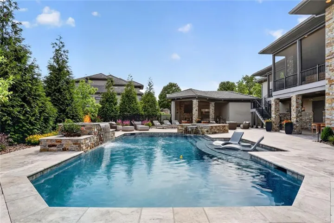
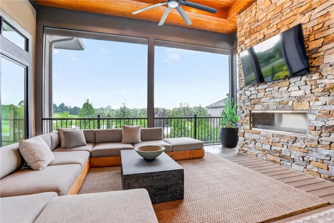
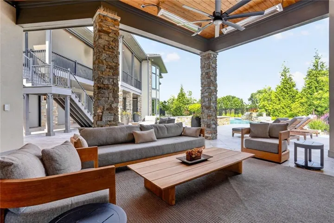
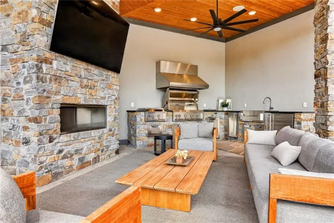
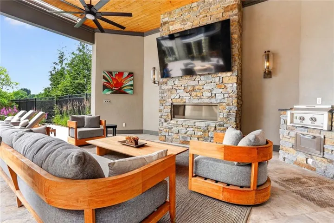
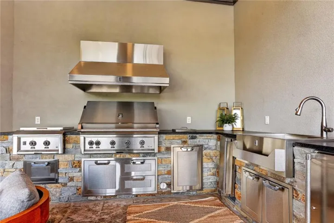
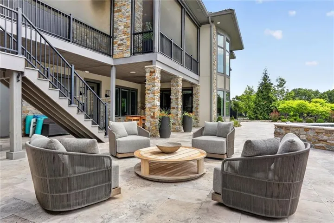
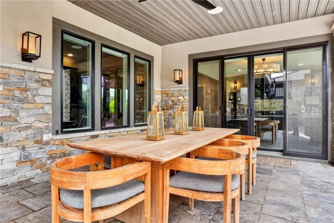
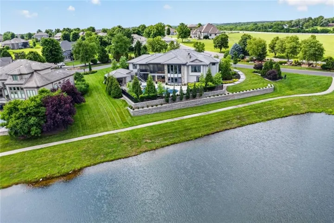
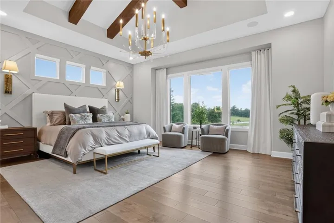
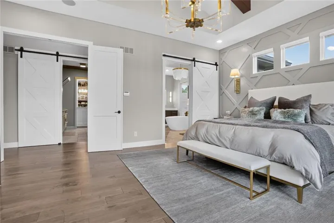
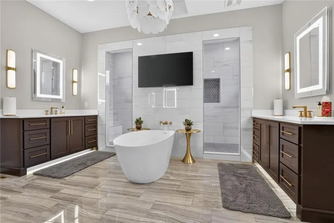
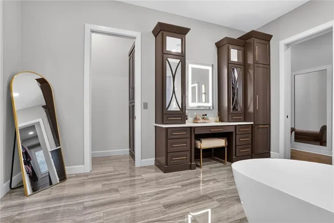
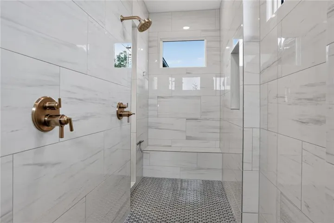
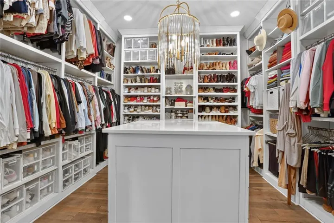
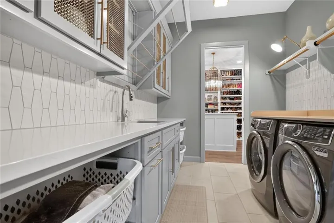
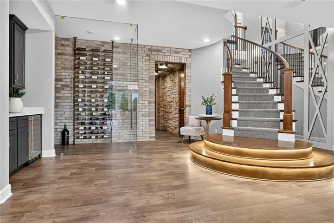
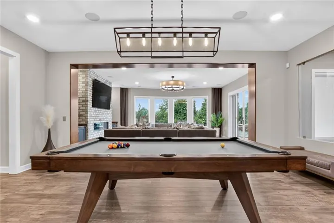
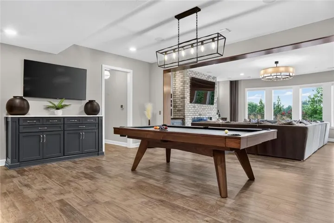
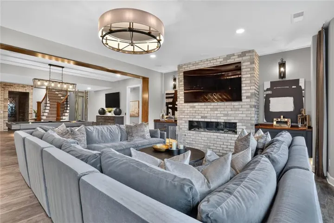
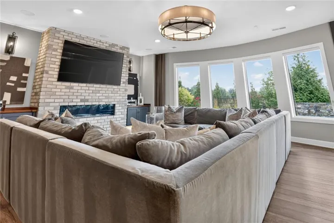
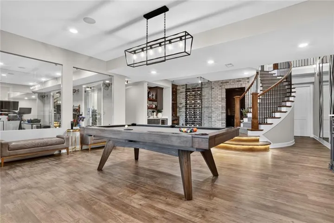
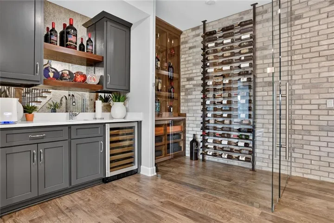
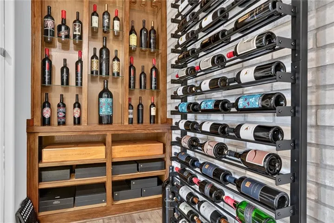
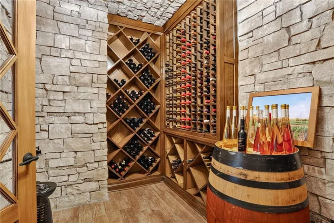
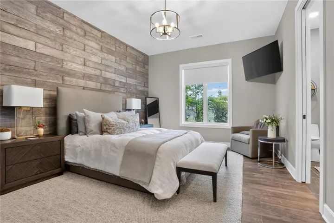
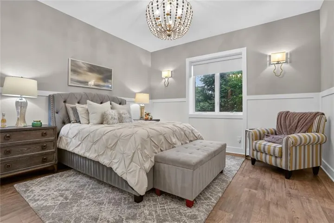
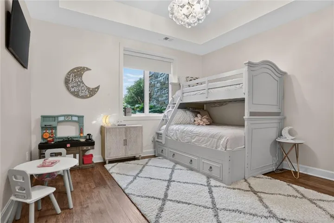
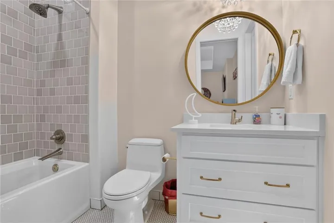
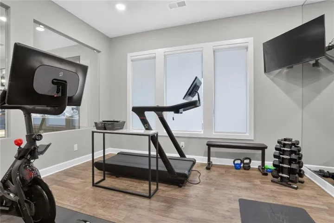
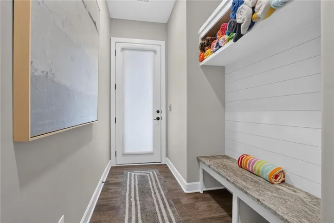
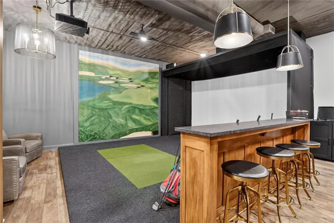
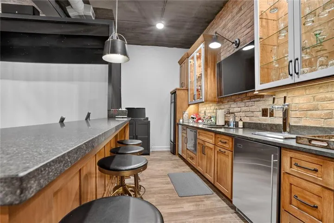
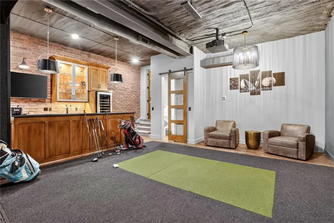
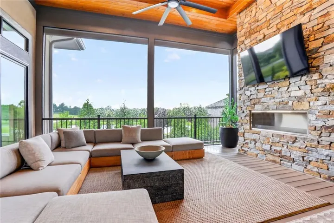
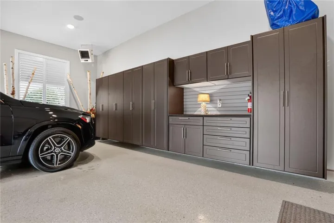
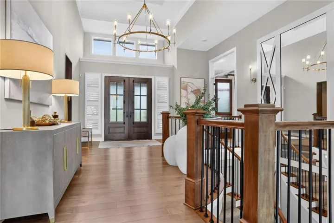
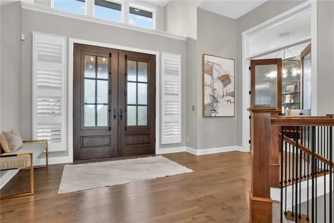
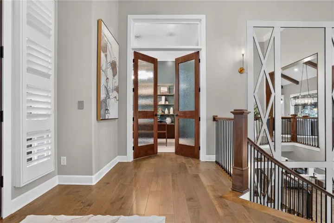
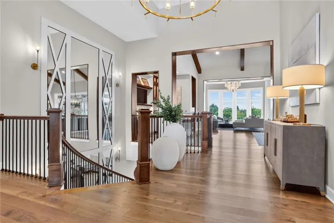
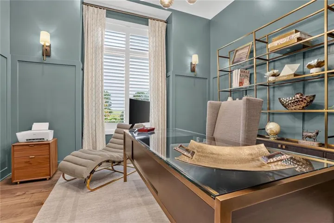
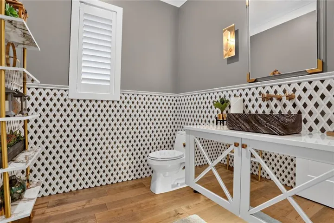
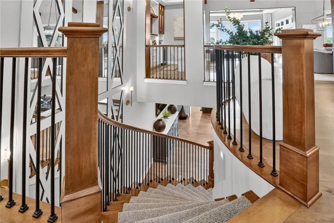
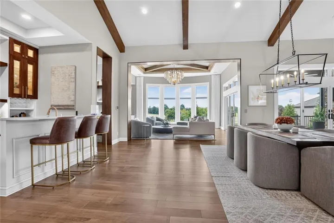
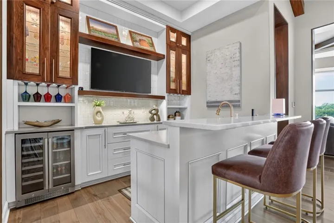
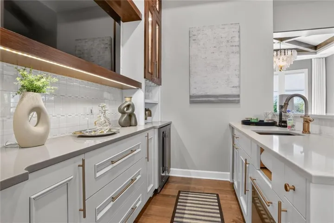
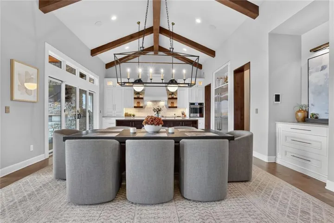
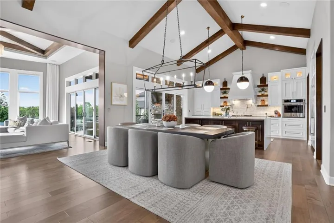
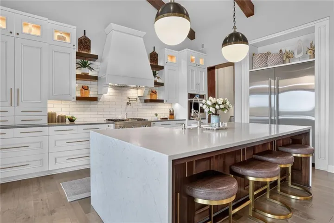
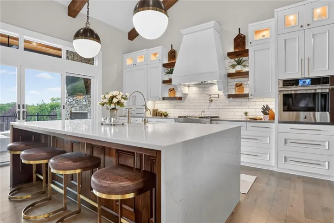
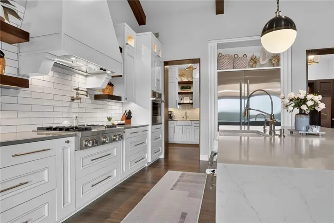
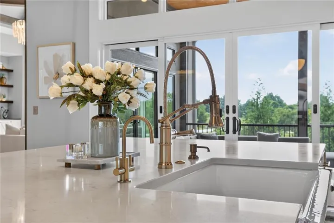
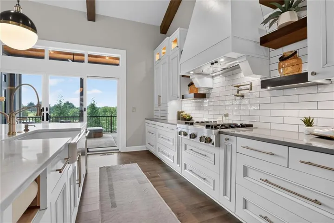
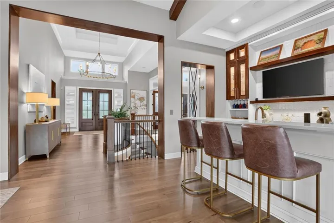
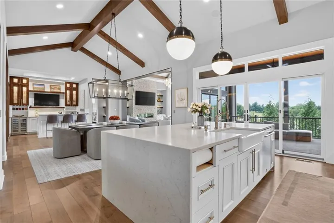
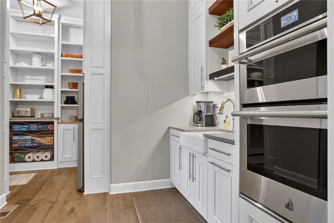
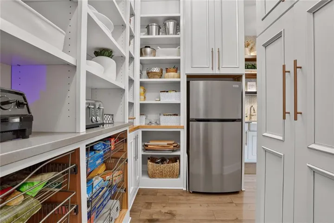
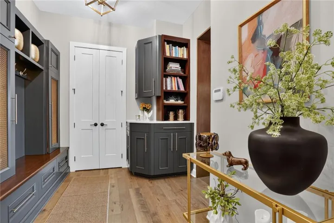
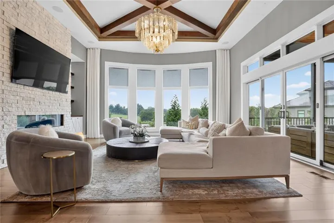
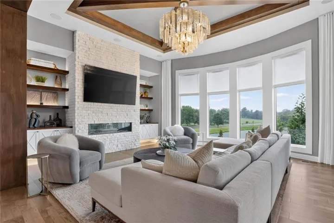
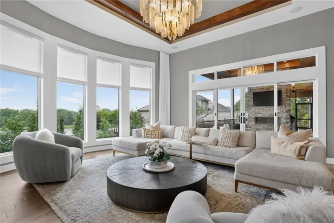
One of a kind custom built home by Jay Jackson Builders. This stunning beauty is a show stopper! Custom double door entry welcomes you into a vaulted open entry, floating staircase, and private office area. Walnut accent door casings lead you into the family entertaining space complete with vaulted and beamed ceilings, tucked-in bar, open dining and a gourmet kitchen. Remarkable Reverse 1.5 Story loaded with Unbelievable Amenities – 4 fireplaces, main floor entertaining bar, lower level wine display and stoned wine cellar, Exercise Room, Golf Simulator, 4 bedrooms and an office, suspended garages with main floor garage access. Awesome Outdoor Area with saltwater pool to include both water and fire features, hot tub, over 1200 sq ft of pavers, outdoor cabana with additional kitchen, fireplace, outdoor changing room and bath – overlooking the community greenspace and ponds & walking trails. If you are looking for a custom home and do not have time to build – this is the one! Located in Unincorporated Platte County, Not in the City Limits. 50 Acres of HOA greenspace with walking trails, stocked ponds and great fishing for all!
- Swimming Pool:
- In Ground
- Heating System:
- Forced Air, Zoned, Heatpump/Gas
- Cooling System:
- Zoned, Electric
- Basement:
- Full, Finished, Inside Entrance, Walk-Out Access, Basement BR
- Fireplace:
- Family Room, Great Room, Basement, Outside
- Patio:
- Patio, Deck- Covered, Screened
- Parking:
- Attached, Built-In
- Architectural Style:
- Traditional, Contemporary
- Exterior Features:
- Outdoor Kitchen, Hot Tub
- Fireplaces Total:
- 4
- Flooring:
- Wood, Luxury Vinyl, Tile
- Interior Features:
- Custom Cabinets, Kitchen Island, Pantry, Walk-In Closet(s), Wet Bar, Vaulted Ceiling(s), Cedar Closet
- Laundry Features:
- Main Level, Lower Level
- Sewer:
- Public Sewer
- Appliances:
- Microwave, Refrigerator, Dishwasher, Cooktop, Disposal, Exhaust Fan, Stainless Steel Appliance(s), Under Cabinet Appliance(s), Built-In Oven, Double Oven
- Zipcode:
- 64152
- Street:
- Green Glades
- Street Number:
- 8085
- Street Suffix:
- Court
- Longitude:
- W95° 17' 2.4''
- Latitude:
- N39° 14' 28.6''
- Directions:
- Barry Road to Childress Ave, South to NW 81st Street, West to first left, home on the corner lot of Green Glades Ct
- Mls Area Major:
- 115 - N=I-435/Hwy 152;S=Mo Rvr;E=Platte Co Ln;W=M
- High School:
- Park Hill
- High School District:
- Park Hill
- Middle School:
- Congress
- Office Name:
- Aristocrat Realty
- Agent Name:
- ReeseMontgomery Team
- Tax Annual Amount:
- $0
- Association Fee:
- $0
- Video Url:
- https://www.tourbuzz.net/public/vtour/display/2402674
- Water Source:
- Public
- Association Amenities:
- Other, Trail(s)
- Construction Materials:
- Frame, Stone Trim, Stucco
- Garage:
- 4
- Co List Agent Full Name:
- Kellie Montgomery
- Co List Agent Mls Id:
- KELMONT
- Co List Office Mls Id:
- ARRT
- Co List Office Name:
- Aristocrat Realty
- List Agent Mls Id:
- REMONT
- List Office Mls Id:
- ARRT
- Listing Term:
- Cash, Conventional
- Mls Status:
- Active
- Modification Timestamp:
- 2026-10-01T06:33:10Z
- Originating System Name:
- HMLS
Community: Green Glades at the Masters, Residential For Sale
8085 Green Glades Court, Kansas City, Missouri 64152
- Property Type :
- Residential
- Listing Type :
- For Sale
- Listing ID :
- 2634390
- Price :
- $3,550,000
- Bedrooms :
- 4
- Rooms :
- 11
- Bathrooms :
- 8
- Half Bathrooms :
- 3
- Square Footage :
- 6,786 Sqft
- Status :
- Active
- Property Sub Type :
- Single Family Residence

