
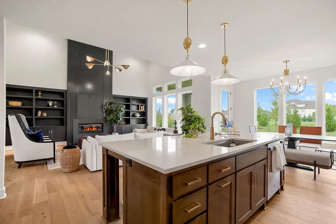
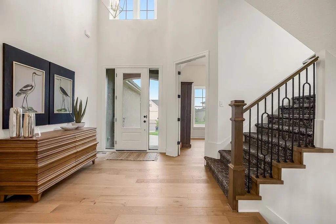
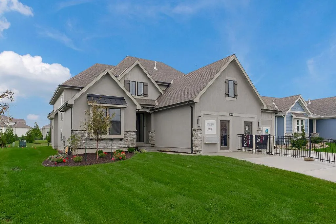
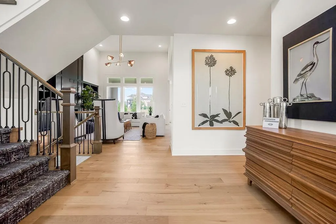
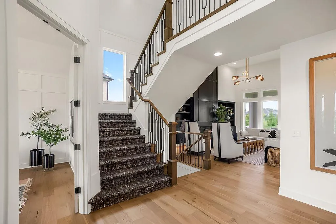
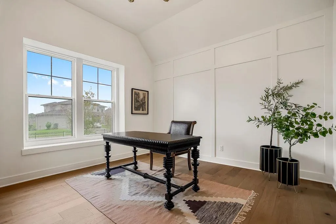
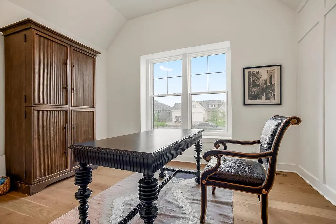
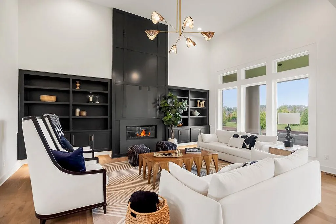
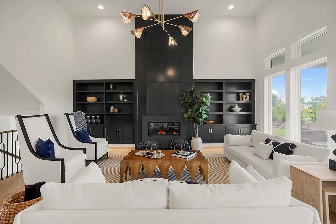
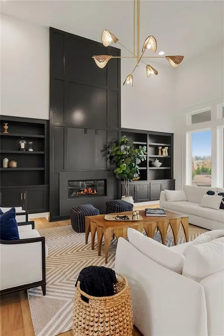
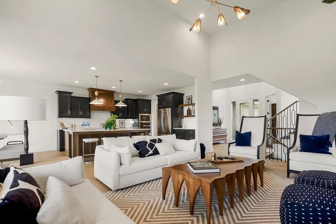
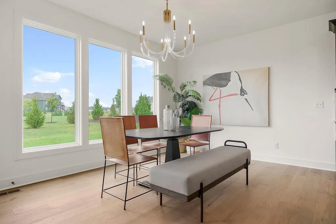
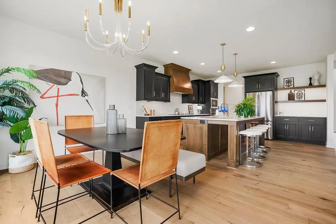
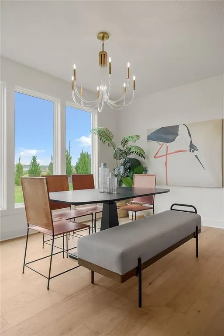
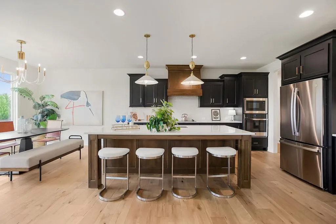
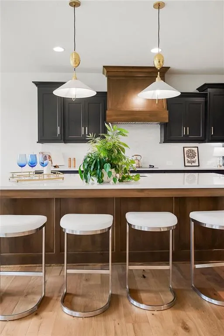
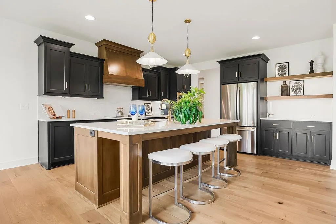
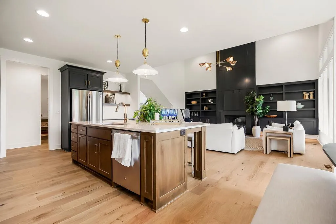
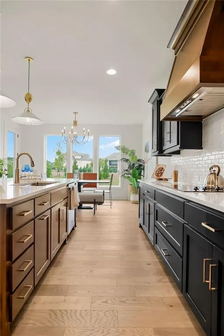
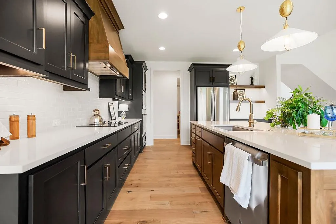
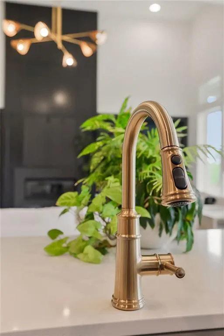
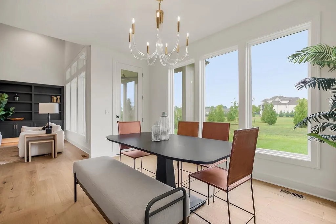
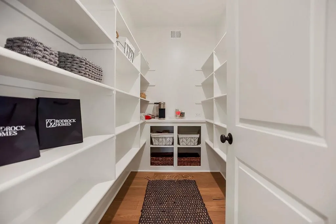
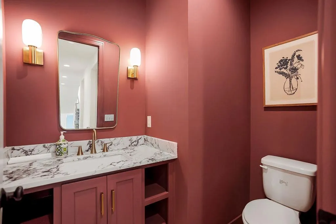
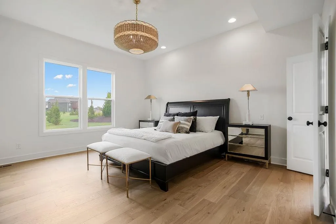
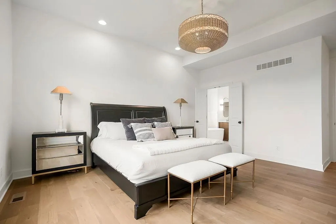
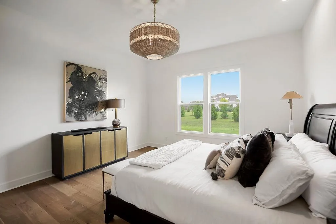
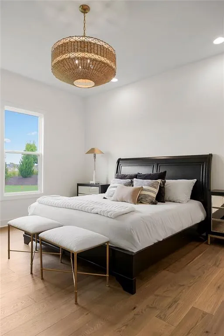
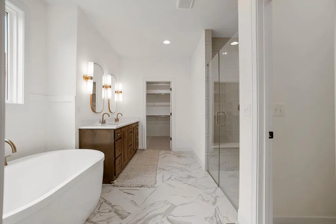

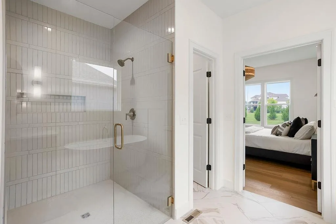
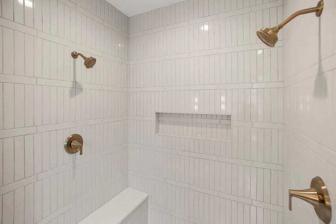
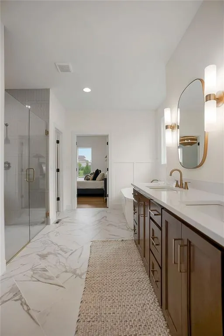
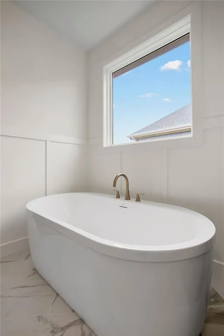
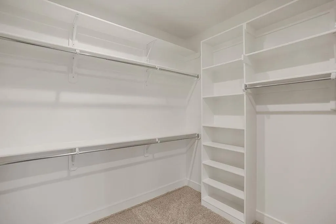
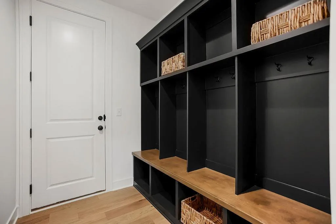
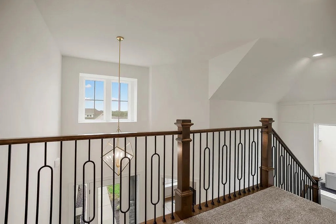
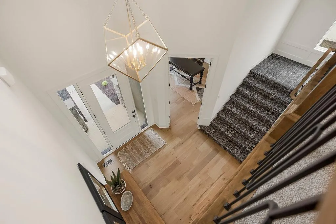
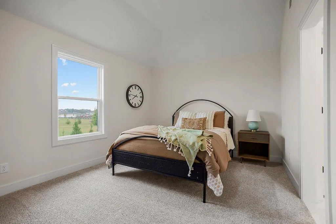
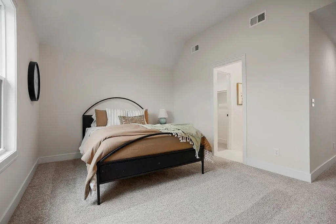
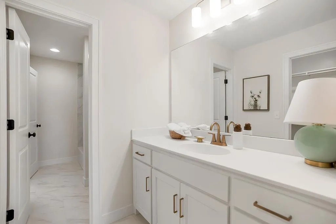
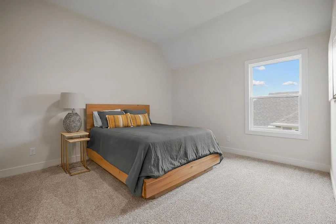
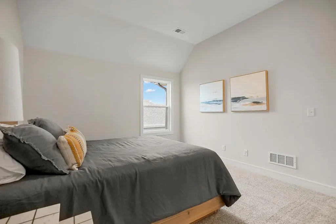
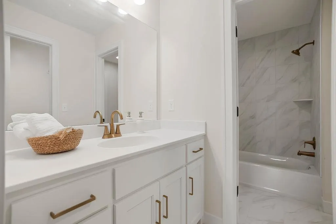
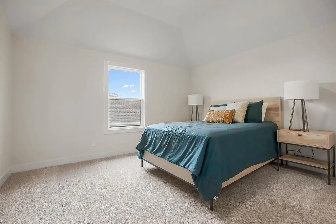
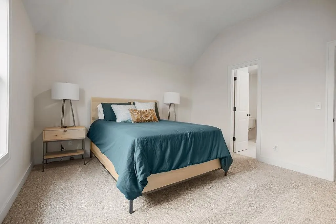
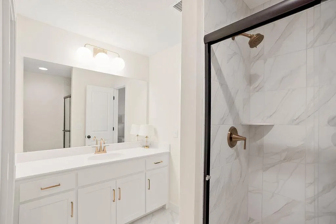
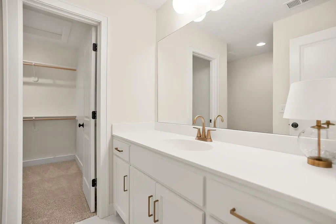
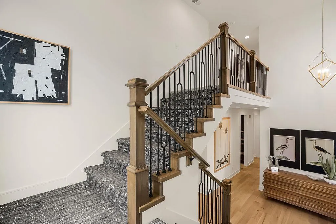
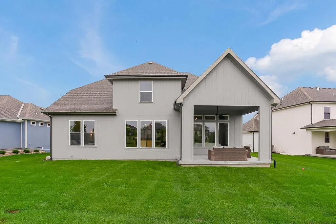
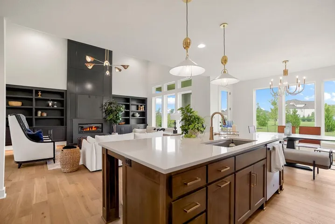
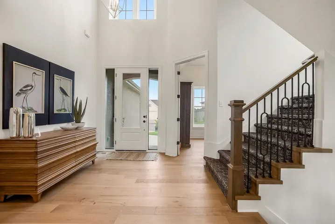
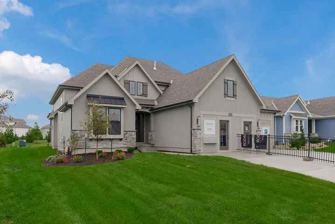
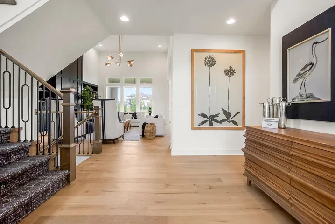
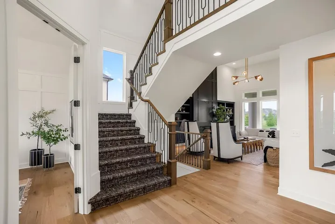
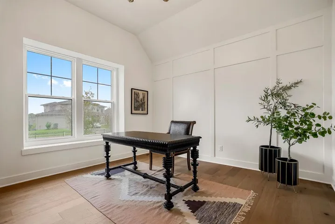
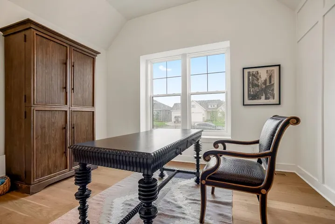
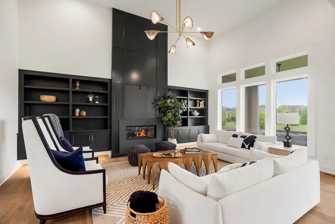
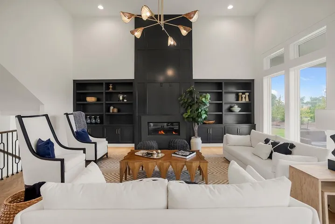
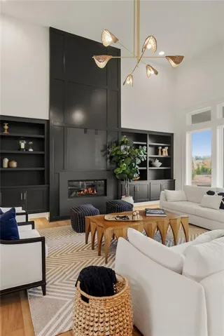
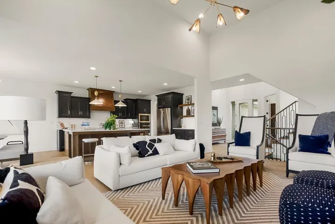
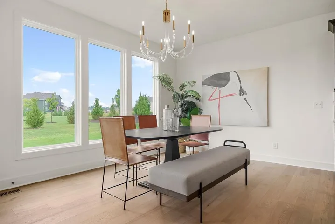
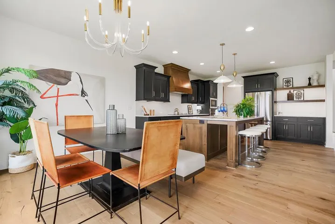
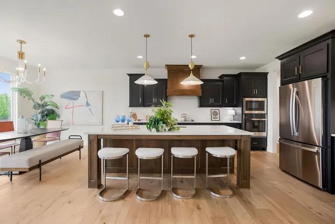
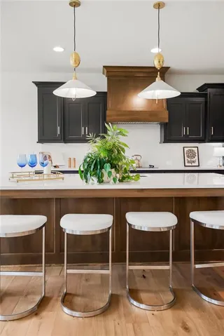
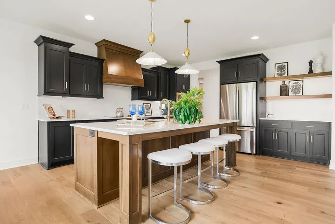
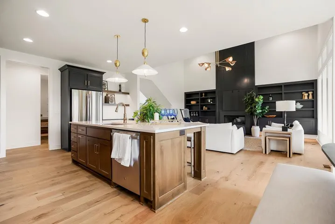
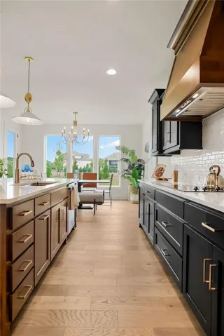
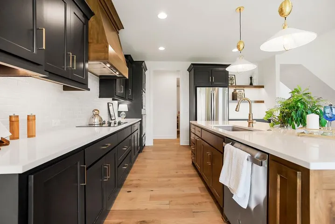
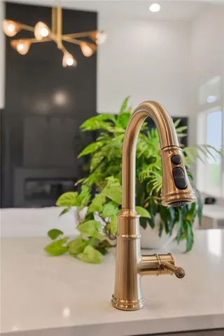
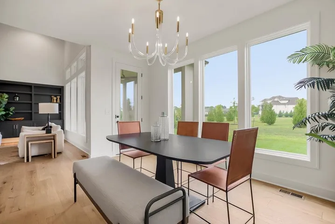
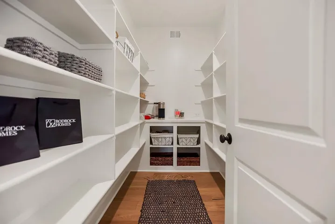
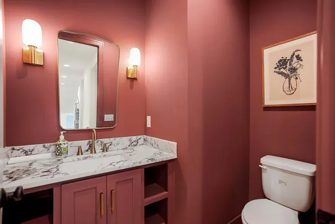
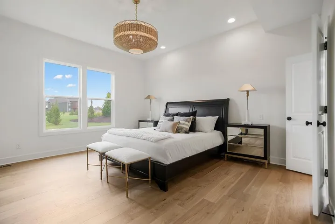
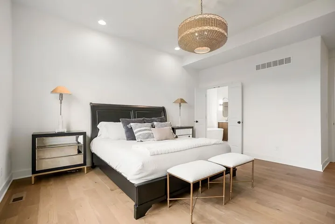
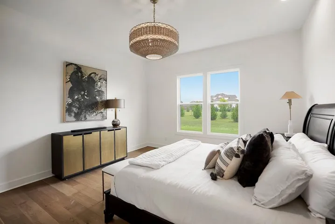
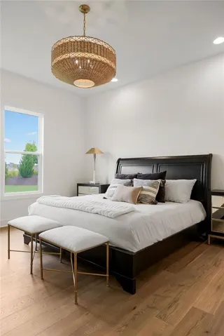
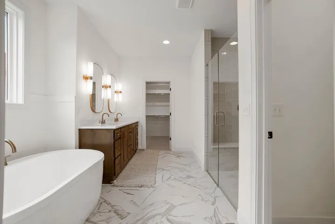
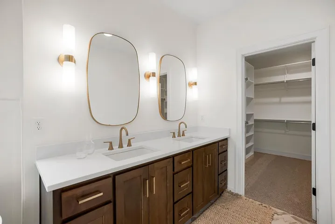
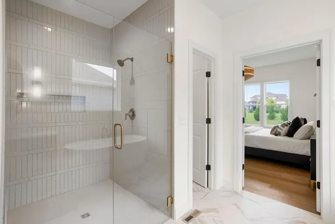
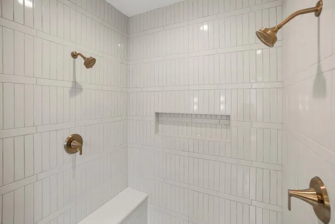
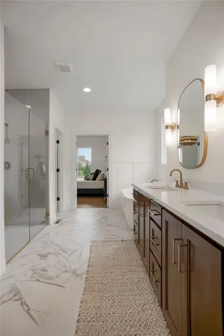
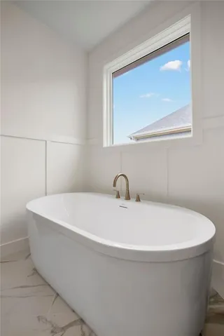
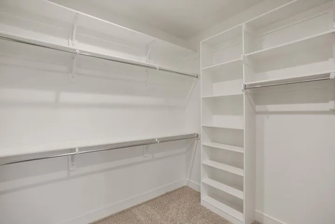
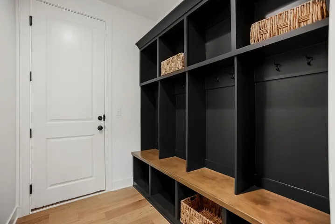
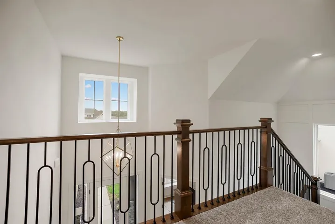
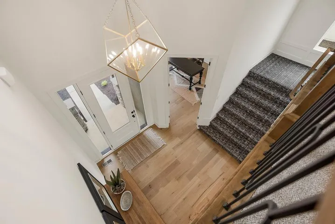
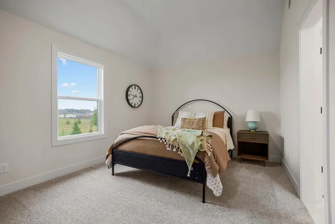
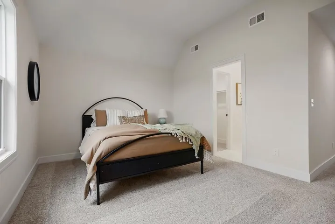
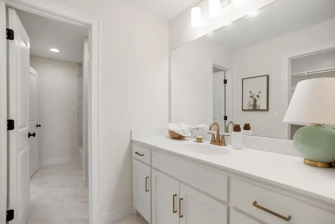
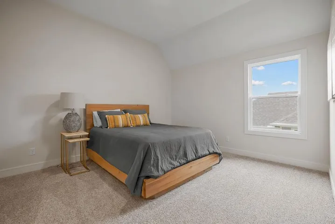
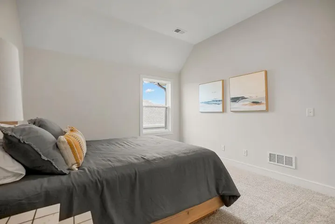
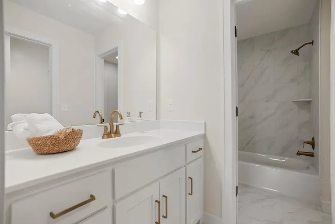
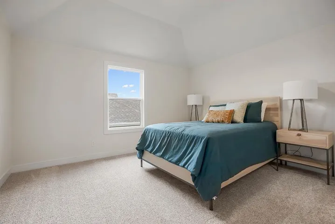
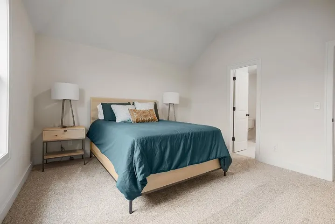
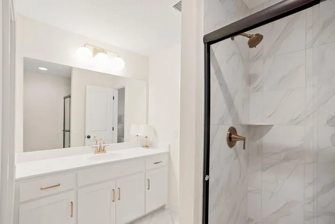
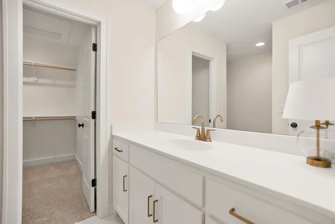
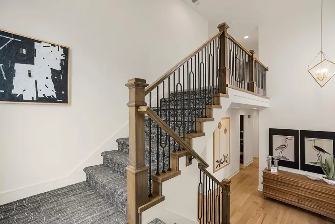
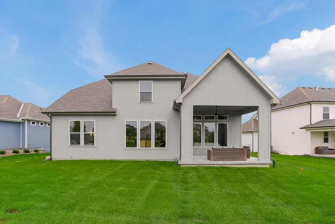
The Denali by Rodrock Homes is a beautifully crafted 4 Car Garage thoughtfully designed. Currently under construction, buyers still have the opportunity to personalize interior selections with Rodrock’s award-winning design team. The main level features an open kitchen with engineered hardwoods, soft-close cabinetry, granite or quartz countertops, stainless appliances, and a walk-in pantry with wood top. The dining area opens to a spacious covered patio, while the great room showcases a direct-vent gas fireplace with floor-to-mantle tile. A private study with double glass doors and a well-appointed primary suite—complete with dual shower heads, frameless shower door, stained vanity cabinets, and a large walk-in closet—create an ideal main-level layout. Upstairs, an upper great room provides flexible living space, along with three additional bedrooms and two full baths. The laundry room includes cabinetry with sink and granite or quartz top. Additional features include an approx. 16′ x 12′ covered patio. Basement includes bath and bar stubs for future finish. Experience Rodrock’s signature building process with dedicated project managers and personalized design guidance. PHOTOS ARE OF PREVIOUS MODEL HOME, NOT ACTUAL HOME AND MAY FEATURE OPTIONAL UPGRADED ITEMS. Forest View-a Premier Rodrock Community featuring Moms Council Events, Water Park, Zero Entry Pool, 50 ft Waterfall Entrance, Sand Volleyball, Playground & Picnic areas. Basketball & Pickle Ball Court. Cedar Niles Park/Walking Trails is accessible within the Community and Lake Olathe Nearby. COMPLETION PROJECTED FOR OCTOBER 2027
- Heating System:
- Forced Air
- Cooling System:
- Electric
- Basement:
- Full, Unfinished
- Fireplace:
- Great Room
- Patio:
- Covered Patio
- Parking:
- Attached, Garage Door Opener
- Window Features:
- Thermal Windows
- Architectural Style:
- Traditional
- Fireplaces Total:
- 1
- Flooring:
- Wood, Carpet, Tile
- Interior Features:
- Kitchen Island, Painted Cabinets, Pantry, Walk-In Closet(s), Ceiling Fan(s), Smart Thermostat
- Laundry Features:
- Main Level
- Sewer:
- Public Sewer
- Appliances:
- Microwave, Dishwasher, Cooktop, Exhaust Fan, Humidifier, Electric Range
- Zipcode:
- 66061
- Street:
- Hastings
- Street Number:
- 12492
- Street Suffix:
- Street
- Longitude:
- W95° 7' 49.2''
- Latitude:
- N38° 54' 7.2''
- Street Dir Prefix:
- S
- Directions:
- K7 & 119th St, Go West on 119th St to Clare Rd to S Hastings St. Go Right or West on S Hastings Street to home on Left.
- Mls Area Major:
- 330 - N=I-435;S=135th;E=Pflumm;W=Moonlight Rd
- Elementary School:
- Forest View
- High School:
- Olathe West
- High School District:
- Olathe
- Middle School:
- Mission Trail
- Office Name:
- Rodrock & Associates Realtors
- Agent Name:
- Debi Donner
- Tax Annual Amount:
- $0
- Association Fee:
- $0
- Video Url:
- https://www.zillow.com/view-imx/26858440-b37d-484a-a6c3-8c4df28afa18?setAttribution=mls&wl=true&initialViewType=pano&utm_source=dashboard
- Water Source:
- Public
- Association Amenities:
- Pickleball Court(s), Play Area, Pool
- Construction Materials:
- Lap Siding, Stone & Frame
- Garage:
- 4
- Lot Features:
- Wooded, Level
- Association Fee:
- 675
- Association Fee Frequency:
- Annually
- Association Fee Includes:
- Management
- Association Yn:
- 1
- List Agent Mls Id:
- DONNDE
- List Office Mls Id:
- RODR
- Listing Term:
- Cash, Conventional, FHA, VA Loan
- Mls Status:
- Active
- Modification Timestamp:
- 2026-10-02T09:02:15Z
- Originating System Name:
- HMLS
Community: Forest View The Estates, Residential For Sale
12492 S Hastings Street, Olathe, Kansas 66061
- Property Type :
- Residential
- Listing Type :
- For Sale
- Listing ID :
- 2645161
- Price :
- $740,000
- Bedrooms :
- 4
- Rooms :
- 11
- Bathrooms :
- 4
- Half Bathrooms :
- 1
- Square Footage :
- 2,918 Sqft
- Year Built :
- 2026
- Status :
- Active
- Property Sub Type :
- Single Family Residence

