

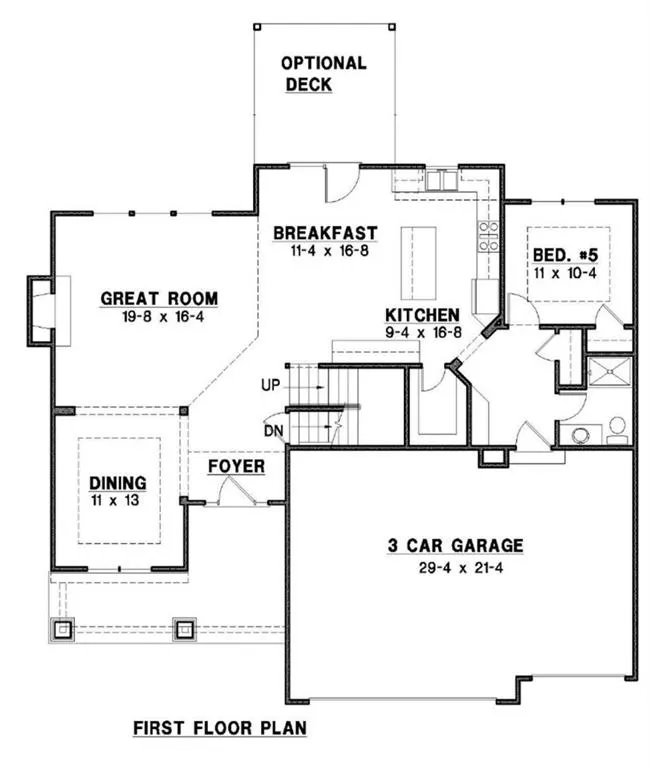
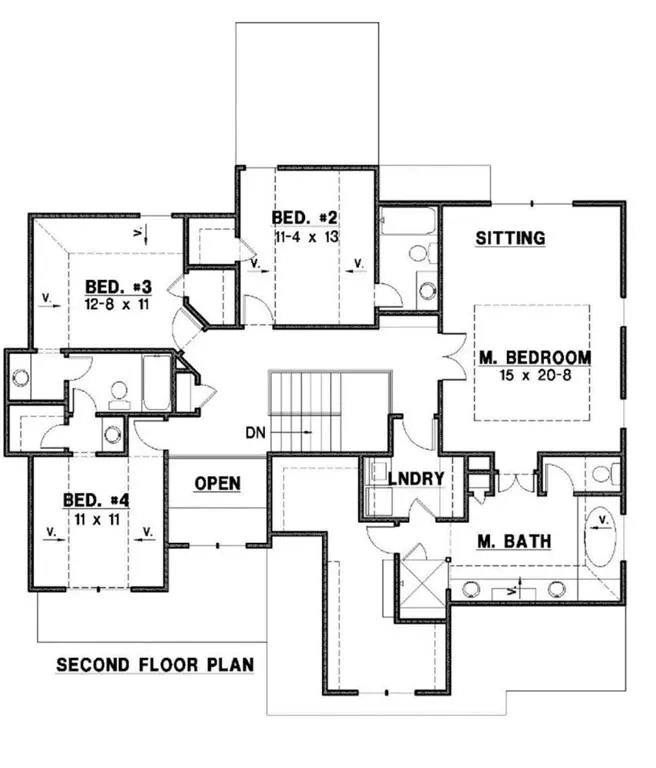

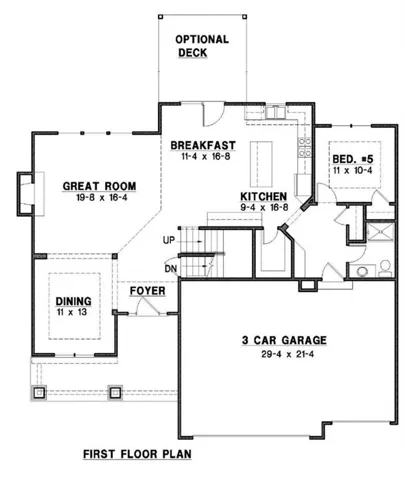
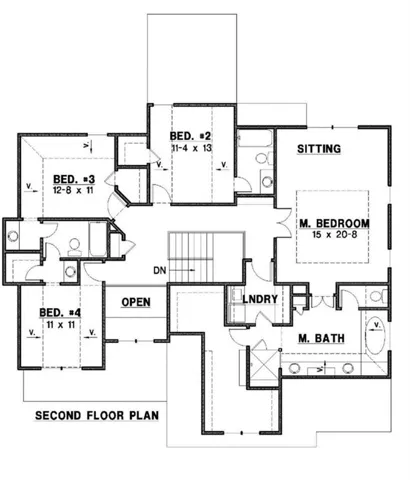
The Levi II Grand Entry by Prieb Homes offers 5 bedrooms, 4 bathrooms, and a 3-car garage on an oversized 15, 299-square-foot lot in Woodland Hills. The welcoming entry opens to a spacious main level designed for everyday living and entertaining. Painted kitchen cabinetry, an oversized island, an undermount composite sink, and generous workspace make the kitchen as practical as it is inviting. The adjoining dining area flows into the great room, where a floor-to-ceiling stone fireplace and large windows create a bright, comfortable gathering space. A main-floor bedroom with a nearby bath provides flexibility for guests or a home office. Upstairs, the primary suite features dual vanities, a freestanding soaking tub, a separate shower, and a spacious walk-in closet connected to the laundry room. Three additional bedrooms offer convenient bathroom access. Enjoy the covered patio and generous backyard, plus a full unfinished basement with an egress window and bathroom stub, offering storage and possibilities for future finishing. Conveniently located near K-10, shopping, dining, and Olathe schools, this home pairs a thoughtful layout with plenty of space inside and out.
- Heating System:
- Forced Air
- Cooling System:
- Electric
- Basement:
- Full, Unfinished, Egress Window(s), Stubbed for Bath
- Fireplace:
- Great Room, Gas
- Patio:
- Covered Patio
- Parking:
- Attached, Garage Faces Front
- Architectural Style:
- Traditional
- Fireplaces Total:
- 1
- Flooring:
- Wood, Carpet, Tile
- Interior Features:
- Custom Cabinets, Kitchen Island, Pantry, Walk-In Closet(s), Ceiling Fan(s)
- Laundry Features:
- Upper Level, Bedroom Level
- Sewer:
- Public Sewer
- Appliances:
- Microwave, Dishwasher, Disposal, Exhaust Fan, Electric Range
- Zipcode:
- 66061
- Street:
- Emerald
- Street Number:
- 11404
- Street Suffix:
- Street
- Longitude:
- W95° 11' 5''
- Latitude:
- N38° 55' 19.5''
- Street Dir Prefix:
- S
- Direction Faces:
- East
- Directions:
- Woodland Hills is conveniently located just south of K10 on Woodland Rd. South on Woodland Rd to W 113th Terr. Left on W 113th Terr to S Langley St.. Right on S Langley St to S Emerald St. Right on S Emerald St to home on the right.
- Mls Area Major:
- 330 - N=I-435;S=135th;E=Pflumm;W=Moonlight Rd
- Elementary School:
- Woodland
- High School:
- Olathe Northwest
- High School District:
- Olathe
- Middle School:
- Prairie Trail
- Office Name:
- Keller Williams Realty Partners Inc.
- Agent Name:
- Marti Prieb Lilja
- Tax Annual Amount:
- $0
- Association Fee:
- $0
- Water Source:
- Public
- Association Amenities:
- Trail(s)
- Construction Materials:
- Stone Trim, Lap Siding
- Garage:
- 3
- Lot Features:
- Sprinkler-In Ground
- Association Fee:
- 400
- Association Fee Frequency:
- Annually
- Association Fee Includes:
- Management
- Association Yn:
- 1
- Co List Agent Full Name:
- Dina Myers
- Co List Agent Mls Id:
- MYDINA
- Co List Office Mls Id:
- KW01
- Co List Office Name:
- Keller Williams Realty Partners Inc.
- List Agent Mls Id:
- MPRIEB
- List Office Mls Id:
- KW01
- Listing Term:
- Cash, Conventional, VA Loan
- Mls Status:
- Active
- Modification Timestamp:
- 2026-10-04T23:11:16Z
- Originating System Name:
- HMLS
Community: Woodland Hills, Residential For Sale
11404 S Emerald Street, Olathe, Kansas 66061
- Property Type :
- Residential
- Listing Type :
- For Sale
- Listing ID :
- 2645060
- Price :
- $679,950
- Bedrooms :
- 5
- Rooms :
- 14
- Bathrooms :
- 4
- Square Footage :
- 2,873 Sqft
- Year Built :
- 2026
- Status :
- Active
- Property Sub Type :
- Single Family Residence

