
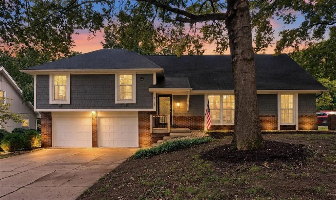
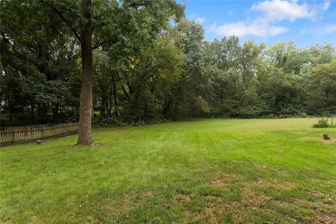
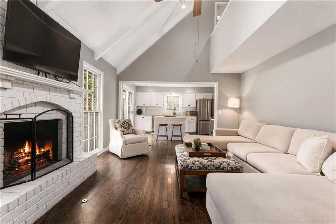
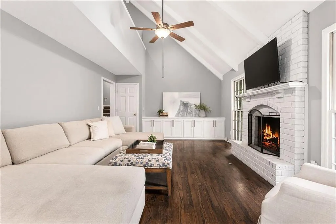
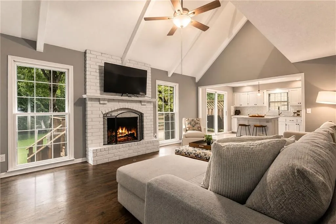
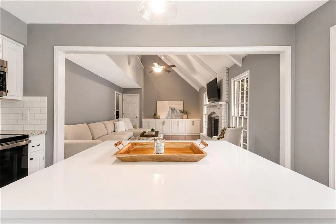
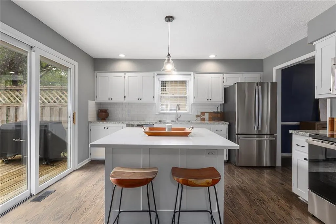
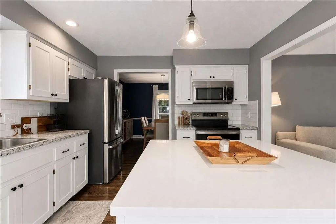
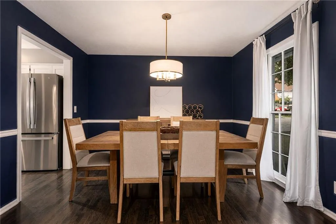
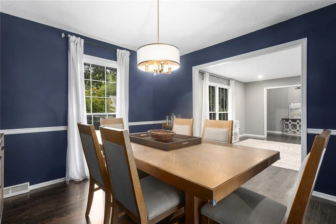
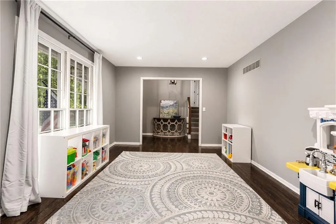
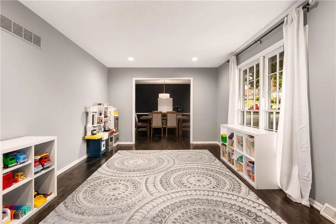
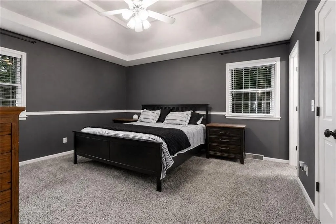
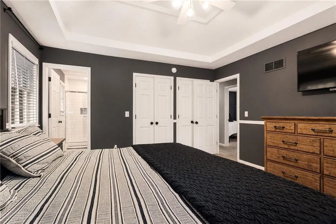
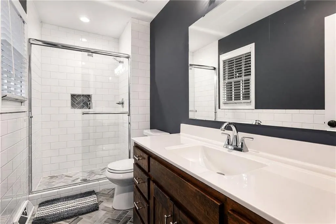
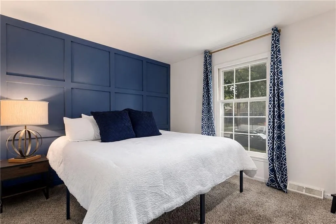
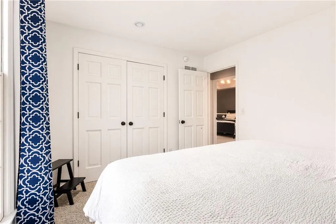
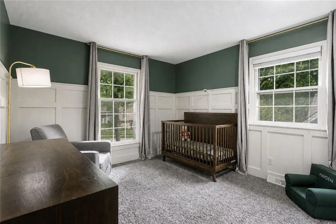
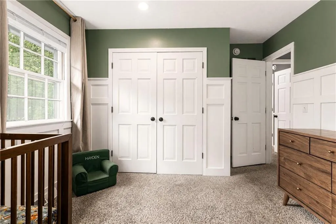
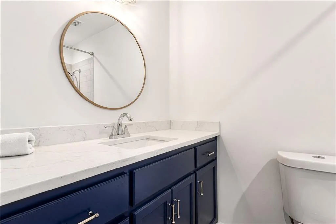
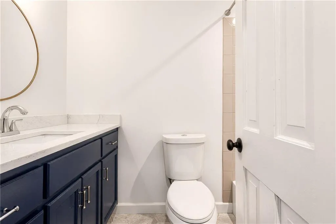
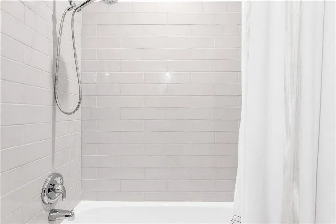
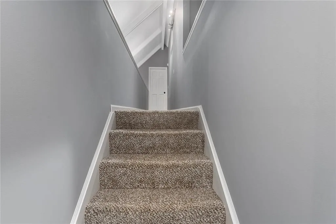
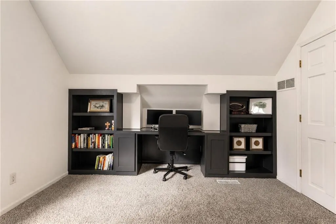
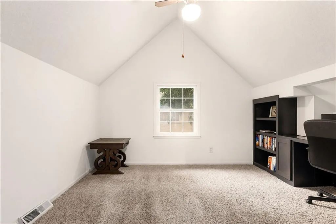
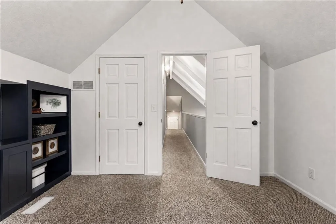
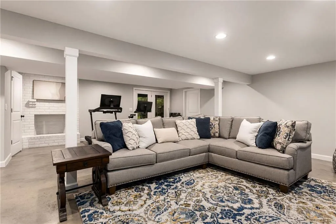
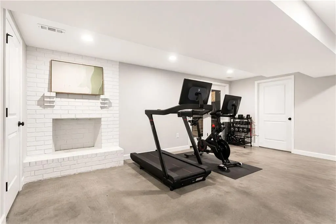
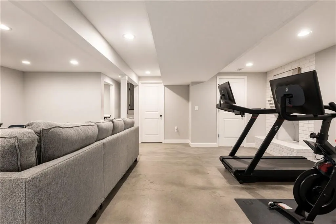
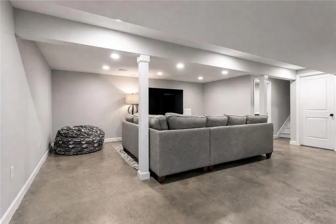
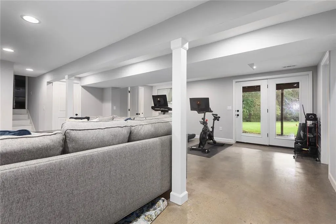
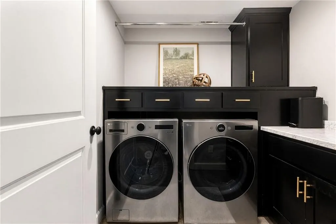
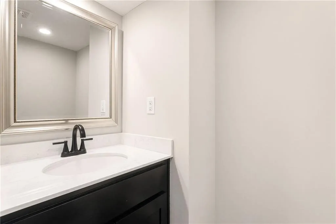
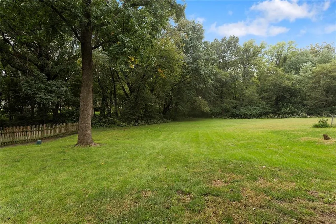
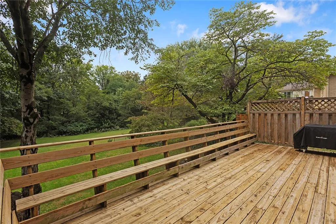
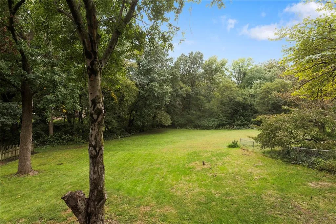
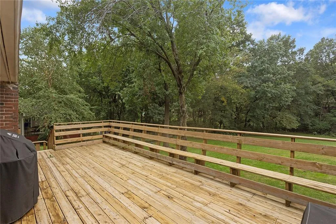
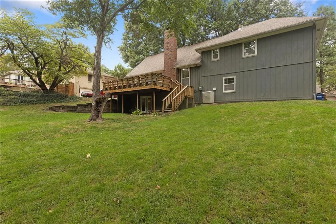
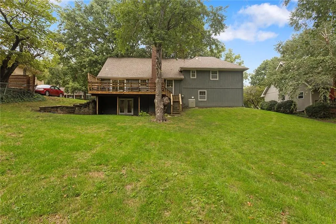
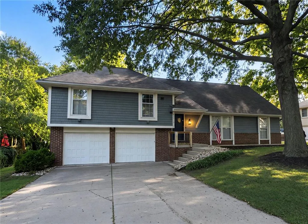
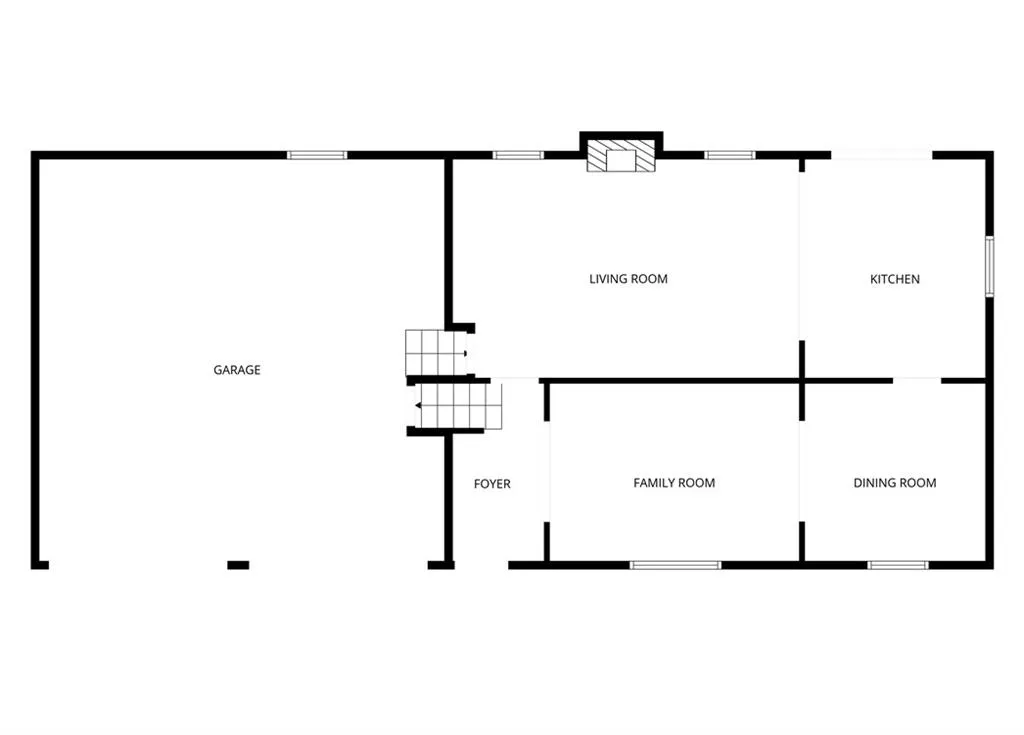
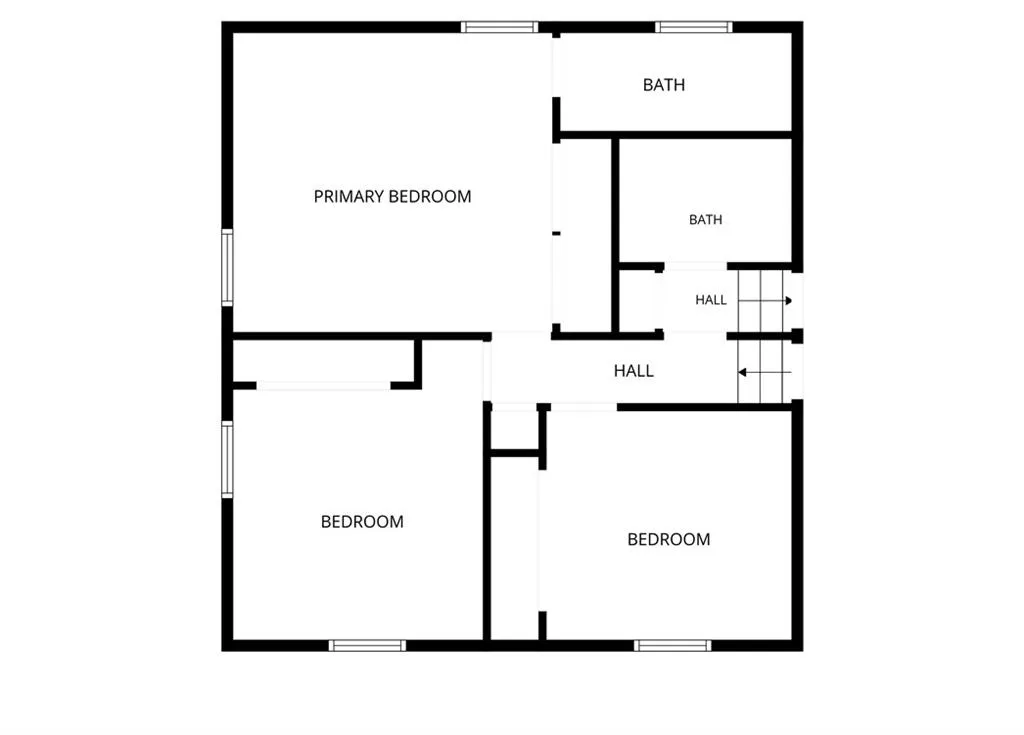
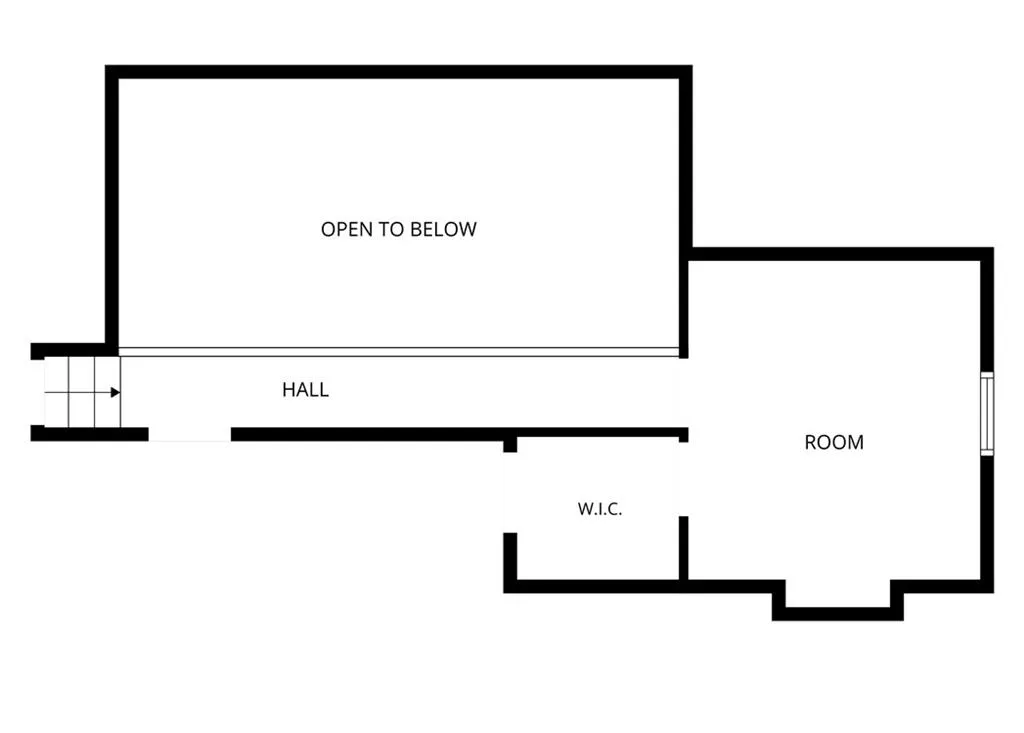
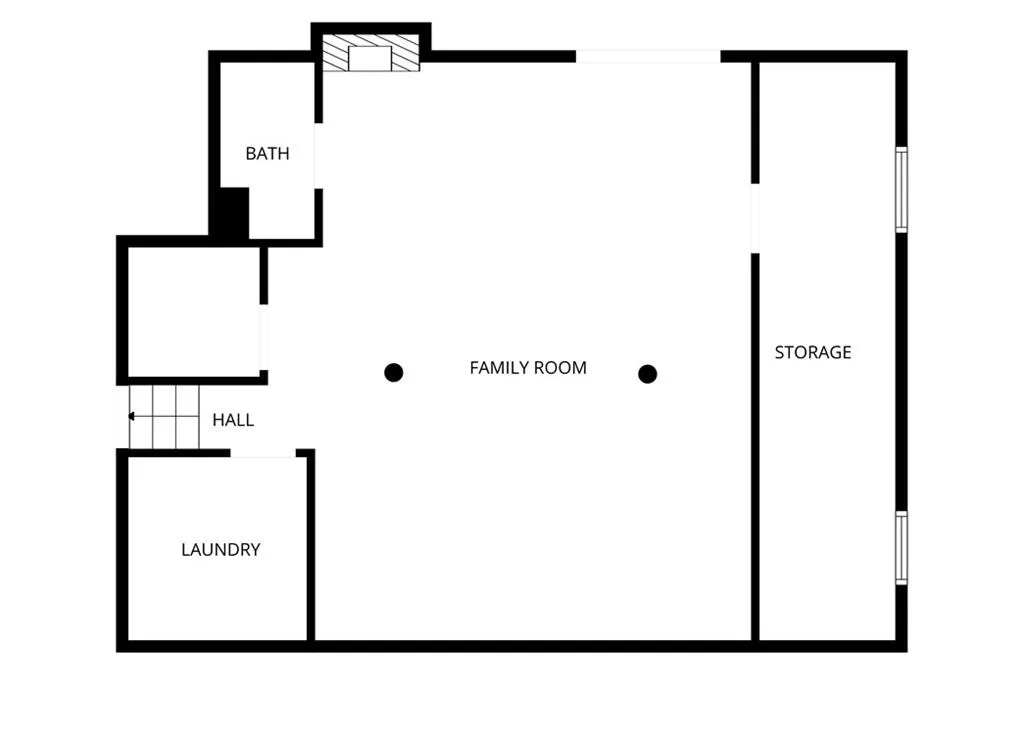
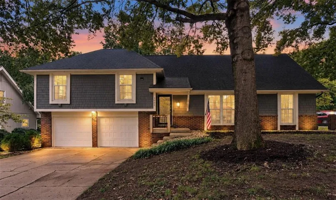
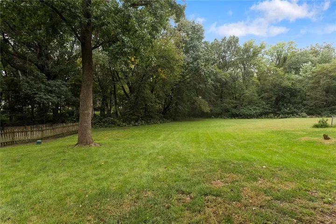
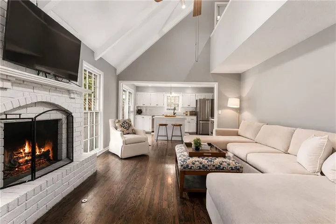
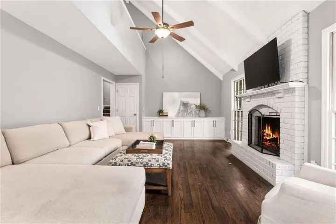
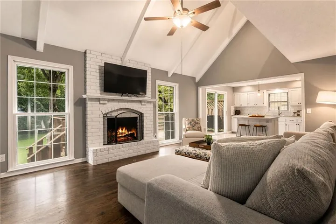
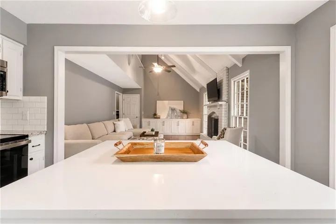
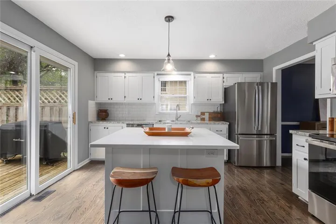
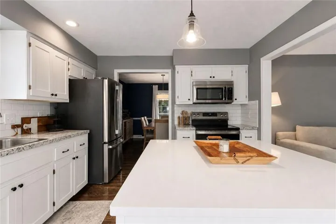
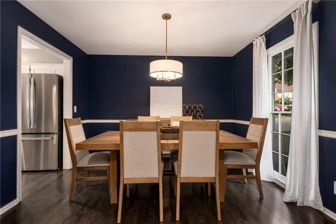
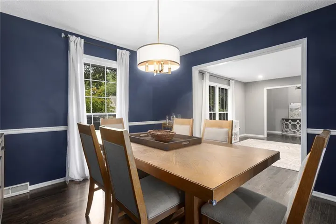
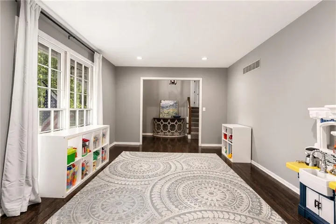
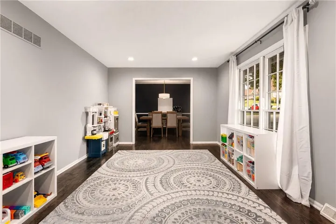
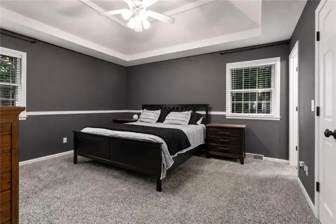
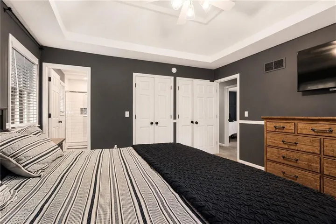
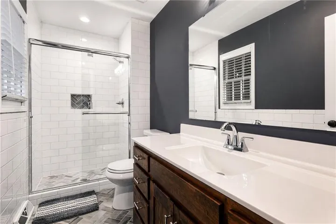
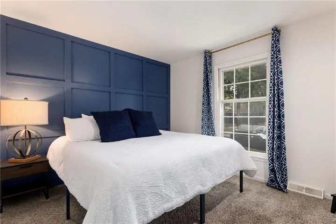
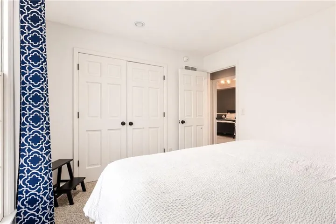
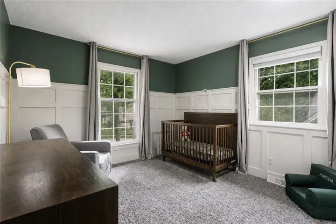

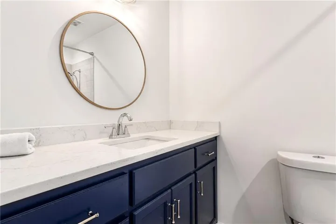
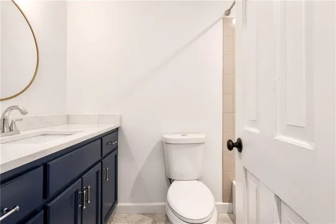
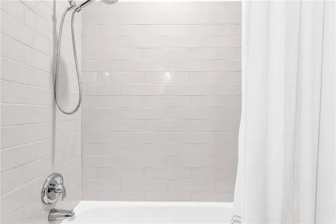
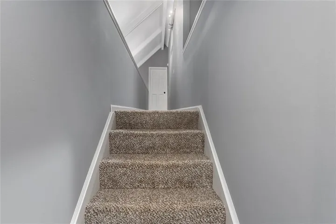
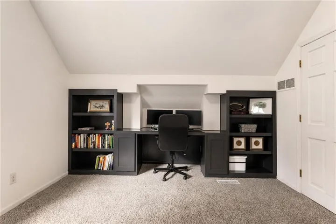
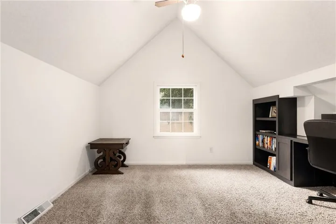
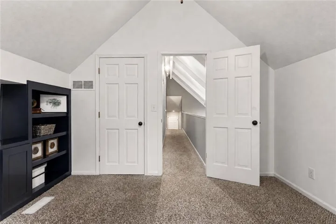
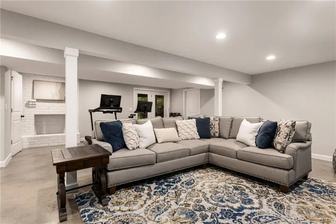
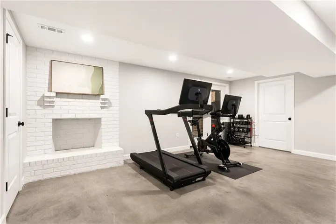
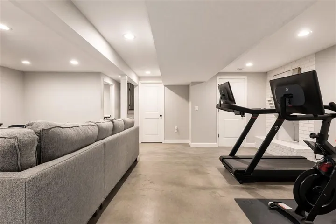
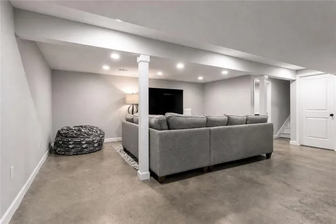
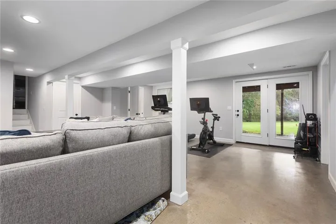
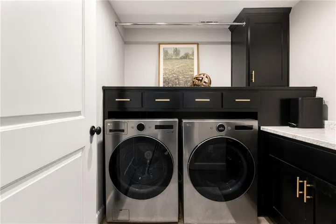
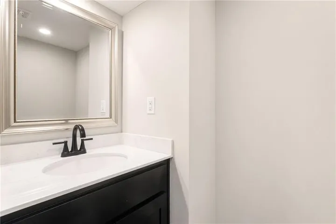
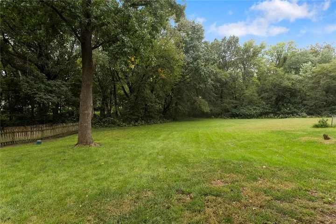
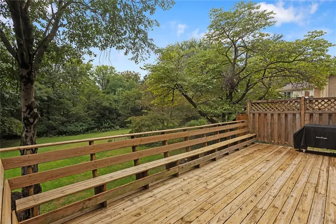
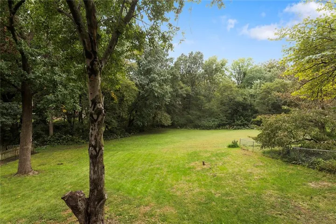
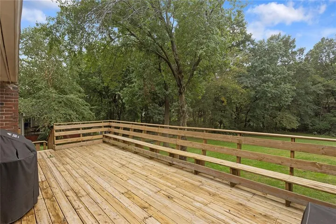
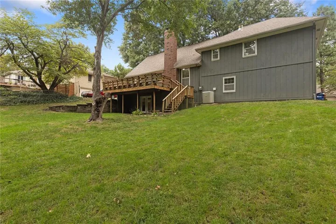
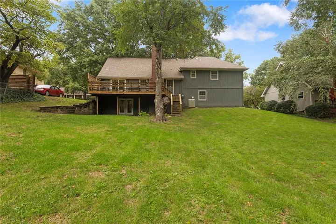
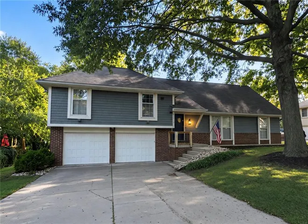
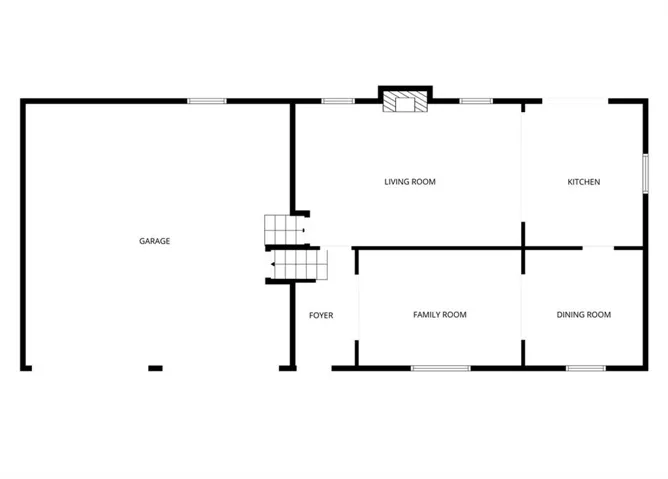
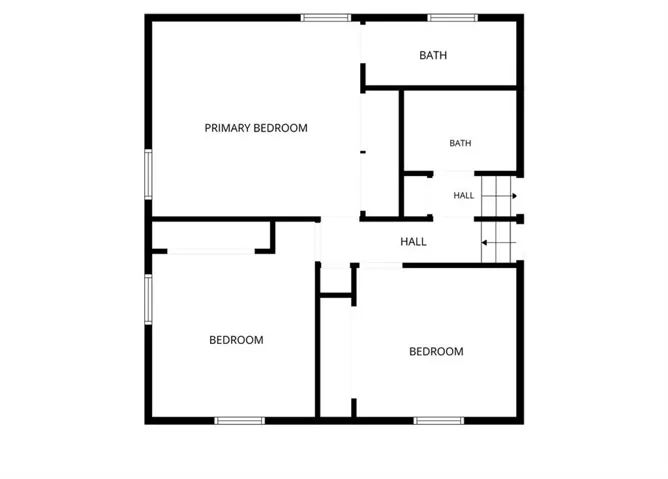
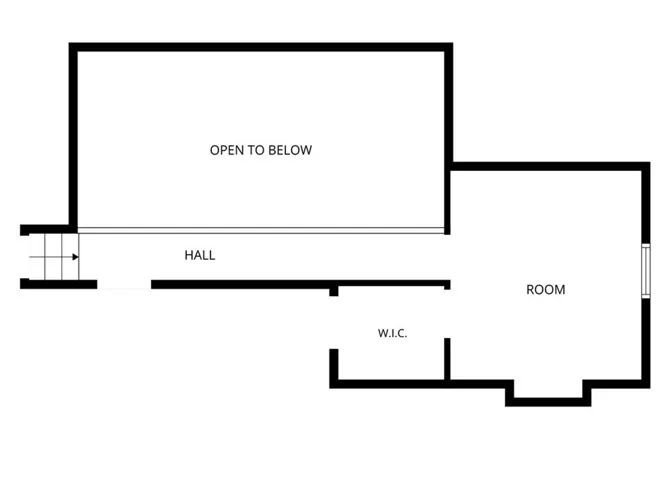
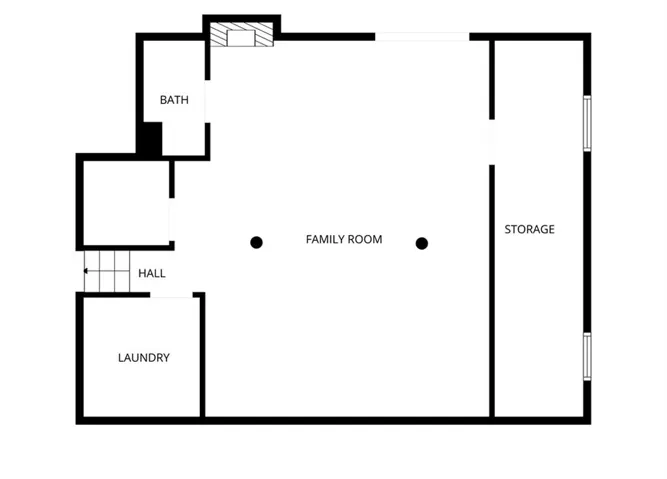
Custom touches, beautiful updates, and a backdrop that steals the show! Vaulted great room creates an airy, inviting space with brick fireplace, framed by eye-catching views of beautiful treed lot! Open-concept kitchen with island, quartz countertops and updated cabinetry. Classic dining space to seat the whole family! Built-in cabinetry in great room, upstairs bedroom, and laundry room provide stylish storage solutions. Hardwoods throughout main level, additional trim work and accent walls in multiple locations for truly custom feel. Extra deep garage and additional storage on lower level, along with half bath and family room that walks out to remarkable lot backing to greenspace! Convenient access to I-35, Hwy 152, and Route 291, and only a short commute to Liberty schools, parks, shopping, and restaurants. The location, the updates, the custom details, the setting. This one has it all!
- Heating System:
- Forced Air
- Cooling System:
- Electric
- Basement:
- Finished, Walk-Out Access
- Fireplace:
- Family Room, Great Room
- Patio:
- Patio, Porch, Deck
- Parking:
- Attached, Garage Faces Front
- Architectural Style:
- Traditional
- Fireplaces Total:
- 2
- Flooring:
- Wood, Carpet, Tile
- Interior Features:
- Kitchen Island, Painted Cabinets, Walk-In Closet(s), Ceiling Fan(s), Vaulted Ceiling(s)
- Laundry Features:
- Laundry Room, Lower Level
- Sewer:
- Public Sewer
- Zipcode:
- 64068
- Street:
- Wyckwood
- Street Number:
- 1001
- Street Suffix:
- Drive
- Longitude:
- W95° 33' 54.6''
- Latitude:
- N39° 16' 8.2''
- Directions:
- From I-35, exit to drive South on Route 291. Turn left on Glenn Hendren Dr. then right on Wyckwood Dr. House is on the right.
- Mls Area Major:
- 106 - Liberty City Limits
- Elementary School:
- Lewis & Clark
- High School:
- Liberty North
- High School District:
- Liberty
- Middle School:
- Heritage
- Office Name:
- Reece Nichols-KCN
- Agent Name:
- Katie Raines
- Tax Annual Amount:
- $0
- Association Fee:
- $0
- Water Source:
- Public
- Construction Materials:
- Frame, Concrete
- Garage:
- 2
- Lot Features:
- City Limits, Many Trees, Adjoin Greenspace
- Lot Size Dimensions:
- 145 x 90 x 144 x 85
- List Agent Mls Id:
- KRAINES
- List Office Mls Id:
- RAN_17
- Mls Status:
- Active
- Modification Timestamp:
- 2026-10-18T19:11:13Z
- Originating System Name:
- HMLS
Community: Wyckwood, Residential For Sale
1001 Wyckwood Drive, Liberty, Missouri 64068
- Property Type :
- Residential
- Listing Type :
- For Sale
- Listing ID :
- 2644432
- Price :
- $385,000
- Bedrooms :
- 4
- Rooms :
- 13
- Bathrooms :
- 3
- Half Bathrooms :
- 1
- Square Footage :
- 2,508 Sqft
- Year Built :
- 1974
- Status :
- Active
- Property Sub Type :
- Single Family Residence

