
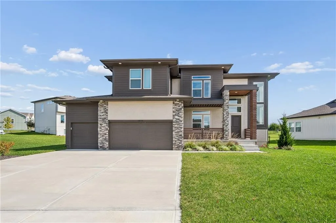
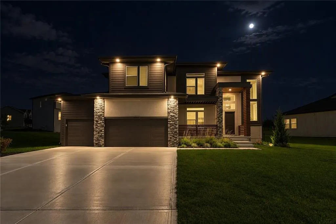
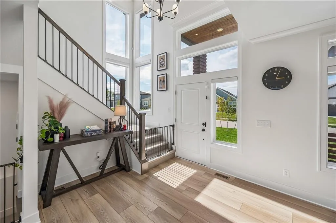
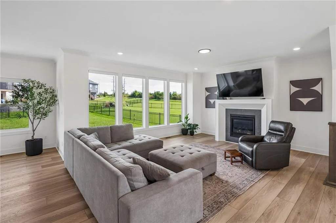
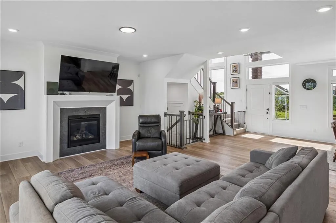
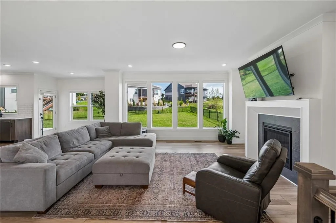
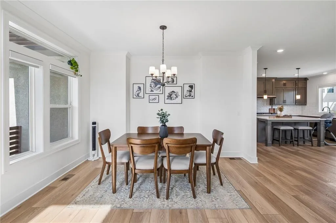
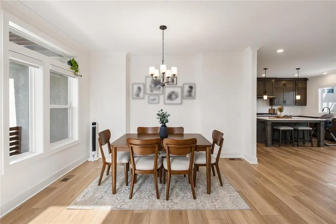
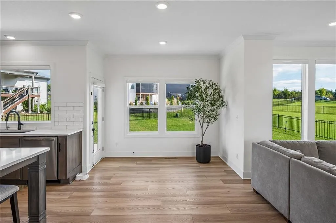
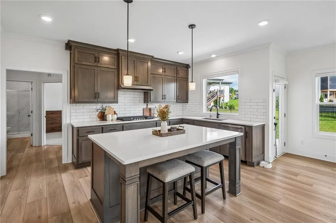
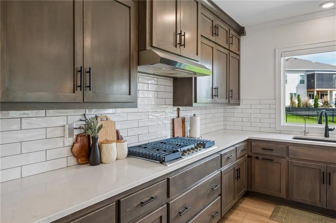
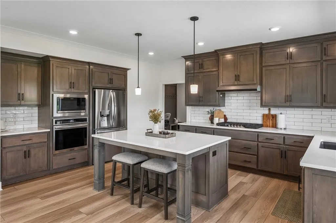
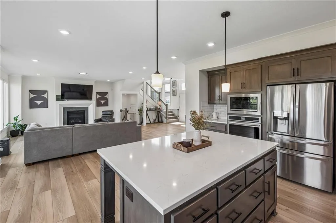
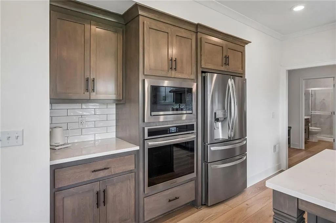
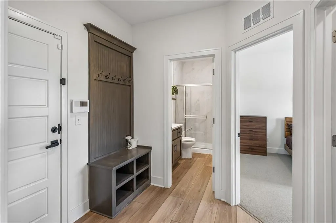
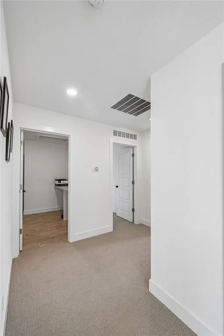
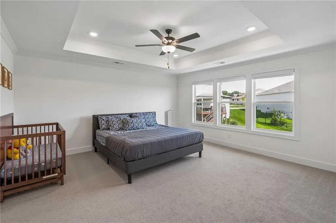
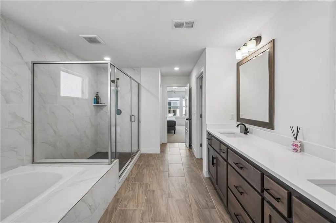
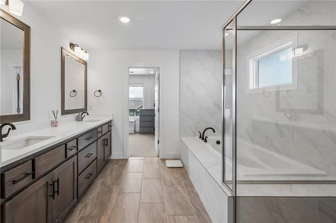
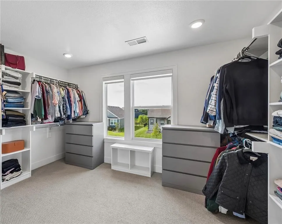
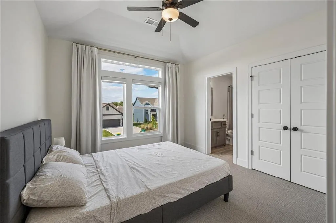
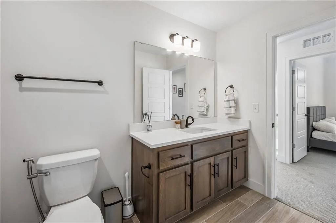
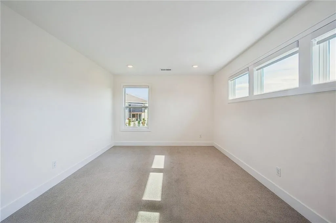
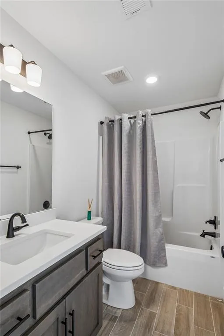
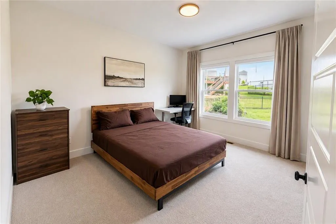
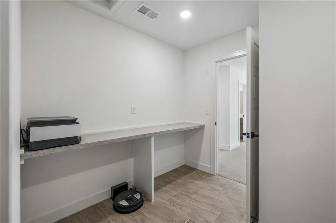
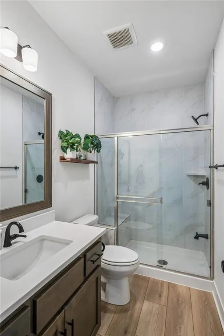
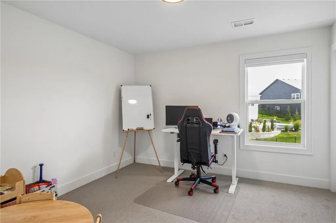
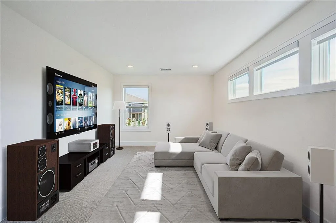
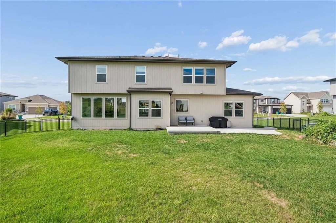
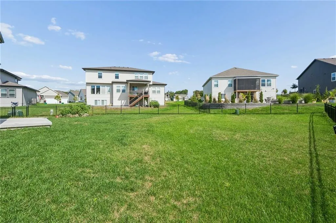
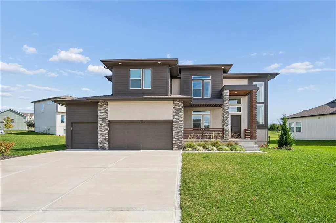
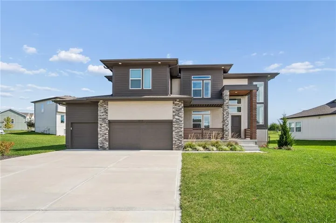
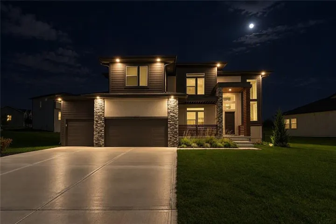
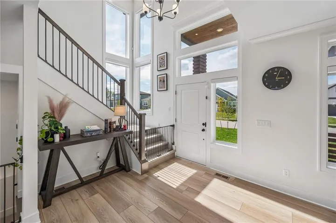
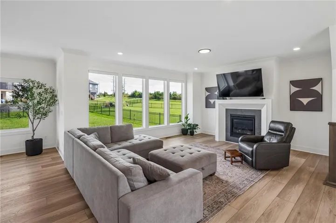
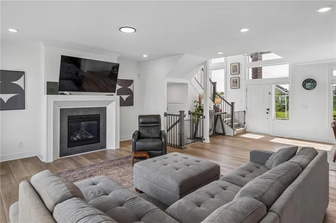
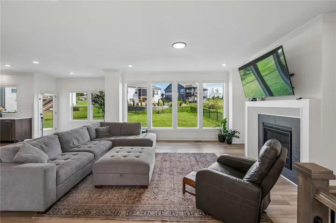
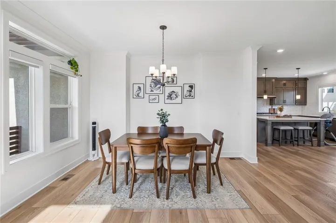
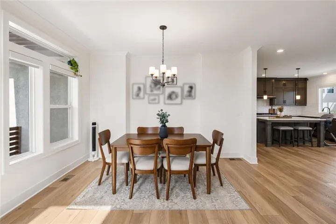
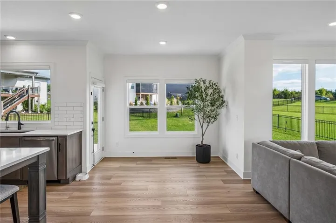
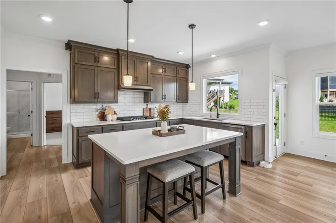
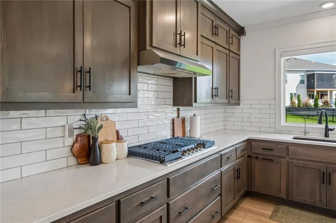
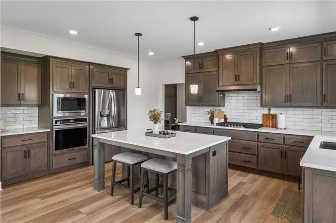
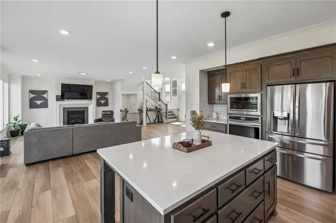
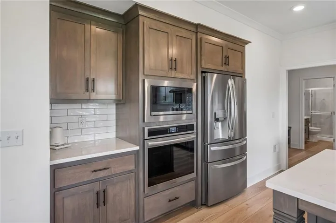
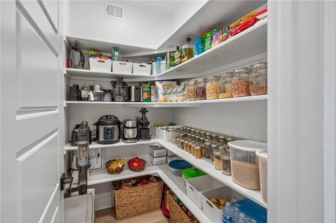
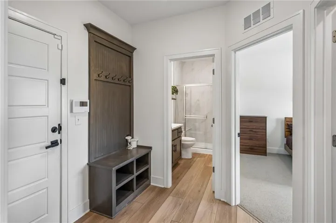
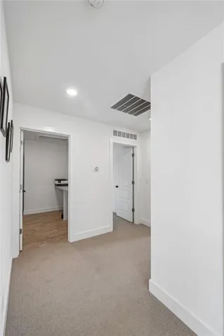
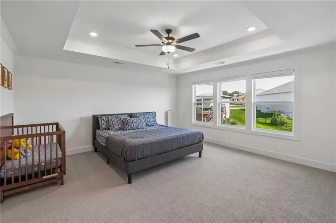
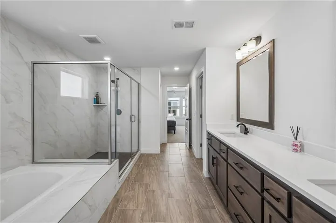
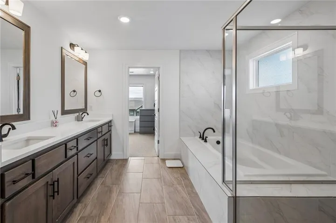
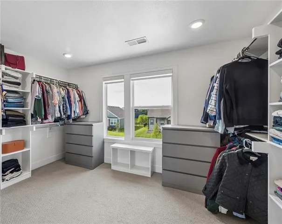
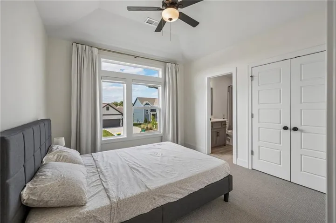
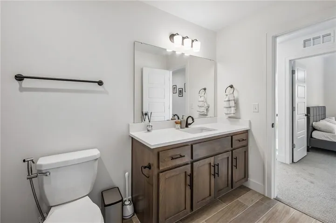
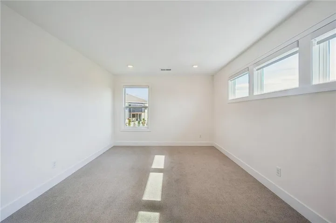
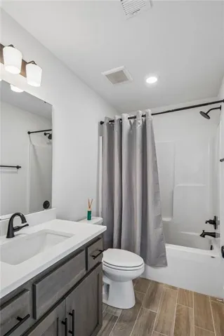
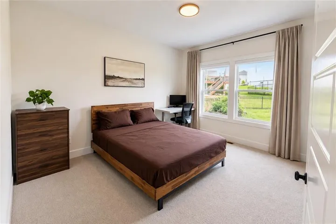
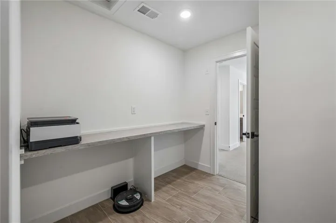
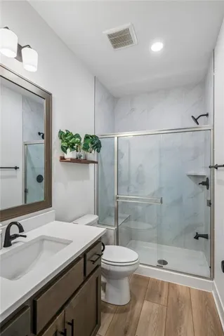
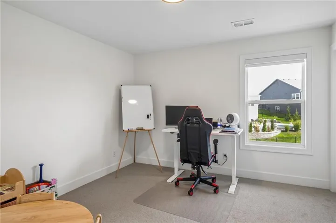
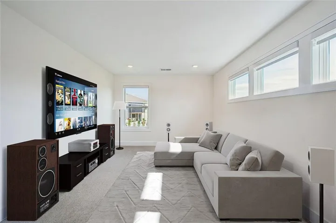

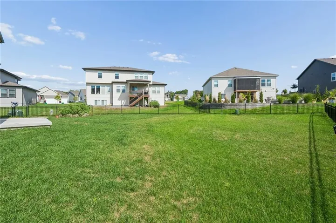
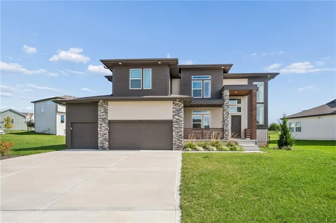
Nearly new and built in 2024, this Charleston floor plan by Summit Homes offers a modern design with a flexible layout and the popular Modern Prairie elevation. Featuring 4 bedrooms and 4 full baths, the home includes a main-level bedroom and full bath that is ideal for guests, multigenerational living, or a private office. Upstairs, one of the original bedrooms has been converted into a spacious loft, creating an additional living area that can be used as a media room, playroom, study, or second family room. If desired, the loft can easily be converted back to a 5th bedroom. The open-concept main level offers a comfortable flow between the living, dining, and kitchen areas and opens to a deck for outdoor enjoyment. The daylight, unfinished basement provides plenty of natural light and offers an opportunity to create even more living space in the future, whether for additional bedrooms, a recreation room, home gym, or entertainment area. Enjoy the amenities of this desirable Overland Park community, including a clubhouse, gas grilling area, playground, and pool with slide. Annual HOA dues include trash and recycling for added convenience. Why build new when you can have a 2024-built home with a flexible floor plan, desirable upgrades, and community amenities already in place? Move in and enjoy the benefits of newer construction without the wait.
- Heating System:
- Forced Air
- Cooling System:
- Electric
- Basement:
- Full, Unfinished, Sump Pump, Radon Mitigation System
- Fireplace:
- Great Room, Gas, Insert
- Patio:
- Patio, Porch
- Parking:
- Attached
- Architectural Style:
- Contemporary
- Fireplaces Total:
- 1
- Flooring:
- Wood, Carpet, Tile
- Interior Features:
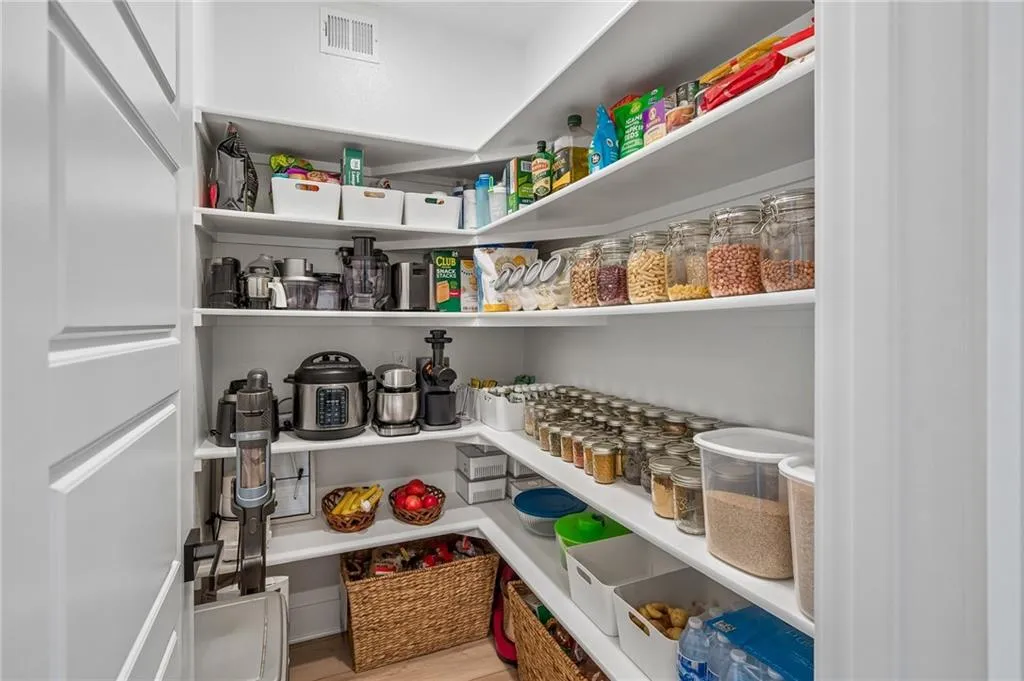
- Custom Cabinets, Kitchen Island, Painted Cabinets, Pantry, Walk-In Closet(s), Ceiling Fan(s), Smart Thermostat
- Laundry Features:
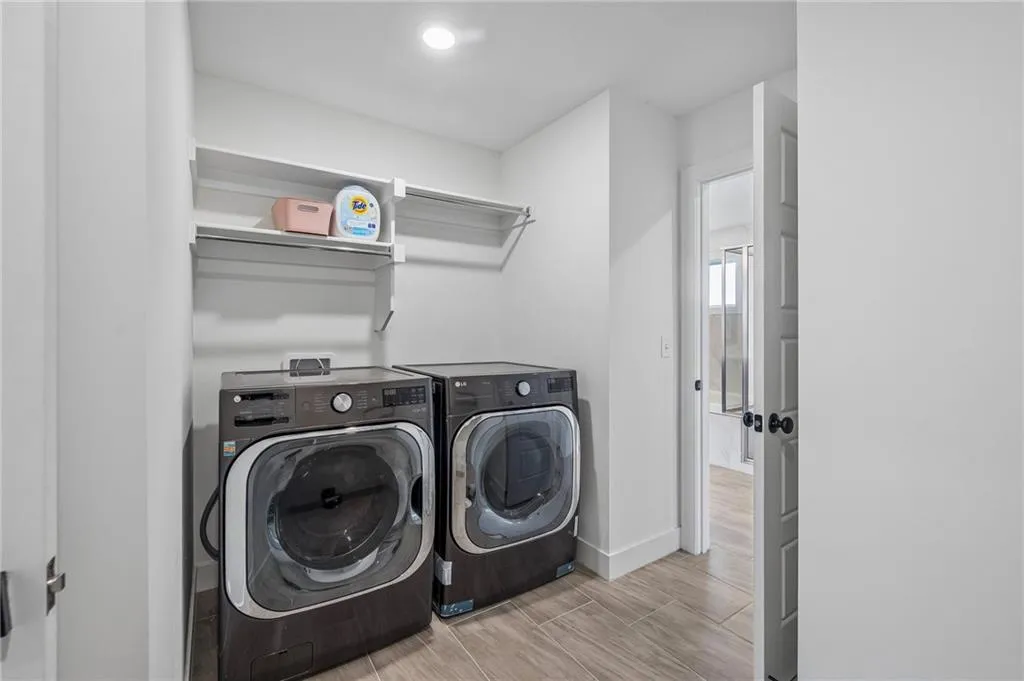
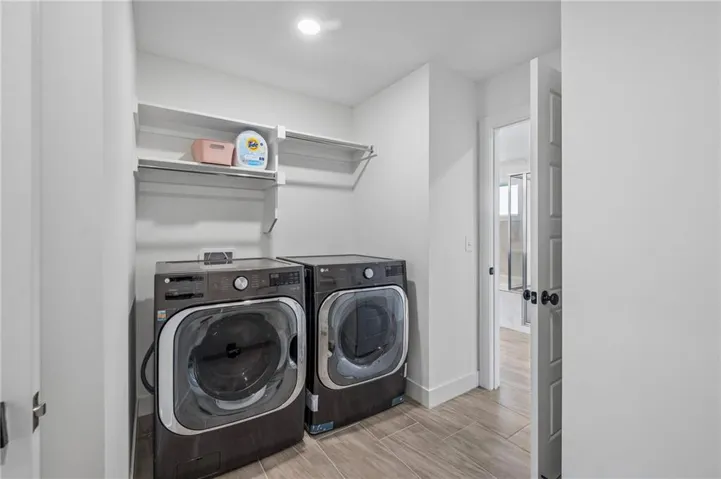
- Dryer Hookup-Ele, Bedroom Level
- Sewer:
- Public Sewer
- Appliances:
- Microwave, Dishwasher, Cooktop, Disposal, Exhaust Fan, Gas Range, Stainless Steel Appliance(s), Built-In Oven, Humidifier
- Zipcode:
- 66013
- Street:
- Depot
- Street Number:
- 18225
- Street Suffix:
- Street
- Longitude:
- W95° 15' 36.7''
- Latitude:
- N38° 47' 50.6''
- Direction Faces:
- Northwest
- Directions:
- From 69 Hwy, take 179th St. west to Pflumm Rd. Turn left (south) on Pflumm Rd., then left on W 183rd st into Southpointe. Left on Noland St., then left on Depot St. Home is on the left.
- Mls Area Major:
- 345 - N=135th;S=Co Ln;E=State Ln;W=Pflumm
- Elementary School:
- Timber Sage
- High School:
- Spring Hill
- High School District:
- Spring Hill
- Middle School:
- Forest Spring
- Office Name:
- Platinum Realty LLC
- Agent Name:
- Aravind Pentapati
- Tax Annual Amount:
- $0
- Association Fee:
- $0
- Water Source:
- Public
- Association Amenities:
- Clubhouse, Play Area, Pool
- Construction Materials:
- Lap Siding, Stone & Frame
- Garage:
- 3
- Lot Features:
- City Lot, Cul-De-Sac
- Lot Size Dimensions:
- 11, 333.88
- Association Fee:
- 850
- Association Fee Frequency:
- Annually
- Association Fee Includes:
- Curbside Recycle, Trash
- Association Yn:
- 1
- List Agent Mls Id:
- 413594742
- List Office Mls Id:
- PRKC
- Listing Term:
- Cash, Conventional, FHA, USDA Loan, VA Loan
- Mls Status:
- Active
- Modification Timestamp:
- 2026-10-18T23:11:11Z
- Originating System Name:
- HMLS
Community: Southpointe, Residential For Sale
18225 Depot Street, Overland Park, Kansas 66013
- Property Type :
- Residential
- Listing Type :
- For Sale
- Listing ID :
- 2644382
- Price :
- $635,000
- Bedrooms :
- 4
- Rooms :
- 13
- Bathrooms :
- 4
- Square Footage :
- 2,823 Sqft
- Year Built :
- 2024
- Status :
- Active
- Property Sub Type :
- Single Family Residence

