
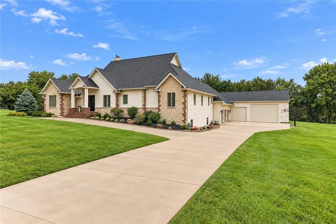


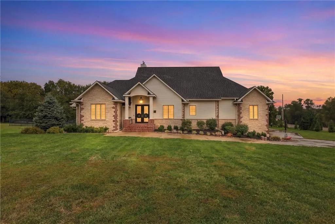


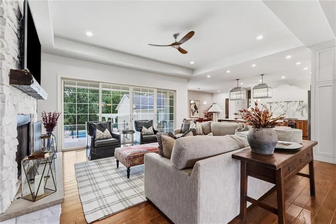

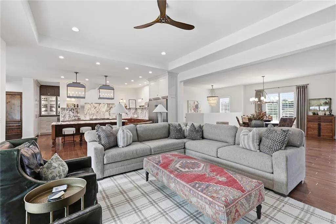

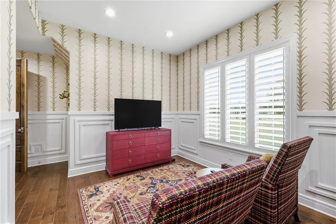
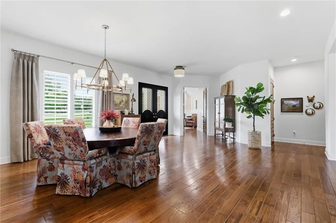

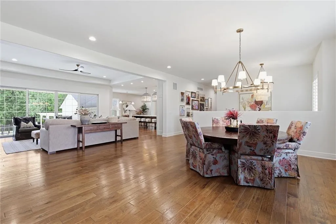


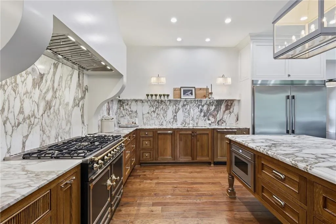


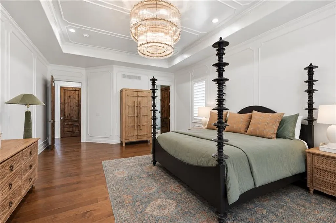
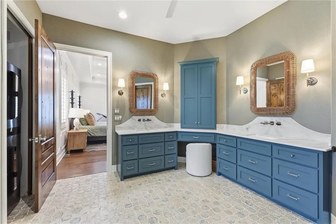
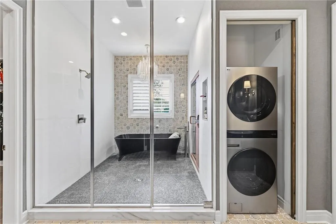


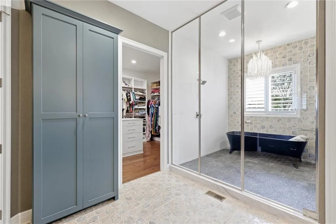
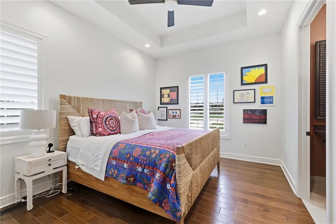
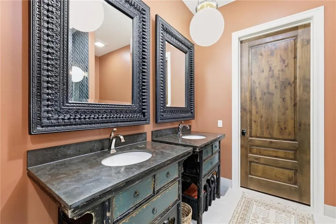
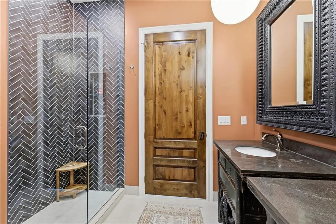

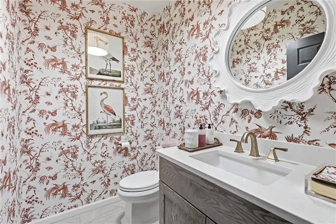
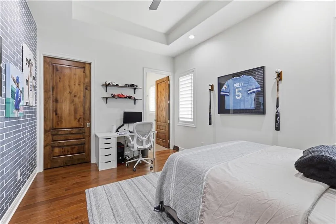

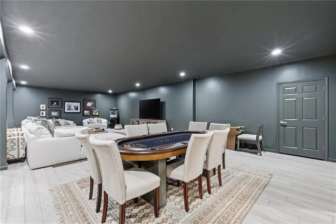

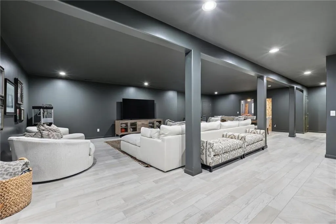
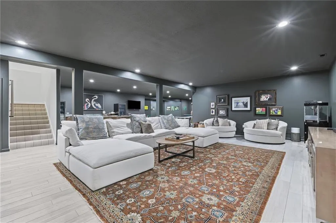

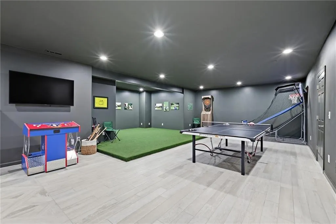
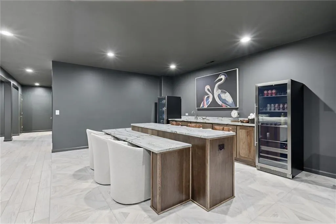
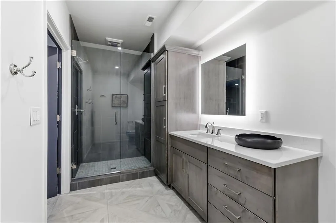


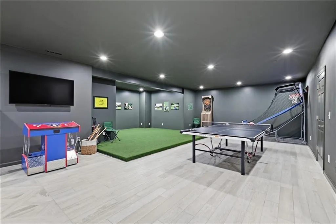

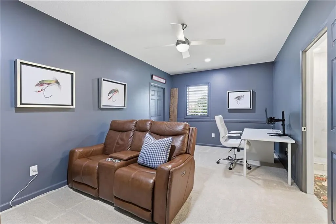


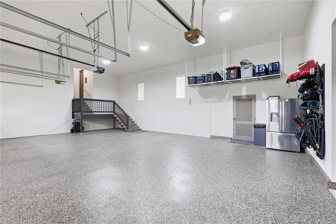
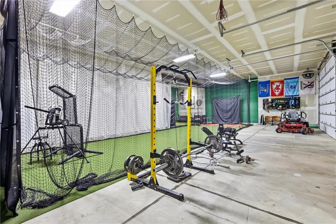
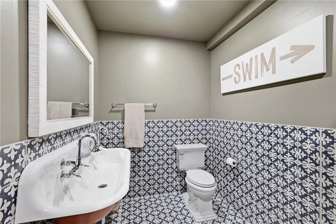

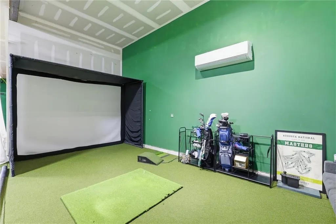
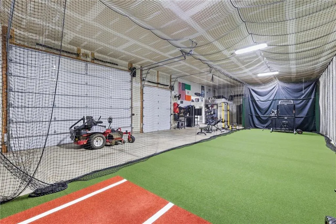
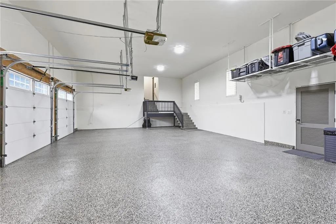
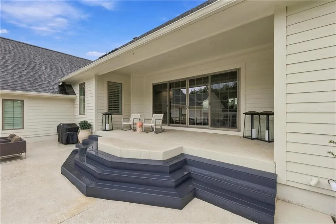

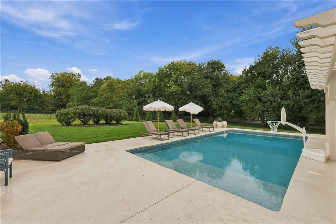
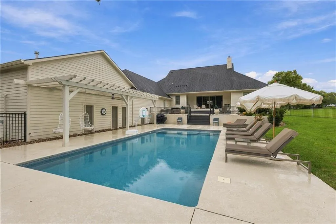
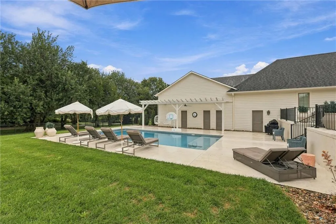

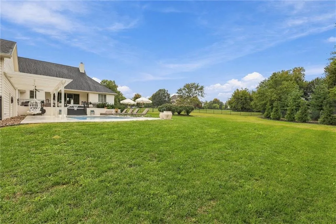

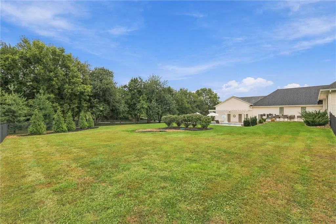

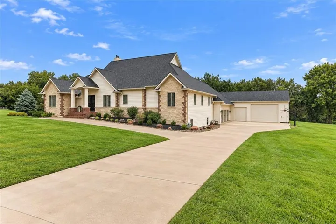


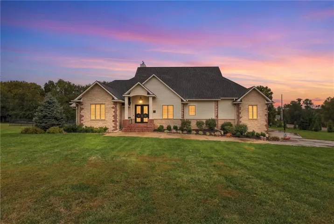


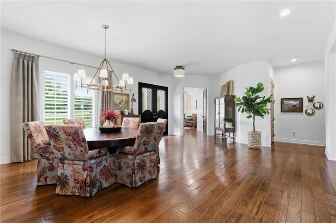

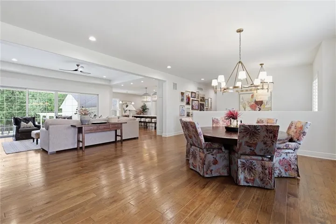


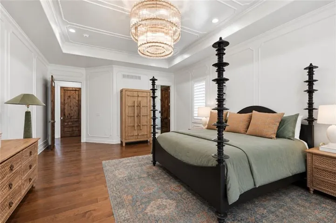

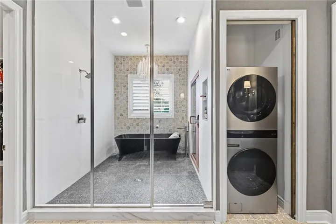


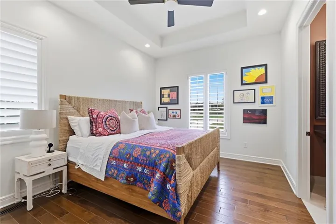
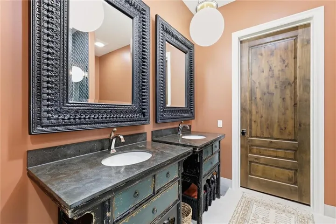
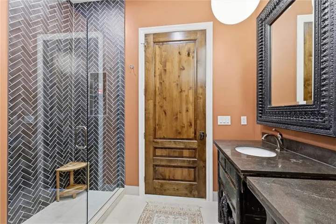


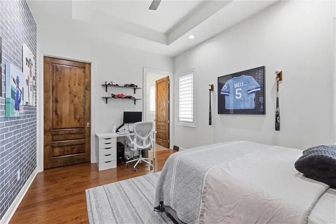

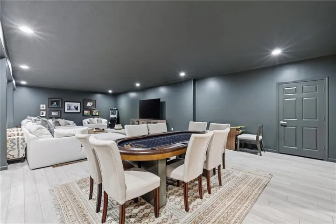

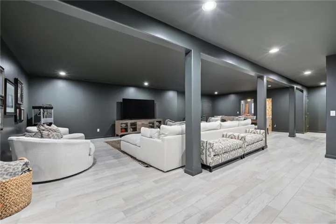


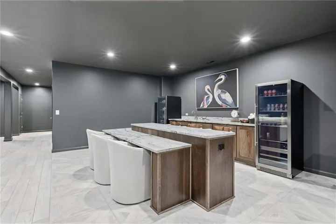
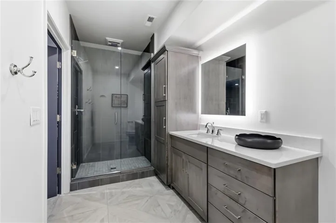


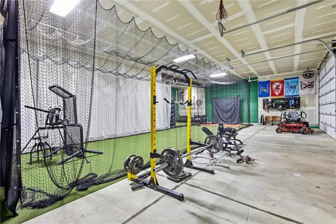
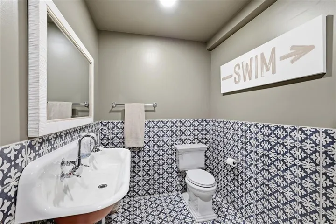

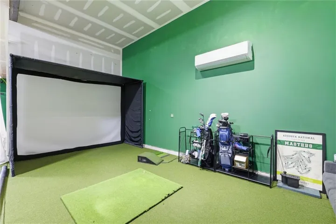

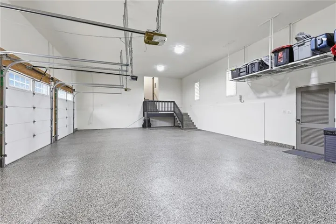
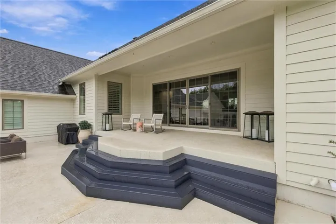

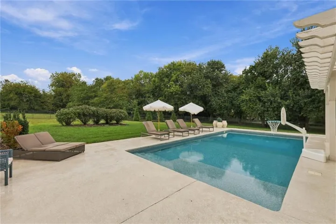
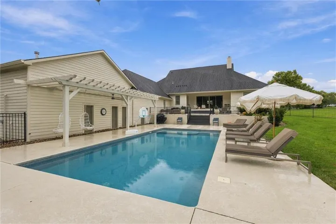
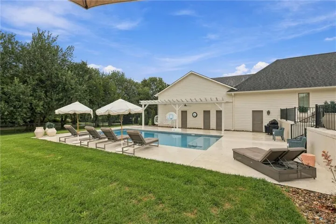

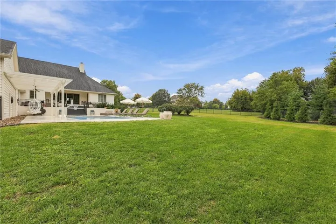


Completely remodeled inside and out, this exceptional acreage estate offers a rare combination of sophisticated design, exceptional amenities, and effortless everyday living. The open main level is designed for both comfort and entertaining, with an inviting eat-in kitchen, hearth room, and dining room flowing seamlessly together. The beautifully renovated kitchen features a butler’s pantry, statement range and marble finishes throughout, while expansive views of the pool and surrounding trees create a stunning backdrop throughout the main living spaces. The main-level primary suite offers patio access, a beautifully renovated bath with sauna, and oversized walk-in closet with custom built-ins and convenient laundry. At the opposite end of the main level are two additional bedroom suites, complemented by a second laundry room and a half bath. A main-floor office offers a flexible space to suite your needs. The finished lower level includes two bedroom suites with brand-new bathrooms, plus a comfortable living room, recreation space, and stylish bar. Every detail of the home has been thoughtfully updated, including new flooring, fresh interior and exterior paint, solid wood interior doors, plantation shutters, updated lighting, and bathroom renovations. Outside, the property delivers a true private retreat with a sparkling pool, new pool deck, pergola, fire pit, pool bath, all-new landscaping, and beautiful treed views. The exterior has been completely refreshed, including a new front porch, front door, lighting, and updated railings. A standout feature is the expansive attached garage and shop setup, with a 3-car garage opening directly into an additional 5-car shop/garage. This versatile space offers exceptional room for vehicles, recreational equipment, hobbies, storage, or workshop use. Set on 2.28 acres with an impressive collection of indoor and outdoor amenities, this completely remodeled estate offers a lifestyle that is as memorable as the home itself.
- Swimming Pool:
- In Ground
- Heating System:
- Zoned, Natural Gas
- Cooling System:
- Zoned, Electric
- Basement:
- Full, Finished, Egress Window(s), Basement BR
- Fence:
- Partial, Metal
- Fireplace:
- Family Room, Wood Burning
- Patio:
- Patio, Covered Patio
- Parking:
- Attached, Garage Faces Front, Garage Door Opener, Garage Faces Side
- Window Features:
- Thermal Windows
- Architectural Style:
- Traditional
- Fireplaces Total:
- 1
- Flooring:
- Wood, Carpet, Slate/Marble
- Interior Features:
- Custom Cabinets, Pantry, Walk-In Closet(s), Wet Bar, Vaulted Ceiling(s), Stained Cabinets
- Laundry Features:
- Main Level, Laundry Room
- Sewer:
- Septic Tank
- Appliances:
- Microwave, Dishwasher, Cooktop, Disposal, Stainless Steel Appliance(s), Electric Range
- Zipcode:
- 66221
- Street:
- Bond
- Street Number:
- 17877
- Street Suffix:
- Avenue
- Longitude:
- W95° 17' 6.1''
- Latitude:
- N38° 48' 15.4''
- Directions:
- From W 175th St and Swtizer Rd: Go west on 175th St, Turn left onto S Bond St. The home is at the corner of 179th and Bond, east side.
- Mls Area Major:
- 345 - N=135th;S=Co Ln;E=State Ln;W=Pflumm
- Elementary School:
- Aspen Grove
- High School:
- Blue Valley Southwest
- High School District:
- Blue Valley
- Middle School:
- Wolf Springs
- Office Name:
- ReeceNichols - Leawood
- Agent Name:
- Cjco Team
- Tax Annual Amount:
- $0
- Association Fee:
- $0
- Virtual Tour:
- https://iframe.videodelivery.net/cf28d1a924d66a111a46124bb2c45e81
- Water Source:
- Public
- Construction Materials:
- Wood Siding, Stone Veneer
- Garage:
- 8
- Lot Features:
- Acreage, Level, Estate Lot
- Association Yn:
- 1
- Co List Agent Full Name:
- Cami Jones
- Co List Agent Mls Id:
- VERMC
- Co List Office Mls Id:
- RAN_05
- Co List Office Name:
- ReeceNichols - Leawood
- List Agent Mls Id:
- CJCOTEAM
- List Office Mls Id:
- RAN_05
- Mls Status:
- Active
- Modification Timestamp:
- 2026-10-07T16:26:10Z
- Originating System Name:
- HMLS
Community: Glad Acres Estates, Residential For Sale
17877 Bond Avenue, Overland Park, Kansas 66221
- Property Type :
- Residential
- Listing Type :
- For Sale
- Listing ID :
- 2644786
- Price :
- $1,999,000
- Bedrooms :
- 5
- Rooms :
- 5
- Bathrooms :
- 8
- Half Bathrooms :
- 3
- Square Footage :
- 6,682 Sqft
- Year Built :
- 2012
- Status :
- Active
- Property Sub Type :
- Single Family Residence

