
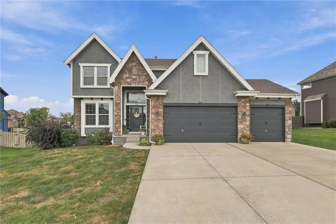
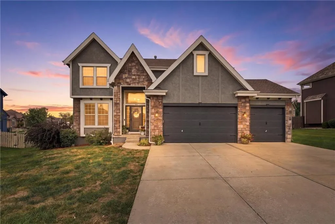
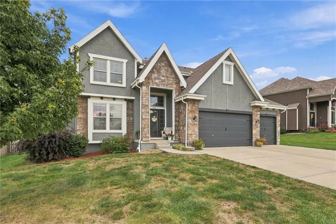
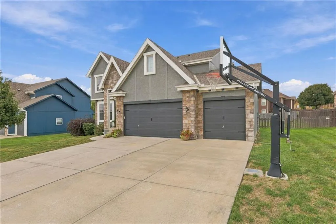
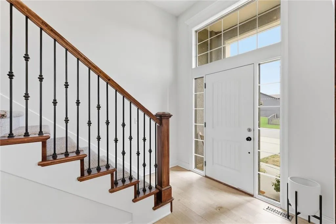
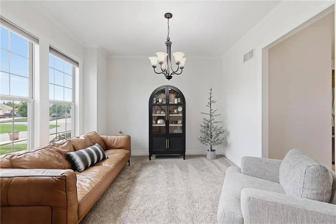
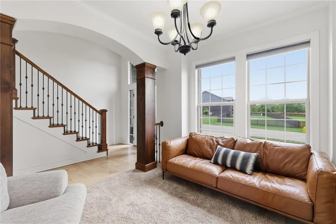
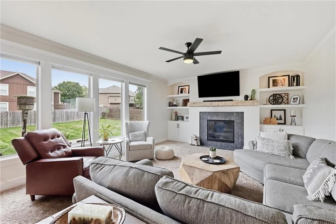
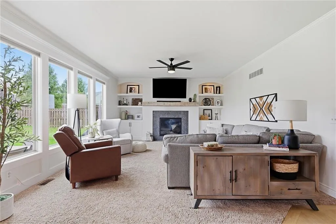
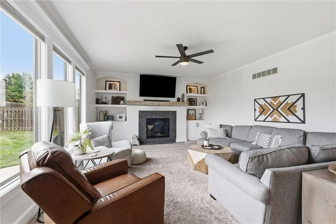
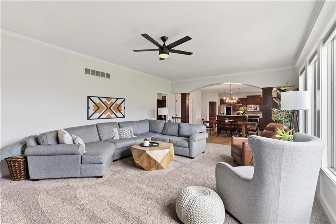
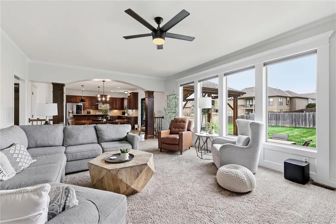
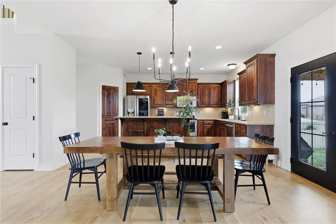
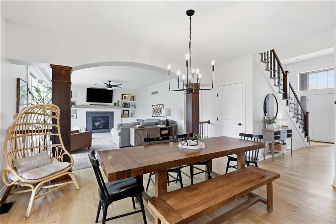
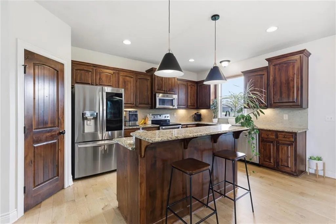
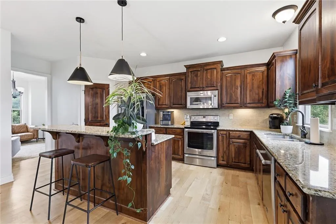
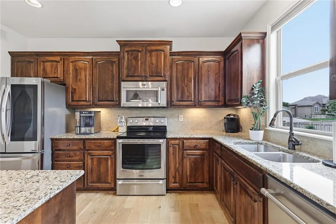
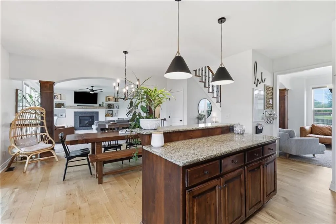
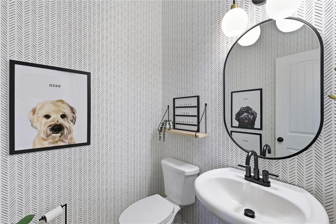
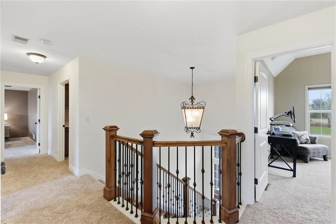
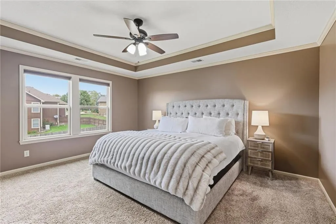
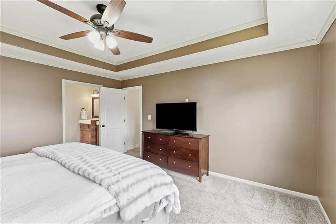
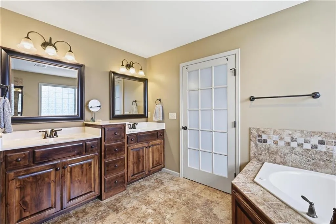
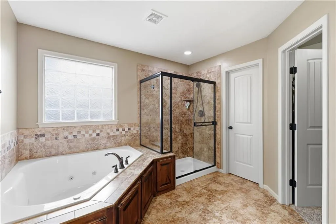
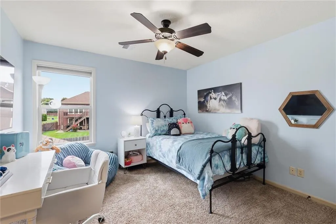
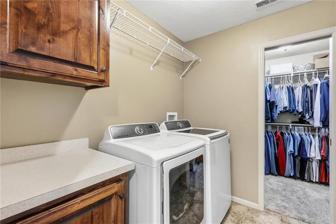
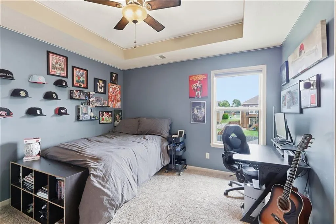
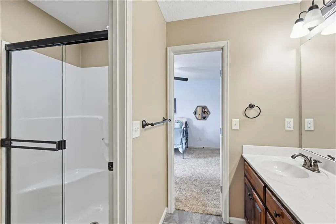
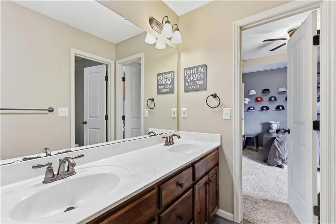
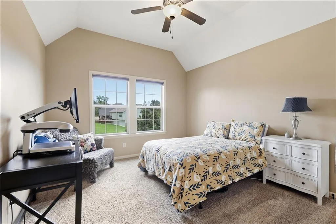
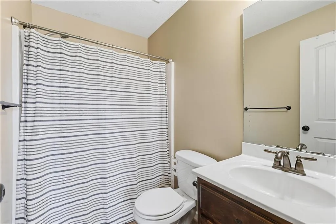
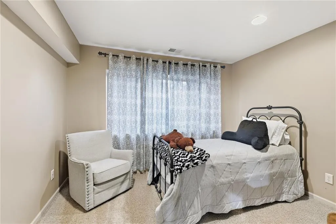
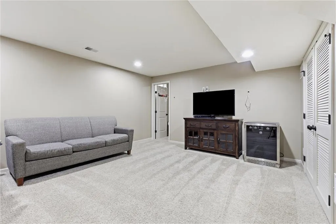
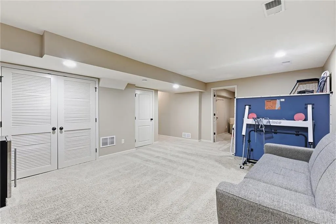
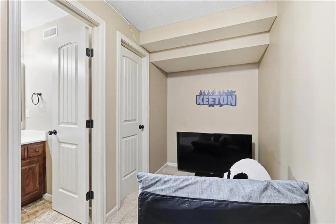
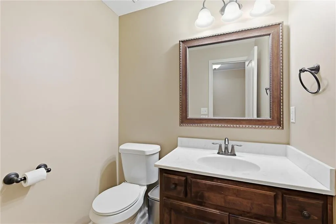
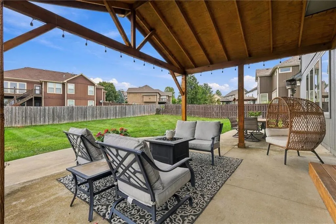
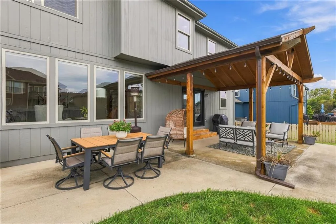
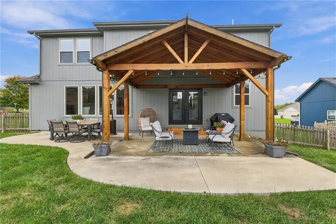
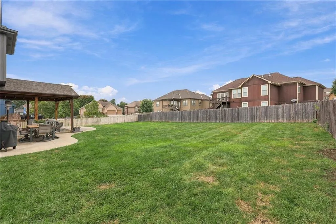
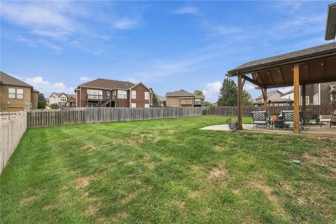
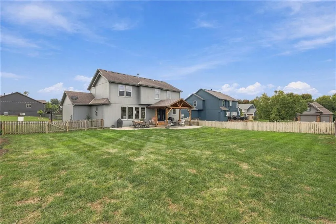
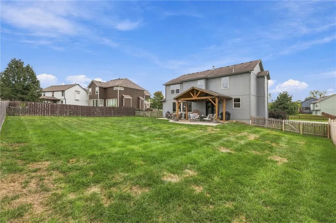
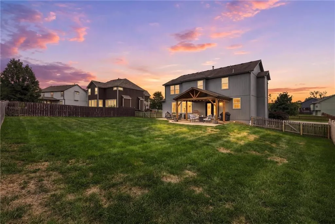
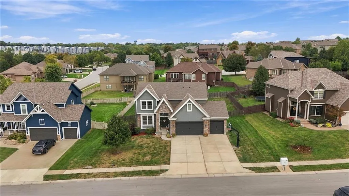
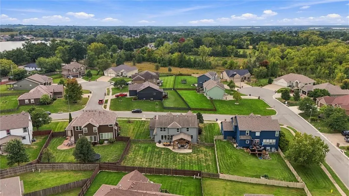
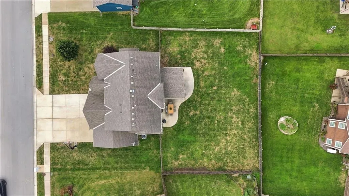
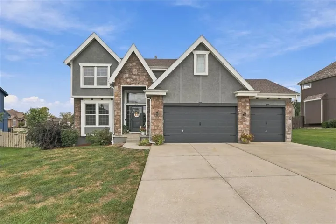
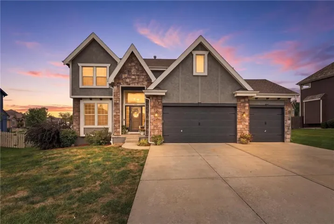
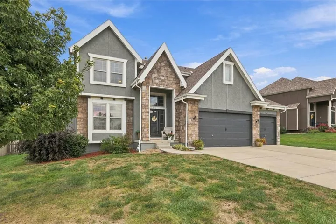
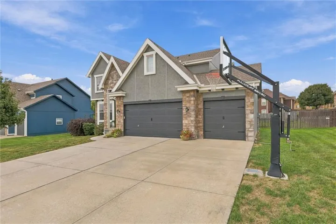
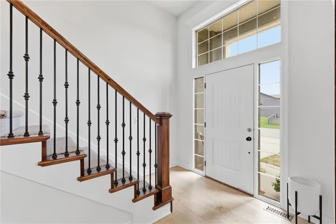
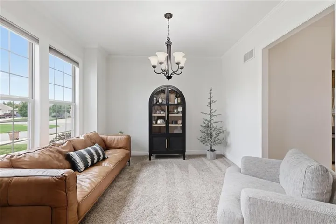
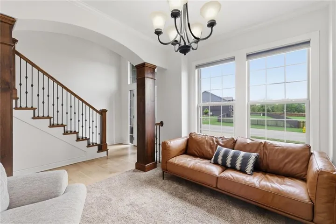
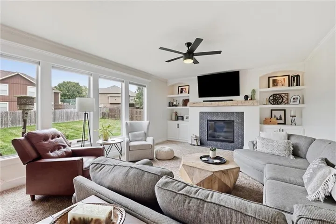
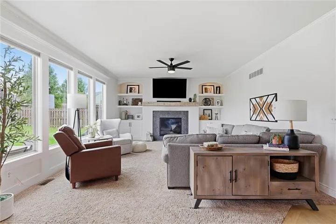
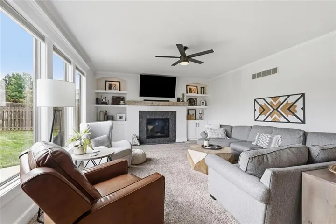
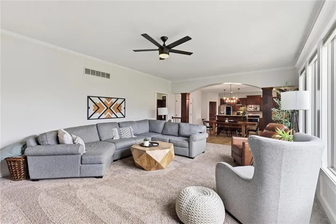
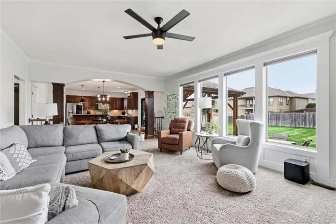
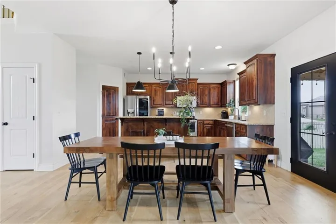
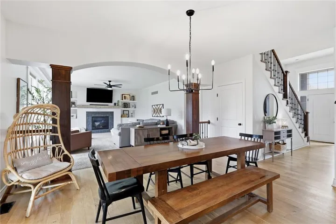
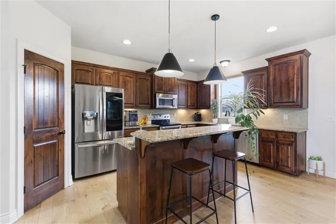
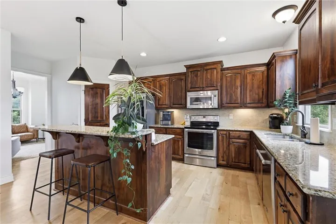
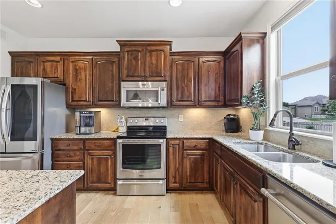
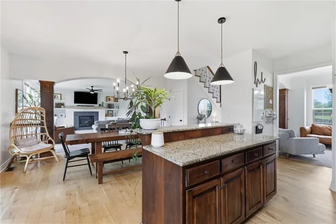
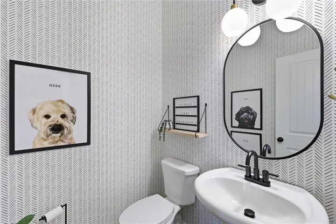
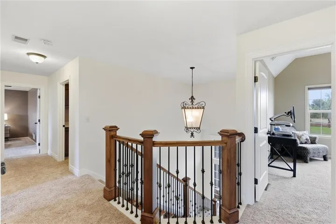
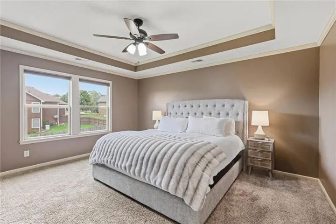
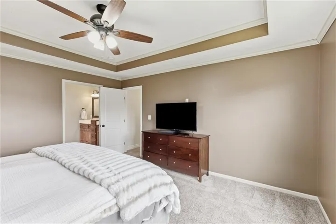
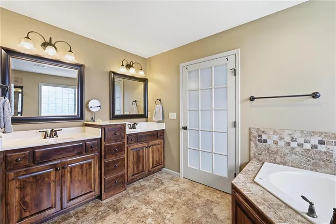
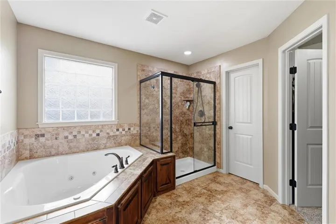
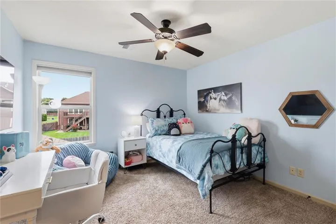
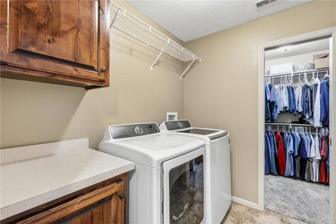
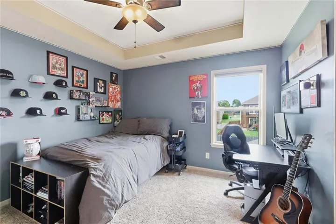
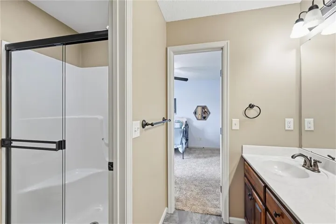
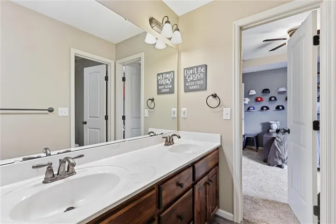
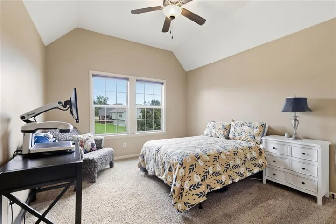
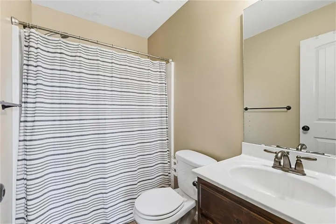
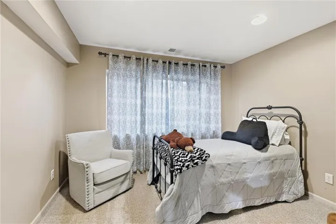
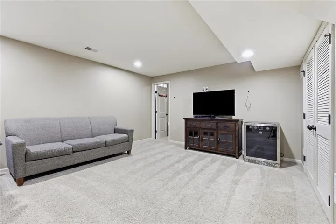
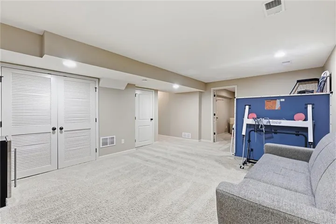
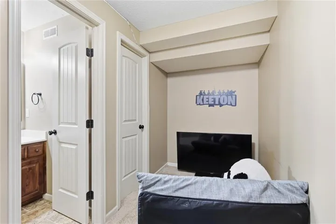
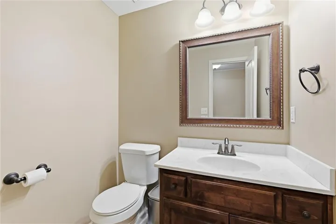
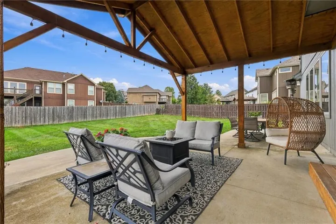
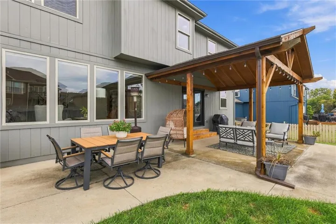
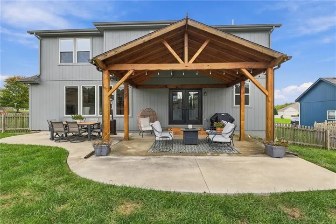
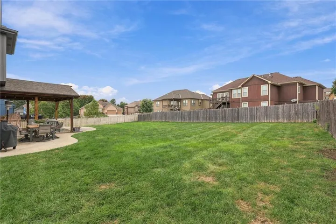
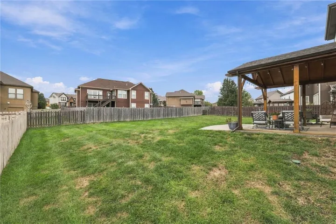
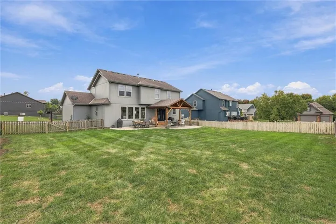
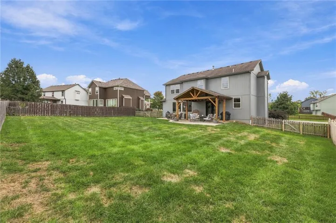
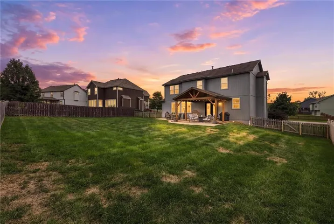
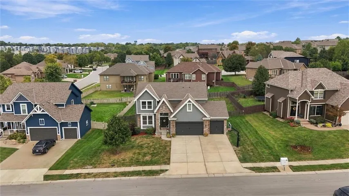
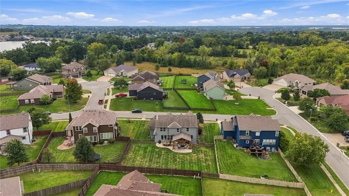
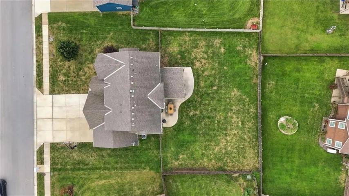
Welcome home to this beautifully maintained Eagle Glen property, lovingly cared for by its sellers! With over 3, 000 finished square feet, this spacious home offers 5 full bedrooms, 3 full baths and 2 half baths, providing plenty of room for everyone. The open-concept main level features a grand entry, formal dining room, great room with stone fireplace and built-ins, and a spacious kitchen with granite countertops, island, stainless steel appliances and walk-in pantry. Upstairs, the generous primary suite offers TWO separate walk-in closets, creating the dream closet setup, while the additional bedrooms provide plenty of space and flexibility. The fourth bedroom includes its own ensuite bath, and bedrooms two and three share a convenient Jack-and-Jill bath. The finished basement adds even more living space with a fifth bedroom, half bath, spacious recreation room and large storage room. Outside, relax and unwind on the covered porch, perfect for morning coffee or enjoying quiet evenings. Situated on a level lot with a 3-car attached garage, this home offers the space, comfort and thoughtful layout you’ve been looking for. A wonderful home that has clearly been cared for and is ready for its next chapter!
- Heating System:
- Forced Air
- Cooling System:
- Attic Fan, Electric
- Basement:
- Finished, Egress Window(s), Sump Pump, Basement BR, Walk-Up Access
- Fence:
- Wood
- Fireplace:
- Great Room, Gas, Gas Starter
- Patio:
- Patio
- Parking:
- Attached, Garage Faces Front, Garage Door Opener
- Window Features:
- Thermal Windows
- Architectural Style:
- Traditional
- Exterior Features:
- Sat Dish Allowed
- Fireplaces Total:
- 1
- Flooring:
- Wood
- Interior Features:
- Kitchen Island, Pantry, Walk-In Closet(s), Ceiling Fan(s), Vaulted Ceiling(s), Stained Cabinets
- Laundry Features:
- Upper Level, Bedroom Level
- Sewer:
- Public Sewer
- Appliances:
- Microwave, Refrigerator, Dishwasher, Disposal, Stainless Steel Appliance(s), Electric Range
- Zipcode:
- 64083
- Street:
- Eastglen
- Street Number:
- 114
- Street Suffix:
- Drive
- Longitude:
- W95° 31' 20.5''
- Latitude:
- N38° 48' 11.2''
- Street Dir Prefix:
- S
- Directions:
- From 58 hwy turn south on S Fox Ridge Dr, Turn left on Johnston Dr, Right on S Westgate Dr, Left on S Eastglen Dr.
- Mls Area Major:
- 208 - Cass County, Mo
- Elementary School:
- Raymore
- High School:
- Raymore-Peculiar
- High School District:
- Raymore-Peculiar
- Middle School:
- Eagle Glen
- Office Name:
- Banks Real Estate LLC
- Agent Name:
- Tara Powell
- Tax Annual Amount:
- $0
- Association Fee:
- $0
- Video Url:
- https://client.jordanwyattashley.com/114-S-Eastglen-Dr
- Virtual Tour:
- https://client.jordanwyattashley.com/114-S-Eastglen-Dr/idx
- Water Source:
- Public
- Association Amenities:
- Pool, Trail(s)
- Construction Materials:
- Wood Siding, Stone Trim
- Garage:
- 3
- Lot Features:
- City Lot, Level
- Lot Size Dimensions:
- 131x99
- Association Fee:
- 405
- Association Fee Frequency:
- Annually
- Association Yn:
- 1
- List Agent Mls Id:
- TARAP
- List Office Mls Id:
- BKRE
- Listing Term:
- Cash, Conventional, FHA, VA Loan
- Mls Status:
- Active
- Modification Timestamp:
- 2026-10-04T19:11:14Z
- Originating System Name:
- HMLS
Community: Eagle Glen, Residential For Sale
114 S Eastglen Drive, Raymore, Missouri 64083
- Property Type :
- Residential
- Listing Type :
- For Sale
- Listing ID :
- 2645054
- Price :
- $510,000
- Bedrooms :
- 5
- Rooms :
- 16
- Bathrooms :
- 5
- Half Bathrooms :
- 2
- Square Footage :
- 3,154 Sqft
- Year Built :
- 2011
- Status :
- Active
- Property Sub Type :
- Single Family Residence

