
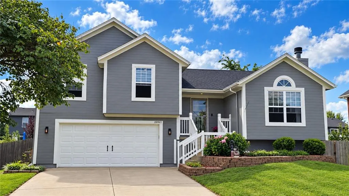
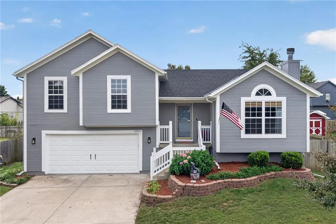
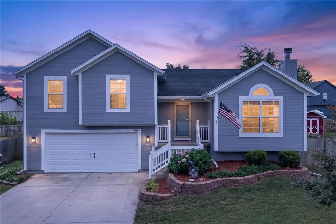
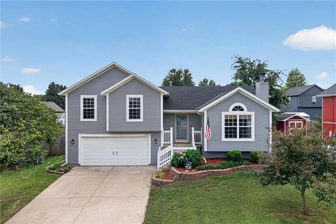

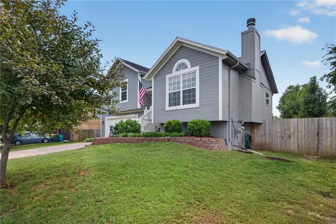
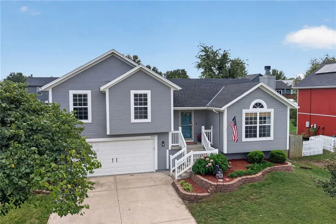
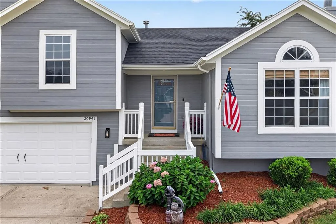
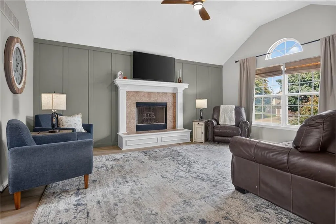
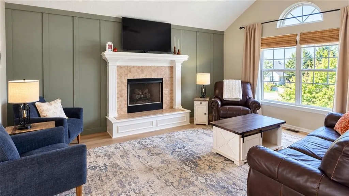
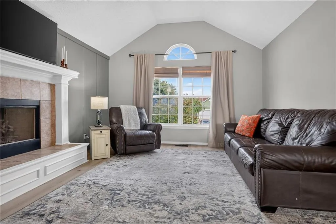
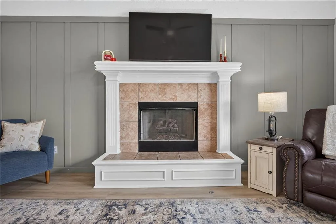
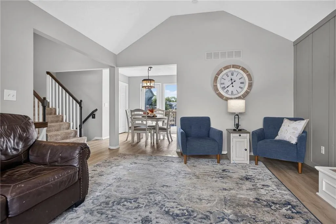
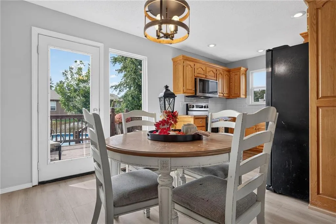
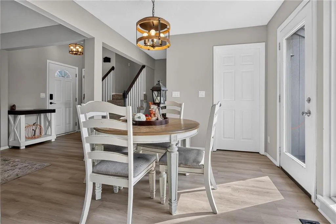
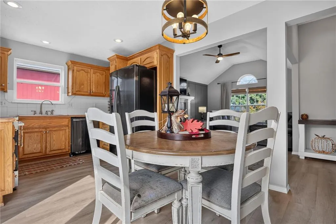
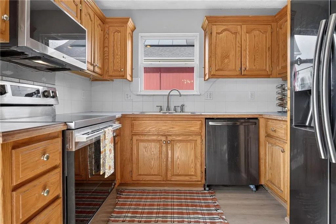
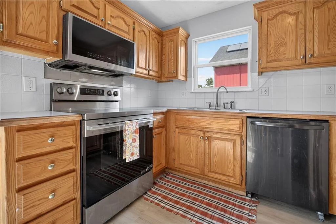
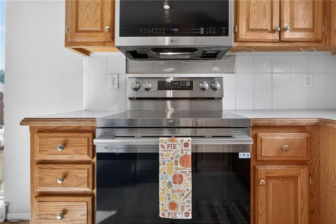
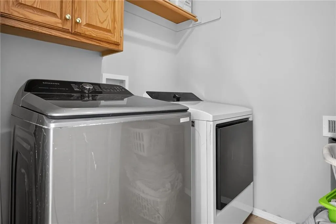
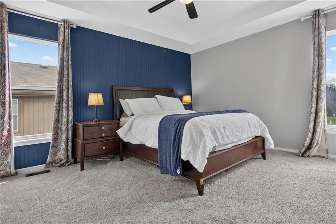
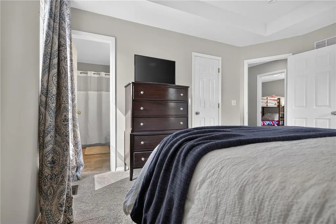
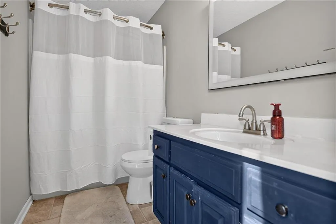
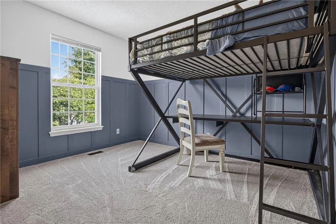
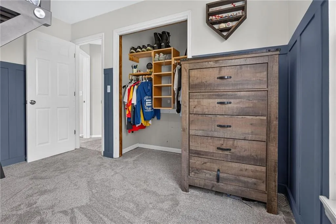

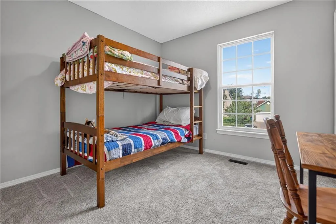
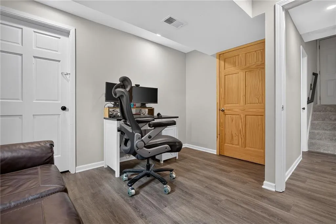
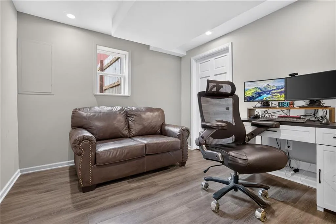
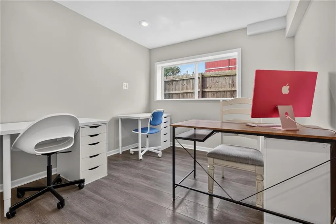
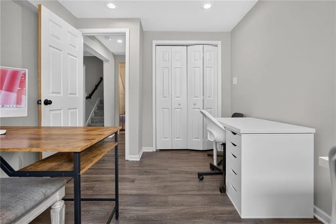
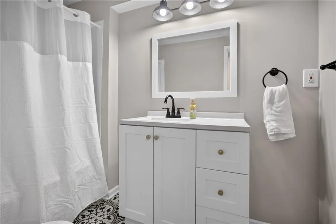
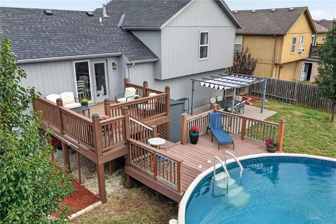
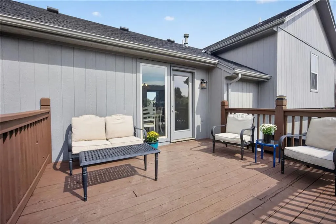
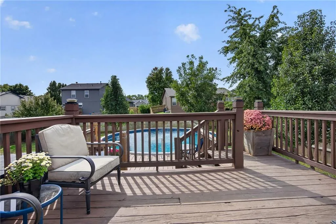
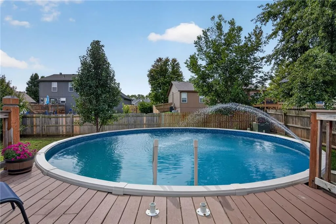
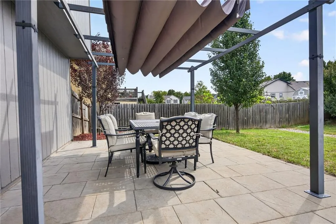
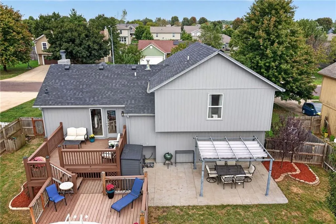
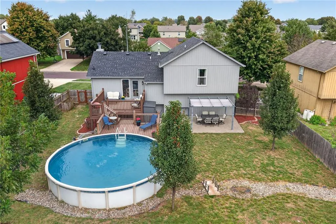
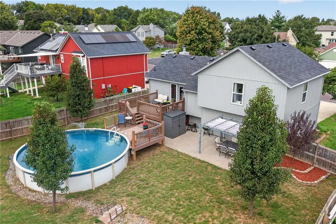
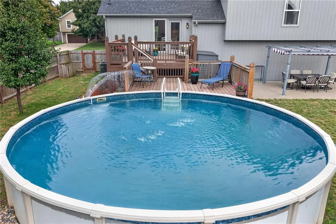
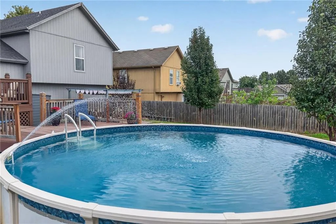
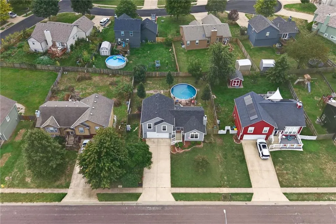
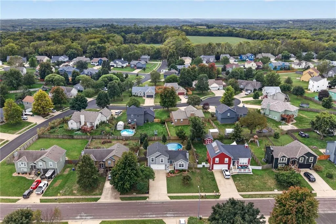
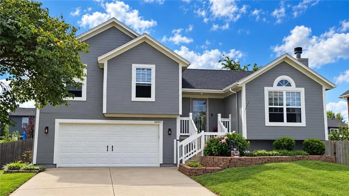
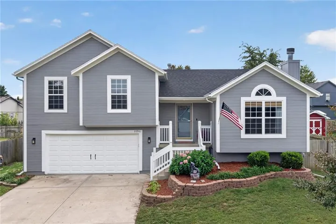
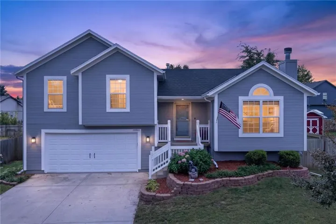
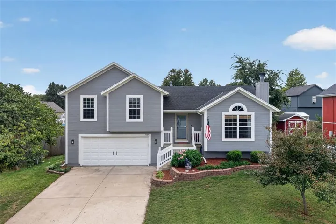
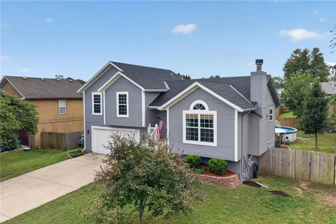
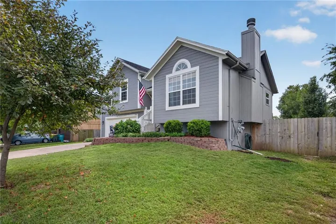
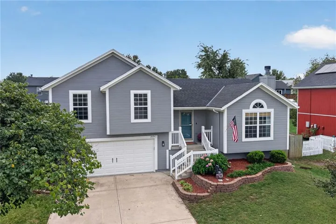
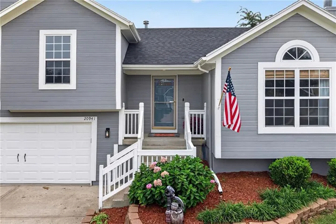
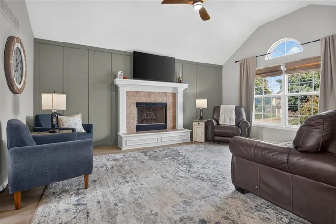
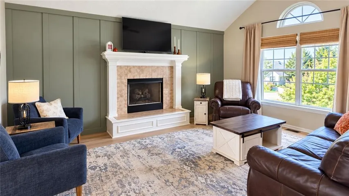
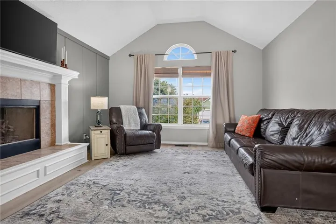
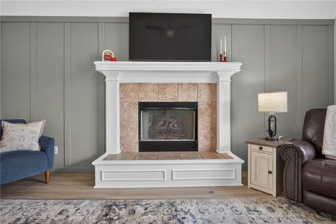

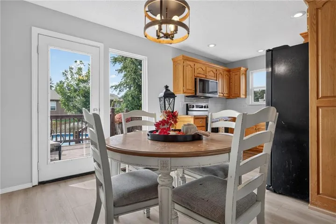
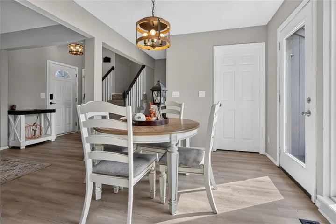
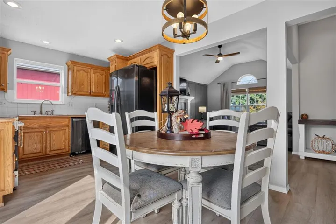
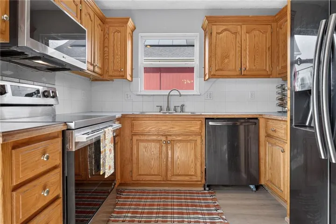
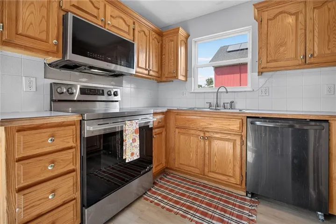
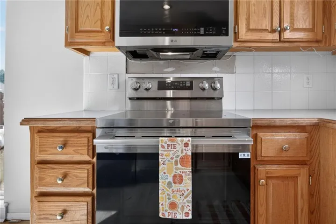
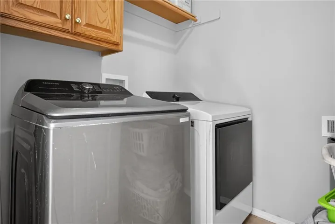
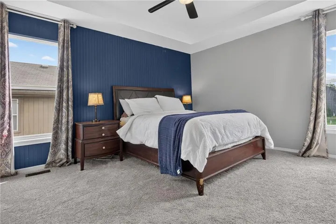
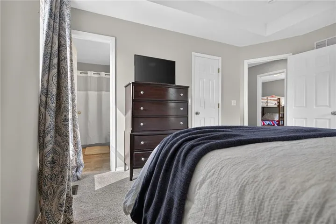
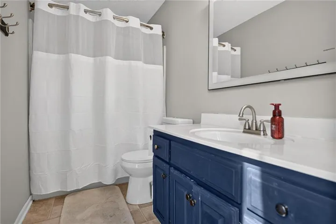
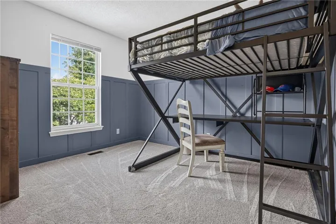
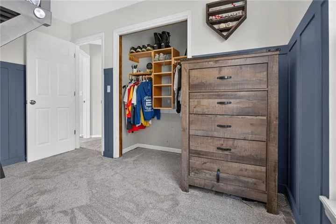
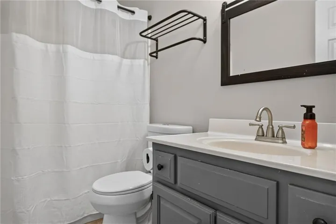
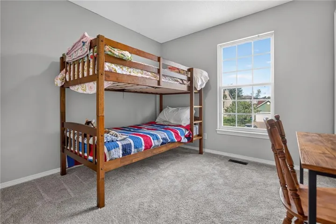
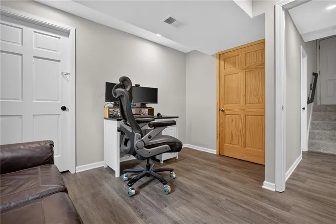
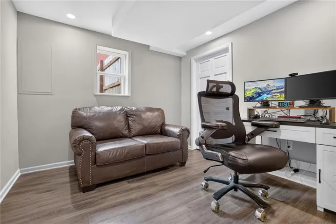
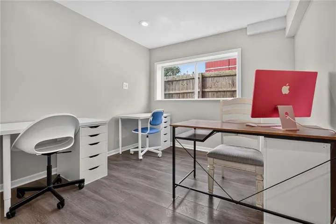
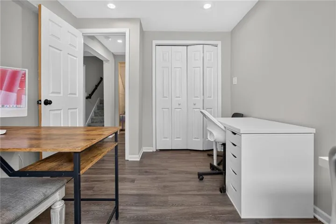
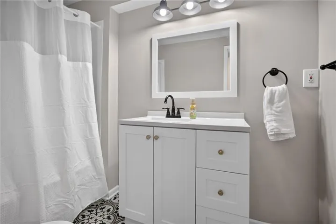
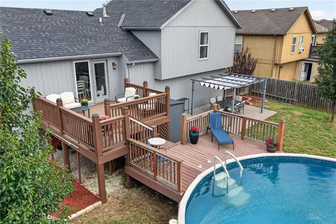
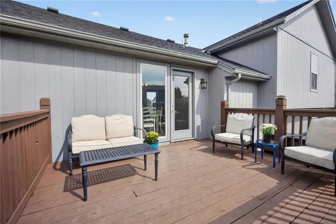
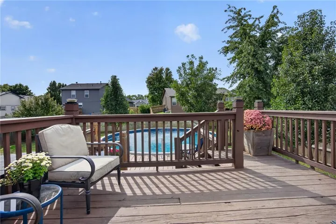
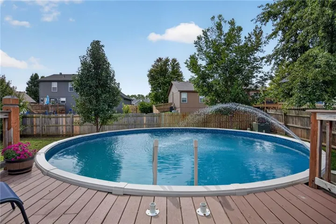
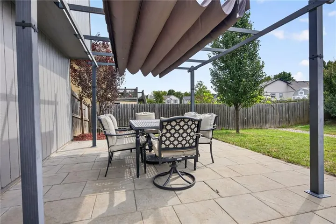
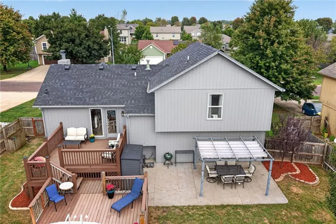
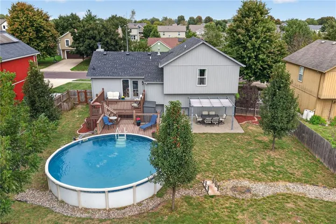
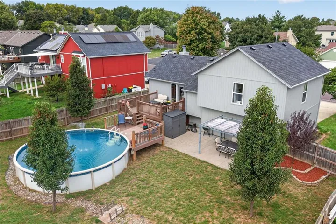
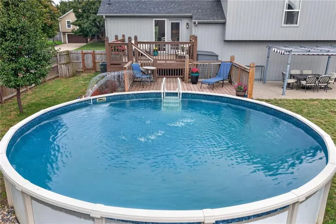
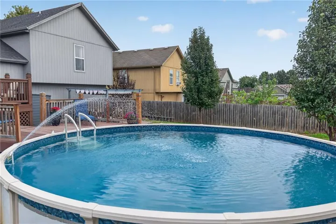
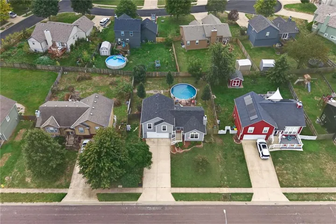

Welcome to Spring Hill! So much care and love has gone into this home. With a new roof less than 5 months old, new flooring, freshly painted exterior and interior, and the HVAC has been replaced recently. This 4 bedroom, 3 bath home offers all the big updates plus tons of finished living space with a layout that gives you plenty of room to spread out. The main living area features vaulted ceilings, a fireplace, LVP flooring and an easy flow into the kitchen and dining space. A large pantry and laundry is just off the kitchen providing plenty of storage as well as the convivence of the laundry being centrally located. The primary suite is the ideal retreat with a large walk-in-closet and an updated primary bathroom. The finished lower level with easy care LVP flooring, adds a second living area along with additional bedroom and bath space, making it ideal for guests, a home office, kids or simply having a little separation when you want it. Outside, is the relaxation retreat you’ve been looking for, with a lower patio, and a double tiered deck that let’s you veg out or grill on the upper level or take a stroll down to the lower level and slide into the therapeutic waters of your new pool, the backyard is complete with a nice privacy fence to let the ostriches & penguins run free or (whatever pets you may have). Add in the 2 car garage, walk in closets, pantry and convenient Spring Hill location, and you have a home that offers a lot of space and flexibility at this price point. Come take a look and imagine all the possibilities…. not to mention making it your own.
- Heating System:
- Forced Air, Natural Gas
- Cooling System:
- Electric
- Basement:
- Partial, Finished, Egress Window(s), Sump Pump, Basement BR
- Fence:
- Privacy
- Fireplace:
- Gas, Living Room
- Patio:
- Patio, Porch, Deck
- Parking:
- Attached
- Architectural Style:
- Traditional
- Fireplaces Total:
- 1
- Flooring:
- Carpet, Luxury Vinyl
- Interior Features:
- Pantry, Walk-In Closet(s), Ceiling Fan(s), Vaulted Ceiling(s)
- Laundry Features:
- Off The Kitchen
- Sewer:
- Public Sewer
- Appliances:
- Microwave, Dishwasher, Disposal, Electric Range
- Zipcode:
- 66083
- Street:
- 226th
- Street Number:
- 20941
- Street Suffix:
- Street
- Longitude:
- W95° 10' 20.4''
- Latitude:
- N38° 43' 7.3''
- Street Dir Prefix:
- W
- Directions:
- HWY 169 to 223rd, take 223rd east to Harrison St, take Harrison south to Franklin, turn left on Franklin and take to 226th, turn left on 226th and drive on to the home on the right.
- Mls Area Major:
- 380 - Miami County, KS
- Elementary School:
- Spring Hill
- High School:
- Spring Hill
- High School District:
- Spring Hill
- Middle School:
- Spring Hill
- Office Name:
- RE/MAX Elite, REALTORS
- Agent Name:
- B J Ersery
- Tax Annual Amount:
- $0
- Association Fee:
- $0
- Water Source:
- Public
- Construction Materials:
- Wood Siding, Lap Siding
- Garage:
- 2
- Lot Features:
- City Lot
- Lot Size Dimensions:
- 125 x 75
- List Agent Mls Id:
- BJERSERY
- List Office Mls Id:
- RMX_15
- Listing Term:
- Cash, Conventional, FHA, VA Loan
- Mls Status:
- Active
- Modification Timestamp:
- 2026-10-03T18:11:15Z
- Originating System Name:
- HMLS
Community: Blackhawk Estates, Residential For Sale
20941 W 226th Street, Spring Hill, Kansas 66083
- Property Type :
- Residential
- Listing Type :
- For Sale
- Listing ID :
- 2644369
- Price :
- $350,000
- Bedrooms :
- 4
- Rooms :
- 11
- Bathrooms :
- 3
- Square Footage :
- 2,256 Sqft
- Year Built :
- 2002
- Status :
- Active
- Property Sub Type :
- Single Family Residence

