
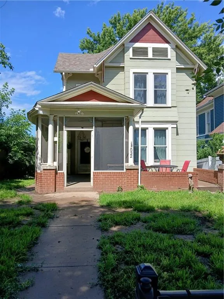
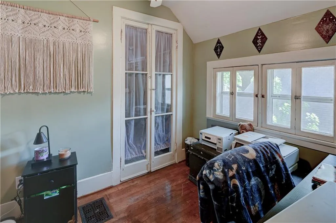
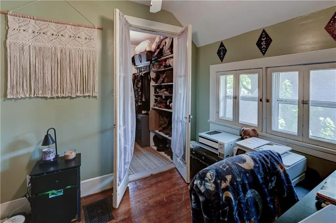
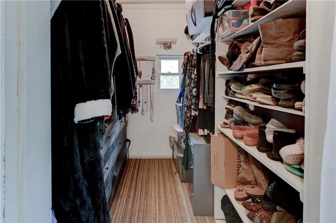
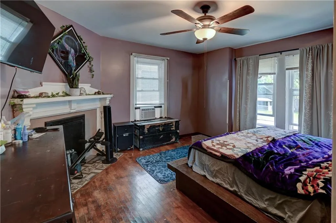
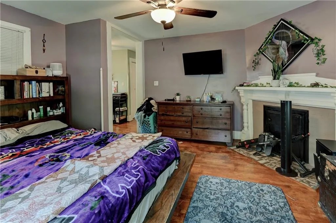
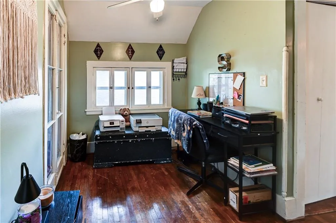
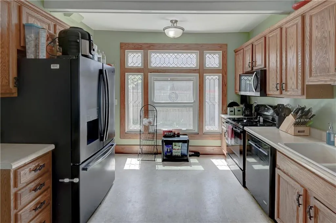
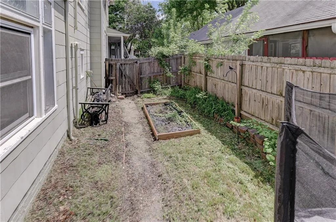
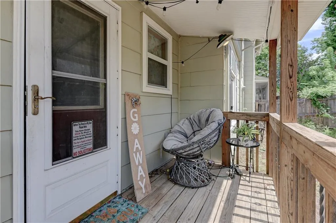
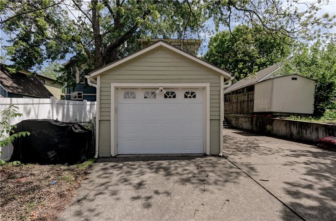
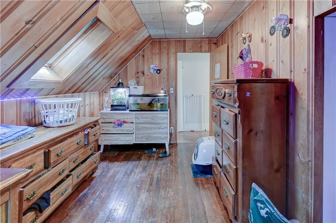
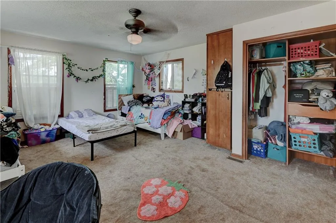
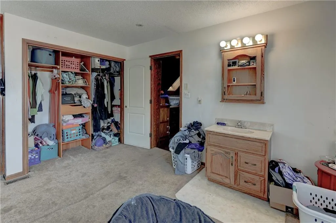
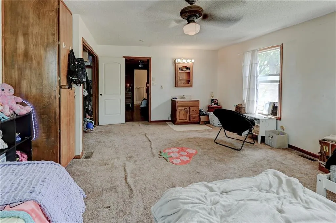
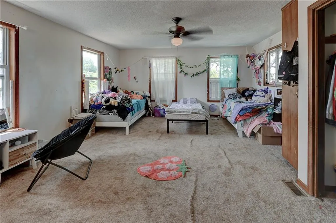
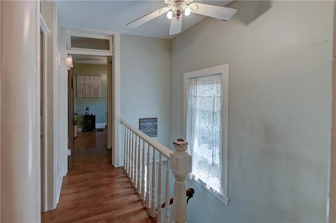
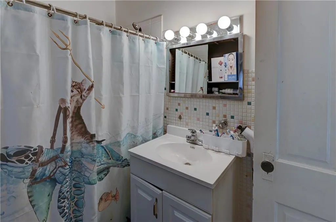
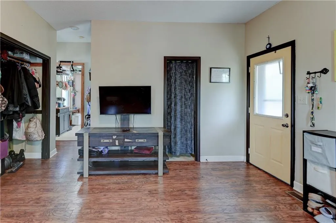
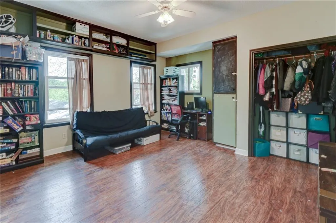
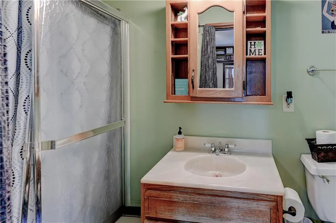
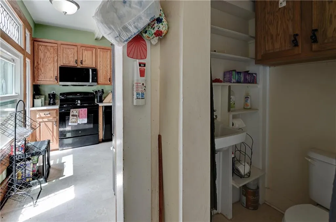
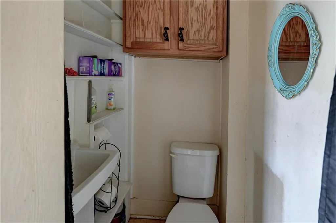
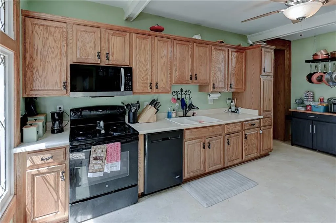
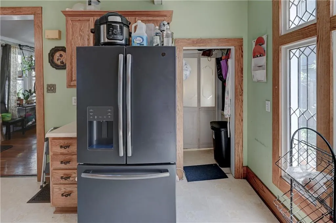
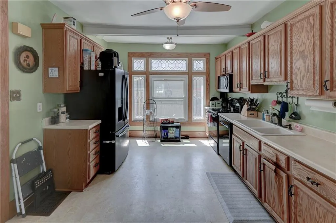
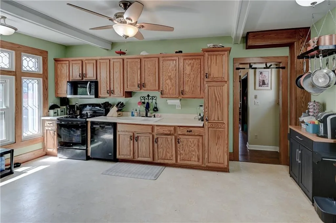
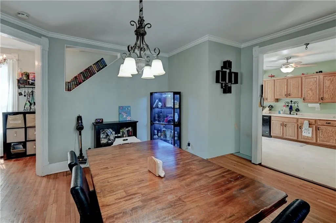
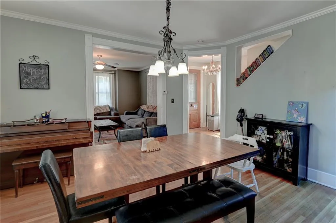
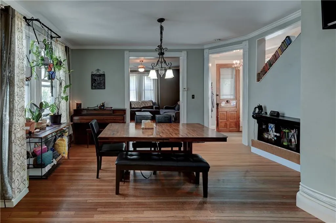
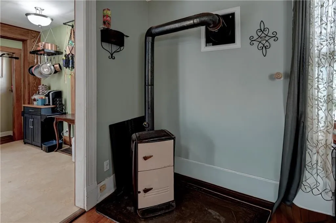
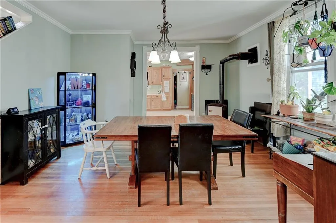
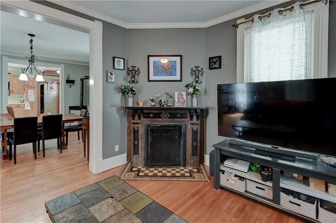
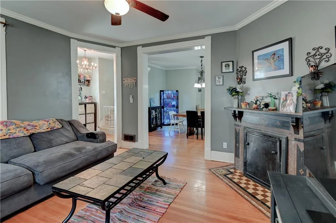
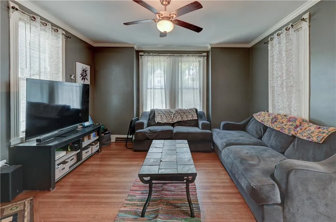
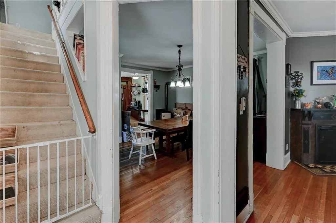
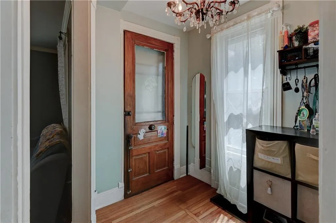
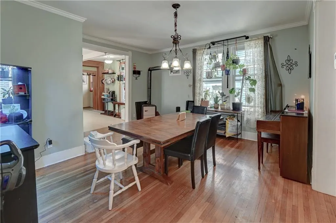
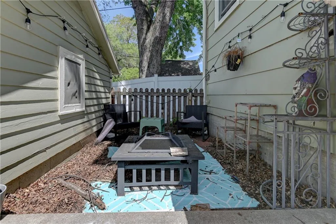
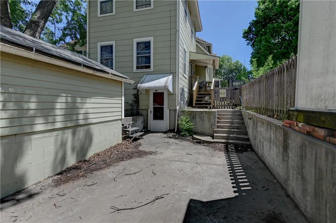
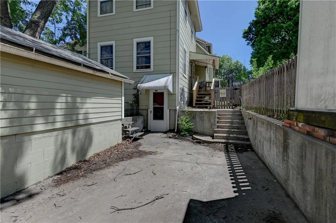
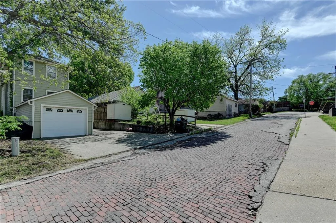
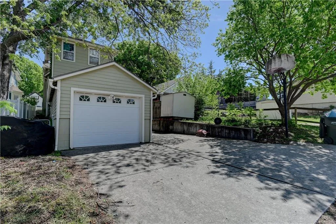
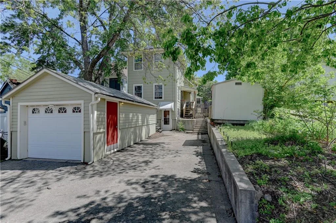
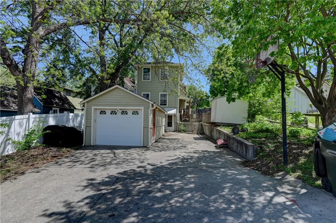
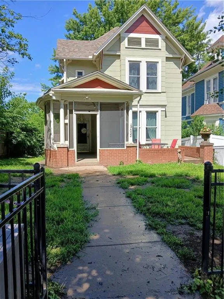
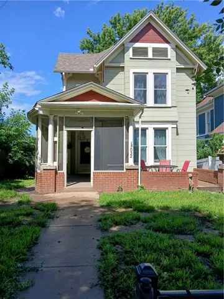
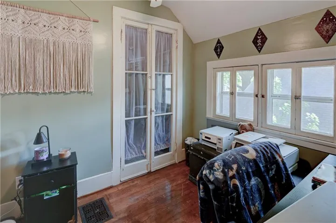
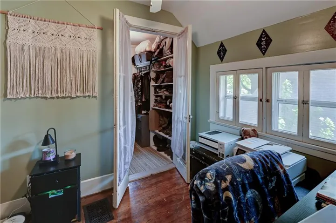
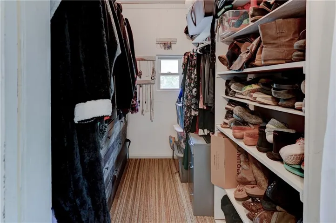
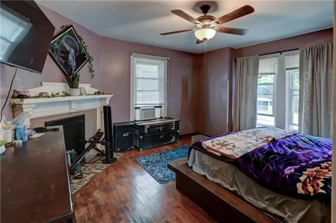
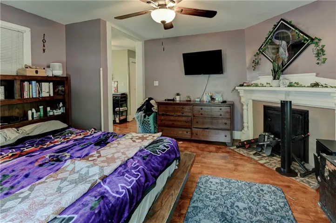
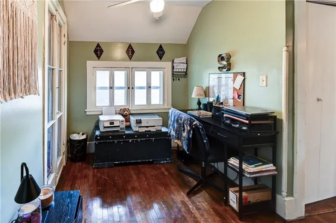
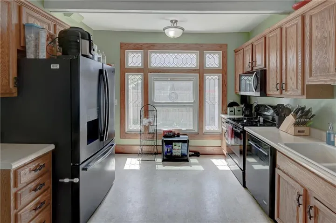
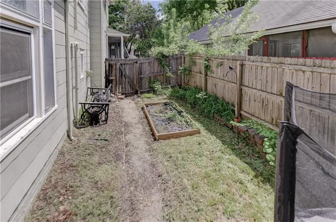
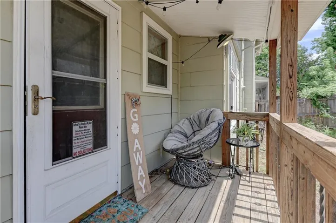
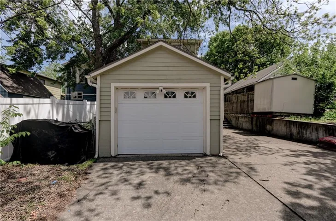
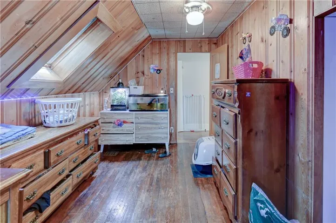
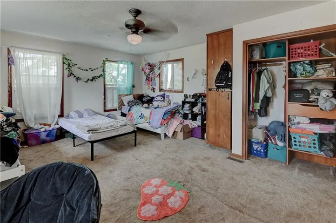
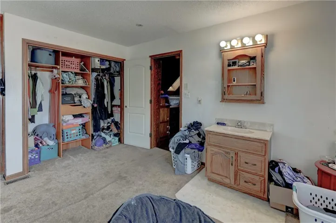
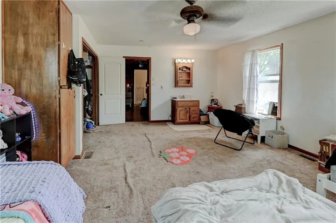
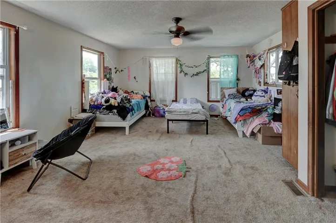
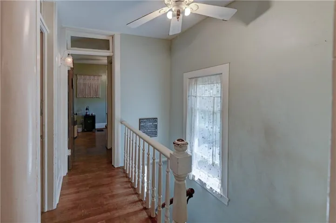
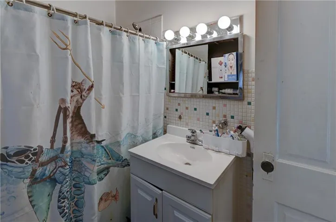
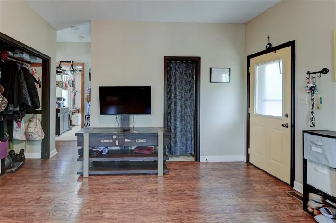
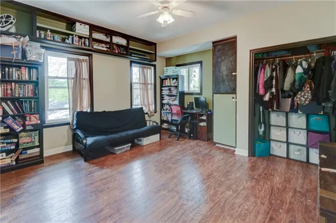
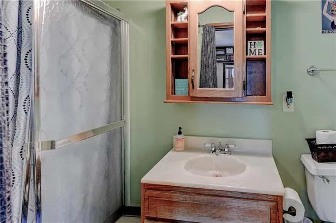
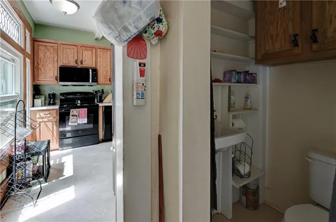
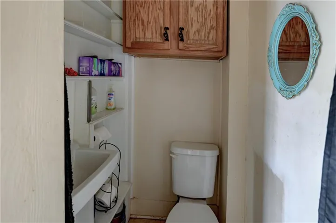
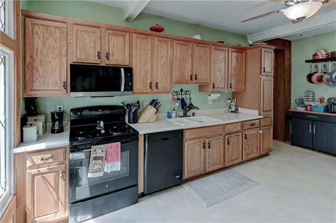
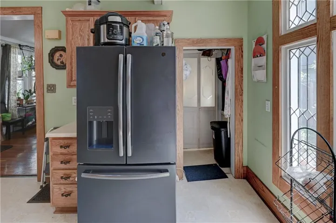
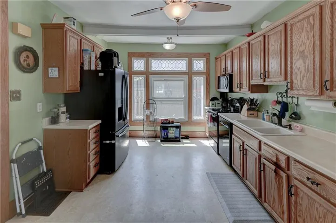
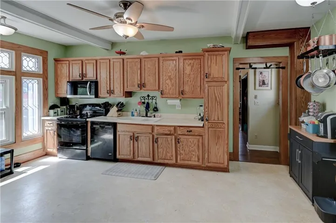
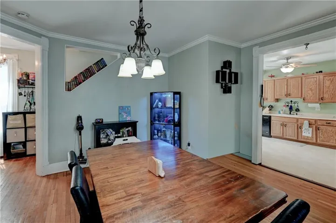
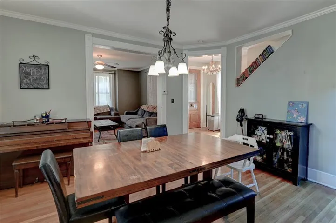
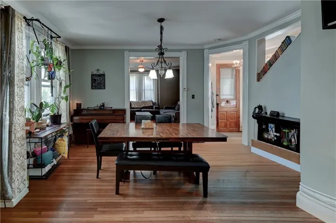
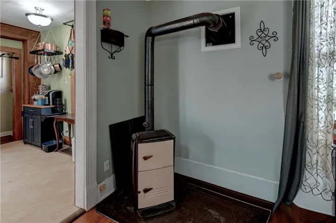
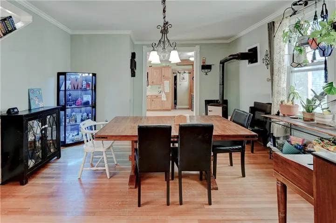
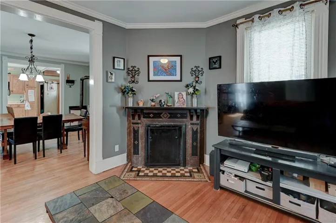
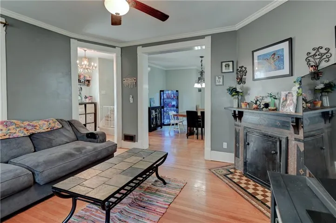
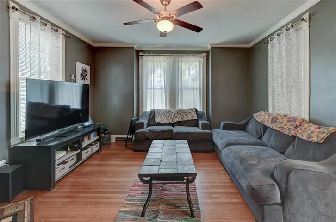
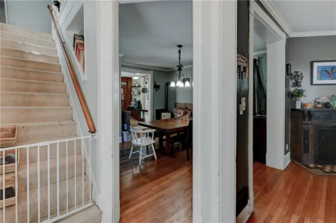
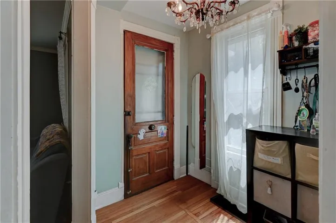
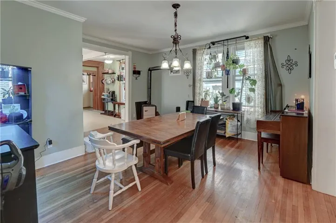
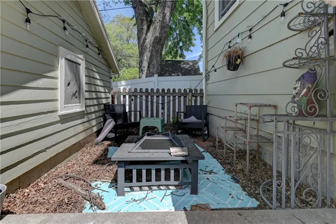

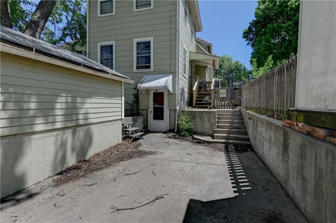
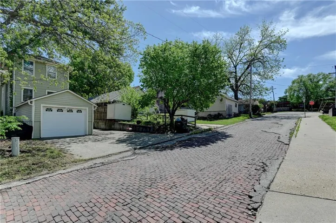
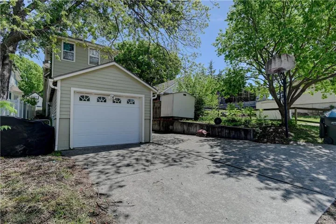
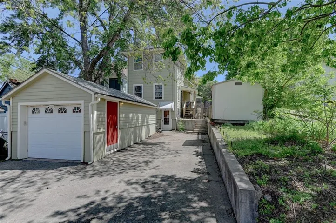
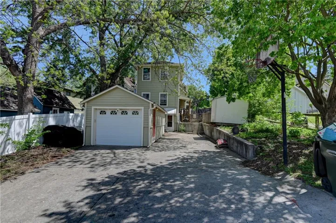
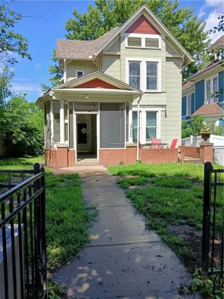
Step back in time while enjoying the comfort of modern updates in this spacious, character-filled Victorian home. From the moment you arrive, the impressive curb appeal stands out with a wrought-iron fenced yard and a beautiful double front porch—one enclosed with a ceiling fan and one open, perfect for relaxing and enjoying the neighborhood. Inside, the home showcases its history with original woodwork, doors, hardware, and beautifully preserved details throughout. The main level features a spacious formal living room with a fireplace, an elegant formal dining room, and a stunning German-imported wood-burning stove that adds warmth, character, and a unique touch to the home. The kitchen combines modern convenience with historic charm, featuring new appliances and original 1852 windows. Just off the kitchen is a large bonus living area with a full bathroom and walkout access to the backyard, offering plenty of flexibility for a second family room, entertaining space, home office, or guest area. Upstairs, the spacious primary suite includes its own fireplace, sitting area, and walk-in closet. Two additional bedrooms, an office space, and another full bathroom provide plenty of room for family, guests, or work-from-home needs. Numerous major updates have been completed within the past 5–10 years, including windows, HVAC, roof, water heater, plumbing, electrical wiring, exterior paint, appliances, and refinished hardwood floors. These improvements provide peace of mind while allowing you to enjoy the character and craftsmanship of a historic home. The full walkout basement offers additional storage and exciting potential for future living or recreational space. The fully fenced front and back yards provide a great outdoor setting for pets, children, entertaining, or simply enjoying your own private space. Full of history, character, space, and thoughtful updates, this one-of-a-kind Victorian home is a rare opportunity you won’t want to miss!
- Heating System:
- Natural Gas, Wood Stove
- Cooling System:
- Electric
- Basement:
- Full, Sump Pump, Walk-Out Access
- Fence:
- Metal
- Fireplace:
- Wood Burning, Masonry, Wood Burn Stove
- Patio:
- Screened
- Parking:
- Garage Door Opener, Detached
- Architectural Style:
- Victorian
- Fireplaces Total:
- 2
- Flooring:
- Wood
- Interior Features:
- Walk-In Closet(s)
- Laundry Features:
- In Basement
- Sewer:
- Public Sewer
- Appliances:
- Microwave, Dishwasher, Disposal, Humidifier, Electric Range
- Zipcode:
- 66048
- Street:
- 5th
- Street Number:
- 1032
- Street Suffix:
- Avenue
- Longitude:
- W95° 4' 55.8''
- Latitude:
- N39° 18' 29.6''
- Directions:
- From Missouri, cross into Kansas and take US-73/US-59 North toward Leavenworth. Continue into Leavenworth take a right on 4th St, a right on Spruce St, Left on 5th Avenue. The property is located on your right at 1032 5th Avenue.
- Mls Area Major:
- 427 - N=Lv Co Ln;S=Co Rd 8;E=Mo Rvr;W=Lv Co Ln
- High School District:
- Leavenworth
- Office Name:
- Compass Realty Group
- Agent Name:
- Ray Homes KC Team
- Tax Annual Amount:
- $0
- Association Fee:
- $0
- Water Source:
- Public
- Construction Materials:
- Shingle Siding
- Garage:
- 1
- Lot Features:
- City Lot
- Co List Agent Full Name:
- Kellie Hughes
- Co List Agent Mls Id:
- 413519655
- Co List Office Mls Id:
- CMLC
- Co List Office Name:
- Compass Realty Group
- List Agent Mls Id:
- RHOMESTM
- List Office Mls Id:
- CMLC
- Listing Term:
- Cash, Conventional, FHA, VA Loan
- Mls Status:
- Active
- Modification Timestamp:
- 2026-10-04T09:01:11Z
- Originating System Name:
- HMLS
Community: Other, Residential For Sale
1032 5th Avenue, Leavenworth, Kansas 66048
- Property Type :
- Residential
- Listing Type :
- For Sale
- Listing ID :
- 2645327
- Price :
- $259,000
- Bedrooms :
- 4
- Rooms :
- 14
- Bathrooms :
- 3
- Half Bathrooms :
- 1
- Square Footage :
- 2,363 Sqft
- Year Built :
- 1852
- Status :
- Active
- Property Sub Type :
- Single Family Residence

