
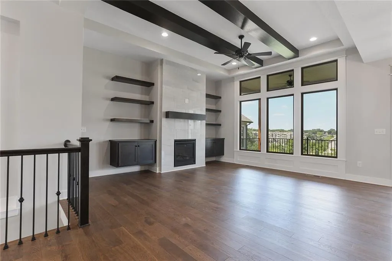
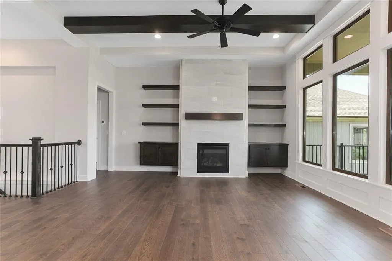
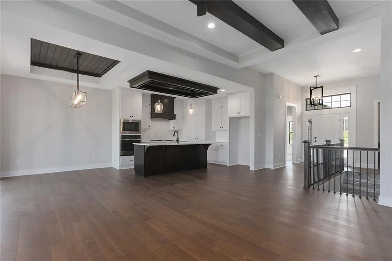
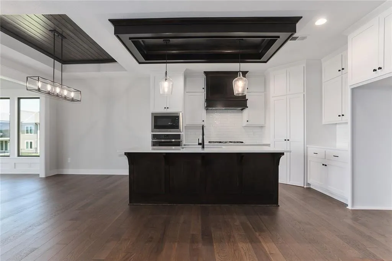
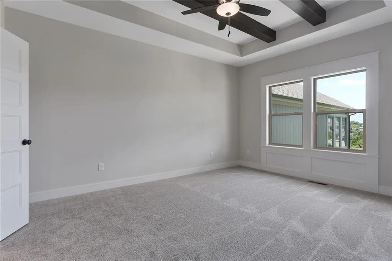

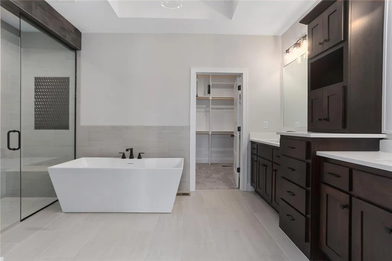
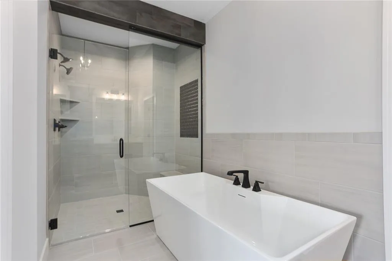

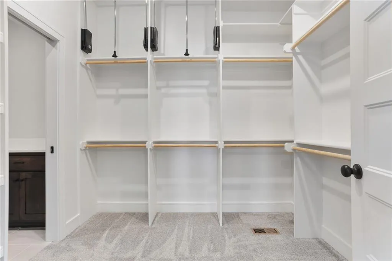
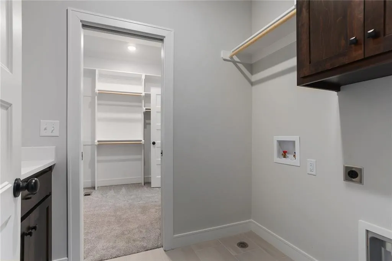
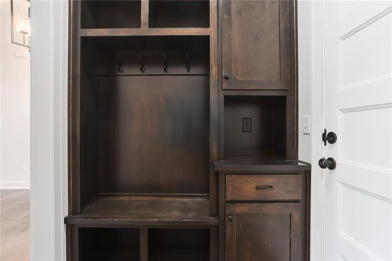
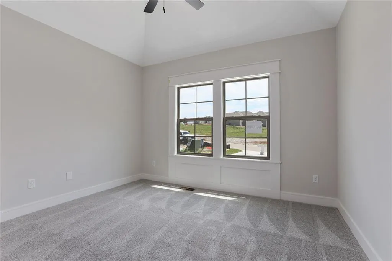
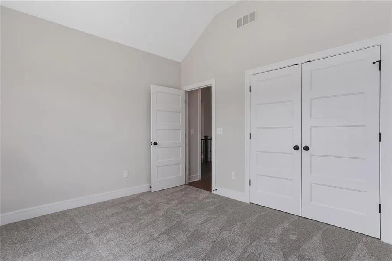
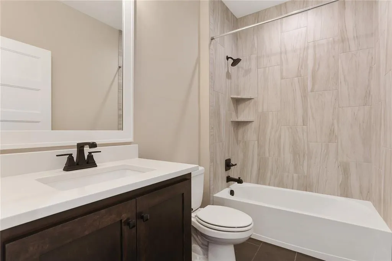
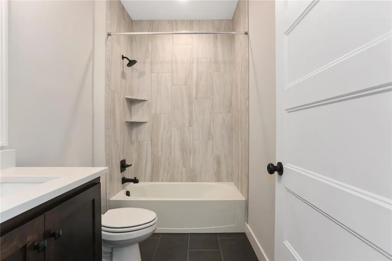
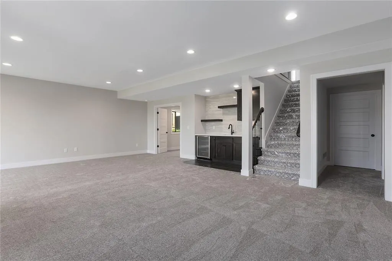
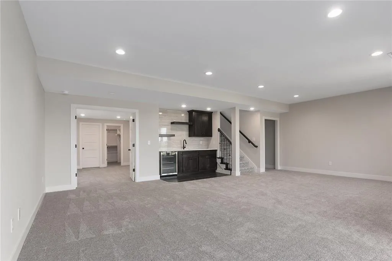
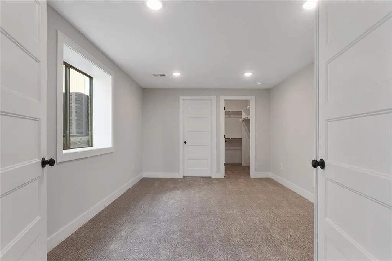
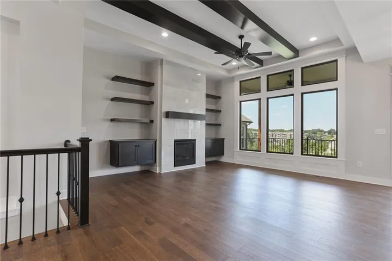
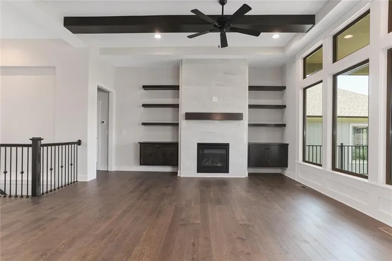
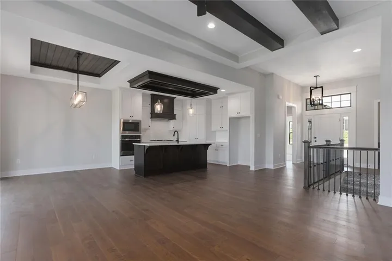
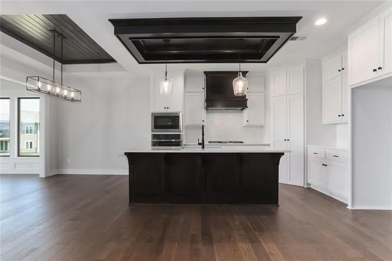
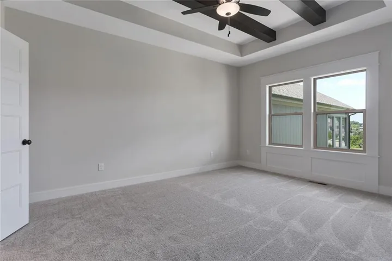

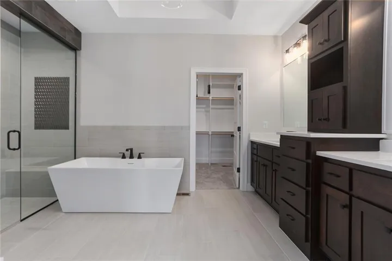
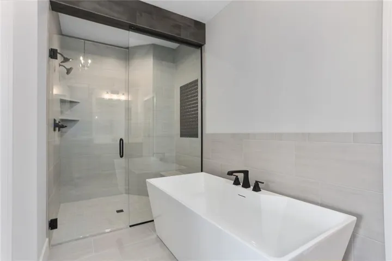

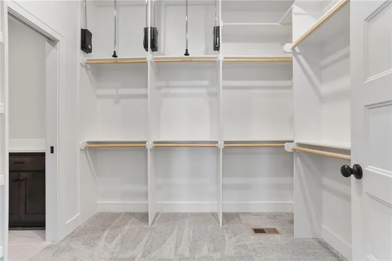
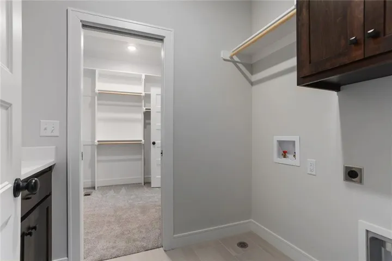
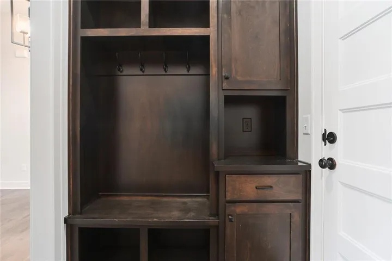

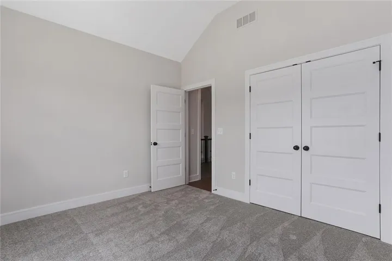
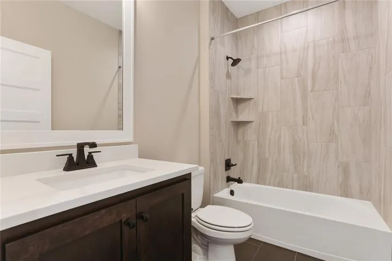
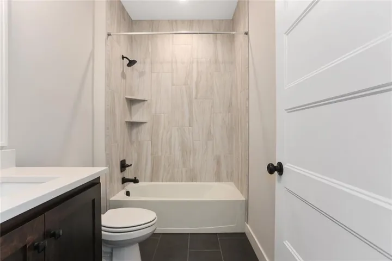
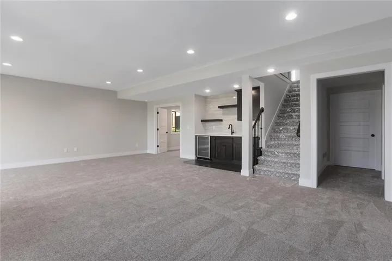
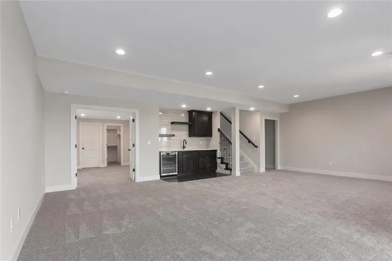
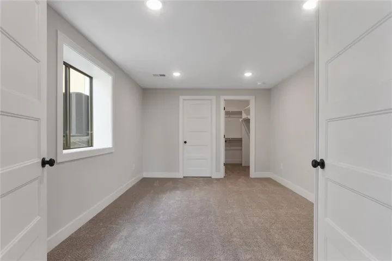
Welcome to the Catalina by Crestwood Custom Homes! A beautifully designed and expanded reverse 1.5-story patio villa built in 2026 offering 2, 548 square feet of upscale, low-maintenance living. From the moment you step inside, the wall of windows, and wide-plank hardwood floors create a bright and open feel. The great room features a stunning box-vaulted ceiling with beams, custom-built-ins, and a cozy gas fireplace—the perfect centerpiece for everyday living or entertaining. The kitchen is equally impressive with a large quartz island, gas cooktop, built-in oven, painted custom cabinetry, walk-in pantry, and upgrades throughout. The main-level primary suite truly feels like a retreat, complete with a zero-entry walk-in shower, freestanding soaking tub, and spa-like finishes. An additional bedroom and bathroom toward the front of the home completes the main floor. The finished lower level is ideal for entertaining, featuring a spacious family room and walk-up bar with sink, mini fridge, and quartz/granite countertops. Two additional bedrooms (one with double doors, perfect for an office or exercise room) and a full bath offer flexible living options. Enjoy the outdoors from your covered patio. Located close to shopping, dining, and everyday conveniences, this home offers the perfect blend of luxury, ease, and modern design. Crestwood Village offers maintenance provided. For just $267/month, all the mowing, trimming, mulching, weeding, exterior paint and more is done for you. Crestwood Village also allows fences. Call us to set up a showing on this beautiful home in a lovely neighborhood.
- Heating System:
- Forced Air
- Cooling System:
- Electric
- Basement:
- Full, Finished, Egress Window(s)
- Fireplace:
- Great Room
- Patio:
- Covered Patio
- Parking:
- Attached
- Window Features:
- Thermal Windows
- Architectural Style:
- Traditional
- Fireplaces Total:
- 1
- Flooring:
- Wood, Carpet, Ceramic Floor
- Interior Features:
- Custom Cabinets, Kitchen Island, Painted Cabinets, Pantry, Walk-In Closet(s), Wet Bar, Ceiling Fan(s), Vaulted Ceiling(s)
- Laundry Features:
- Main Level, Laundry Room
- Sewer:
- Public Sewer
- Appliances:
- Microwave, Dishwasher, Cooktop, Disposal, Exhaust Fan, Stainless Steel Appliance(s), Built-In Oven, Humidifier
- Zipcode:
- 66062
- Street:
- 130th
- Street Number:
- 15041
- Street Suffix:
- Street
- Longitude:
- W95° 14' 22.6''
- Latitude:
- N38° 53' 33.6''
- Street Dir Prefix:
- W
- Direction Faces:
- North
- Directions:
- From the intersection of 127th & Blackbob go South on Blackbox to W. 129th Terrace; Left to S. Constance Street; Right to W. 130th Street; Right to home at the end of the cul-de-sac
- Mls Area Major:
- 330 - N=I-435;S=135th;E=Pflumm;W=Moonlight Rd
- Elementary School:
- Regency Place
- High School:
- Olathe East
- High School District:
- Olathe
- Middle School:
- California Trail
- Office Name:
- Prime Development Land Co LLC
- Agent Name:
- Randi Platko
- Tax Annual Amount:
- $0
- Association Fee:
- $0
- Water Source:
- Public
- Association Amenities:
- Trail(s)
- Construction Materials:
- Frame, Stone Trim, Stucco
- Garage:
- 2
- Lot Features:
- Cul-De-Sac
- Association Fee:
- 267
- Association Fee Frequency:
- Monthly
- Association Fee Includes:
- Lawn Service, Snow Removal, Building Maint
- Association Yn:
- 1
- Co List Agent Full Name:
- Jeff Sheppard
- Co List Agent Mls Id:
- JSHEPP
- Co List Office Mls Id:
- PRME
- Co List Office Name:
- Prime Development Land Co LLC
- List Agent Mls Id:
- 413595854
- List Office Mls Id:
- PRME
- Listing Term:
- Cash, Conventional, VA Loan
- Mls Status:
- Active
- Modification Timestamp:
- 2026-10-07T09:01:12Z
- Originating System Name:
- HMLS
Community: Crestwood Village, Residential For Sale
15041 W. 130th Street, Olathe, Kansas 66062
- Property Type :
- Residential
- Listing Type :
- For Sale
- Listing ID :
- 2645602
- Price :
- $643,155
- Bedrooms :
- 4
- Rooms :
- 12
- Bathrooms :
- 3
- Square Footage :
- 2,548 Sqft
- Year Built :
- 2026
- Status :
- Active
- Property Sub Type :
- Villa

