
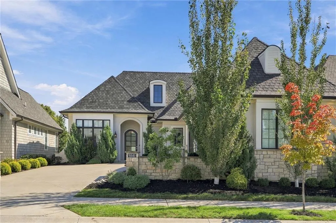
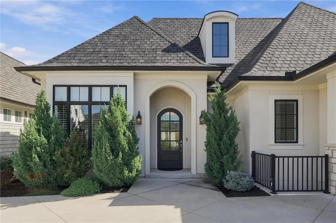
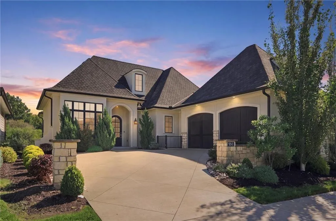
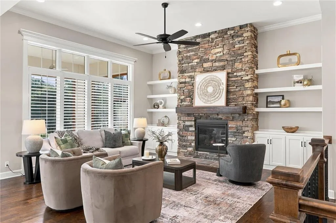
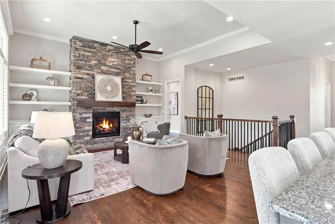
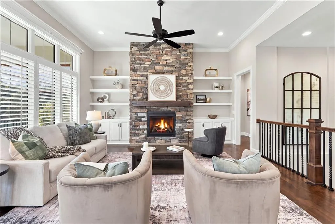
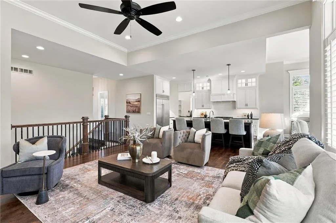
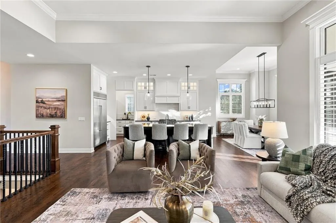
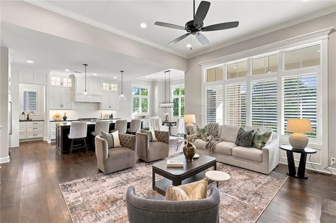
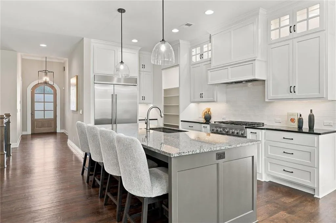
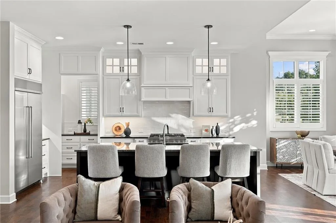
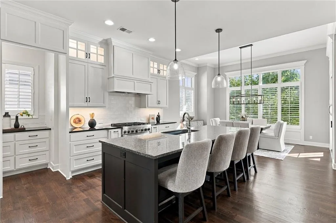
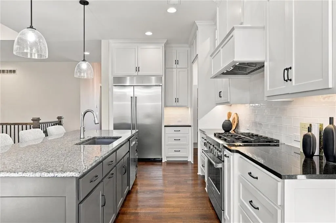
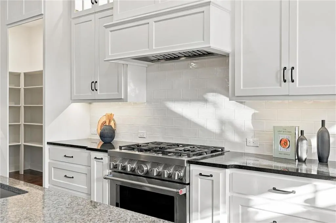
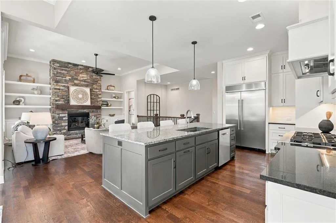
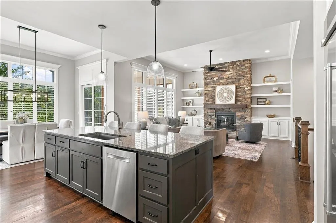
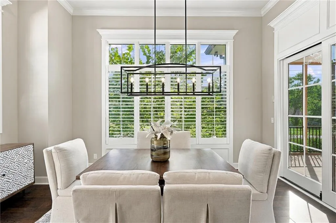
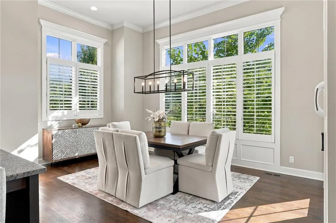
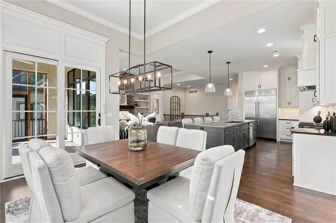
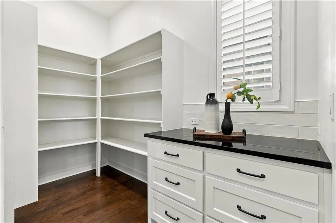
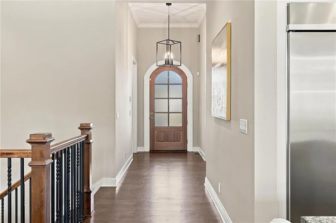
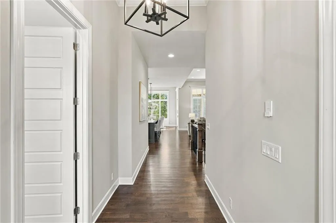
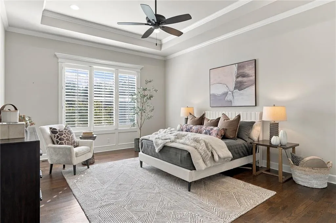
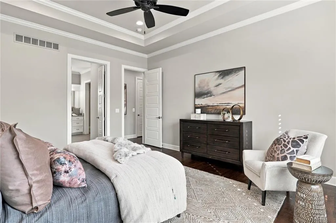
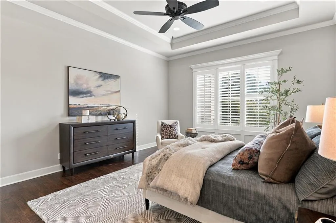
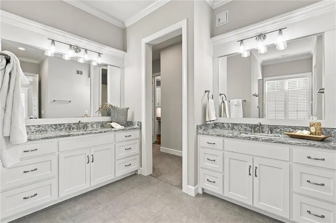
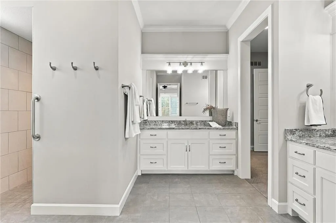
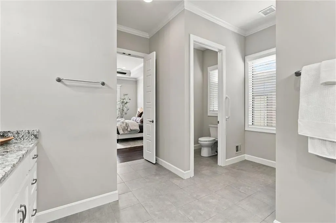
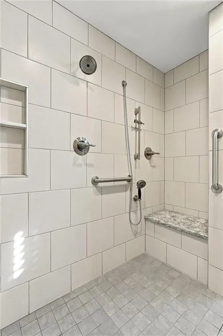
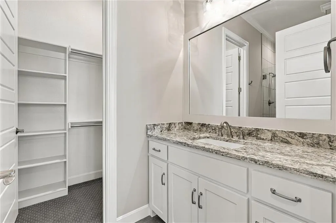
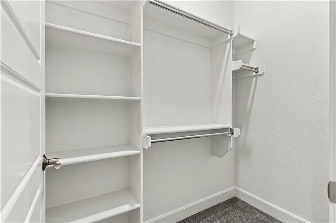
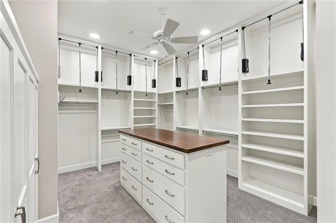
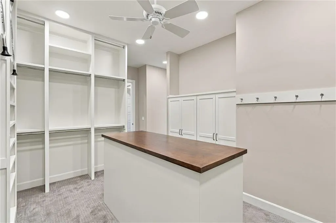
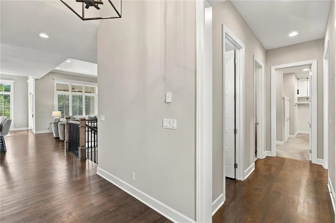
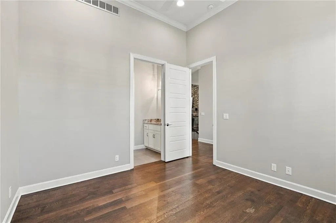
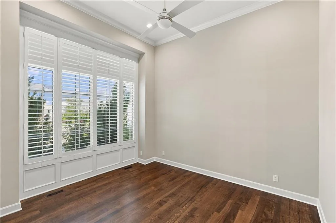
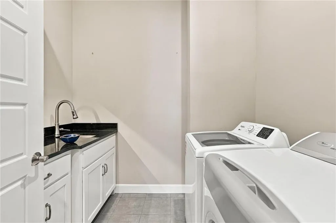
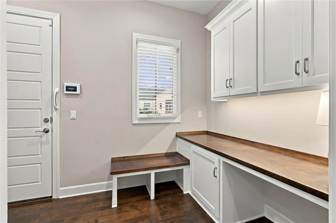
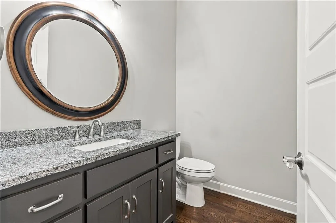
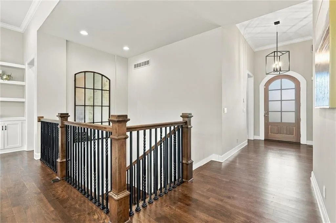
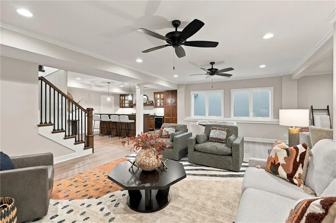
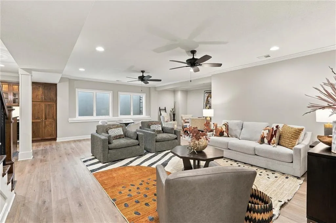
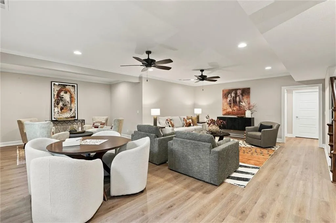
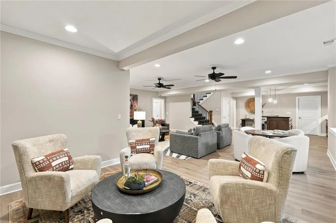
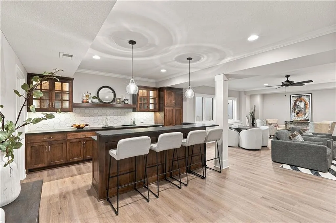
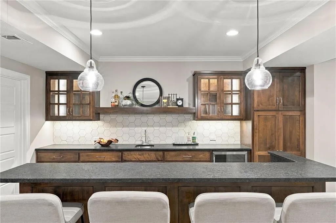
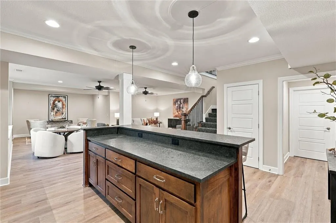
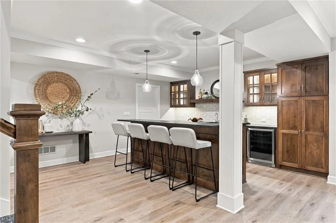
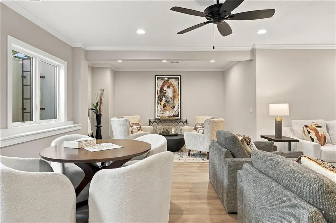
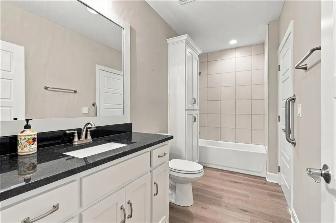
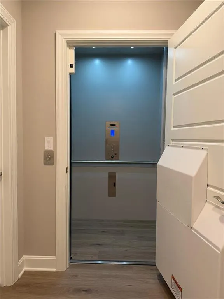
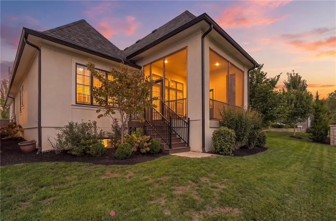
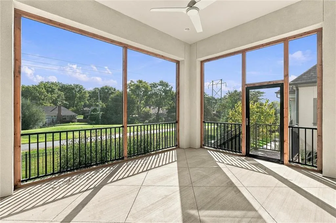
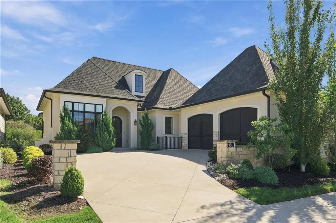
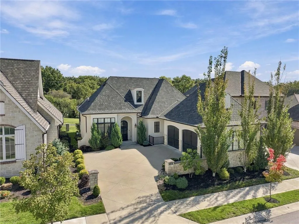
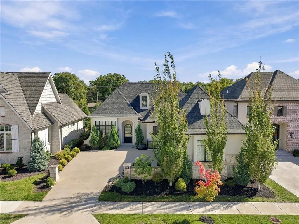
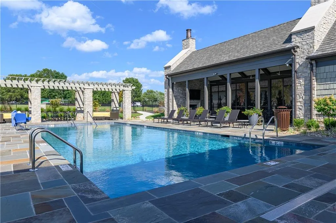
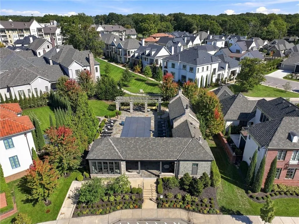
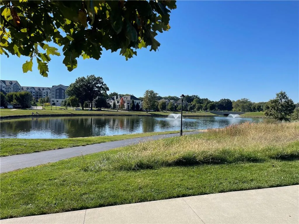
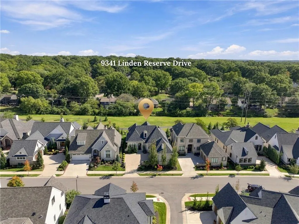
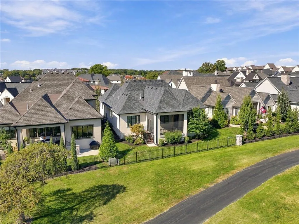
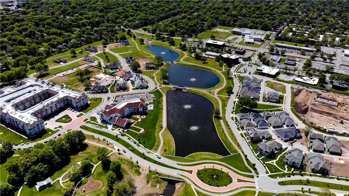
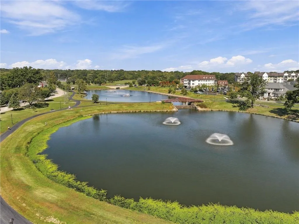
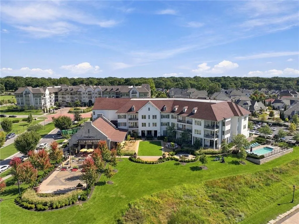
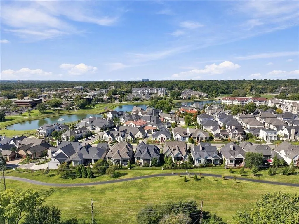
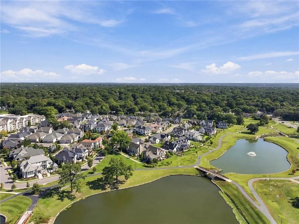
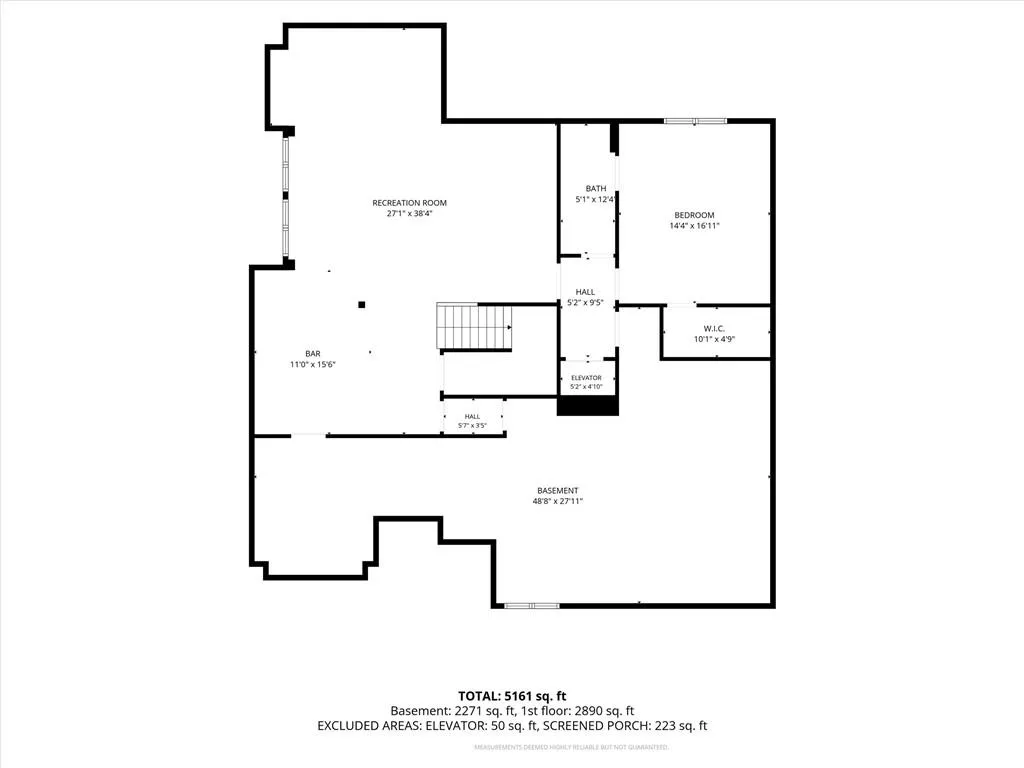
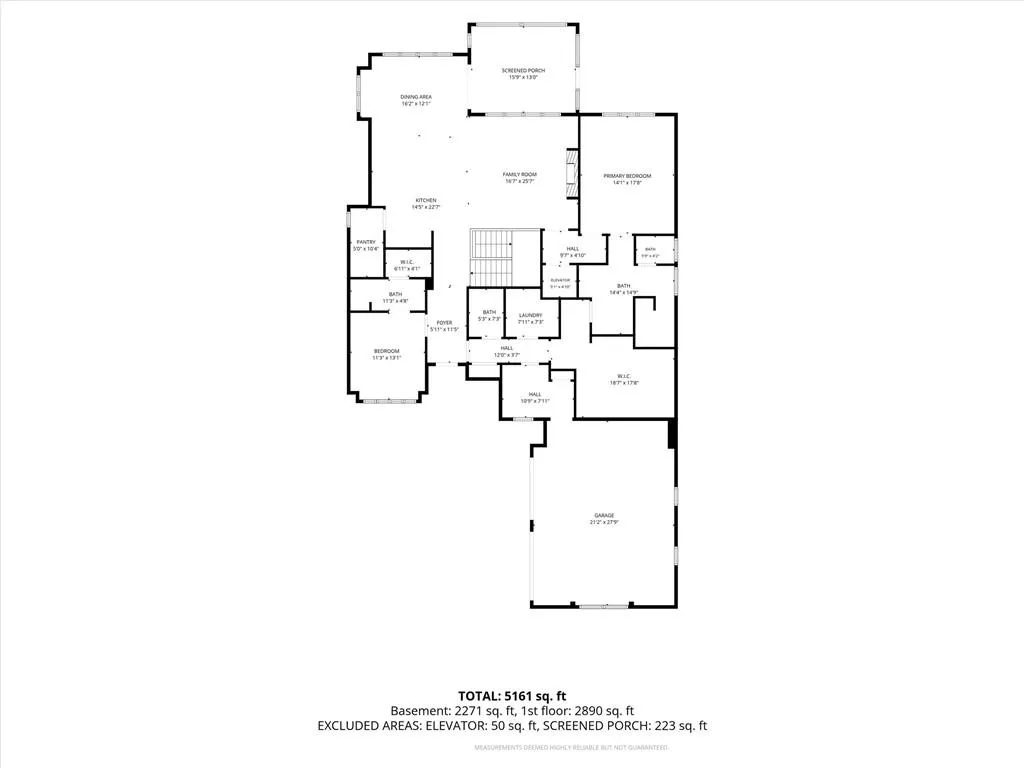
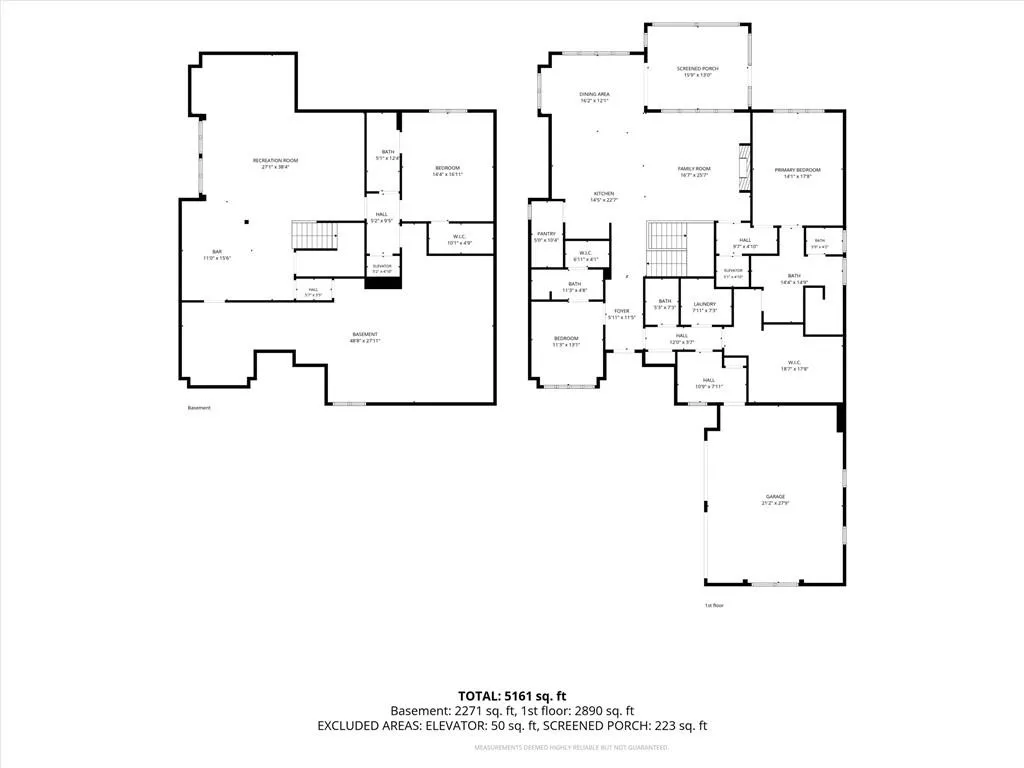
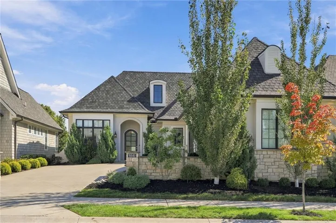
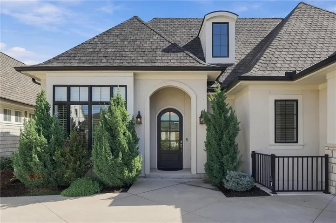
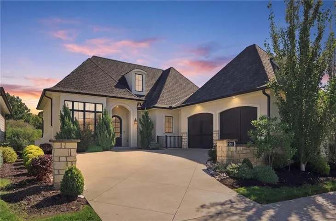
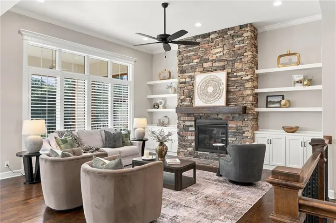
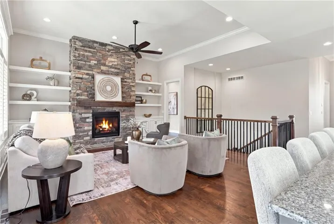
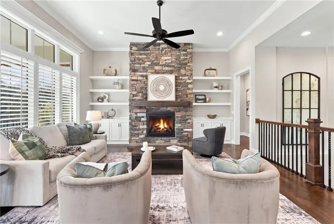
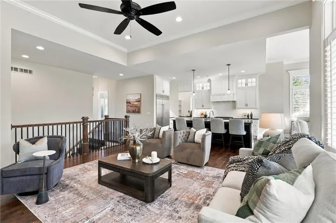
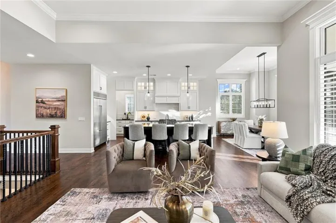
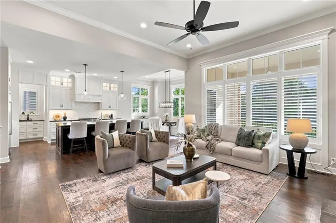
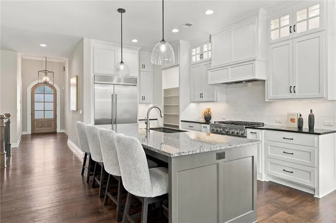
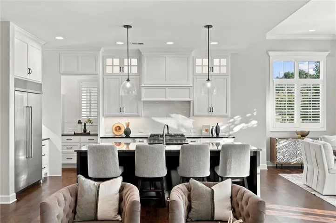
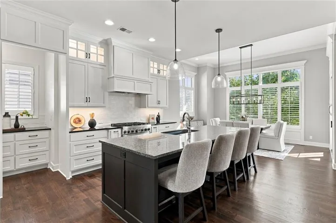
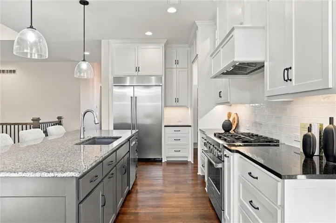
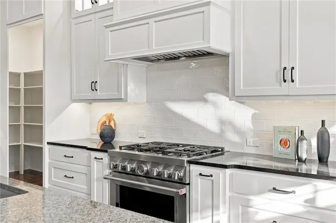
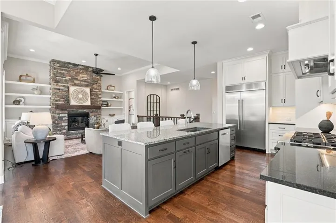
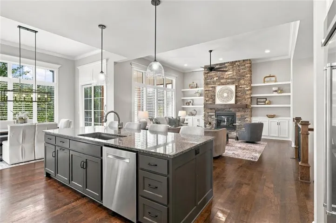
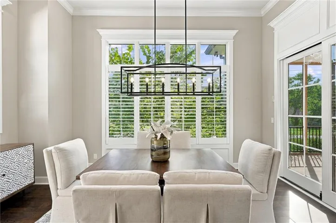
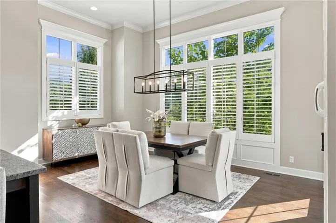
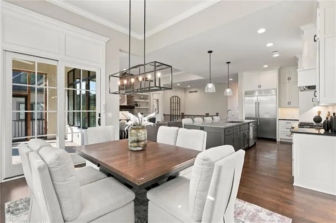
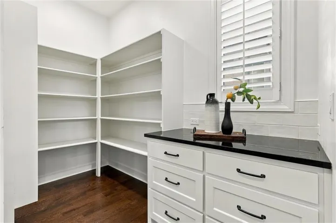
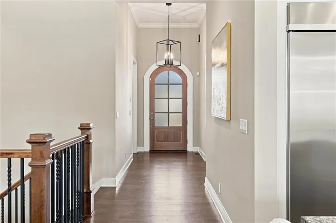
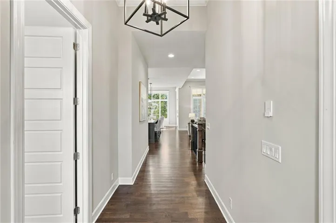
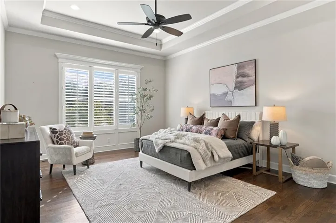
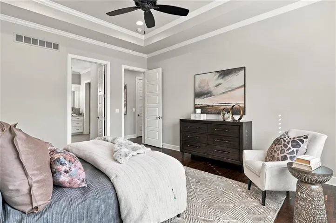
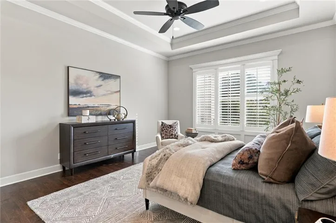
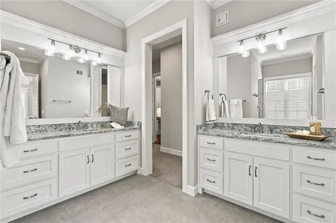
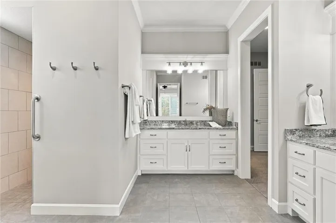
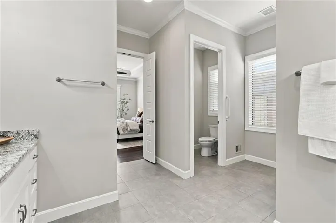
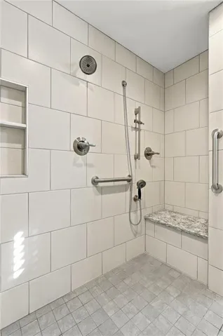
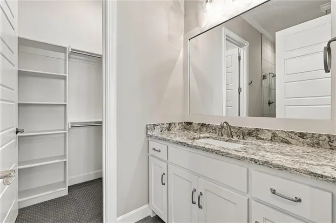
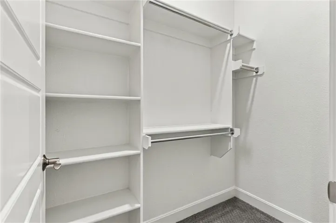
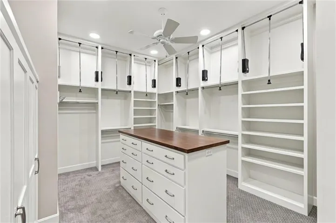
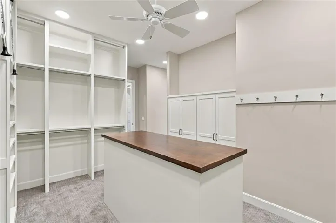
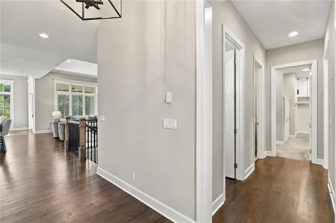
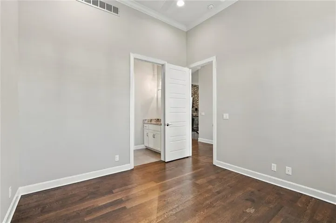
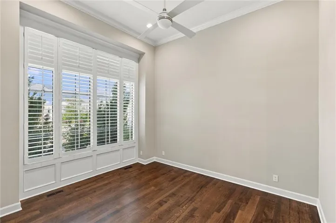
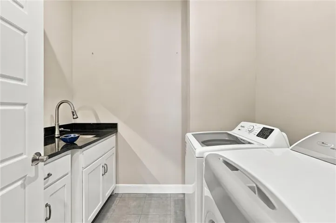
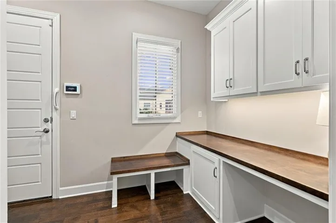
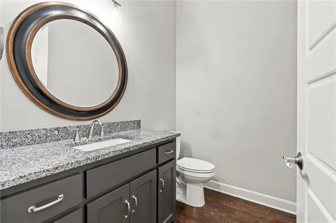
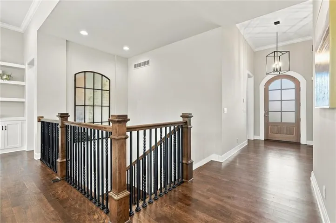
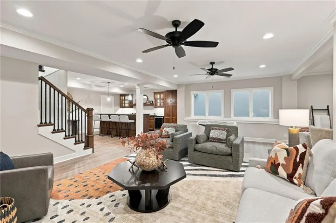
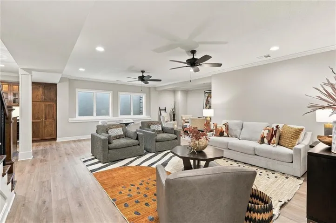
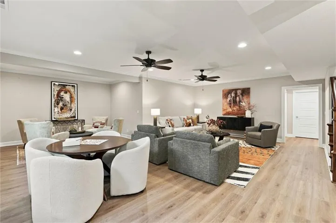
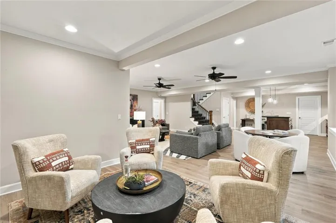
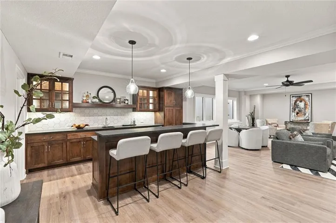
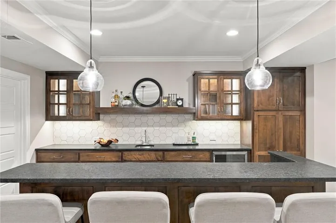
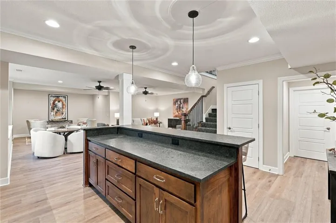
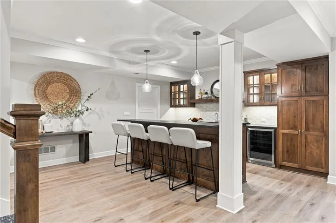
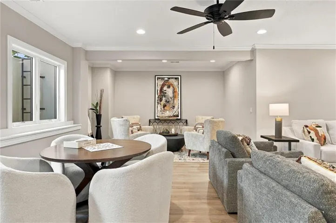
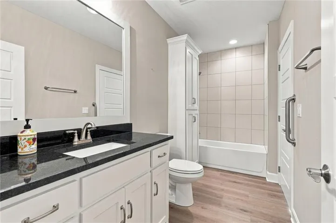
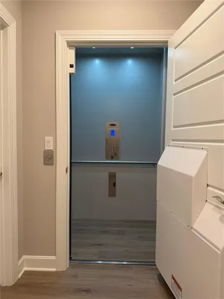
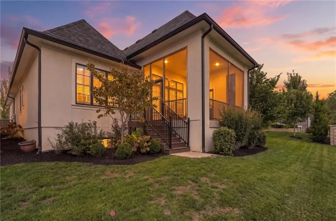
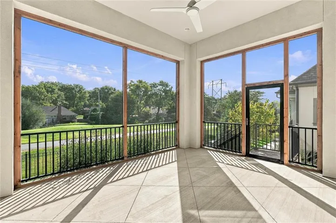
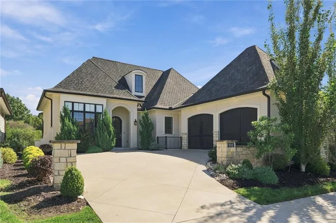
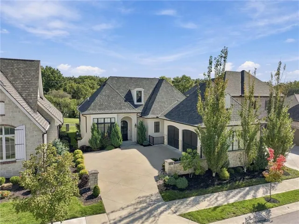
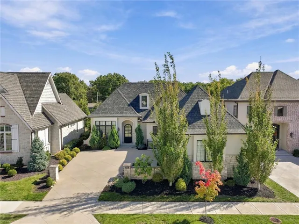
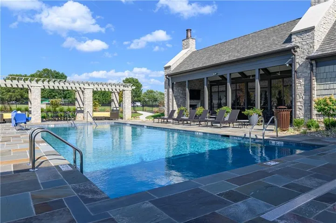
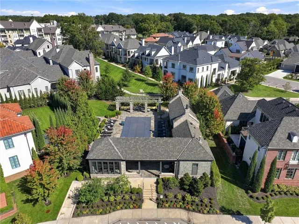
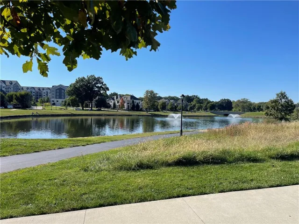
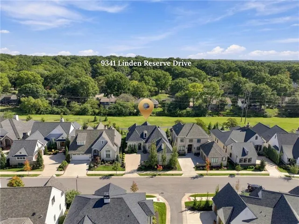
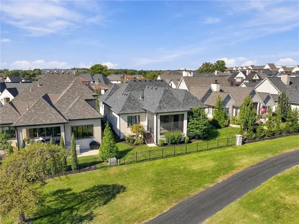
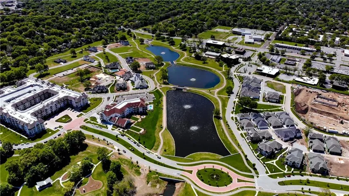
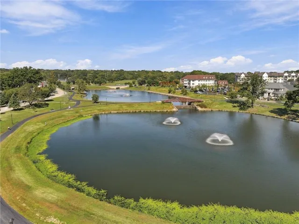
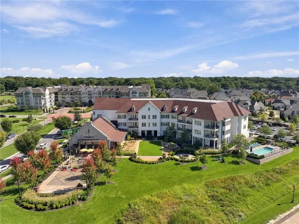
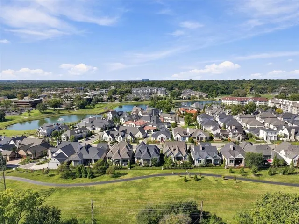
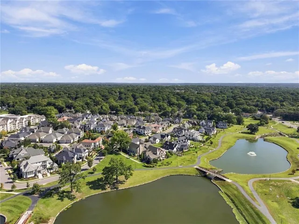
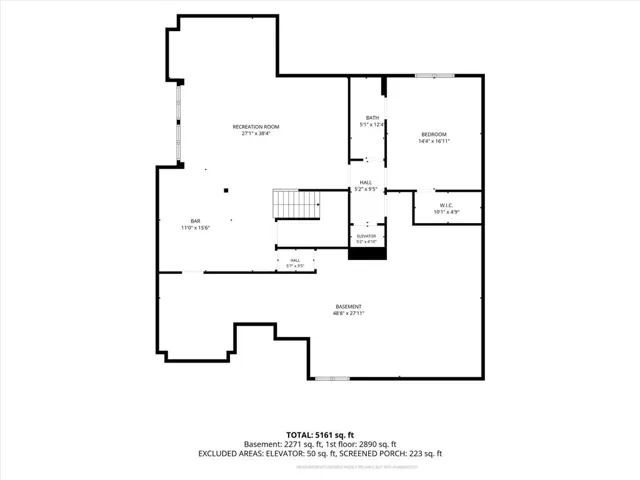
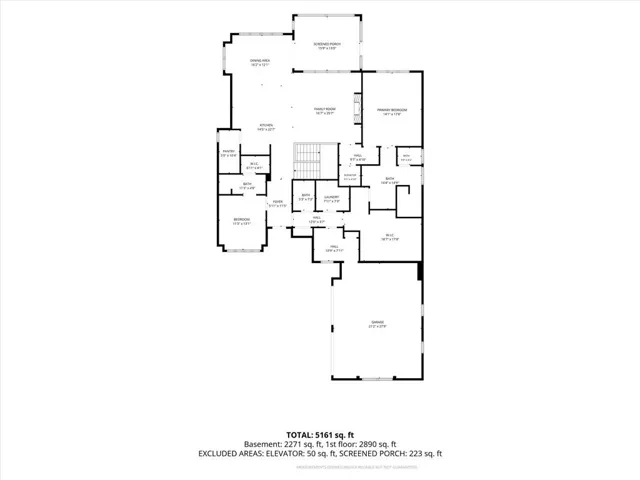
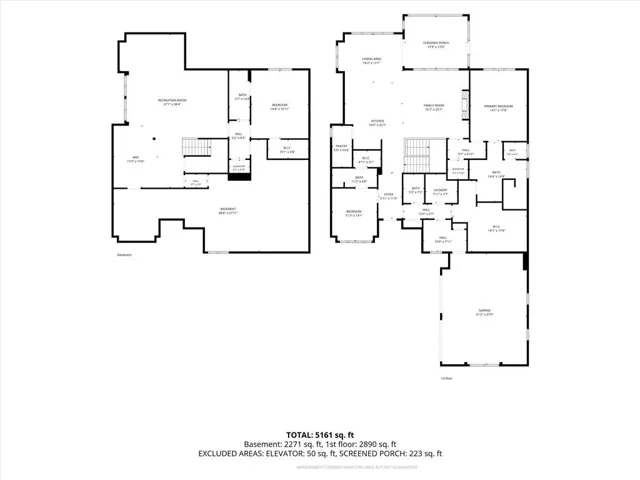
Welcome to exceptional maintenance-provided living in the coveted Reserve within the gated area of Meadowbrook Park. Beautifully designed for both everyday comfort and effortless entertaining, this reverse 1½-story home offers an inviting open floor plan, sophisticated finishes and exceptional connection to the surrounding parkland. The main level features a spacious great room with seamless flow to the dining area and beautifully appointed kitchen, highlighted by custom cabinetry, walk-in pantry, stainless appliances and a generous 9-foot island—the perfect gathering place for family and friends. The main-level primary suite provides a private retreat with a luxurious bath, generous walk-in closet and convenient access to the laundry. Take the elevator to the finished lower level which extends the living space with a spacious family room, walk-behind wet bar, additional bedroom and full bath, creating an ideal guest suite, entertainment space or private retreat. Step outside to the screened in lanai and enjoy your peaceful surroundings. A 4th bedroom and bath can be easily added to the lower level. This home is located within the gated Reserve at Meadowbrook where residents enjoy the ease of maintenance-provided living. Enjoy an unmatched lifestyle surrounded by Meadowbrook Park’s 80 acres of scenic beauty, including 3 miles of walking and biking trails, stocked fishing ponds, sledding hill, playgrounds, picnic shelters, boutique hotel, restaurants, and a private resident pool with outdoor lounge, fireplace, and TV area.
- Heating System:
- Forced Air, Zoned
- Cooling System:
- Zoned, Electric
- Basement:
- Full, Finished, Sump Pump, Basement BR
- Fence:
- Partial
- Fireplace:
- Great Room
- Patio:
- Covered Patio
- Parking:
- Attached, Garage Door Opener, Garage Faces Side
- Architectural Style:
- Traditional
- Fireplaces Total:
- 1
- Flooring:
- Wood
- Interior Features:
- Custom Cabinets, Kitchen Island, Pantry, Walk-In Closet(s), Wet Bar
- Laundry Features:
- Main Level, Sink
- Sewer:
- Public Sewer
- Appliances:
- Dishwasher, Cooktop, Disposal, Exhaust Fan, Gas Range
- Zipcode:
- 66207
- Street:
- Linden Reserve
- Street Number:
- 9341
- Street Suffix:
- Drive
- Longitude:
- W95° 21' 34.5''
- Latitude:
- N38° 57' 33.4''
- Direction Faces:
- West
- Directions:
- From 95th and Nall, go north on Nall to Meadowbrook Parkway, turn right on Cedar Reserve Drive, turn right and go through gates, turn right to Linden Reserve Drive to house on right.
- Mls Area Major:
- 320 - N=75th;S=I-435;E=State Ln;W=I-35 & K-12
- Elementary School:
- Trailwood
- High School:
- SM East
- High School District:
- Shawnee Mission
- Middle School:
- Indian Hills
- Office Name:
- ReeceNichols -The Village
- Agent Name:
- Sharon Barry
- Tax Annual Amount:
- $0
- Association Fee:
- $0
- Virtual Tour:
- https://iframe.videodelivery.net/6ef5b0aa54ff4ff6b6d9d9ff21d16ee3
- Water Source:
- Public
- Association Amenities:
- Community Center, Play Area, Pool, Trail(s)
- Construction Materials:
- Stone Trim, Stucco
- Garage:
- 2
- Lot Features:
- Many Trees, Sprinkler-In Ground, Level
- Association Fee:
- 1246
- Association Fee Frequency:
- Quarterly
- Association Fee Includes:
- Lawn Service, Snow Removal, Curbside Recycle, Trash, Street, Management
- Association Yn:
- 1
- List Agent Mls Id:
- BARRY
- List Office Mls Id:
- RAN_18
- Listing Term:
- Cash, Conventional
- Mls Status:
- Active
- Modification Timestamp:
- 2026-11-19T17:36:10Z
- Originating System Name:
- HMLS
Community: Meadowbrook Park, Residential For Sale
9341 Linden Reserve Drive, Prairie Village, Kansas 66207
- Property Type :
- Residential
- Listing Type :
- For Sale
- Listing ID :
- 2645463
- Price :
- $2,450,000
- Bedrooms :
- 3
- Rooms :
- 12
- Bathrooms :
- 4
- Half Bathrooms :
- 1
- Square Footage :
- 3,734
- Year Built :
- 2021
- Status :
- Active
- Property Sub Type :
- Single Family Residence

