
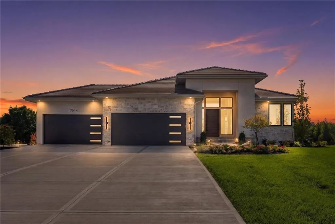
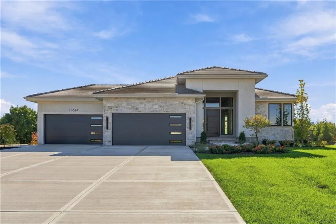
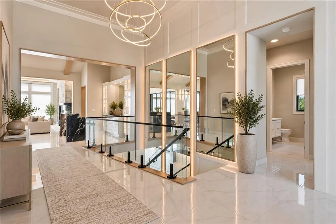
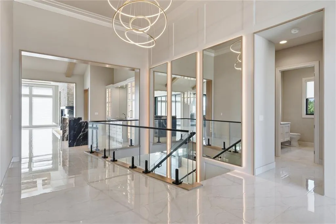
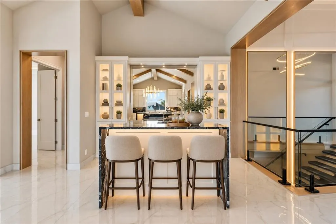
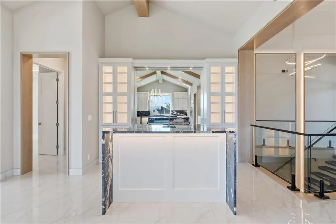
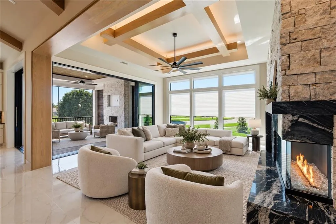
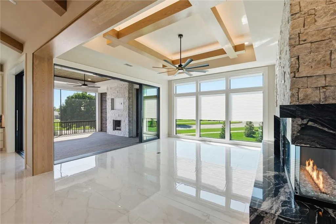
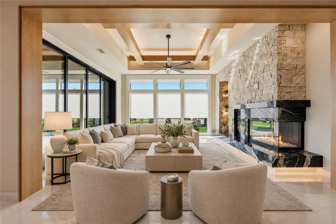
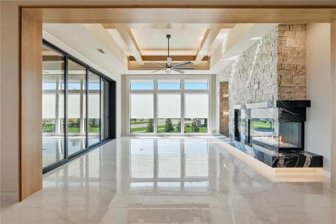
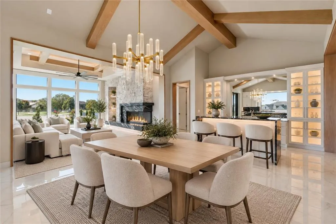
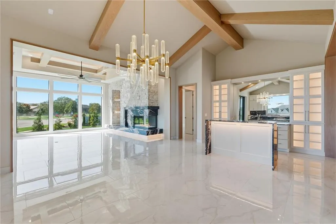
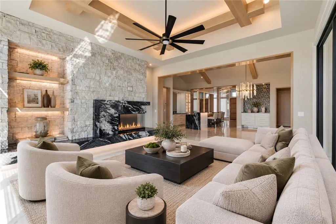
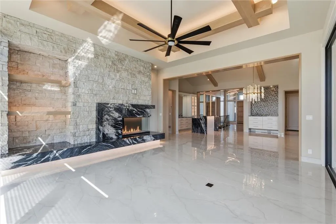
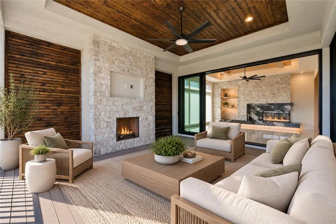
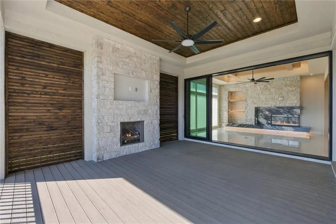
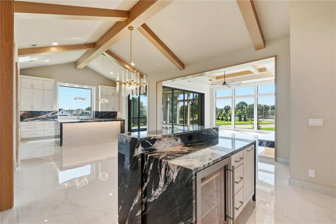
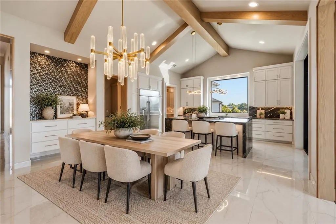
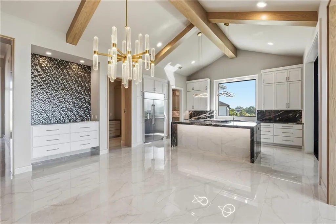
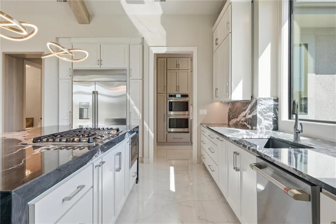
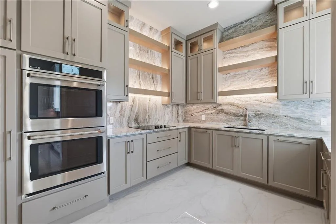
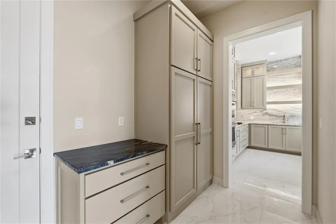
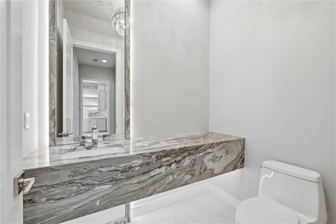
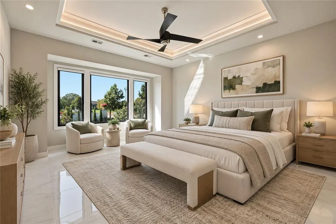
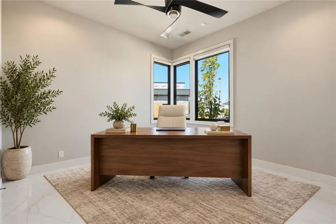
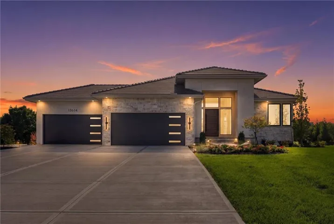
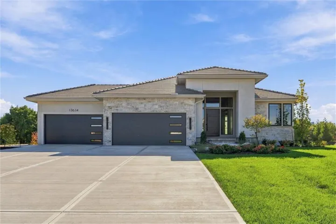
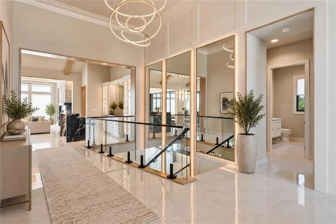
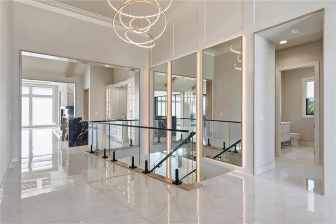
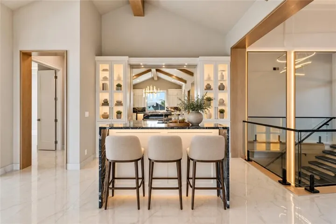
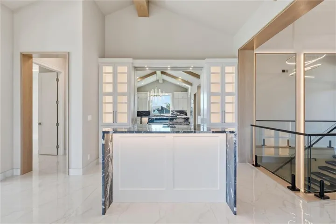
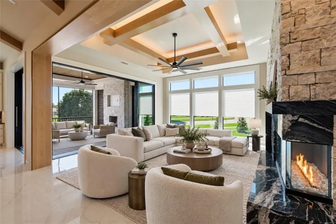
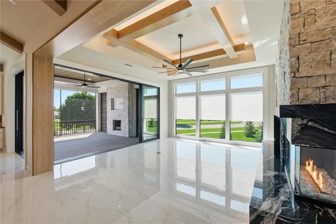
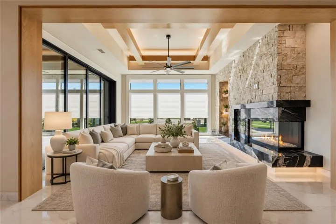
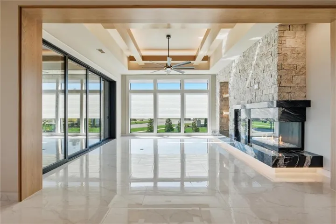
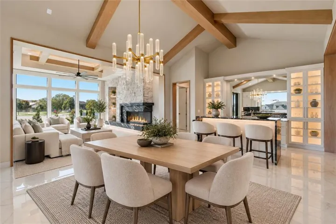
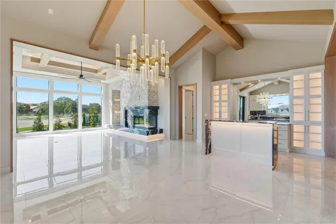
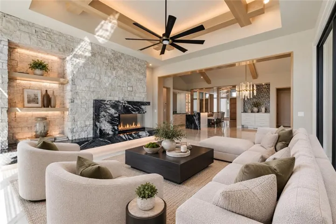
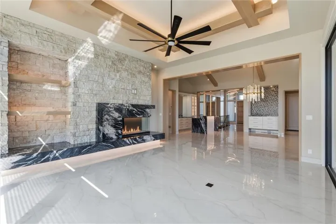
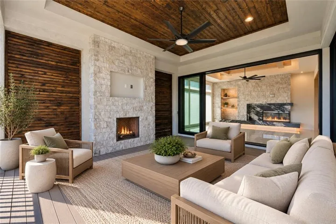
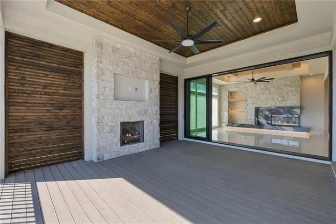
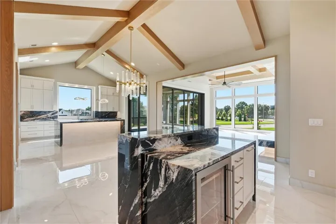
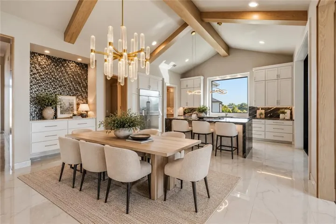
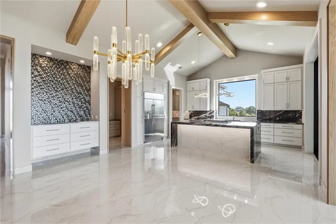
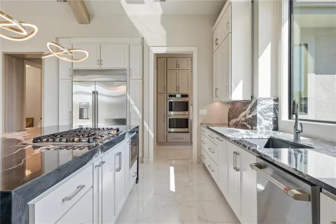
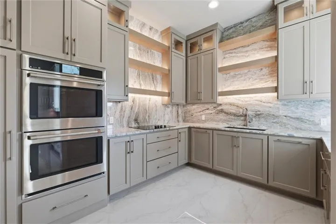
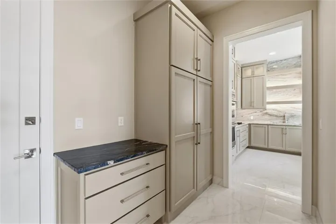
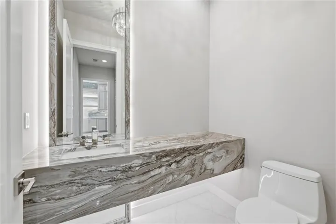
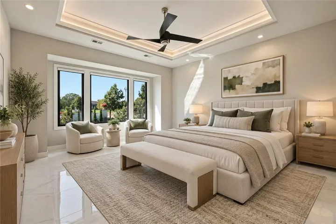
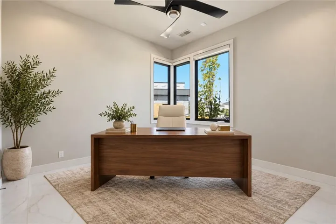
The award winning and popular Clydesdale from esteemed Willis Custom Homes is loaded with upgrades and ready now! Situated on a premium walkout homesite in a cul-de-sac in Aventino! An upgraded elevation features a four car garage and a grand entry that greet you as you enter this stunning home. Premium materials and finishes fill the space in the entry foyer, from the architectural backlit mirrors to the floating quartz stairway. In the main living area, a wet bar offers the first of many inviting spaces to sit and stay awhile! The shared space blends right into the dining area and kitchen for an optimal entertaining layout. The great room and kitchen also feature a telescoping slider door that disappears to bring the screened lanai right into the living spaces. This home is designed for true connection and it delivers at every turn! Both the main kitchen and prep/catering kitchen deliver a polished and beautiful aesthetic while providing optimal function space for those that love to cook or entertain. A mudroom and 1/2 bath featuring a floating quartz vanity off the owner’s entry. The primary suite is dreamy and serene with a jaw dropping shower and soaking tub inspired by the Ritz-Carlton resort. The primary closet flows off the bath and features its own laundry room! An office on the main level features its own upgraded full bath. Floating quartz stairs lead down to the lower level which features a wet bar, walkout, second laundry room, fitness area, and three bedrooms, each with an en-suite bath! The lower level walks out to a covered patio adjacent to a beautiful berm for additional privacy. Completed in 2026 and never moved into, as seller’s plans to relocate changed. The builder is conveying a full 1 year warranty to the new owner. Aventino is a luxury maintenance provided community located next to premium shopping, dining, and recreation. This home offers luxury experience with a lock and leave lifestyle and unbeatable convenience to the city’s best!
- Heating System:
- Forced Air
- Cooling System:
- Electric
- Basement:
- Walk-Out Access
- Fence:
- Metal
- Fireplace:
- Great Room, Outside
- Patio:
- Deck- Covered
- Parking:
- Garage Faces Front
- Architectural Style:
- Contemporary
- Fireplaces Total:
- 3
- Interior Features:
- Custom Cabinets, Kitchen Island, Pantry, Wet Bar, Ceiling Fan(s), Vaulted Ceiling(s)
- Laundry Features:
- Multiple Locations
- Sewer:
- Public Sewer
- Zipcode:
- 66224
- Street:
- Granada
- Street Number:
- 13614
- Street Suffix:
- Drive
- Longitude:
- W95° 21' 38.8''
- Latitude:
- N38° 52' 53.6''
- Directions:
- From I-435 go south on Roe to 137th Street. Turn left/east on 137th Street. On 137th Street take the first left onto Granada Drive. Home is second on the left. From I-69 go east on 135th Street to Roe. Turn right/south on Roe. Turn left/east on 137th St. Take first left onto Granada Drive, and home is second on the left.
- Mls Area Major:
- 345 - N=135th;S=Co Ln;E=State Ln;W=Pflumm
- Elementary School:
- Mission Trail
- High School:
- Blue Valley North
- High School District:
- Blue Valley
- Middle School:
- Leawood Middle
- Office Name:
- Weichert, Realtors Welch & Co.
- Agent Name:
- Amy Howell
- Tax Annual Amount:
- $0
- Association Fee:
- $0
- Video Url:
- https://client.jordanwyattashley.com/13614-Granada-Dr
- Virtual Tour:
- https://client.jordanwyattashley.com/13614-Granada-Dr/idx
- Water Source:
- Public
- Construction Materials:
- Stucco & Frame
- Garage:
- 4
- Lot Features:
- Cul-De-Sac
- Association Fee:
- 423
- Association Fee Frequency:
- Monthly
- Association Fee Includes:
- Lawn Service, Snow Removal, Curbside Recycle, Trash, Management
- Association Yn:
- 1
- Co List Agent Full Name:
- Brenda Youness
- Co List Agent Mls Id:
- BYOUN
- Co List Office Mls Id:
- GWA01
- Co List Office Name:
- Weichert, Realtors Welch & Co.
- List Agent Mls Id:
- AMAHER
- List Office Mls Id:
- GWA01
- Mls Status:
- Active
- Modification Timestamp:
- 2026-10-16T06:33:13Z
- Originating System Name:
- HMLS
Community: Aventino, Residential For Sale
13614 Granada Drive, Leawood, Kansas 66224
- Property Type :
- Residential
- Listing Type :
- For Sale
- Listing ID :
- 2646592
- Price :
- $2,400,000
- Bedrooms :
- 5
- Bathrooms :
- 6
- Half Bathrooms :
- 1
- Square Footage :
- 5,013 Sqft
- Year Built :
- 2026
- Status :
- Active
- Property Sub Type :
- Single Family Residence

