
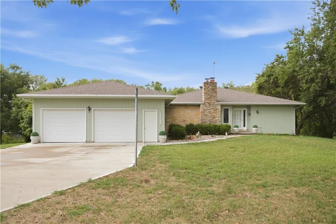
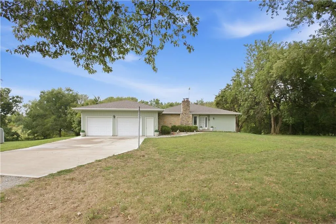
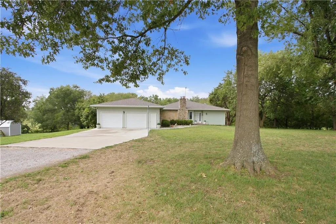
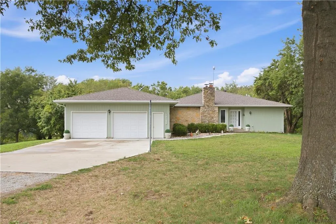
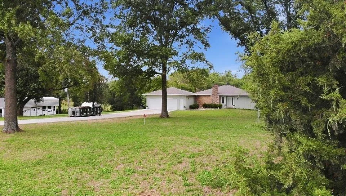
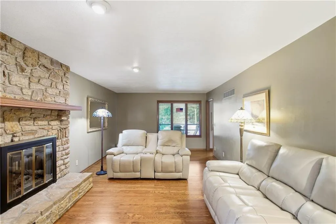
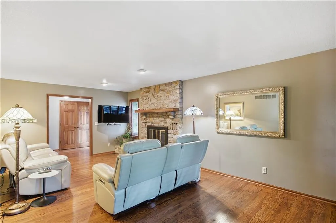
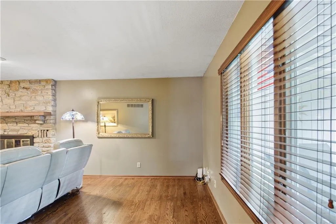
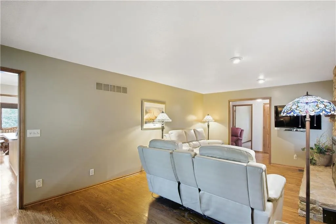
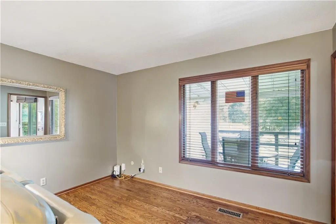
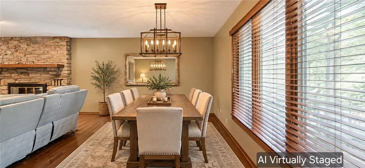
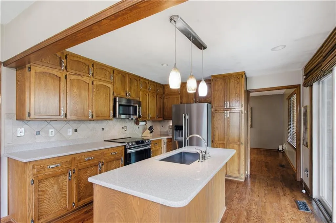
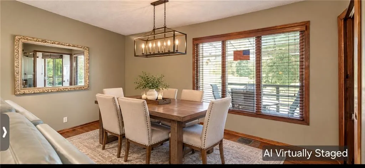
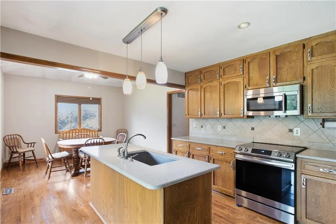
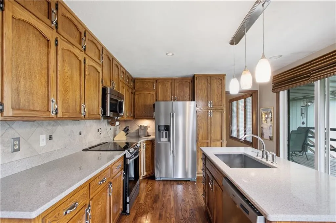
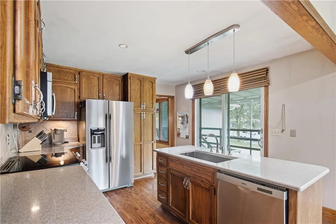
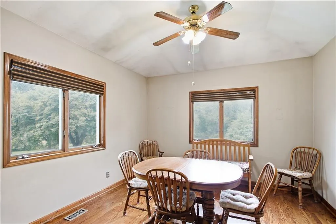
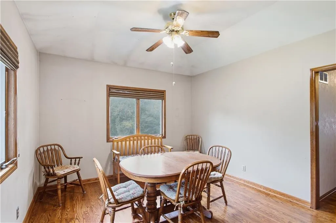
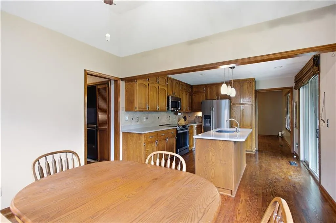
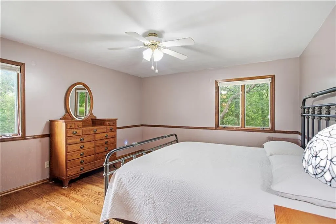
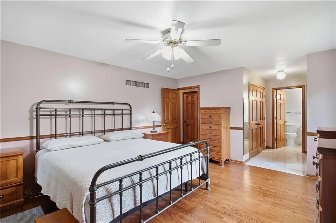
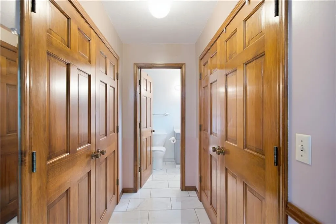
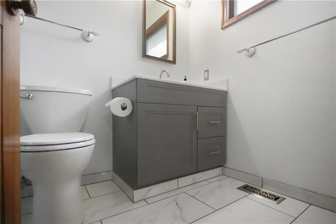
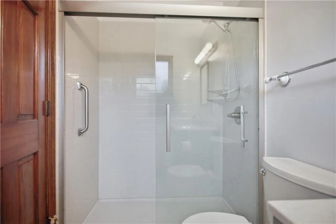
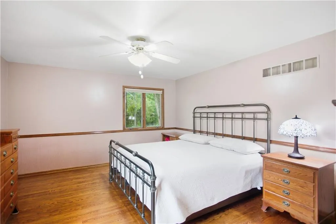
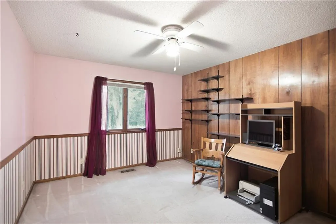
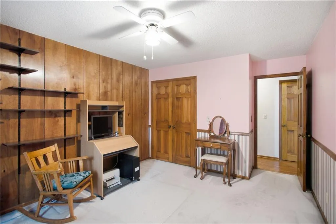
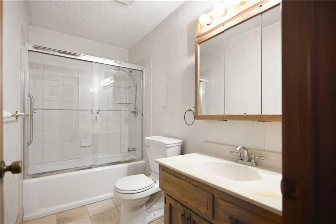
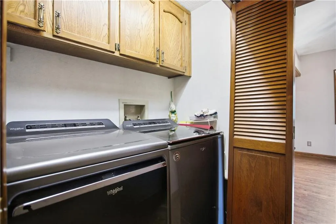
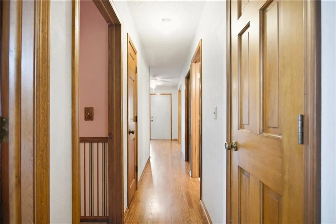
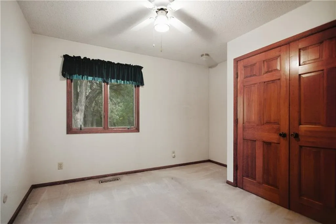
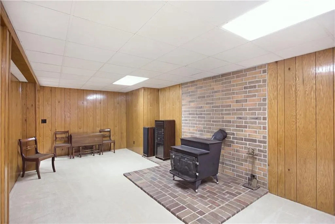
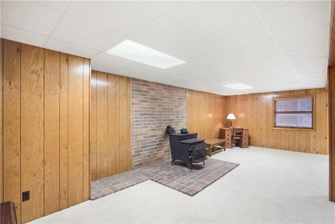
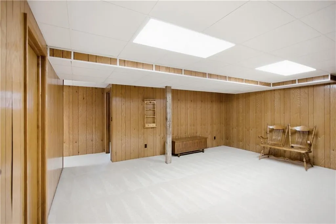
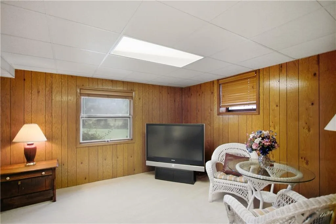
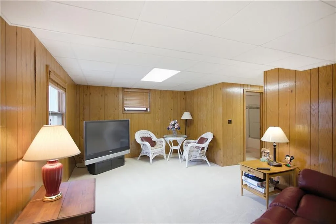
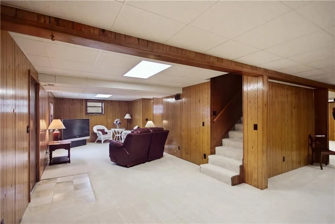
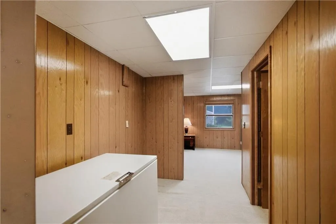
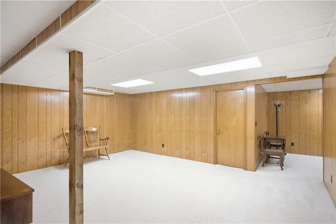
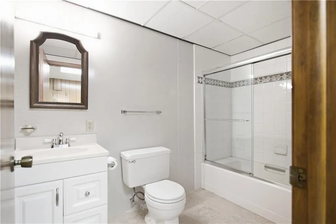
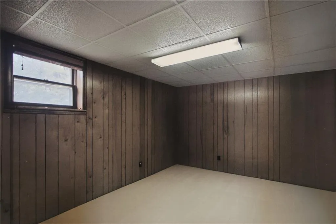
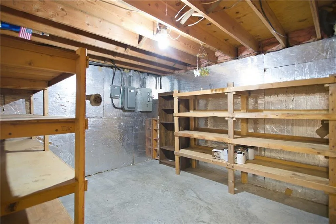
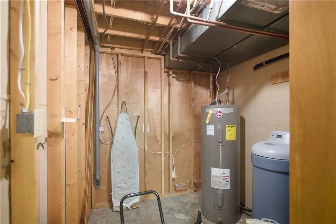
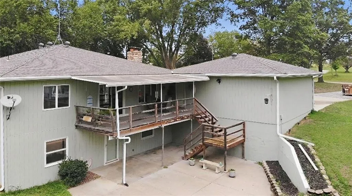
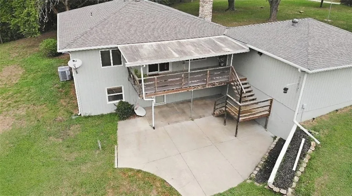
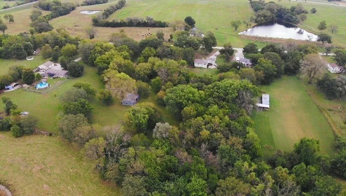
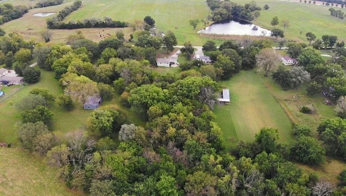
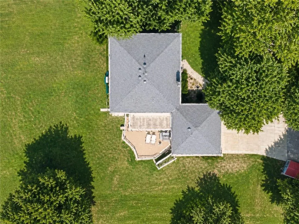
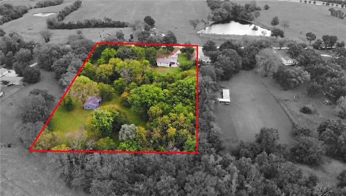
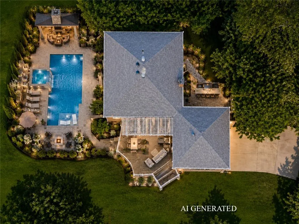
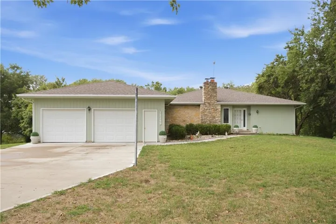
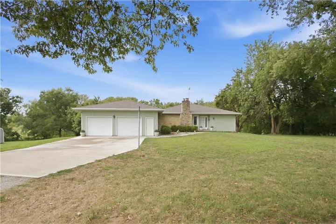
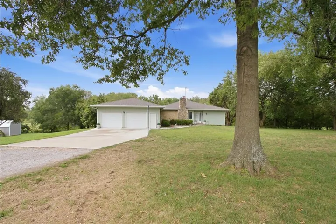
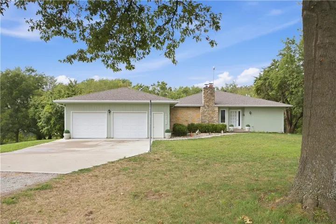
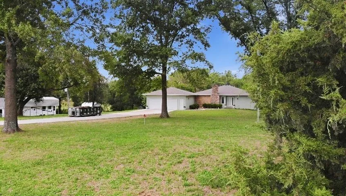
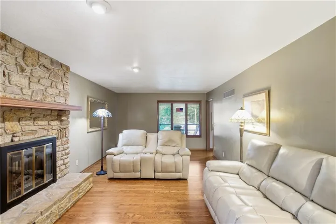
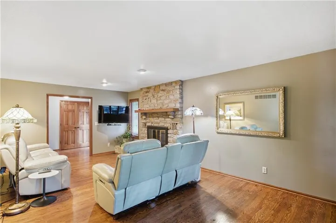
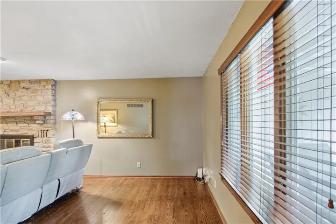
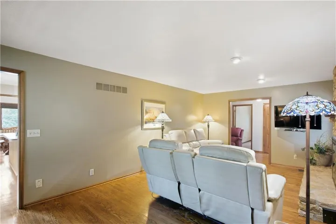
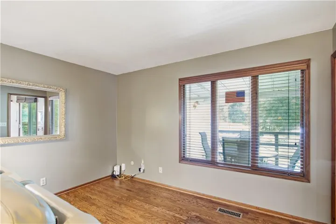
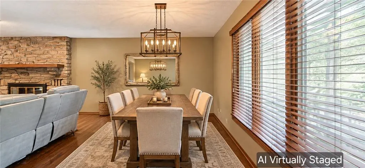
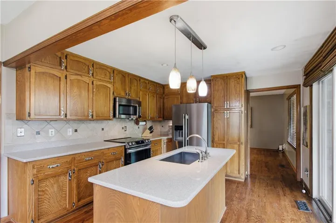
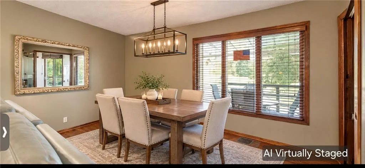
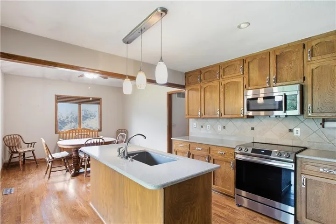
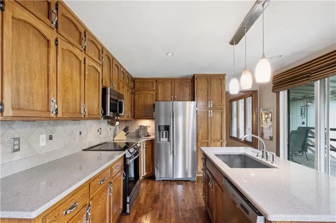
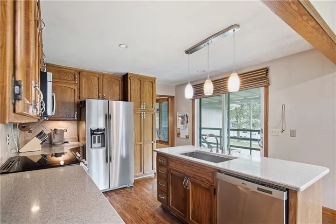
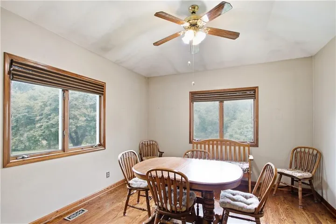
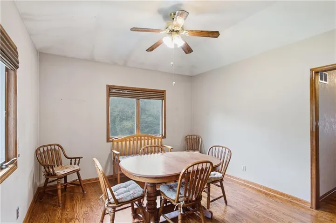
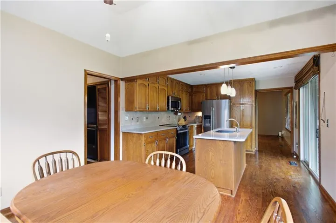
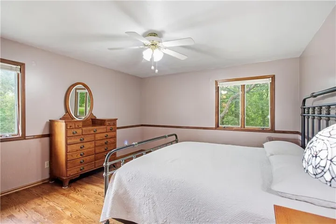
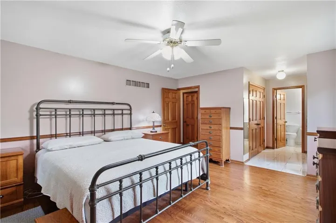
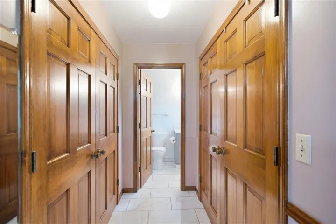
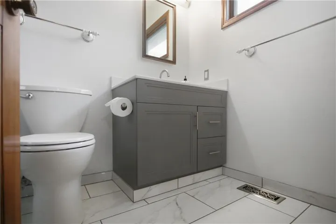
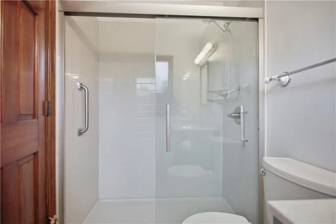
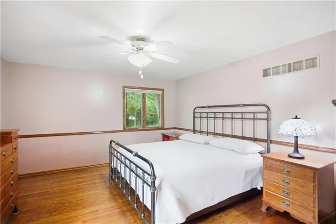
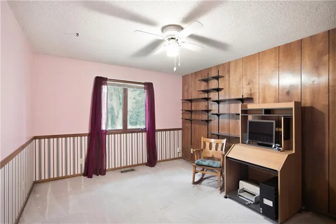
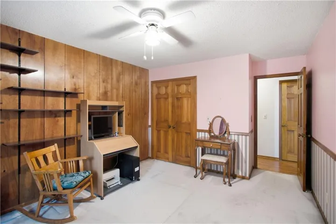
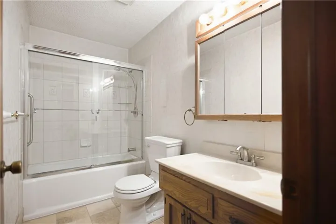
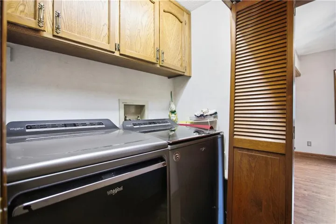
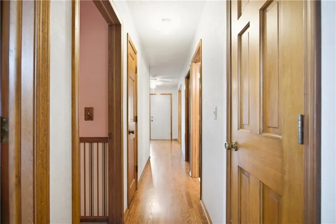
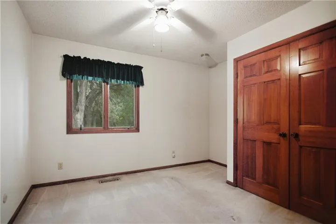
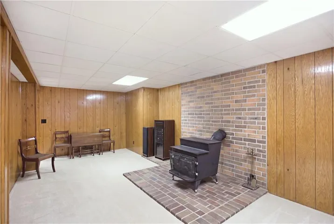
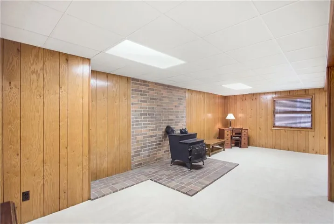
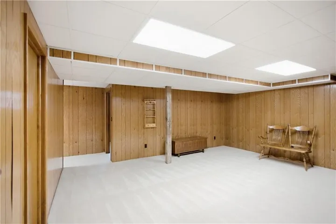
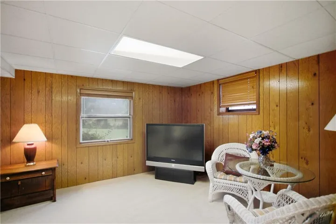
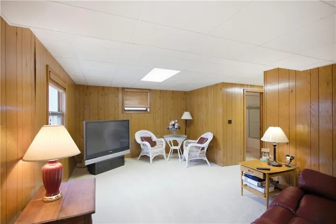
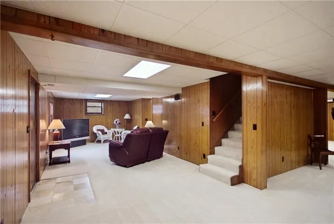
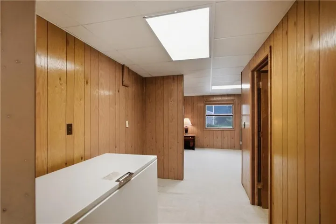
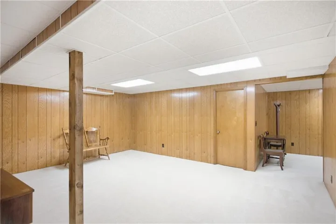
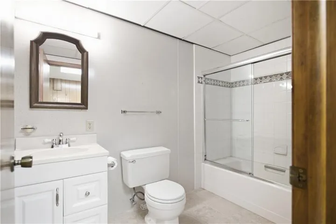
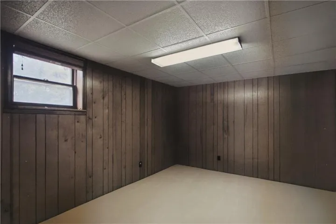
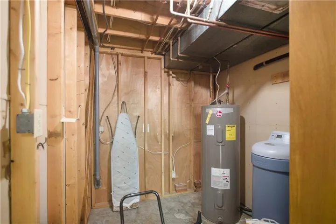
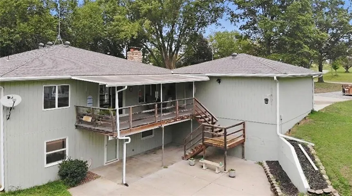
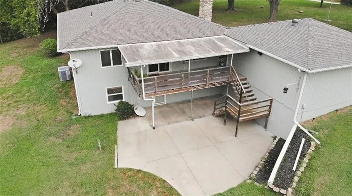
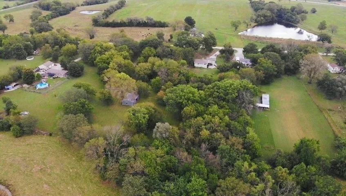
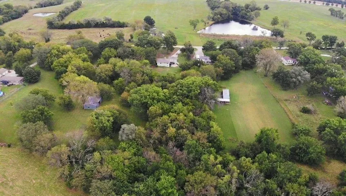
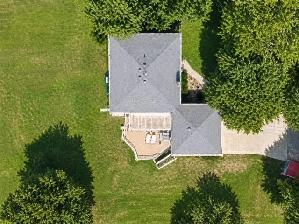
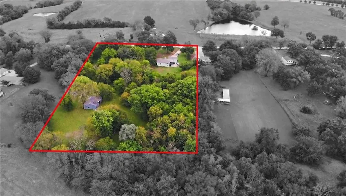
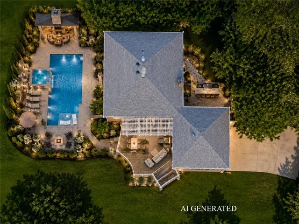
Discover your private woodland sanctuary! Available for the very first time, this custom-built ranch estate is nestled on (6) quiet, secluded acres North acreage featuring a metal barn/shop (Current barn will need some repairs, water and electrical is on this land not currently functioning) Inside, welcomes you with stunning real hardwood floors and a cozy fireplace in the main living room. The bright kitchen features a center island, abundant storage, and a charming eat-in area framing serene, pristine tree-lined views. Designed for effortless main-level living, the floor plan offers 3 generous bedrooms and 2 full bathrooms on the main floor—including a beautifully updated primary suite. The fully finished walkout basement expands your living space with a 4th bedroom, a 3rd full bath, and a cozy wood-burning stove, making it perfect for multi-generational living, guests, or a sprawling recreation room/ MAN CAVE. Step outside to your private outdoor paradise featuring flat, beautifully manicured front and back yards, fresh exterior paint, and an abundance of local wildlife. Outdoor living is a dream with an extra-large upper covered deck—ideal for year-round entertaining—and a covered lower patio just below. Turn-Key & Worry-Free: Newer roof, newer HVAC, updated primary bath, fresh exterior paint, new Kitchen refrigerator. Land & Shop Potential: Buy 2.8 acres or the full 5.6-acre package with the large metal barn—plus plenty of room on-site to add an additional garage or shop! *** NO FLOOD INSURANCE HAS BEEN REQUIRED DURING THIS OWNERSHIP*** Prime Recreation Location: Enjoy year-round outdoor recreation right at your doorstep while maintaining total tranquility. A rare find with endless versatility for families, hobbyists, or empty nesters seeking peaceful country living. You have to experience this one in person! Square footage is an estimate
- Heating System:
- Central Electric
- Cooling System:
- Electric
- Basement:
- Finished, Walk-Out Access
- Fireplace:
- Living Room
- Patio:
- Covered Patio, Deck
- Parking:
- Attached, Garage Faces Front, Garage Door Opener
- Exterior Features:
- Sat Dish Allowed, Balcony
- Fireplaces Total:
- 2
- Flooring:
- Wood, Carpet
- Interior Features:
- Custom Cabinets, Kitchen Island, Pantry, Walk-In Closet(s), Ceiling Fan(s), Vaulted Ceiling(s), Stained Cabinets, Central Vacuum
- Laundry Features:
- Main Level, Laundry Closet
- Sewer:
- Septic Tank
- Appliances:
- Microwave, Refrigerator, Dishwasher, Disposal, Exhaust Fan, Electric Range, Water Softener, Freezer
- Zipcode:
- 66071
- Street:
- Hospital
- Street Number:
- 28140
- Street Suffix:
- Drive
- Longitude:
- W95° 8' 10.6''
- Latitude:
- N38° 37' 2.5''
- Directions:
- Take KS-68 exit toward Ottawa Louisburg, then turn right onto KS-68 W/K-68 Hwy W, then take the 2nd exit onto K-68 HWY then turn left onto Hospital Drive and turn right.
- Mls Area Major:
- 380 - Miami County, KS
- High School District:
- Paola
- Office Name:
- Keller Williams Realty Partners Inc.
- Agent Name:
- Becky Harper
- Tax Annual Amount:
- $0
- Association Fee:
- $0
- Water Source:
- Public
- Accessibility Features:
- Accessible Bathroom, Accessible Hallway(s)
- Construction Materials:
- Concrete
- Garage:
- 2
- List Agent Mls Id:
- BHARPER
- List Office Mls Id:
- KW01
- Listing Term:
- Cash, Conventional, FHA, VA Loan
- Mls Status:
- Active
- Modification Timestamp:
- 2026-11-07T21:11:14Z
- Originating System Name:
- HMLS
Community: Miami County, Residential For Sale
28140 Hospital Drive, Paola, Kansas 66071
- Property Type :
- Residential
- Listing Type :
- For Sale
- Listing ID :
- 2647341
- Price :
- $675,000
- Bedrooms :
- 4
- Rooms :
- 11
- Bathrooms :
- 3
- Square Footage :
- 2,915 Sqft
- Year Built :
- 1978
- Status :
- Active
- Property Sub Type :
- Single Family Residence

