
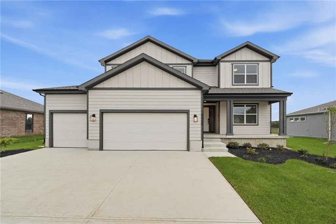
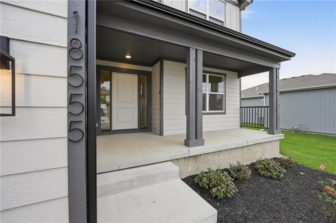
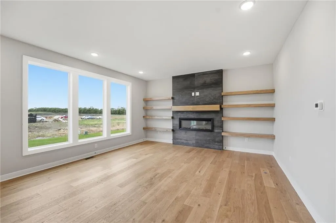
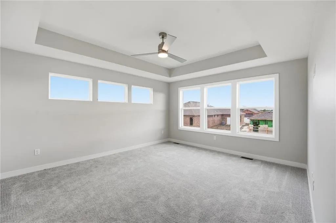
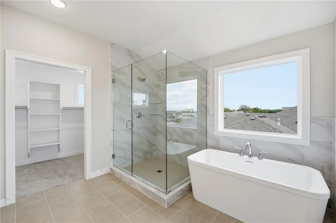
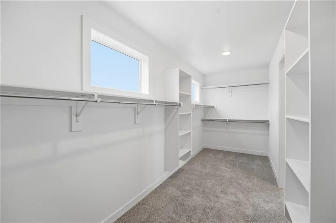
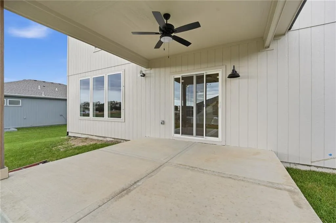
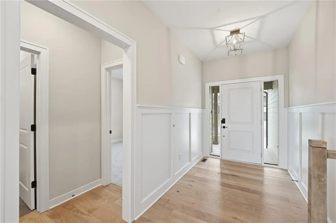
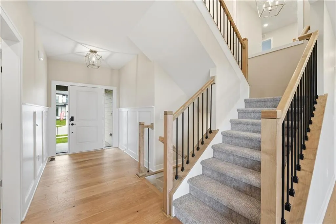
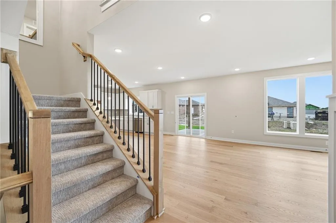
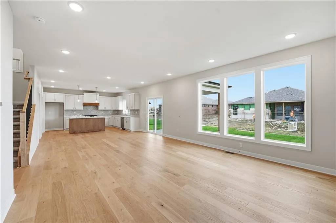
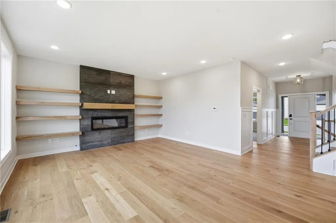
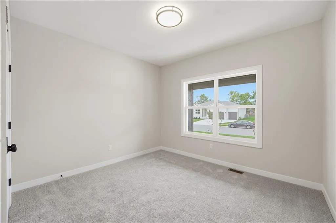
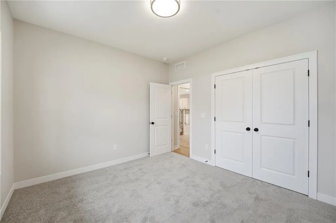
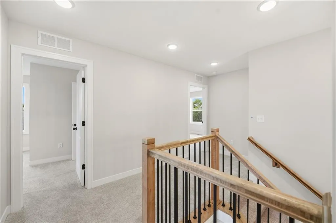
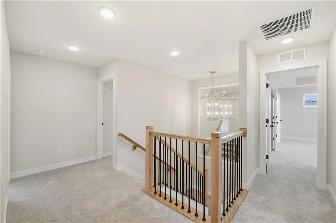
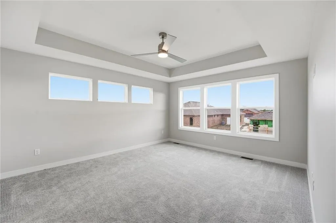
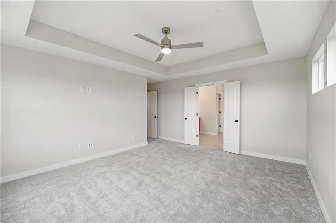
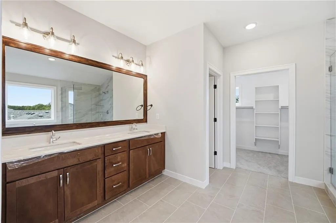
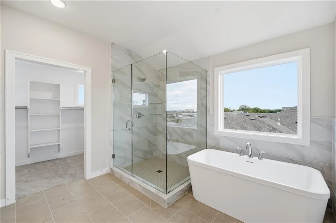
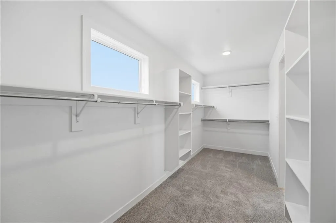
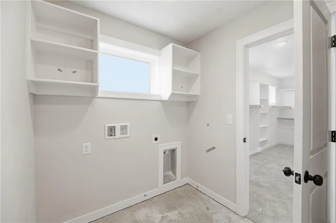
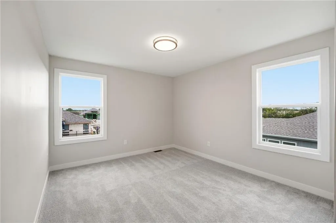
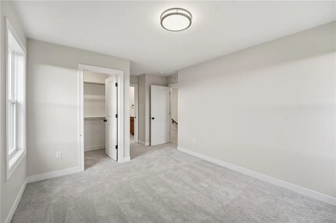
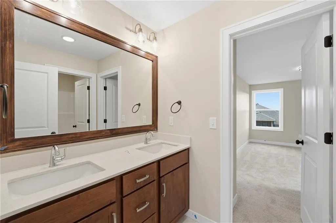
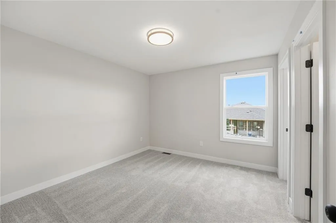
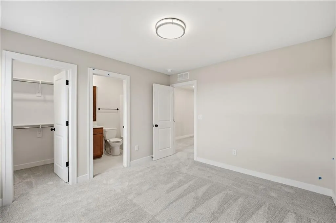
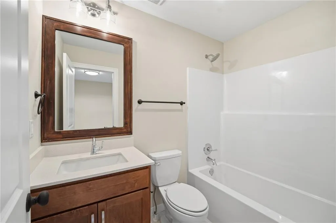
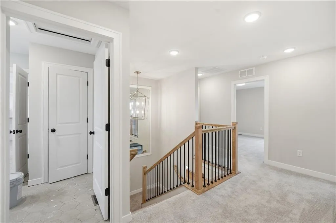
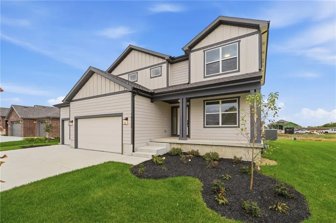
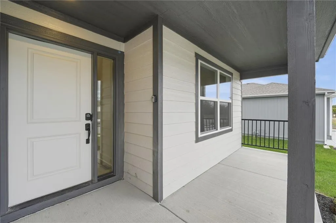
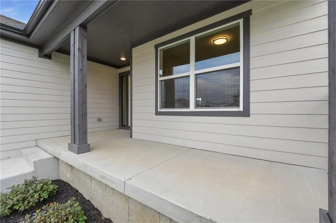
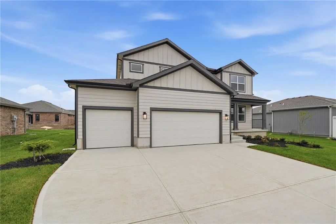
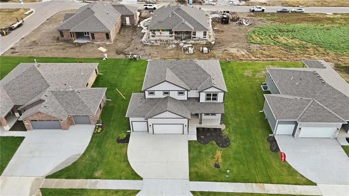
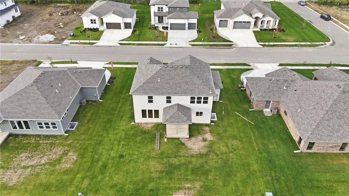
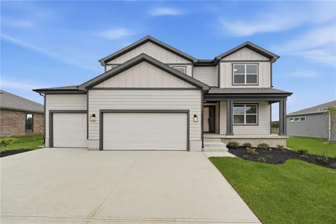
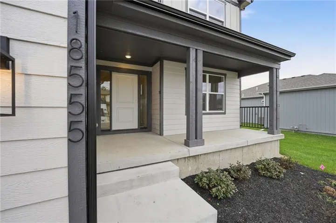
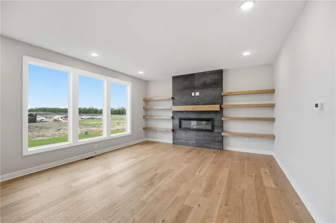
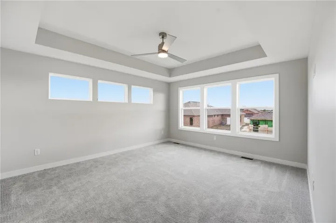
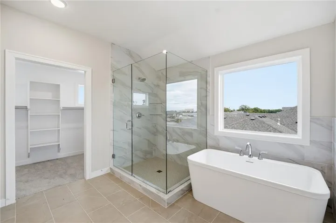
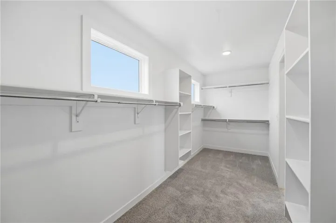
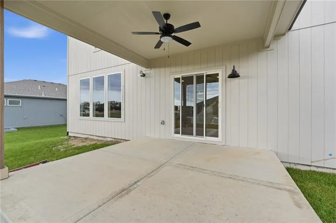
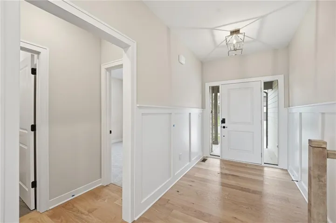
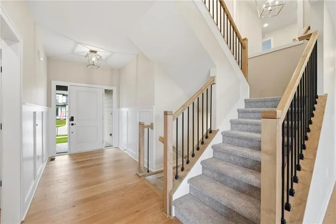
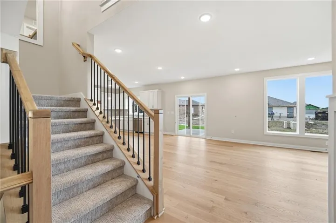
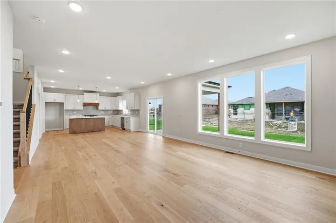
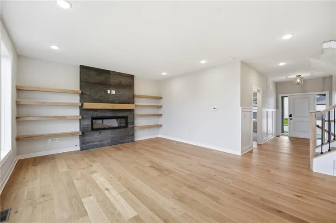
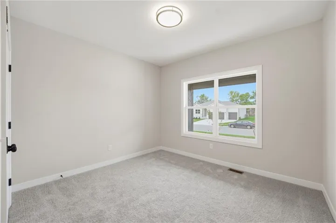
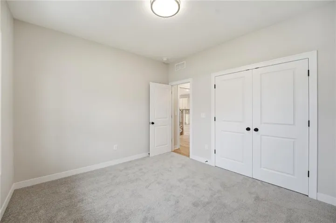
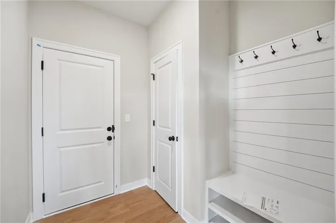
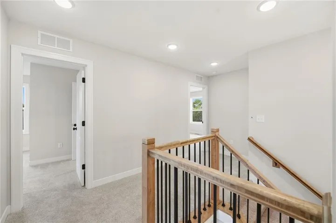
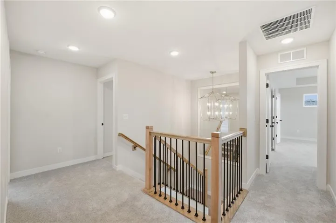
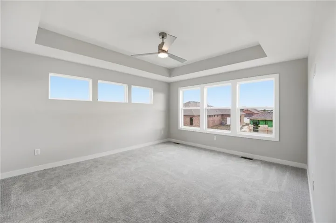
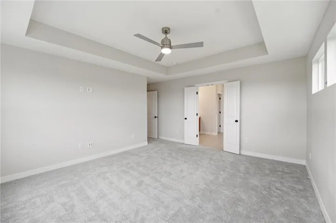
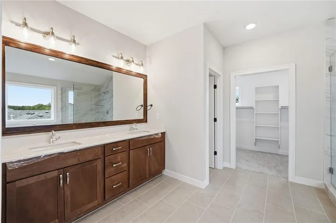
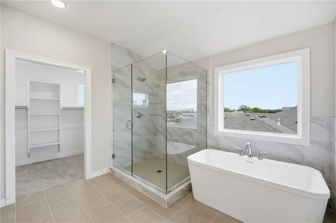
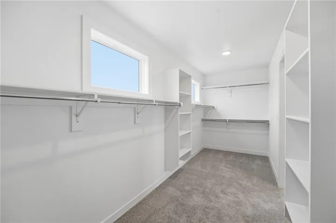
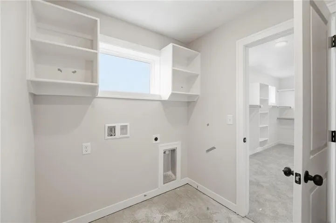
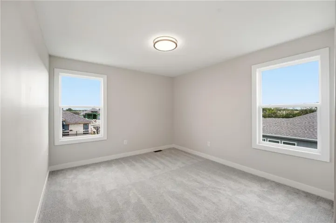
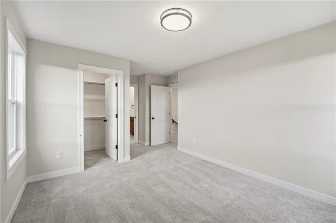
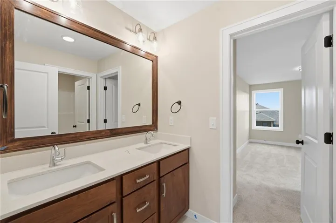
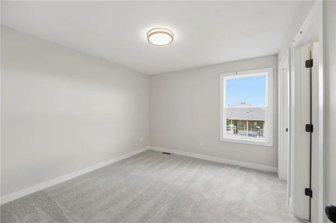
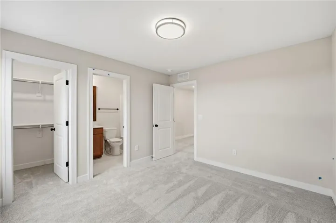
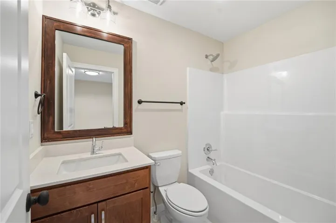
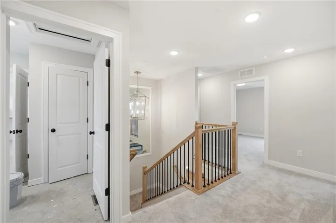
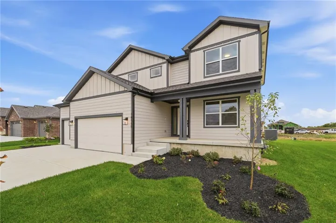
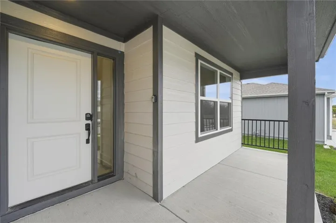
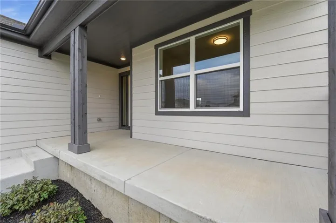
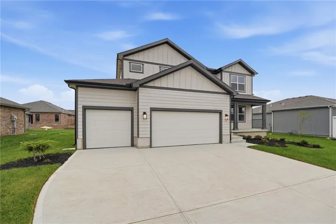
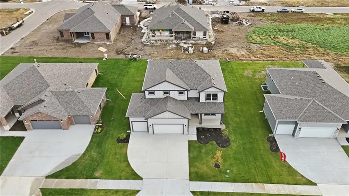
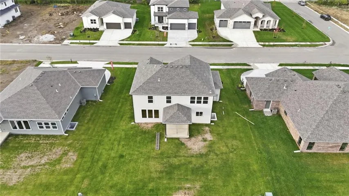
FALL SAVINGS >> LIMITED-TIME OFFER FROM NOW THROUGH OCTOBER 31st! >> Lock in a 5.875% rate with a 7/1 rate buydown for qualified buyers.* More space, thoughtful details, and an inviting farmhouse style—the Brookside I expands on the original Brookside plan with 5 bedrooms and 4 baths in a spacious two-story design. A first-floor bedroom with a closet sits adjacent to a full bath, adding flexibility to the layout. Beautiful engineered wood floors connect the great room, kitchen, and dining area, while a striking 50″ linear fireplace with a tile surround and trimmed mantel brings warmth and character to the great room. The kitchen pairs style with everyday function, featuring quartz countertops, a center island, gas range, vented wood hood, upgraded backsplash, pull-out trash bin drawer, and stainless appliances. A large walk-in pantry includes a beverage fridge and microwave center. Sculptured carpet adds texture to the staircase, with a framed mirror accenting the landing. Upstairs, the primary suite offers a beautifully appointed bath with a double vanity, quartz countertop, freestanding tub with tile enhancements, and walk-in shower. The spacious primary closet connects directly to the second-floor laundry room for added convenience. All three additional upstairs bedrooms feature walk-in closets. Two share a Jack-and-Jill bath with a double vanity, while the third enjoys its own full ensuite bath. A generous front porch and back covered patio extend the living space outdoors, complemented by a sprinkler system, fully sodded lot, and landscaping. Enjoy the vastly growing Spring Hill location close to everyday conveniences while holding on to that quiet country feel. And, those famous Spring Hill sunsets, will make you never want to leave. *Details apply
- Heating System:
- Central Gas
- Cooling System:
- Electric
- Basement:
- Concrete, Egress Window(s), Sump Pump, Stubbed for Bath
- Fireplace:
- Great Room, Electric
- Patio:
- Porch, Covered Patio
- Parking:
- Attached, Garage Faces Front
- Window Features:
- Thermal Windows
- Architectural Style:
- Traditional
- Fireplaces Total:
- 1
- Flooring:
- Wood, Carpet, Tile
- Interior Features:
- Custom Cabinets, Kitchen Island, Painted Cabinets, Pantry, Walk-In Closet(s), Ceiling Fan(s), Stained Cabinets
- Laundry Features:
- Upper Level
- Sewer:
- Public Sewer
- Appliances:
- Microwave, Dishwasher, Disposal, Exhaust Fan, Gas Range, Stainless Steel Appliance(s), Humidifier
- Zipcode:
- 66083
- Street:
- 195th
- Street Number:
- 18555
- Street Suffix:
- Street
- Longitude:
- W95° 12' 0.4''
- Latitude:
- N38° 46' 26.7''
- Street Dir Prefix:
- W
- Directions:
- 195th & Ridgeview! Garrett Ranch is on the North side of 199th Street between Ridgeview & 169 Hwy. Take 169 Hwy. to 191st Street. Go East on 191st to Ridgeview. Go South on Ridgeview to 195th. -OR- 169 Hwy to 199th St. Go East/ Southeast on 199th to the stoplight (in front of Quick Trip). Turn Left at the stoplight to stay on 199th. Continue East on 199th to Ridgeview, where there is a roundabout. Take the roundabout to go North onto Ridgeview. Continue North on Ridgeview to 195th Street to Garret Ranch.
- Mls Area Major:
- 370 - N=167th;S=Co Ln;E=Pflumm;W=Clare Rd
- Elementary School:
- Wolf Creek
- High School:
- Spring Hill
- High School District:
- Spring Hill
- Middle School:
- Forest Spring
- Office Name:
- ReeceNichols- Leawood Town Center
- Agent Name:
- Shelly Balthazor
- Tax Annual Amount:
- $0
- Association Fee:
- $0
- Water Source:
- Public
- Construction Materials:
- Frame, Board & Batten Siding
- Garage:
- 3
- Lot Features:
- City Limits, City Lot
- Association Fee:
- 350
- Association Fee Frequency:
- Annually
- Association Yn:
- 1
- Co List Agent Full Name:
- Rob Ellerman Team
- Co List Agent Mls Id:
- ROBTEAM
- Co List Office Mls Id:
- RAN_20
- Co List Office Name:
- ReeceNichols - Lees Summit
- List Agent Mls Id:
- SHELLYBB
- List Office Mls Id:
- RAN_30
- Listing Term:
- Cash, Conventional, FHA, VA Loan
- Mls Status:
- Active
- Modification Timestamp:
- 2026-11-21T23:11:15Z
- Originating System Name:
- HMLS
Community: Garrett Ranch, Residential For Sale
18555 W 195th Street, Spring Hill, Kansas 66083
- Property Type :
- Residential
- Listing Type :
- For Sale
- Listing ID :
- 2648264
- Price :
- $669,950
- Bedrooms :
- 5
- Rooms :
- 10
- Bathrooms :
- 4
- Square Footage :
- 2,562
- Year Built :
- 2026
- Status :
- Active
- Property Sub Type :
- Single Family Residence
- 1. 2026-11-22 (Start time: 18:00 - End time: 23:00)
- 2. 2026-11-23 (Start time: 17:00 - End time: 23:00)
- 3. 2026-11-24 (Start time: 19:00 - End time: 23:00)
- 4. 2026-11-27 (Start time: 17:00 - End time: 23:00)
- 5. 2026-11-28 (Start time: 17:00 - End time: 23:00)
- 6. 2026-11-29 (Start time: 18:00 - End time: 23:00)

