
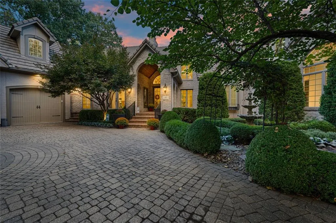
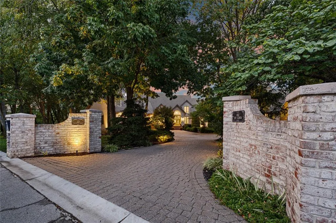
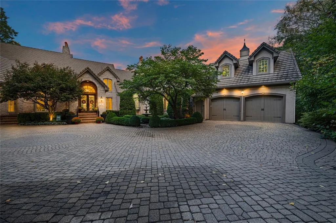
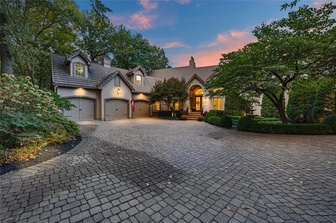
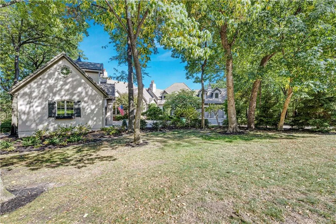
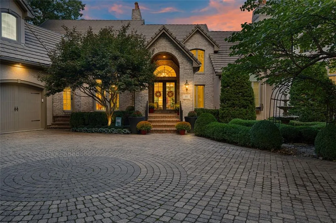
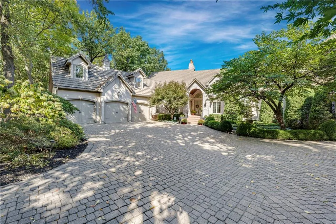
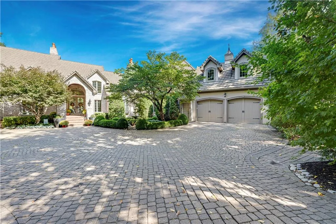
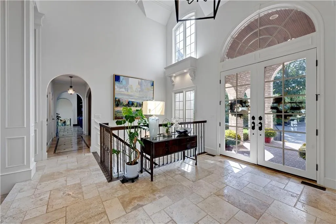
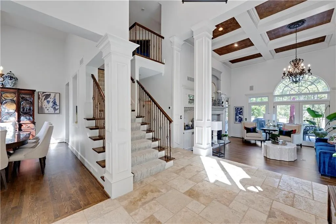
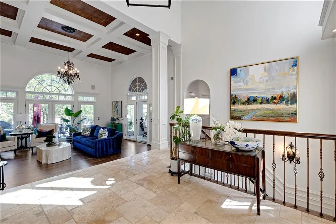
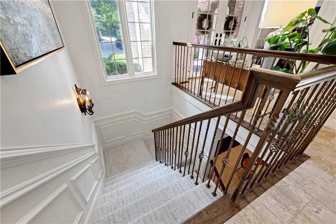
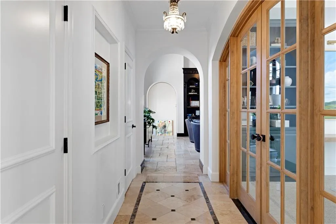
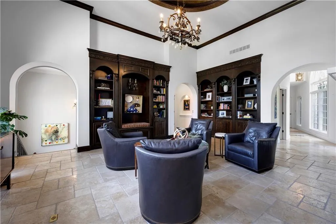
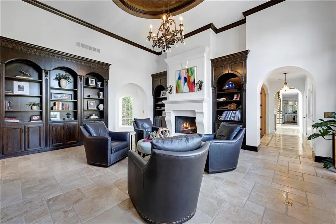
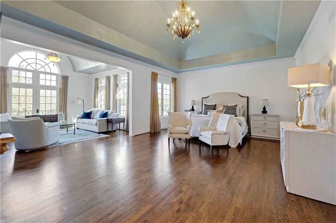
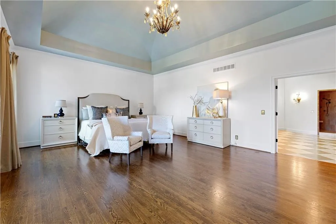
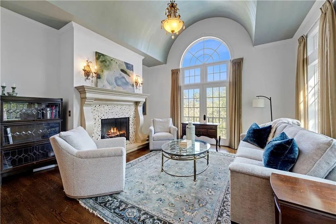
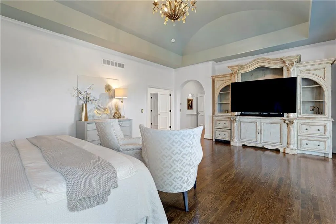
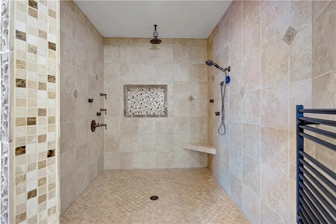
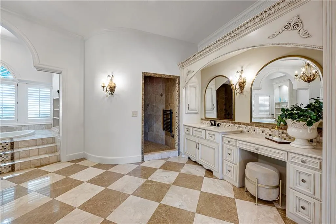
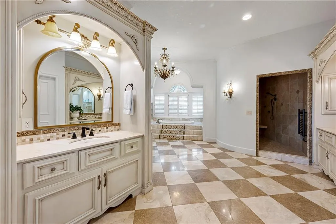
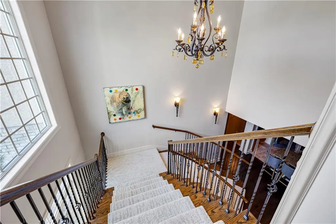
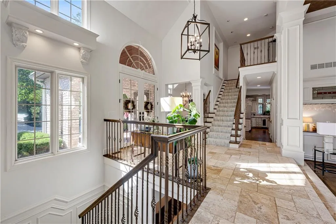
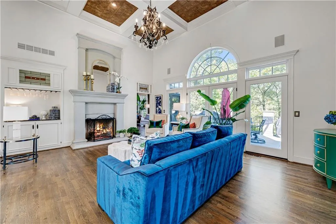
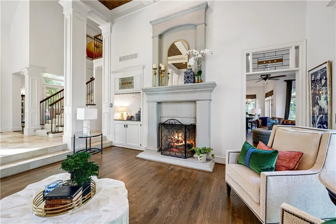
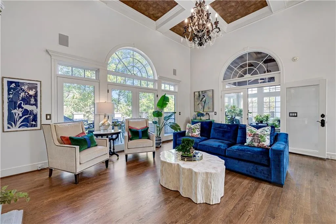
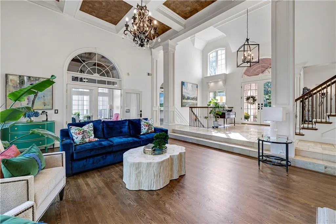
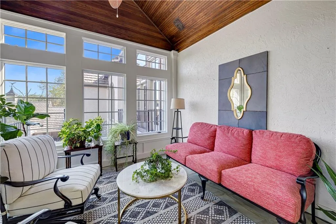
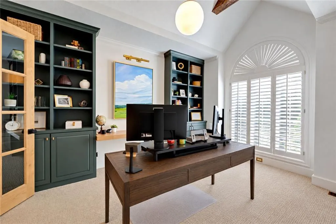
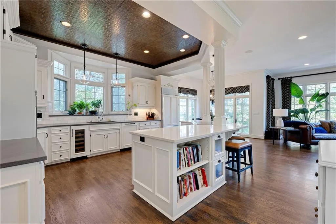
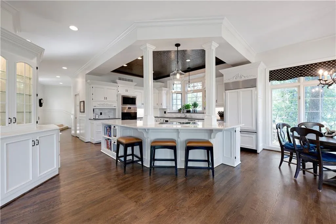
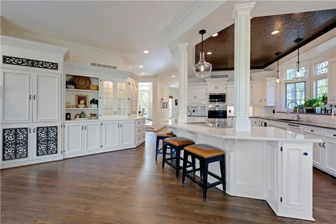
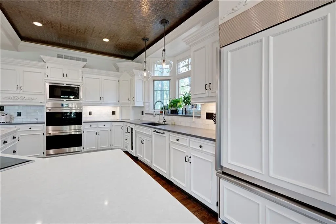
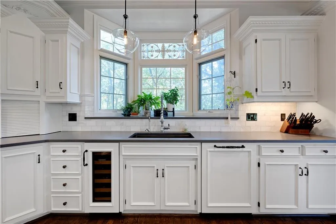
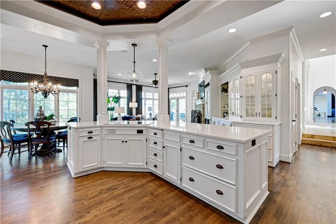
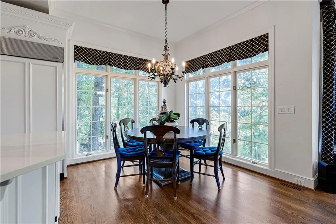
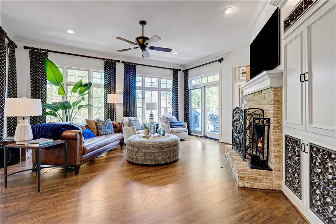
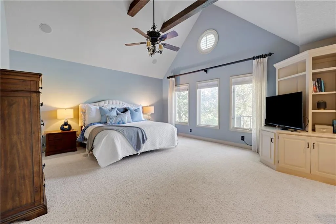
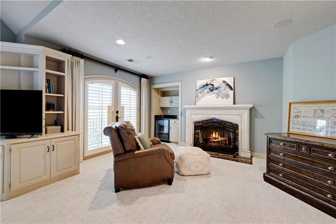
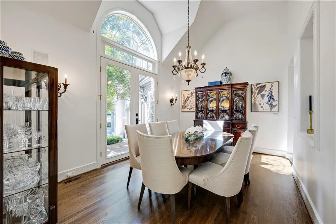
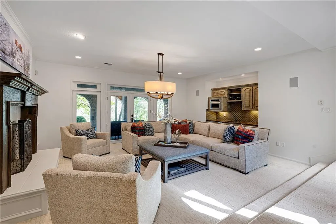
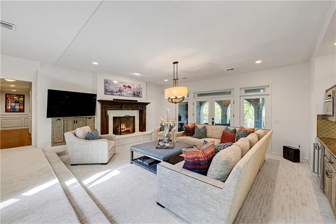
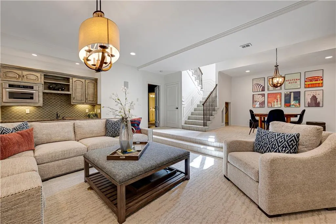
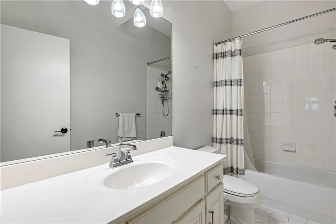
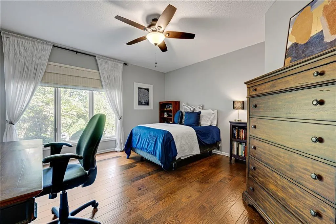
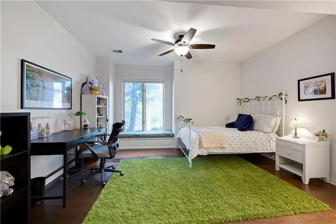
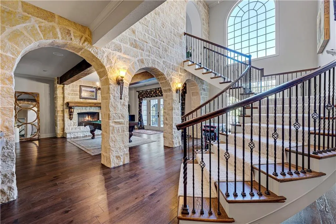
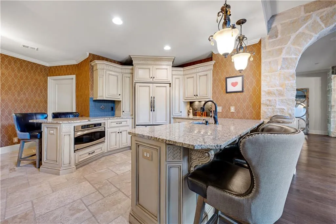
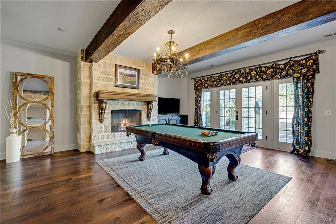
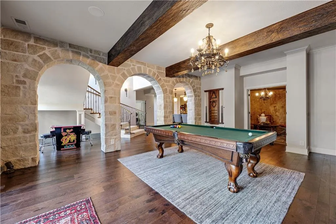
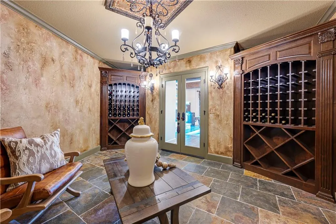
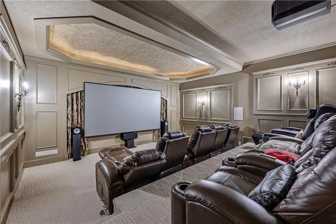
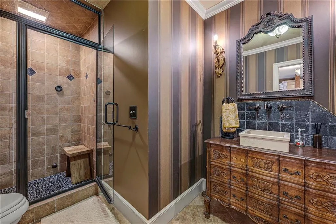
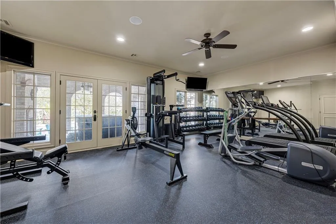
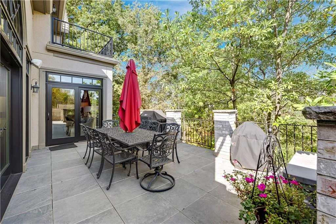
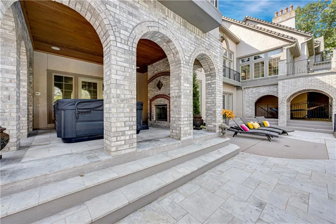
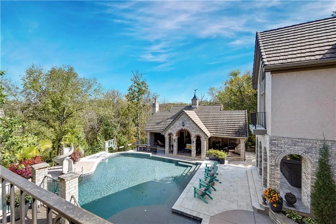
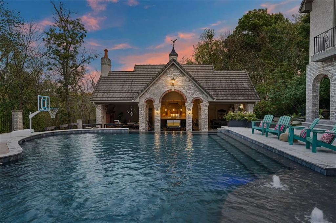
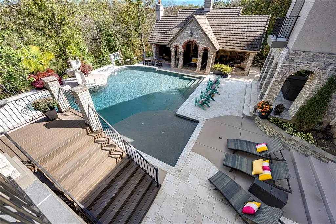
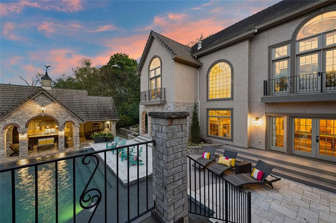
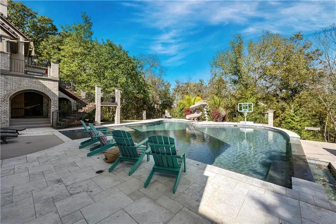
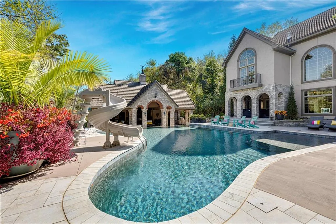
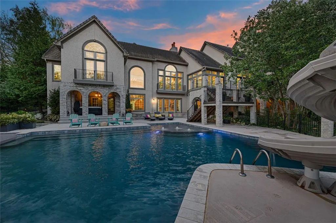
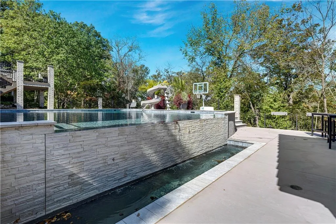
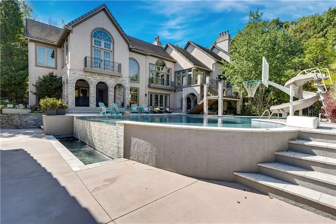
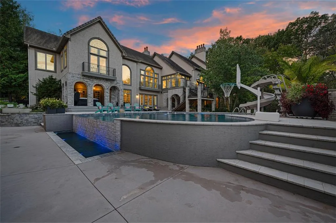
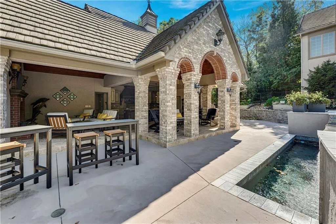
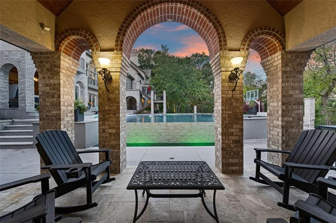
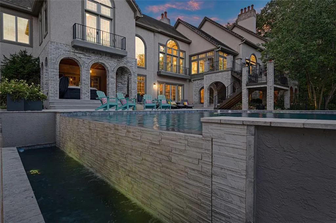
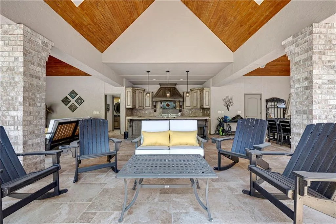
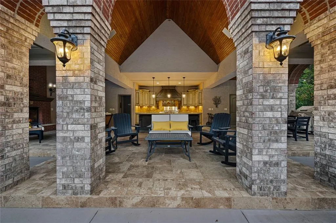
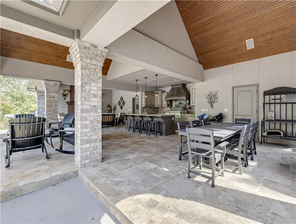
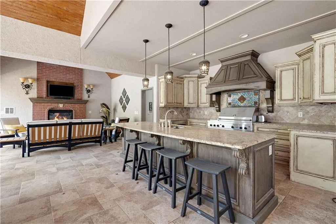
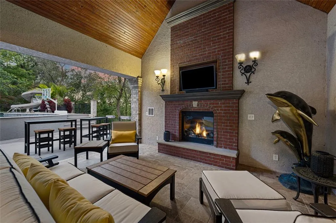
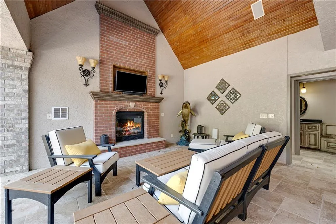
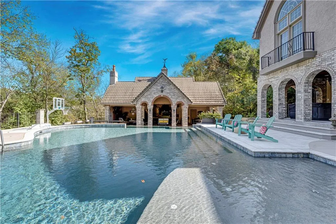
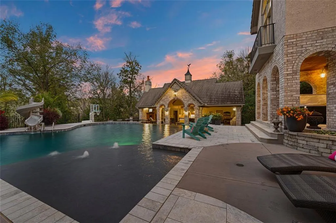
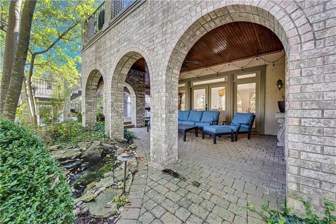
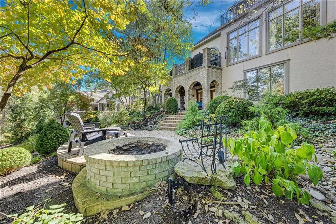
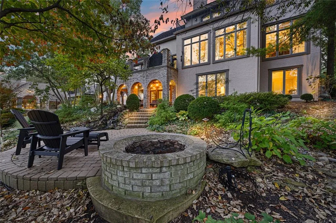
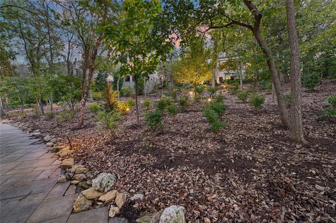
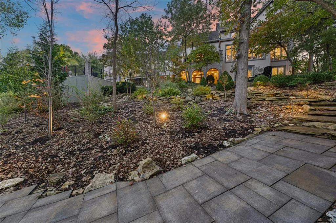
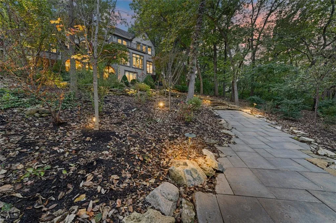
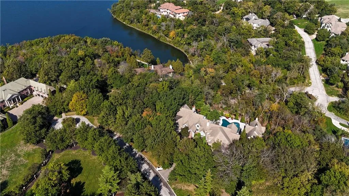
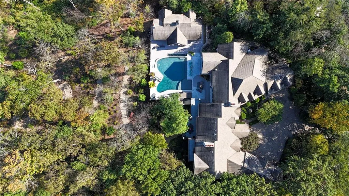
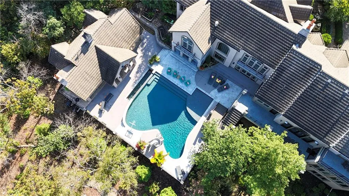
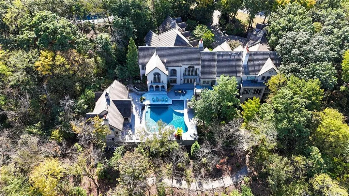
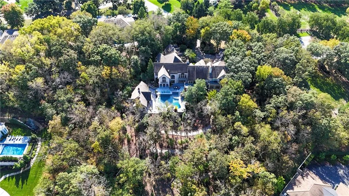
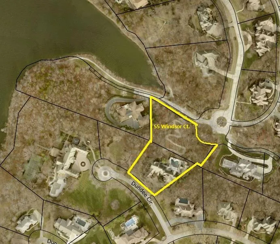
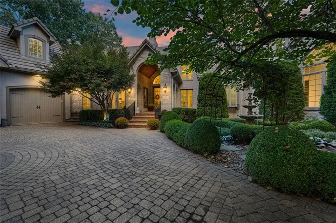
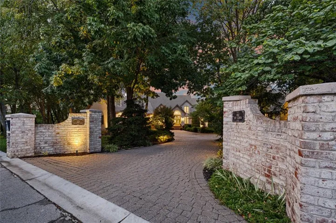
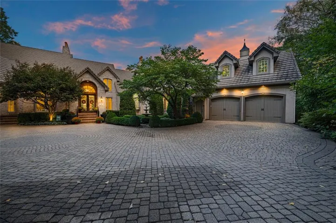
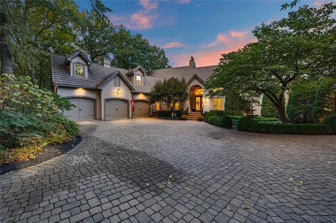
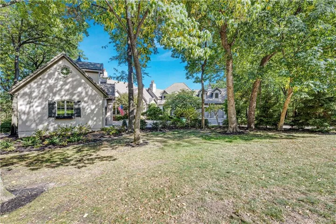
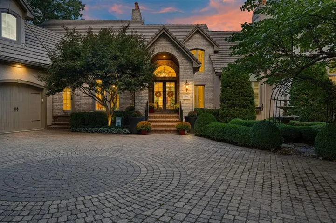
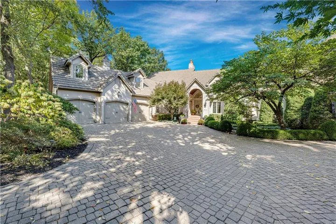
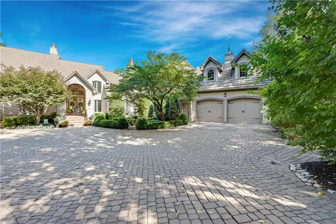
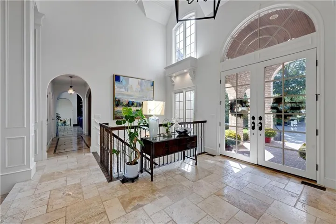
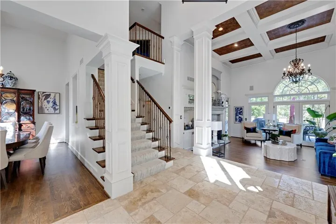
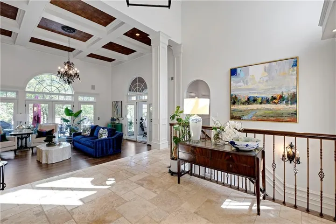
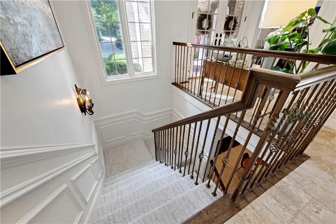
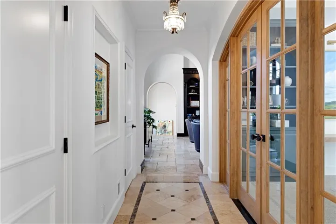
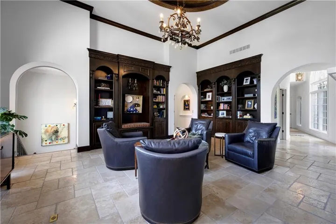
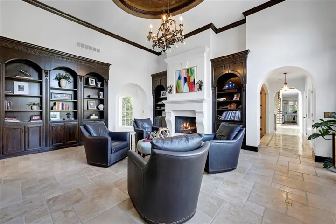
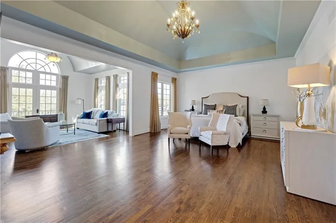
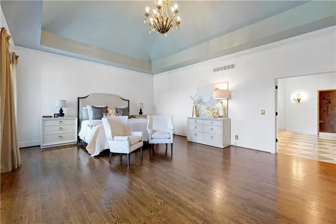
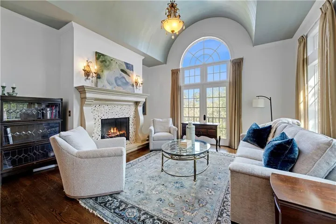
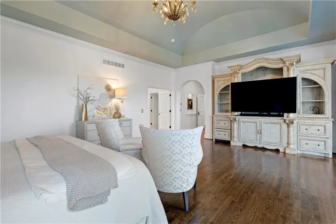
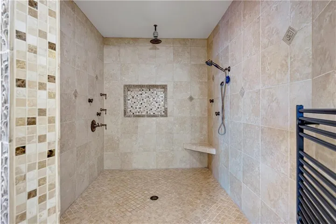
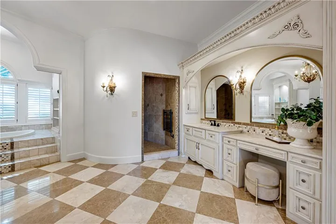
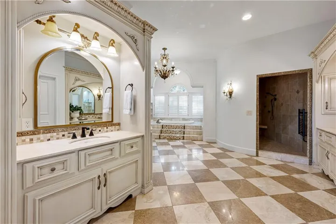
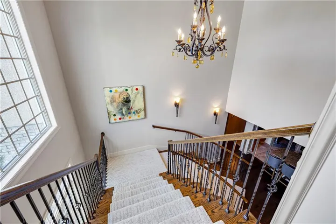
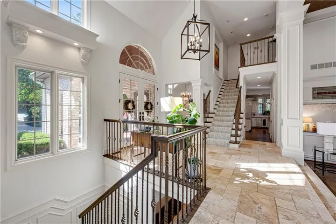
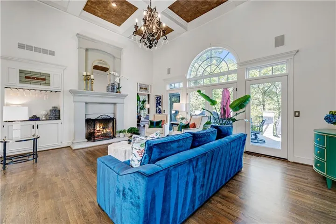
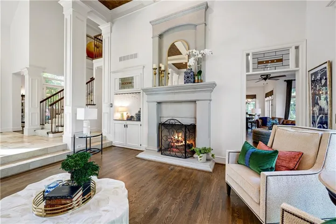
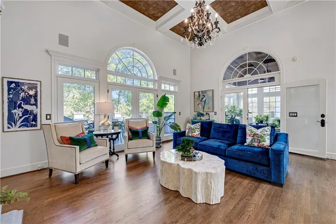
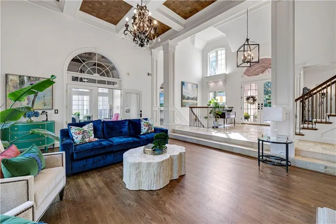
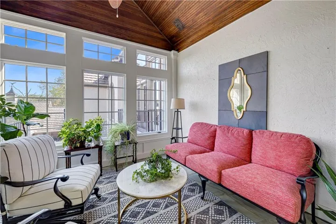
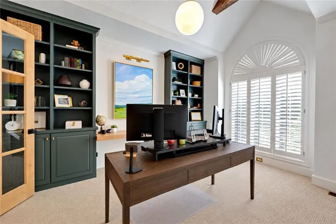
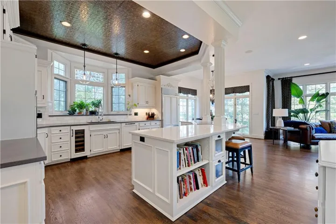
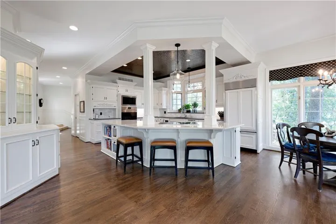
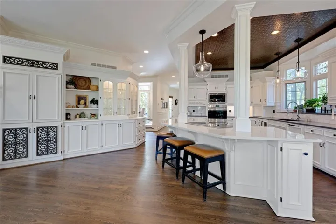
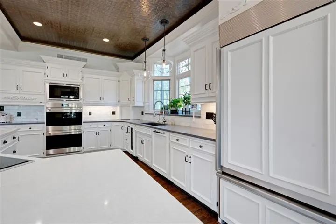
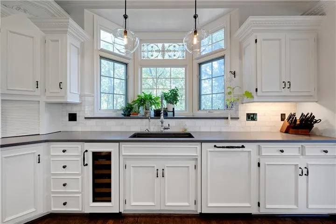
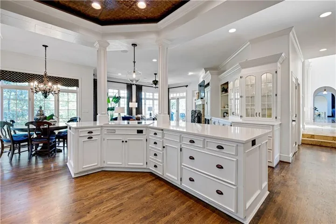
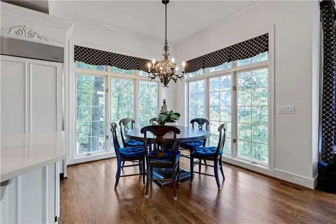
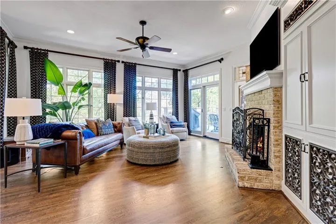
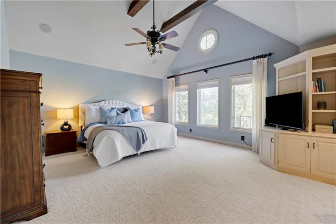
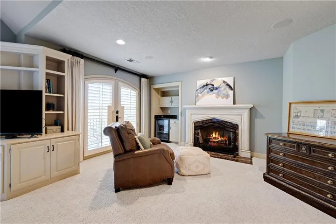
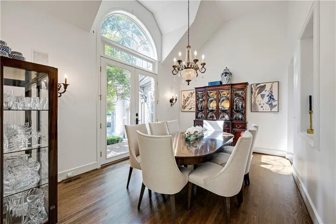
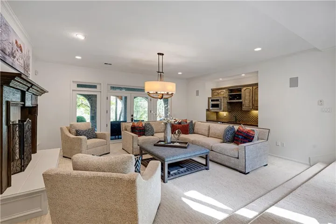
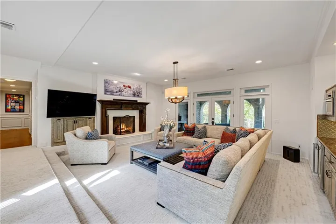
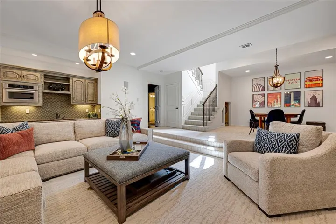
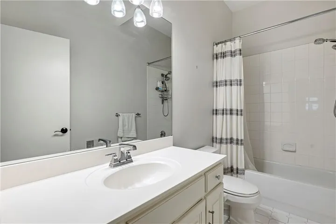
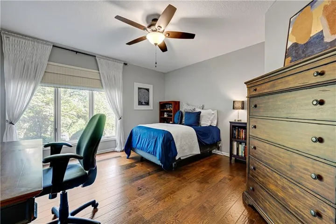
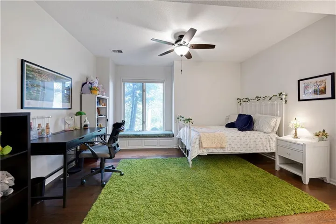
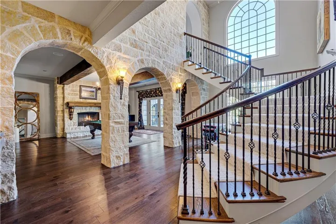
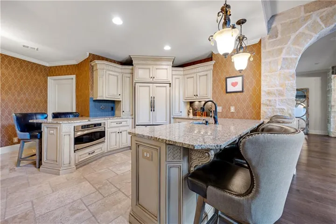
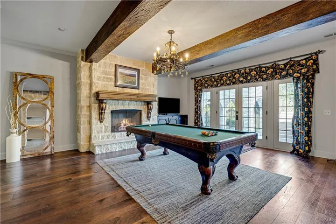
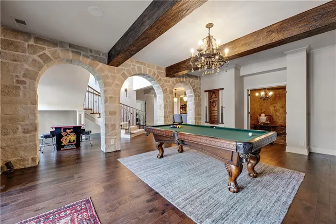
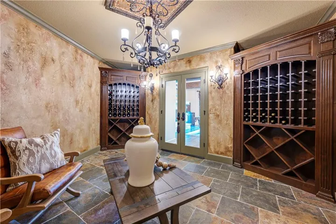
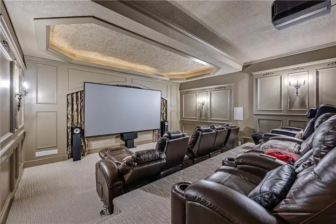
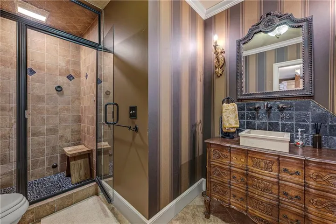
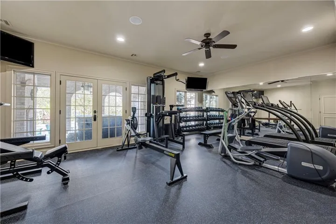
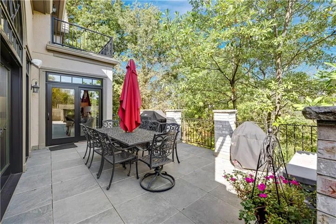
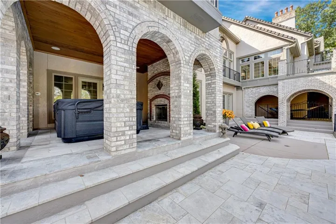
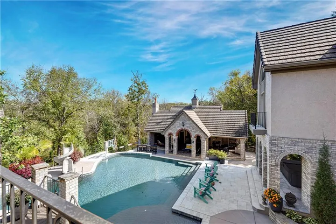
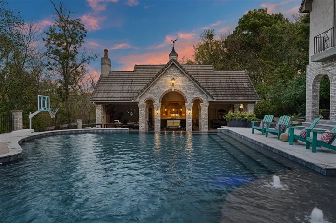
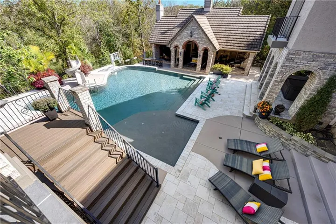
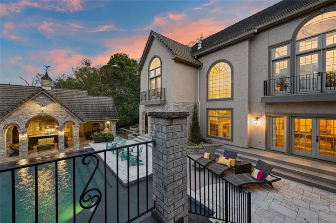
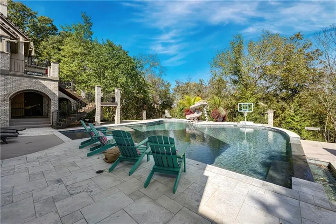
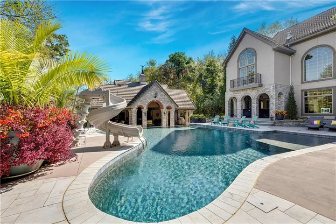
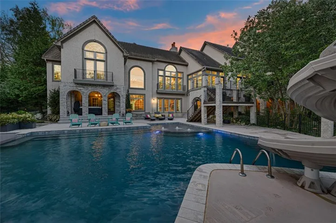
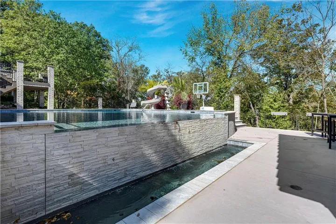
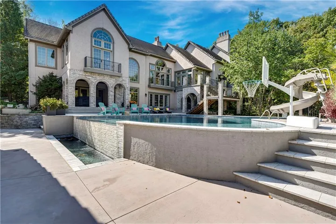
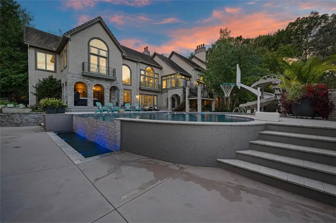
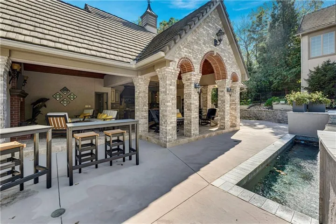
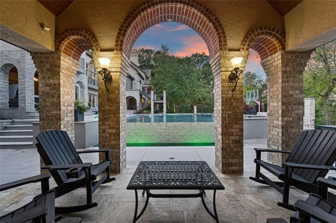
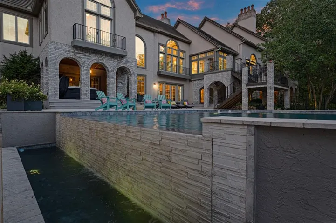
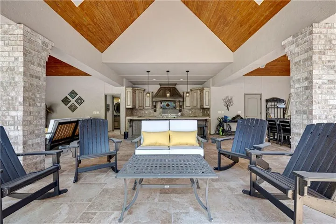
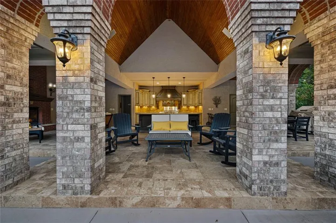
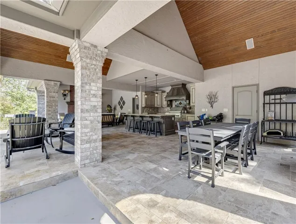
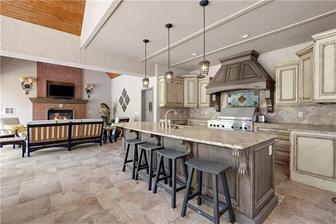
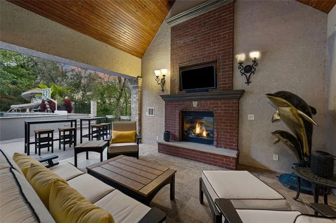
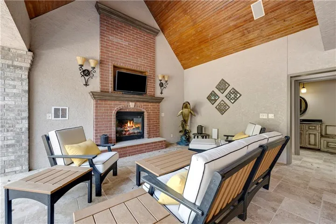
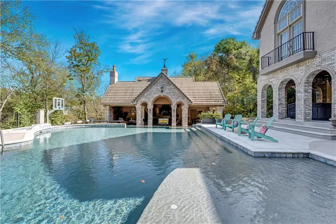
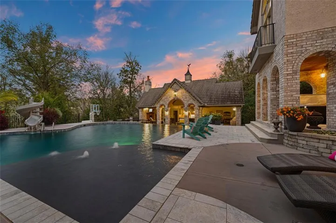
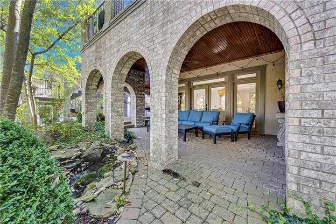
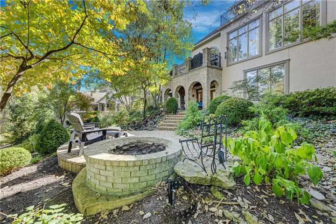
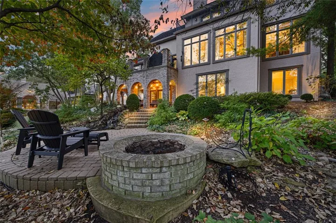
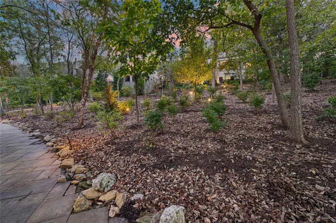
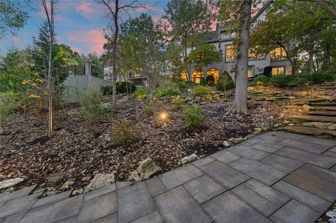
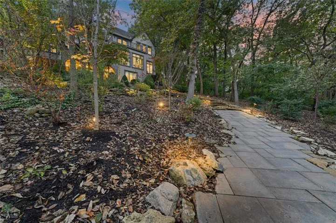
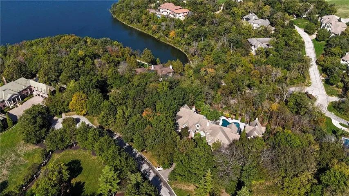
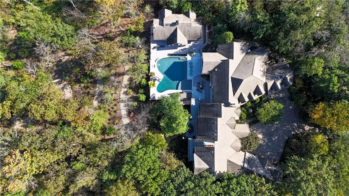
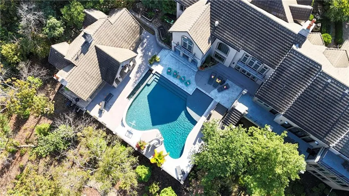
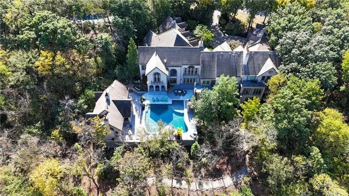
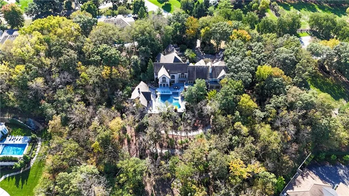
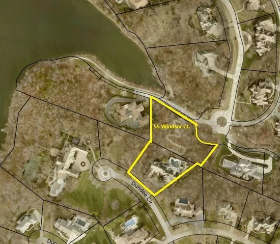
Welcome to Your Private Lakefront Sanctuary Designed for effortless daily living and high-end hosting, this exquisite estate seamlessly blends classic sophistication with modern warmth. At the heart of the home, the freshly renovated chef’s kitchen features quartz countertops, custom cabinetry, a walk-in pantry, and premium Wolf, Sub-Zero and Cove appliances, flowing into a sunlit hearth room with a fireplace and serene lake views. The main level also offers a home office, formal dining room, two-story living room with porch access, and a main laundry room with a built-in desk. Through the stone-accented library with custom built-ins and a fireplace lies the primary retreat. The suite boasts a barreled ceiling, sitting room with fireplace, and a refreshment station with a fridge and sink. The spa bath features dual vanities, a makeup station, rainfall shower, Jacuzzi tub, and walk-in closet with laundry. A circular staircase leads directly down to a private workout room. A secondary primary suite acts as a luxurious guest wing, featuring its own fireplace, beverage center, private balcony, full bath with a Jacuzzi tub, walk-in closet, and two attached bonus rooms. All additional secondary bedrooms feature generous walk-in closets. The expansive lower level is built for ultimate indoor recreation—featuring a private theater room, fully equipped second kitchen, temperature-controlled wine room, workout space, game room, and rec area. The true star of the show is the resort-style outdoor oasis, designed for unforgettable entertaining. Enjoy lush gardens, calming water features, covered living spaces, and decks surrounding a sparkling pool with slide, sun deck, and hot tub. The pool house serves as a full secondary living space with a third kitchen, family and dining areas, bath with laundry, outdoor shower, and basement storage. Includes the adjacent vacant lot at 55 Windsor Court for additional privacy or future options.
- Swimming Pool:
- In Ground
- Heating System:
- Zoned, Central Gas
- Cooling System:
- Zoned, Electric
- Basement:
- Finished, Daylight, Radon Mitigation System, Walk-Out Access
- Fireplace:
- Living Room, Gas Starter, Basement, Hearth Room, Primary Bedroom
- Patio:
- Patio, Covered Patio, Deck, Screened
- Parking:
- Attached, Garage Faces Front, Garage Door Opener, Garage Faces Side
- Architectural Style:
- Traditional
- Exterior Features:
- Outdoor Kitchen, Hot Tub, Fire Pit, Dormer
- Fireplaces Total:
- 9
- Flooring:
- Wood, Ceramic Floor, Tile
- Interior Features:
- Custom Cabinets, Kitchen Island, Pantry, Walk-In Closet(s), Wet Bar, Ceiling Fan(s), Vaulted Ceiling(s), Hot Tub
- Laundry Features:
- Main Level, Multiple Locations
- Sewer:
- Public Sewer, Grinder Pump
- Appliances:
- Microwave, Refrigerator, Dishwasher, Disposal, Exhaust Fan, Stainless Steel Appliance(s), Built-In Oven, Double Oven, Dryer, Washer
- Zipcode:
- 64012
- Street:
- Dundee
- Street Number:
- 60
- Street Suffix:
- Circle
- Longitude:
- W95° 24' 7.6''
- Latitude:
- N38° 49' 37.7''
- Street Dir Prefix:
- E
- Directions:
- South on Holmes Rd. to main Loch Lloyd entrance. Loch Lloyd Pkwy to left on Highland Ridge Dr. Right on E. Dundee Cir. to home on the right.
- Mls Area Major:
- 208 - Cass County, Mo
- Elementary School:
- Cambridge
- High School:
- Belton
- High School District:
- Belton
- Middle School:
- Belton
- Office Name:
- Compass Realty Group
- Agent Name:
- Kristin Malfer
- Tax Annual Amount:
- $0
- Association Fee:
- $0
- Virtual Tour:
- https://www.youtube.com/shorts/6YznTbJKdlo
- Water Source:
- Public
- Association Amenities:
- Boat Dock, Clubhouse, Exercise Room, Golf Course, Party Room, Play Area, Putting Green, Pool, Tennis Court(s), Trail(s)
- Construction Materials:
- Stucco, Brick/Mortar
- Garage:
- 5
- Lot Features:
- Acreage, Many Trees, Cul-De-Sac, Estate Lot
- Association Fee:
- 380
- Association Fee Frequency:
- Monthly
- Association Fee Includes:
- Curbside Recycle, Trash, Other
- Association Yn:
- 1
- List Agent Mls Id:
- KCHILD
- List Office Mls Id:
- CMLC
- Mls Status:
- Active
- Modification Timestamp:
- 2026-10-23T17:29:10Z
- Originating System Name:
- HMLS
Community: Loch Lloyd, Residential For Sale
60 E Dundee Circle, Loch Lloyd, Missouri 64012
- Property Type :
- Residential
- Listing Type :
- For Sale
- Listing ID :
- 2648218
- Price :
- $3,875,000
- Bedrooms :
- 5
- Rooms :
- 14
- Bathrooms :
- 8
- Half Bathrooms :
- 3
- Square Footage :
- 9,677 Sqft
- Year Built :
- 1998
- Status :
- Active
- Property Sub Type :
- Single Family Residence

