
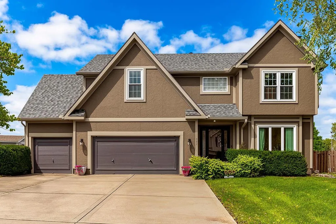
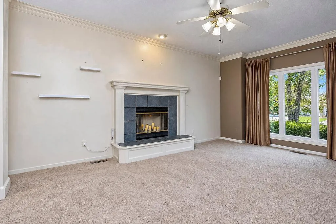
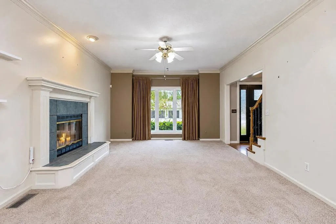
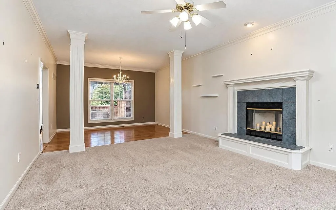
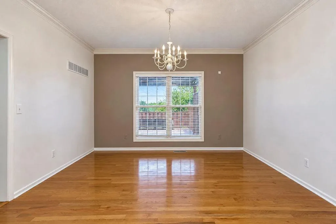
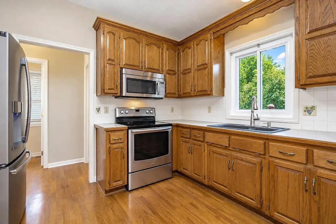
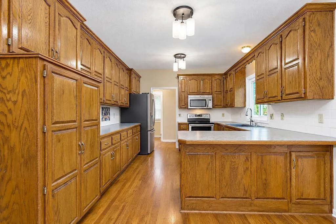
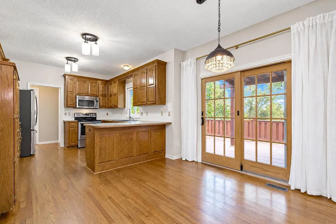
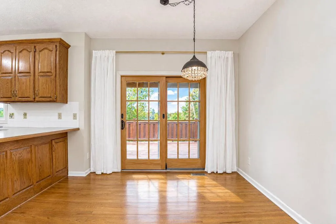
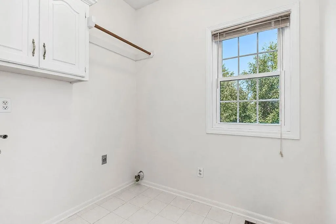
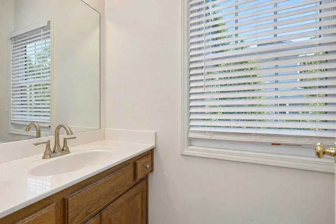
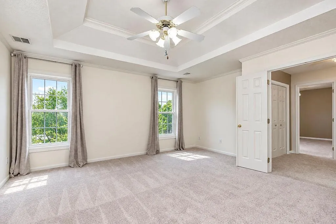
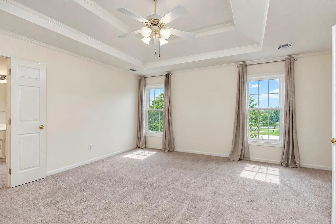
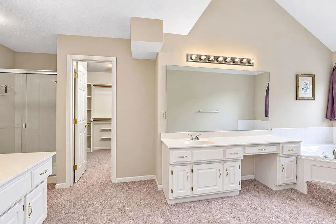
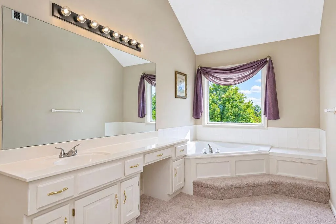
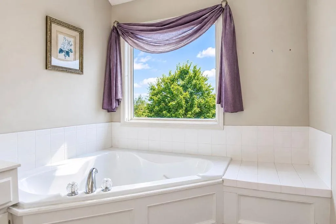
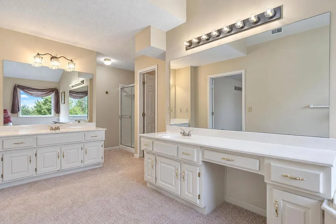
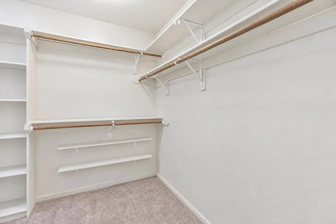
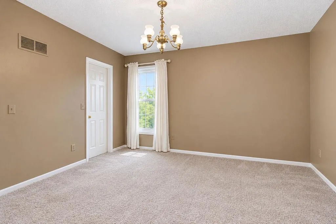
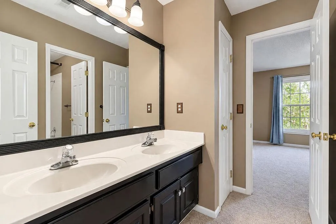
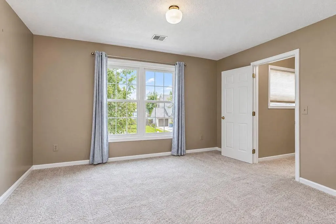
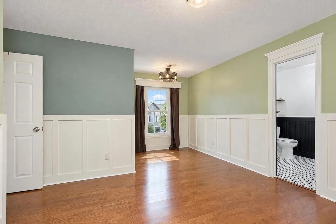
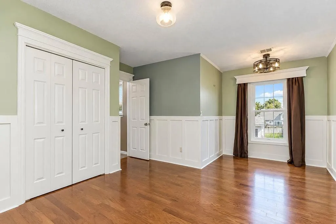
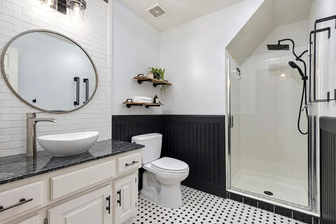
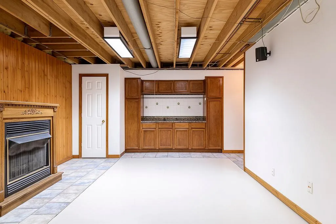
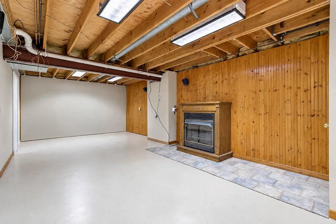
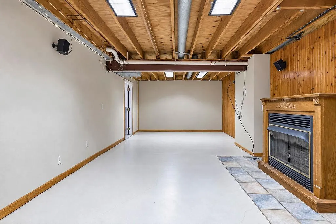
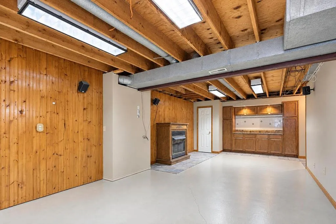
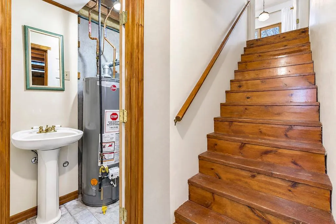
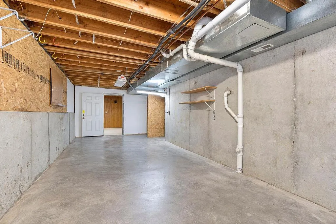
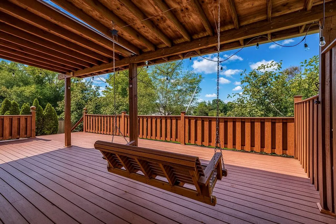
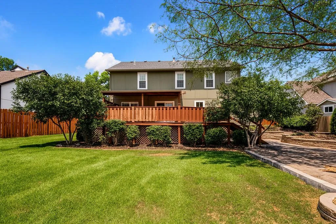
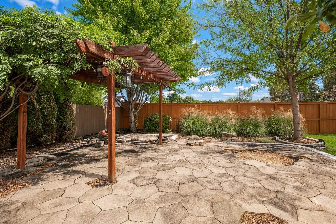
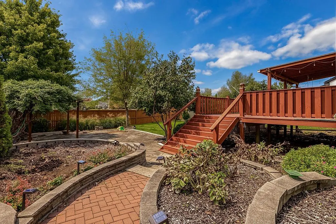
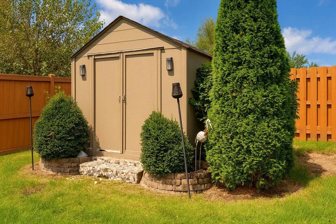
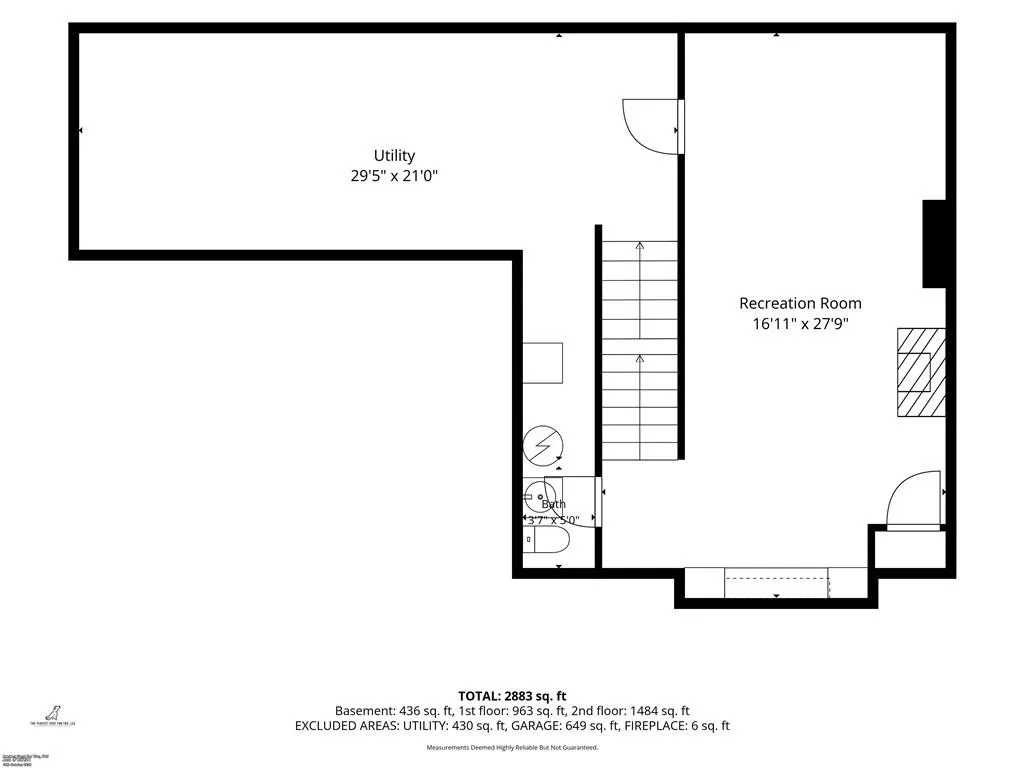
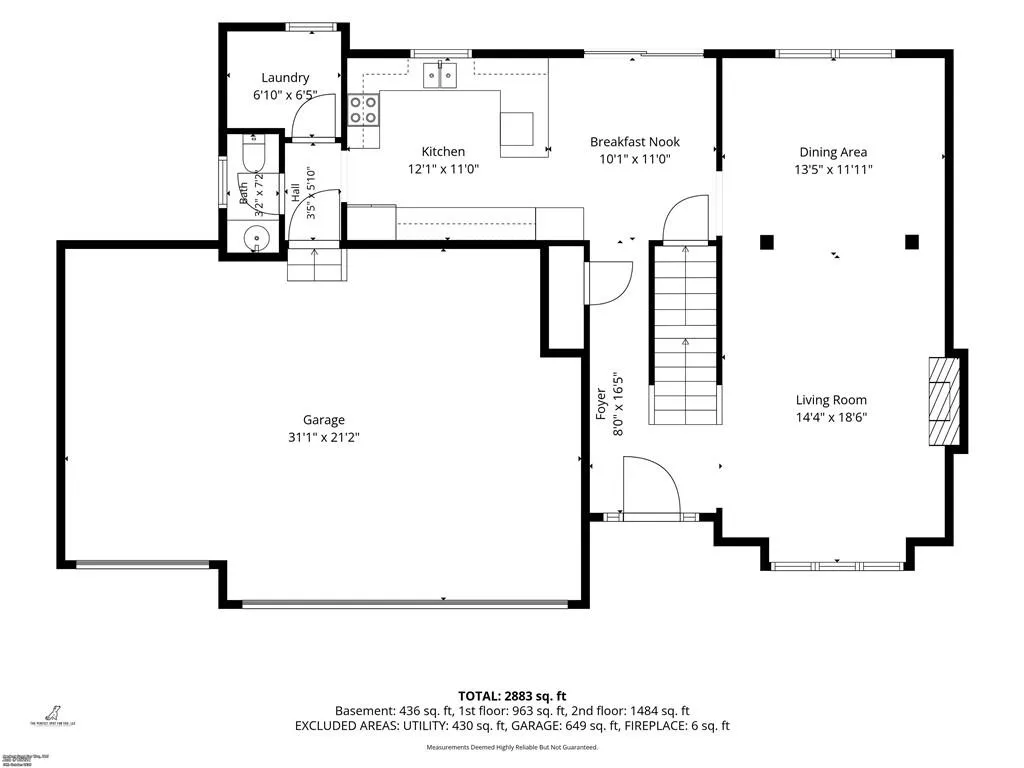
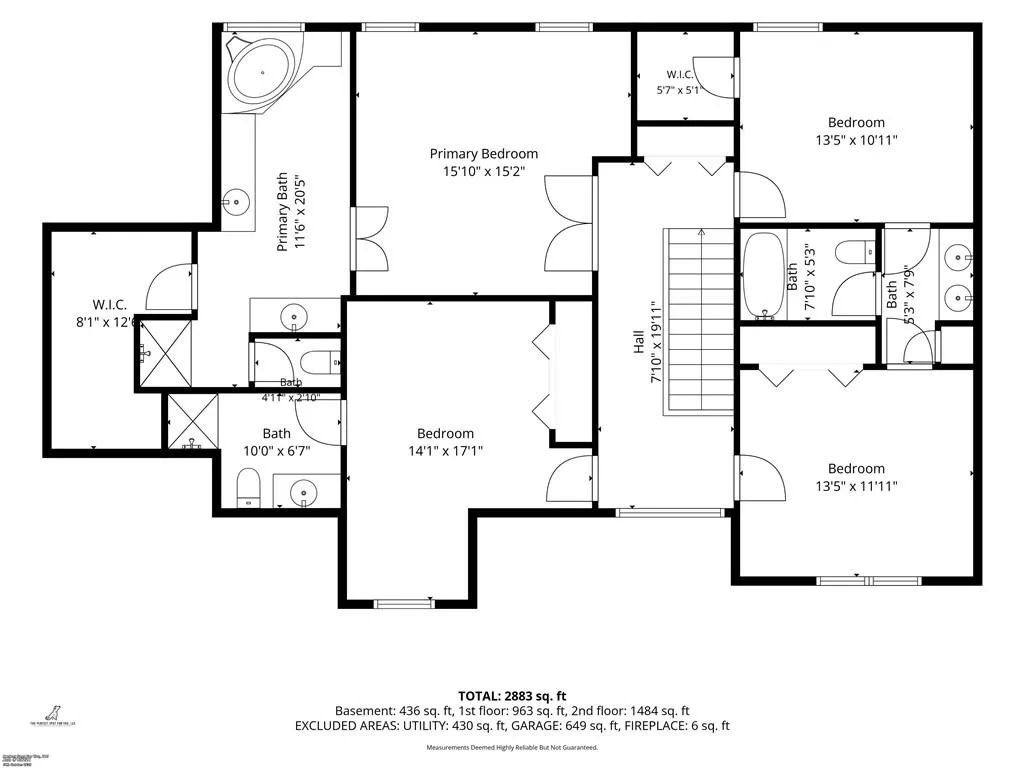
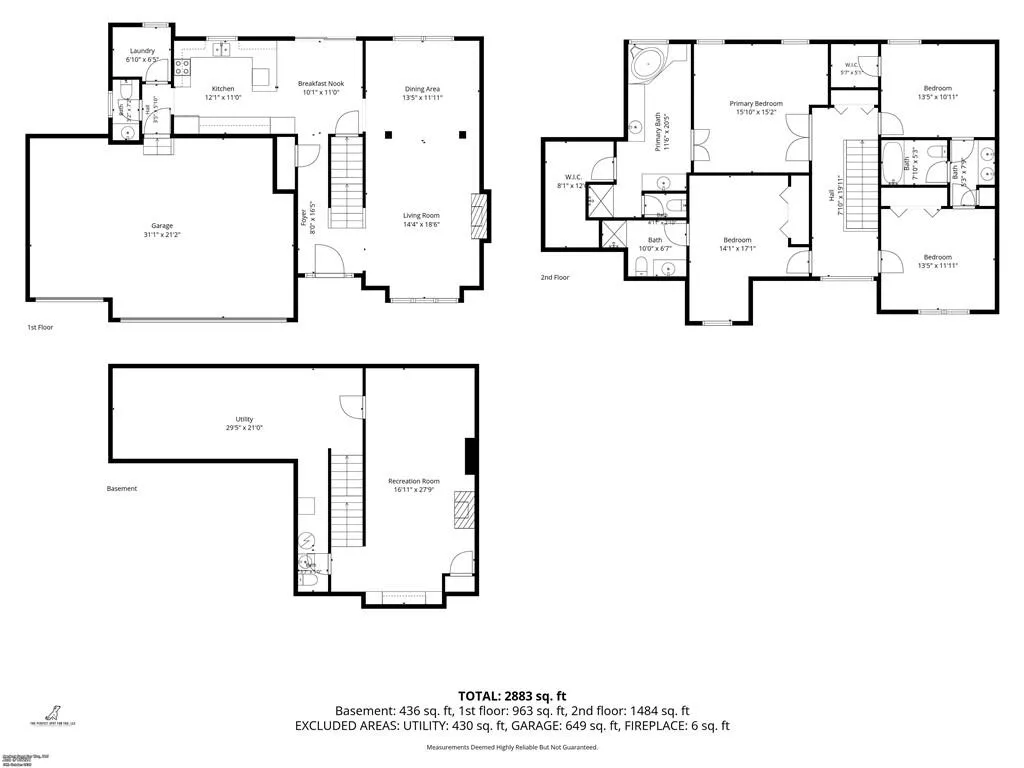
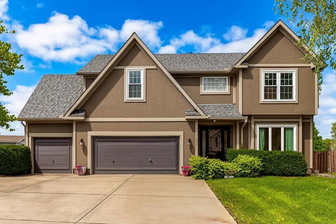
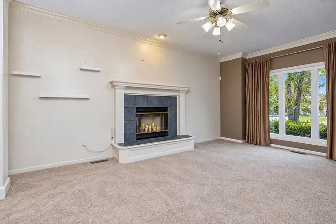
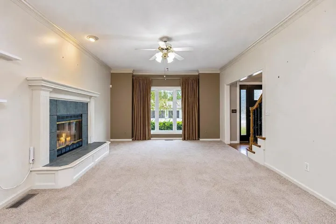
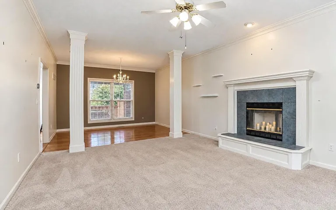
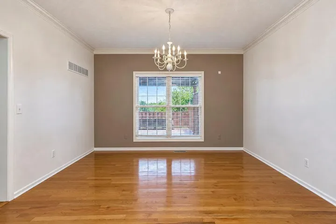
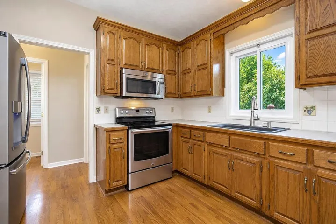
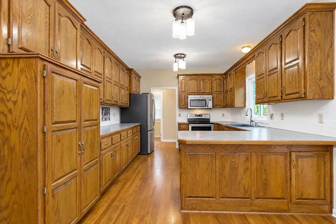
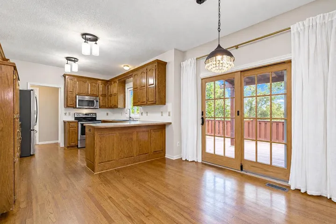
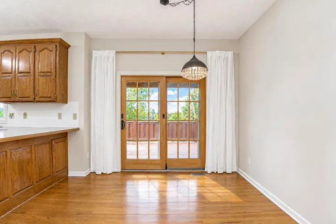
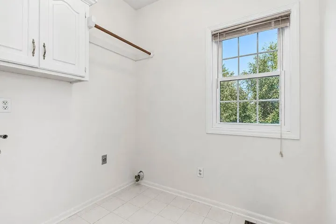
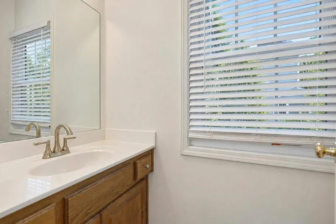
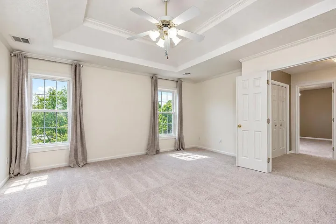
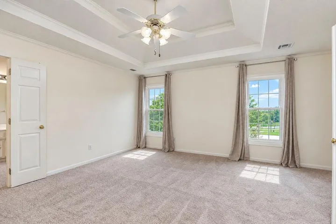
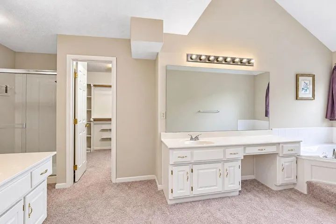
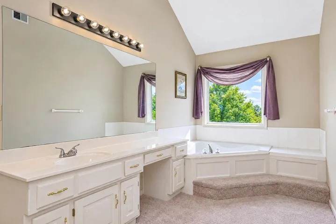
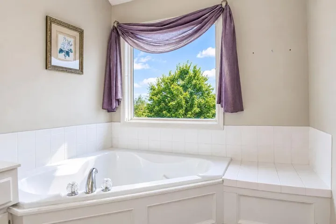
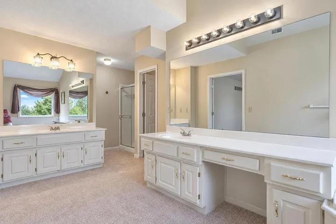
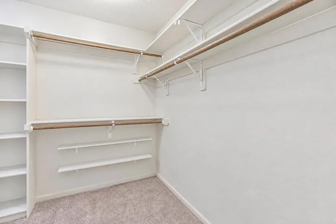
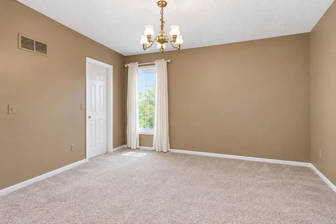
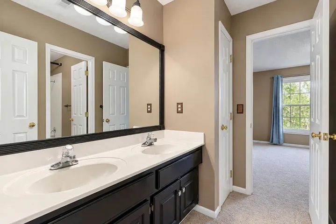
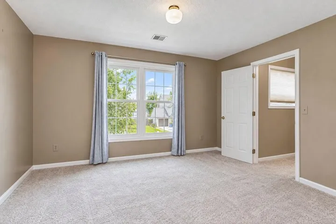
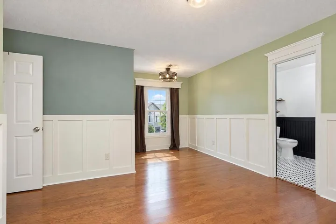
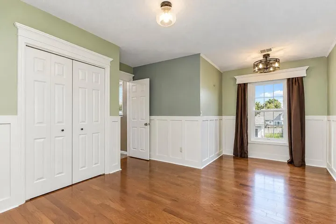
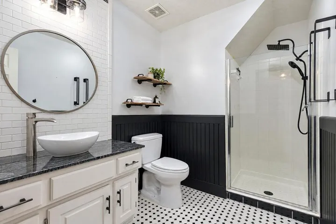
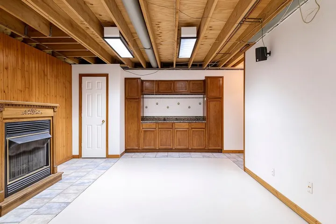
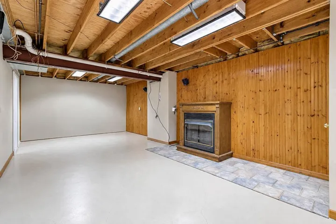
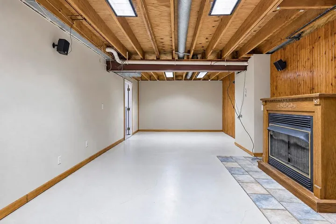
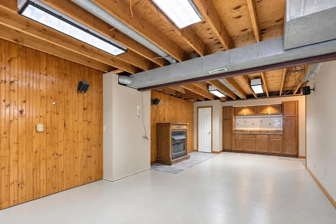
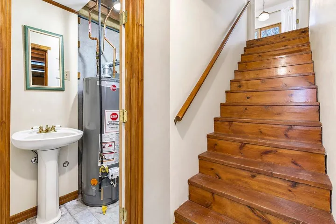
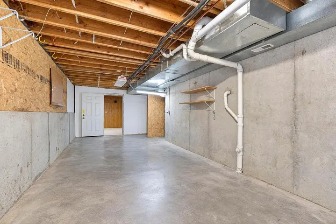
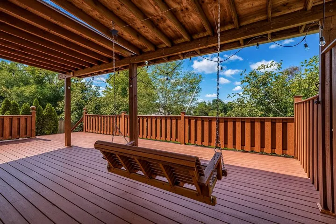
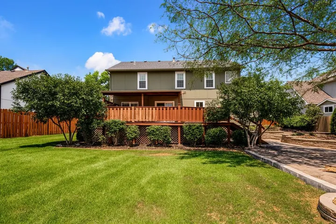
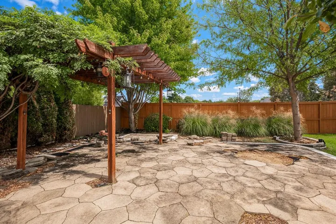
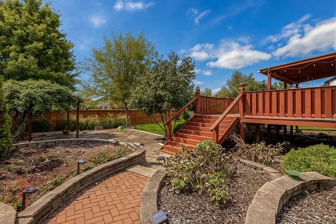
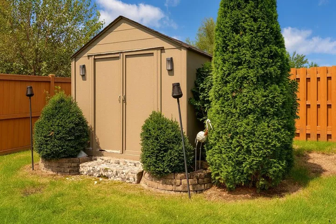
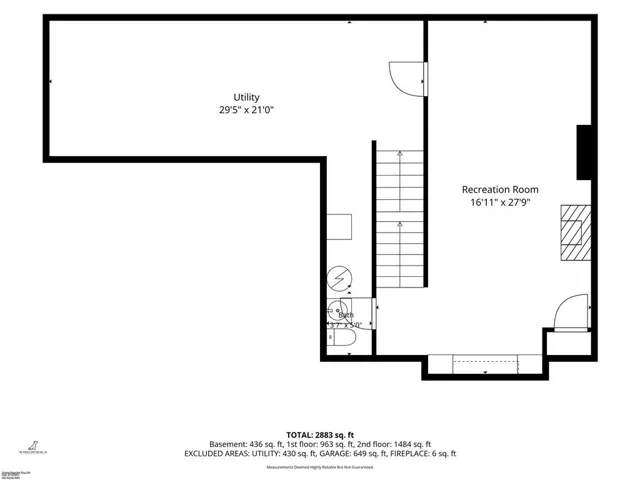
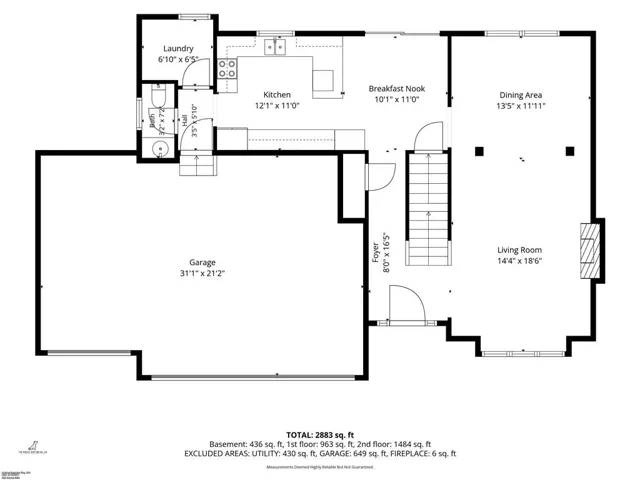
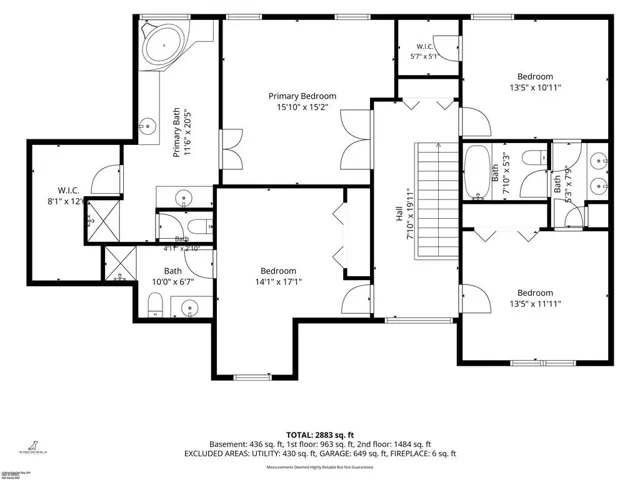
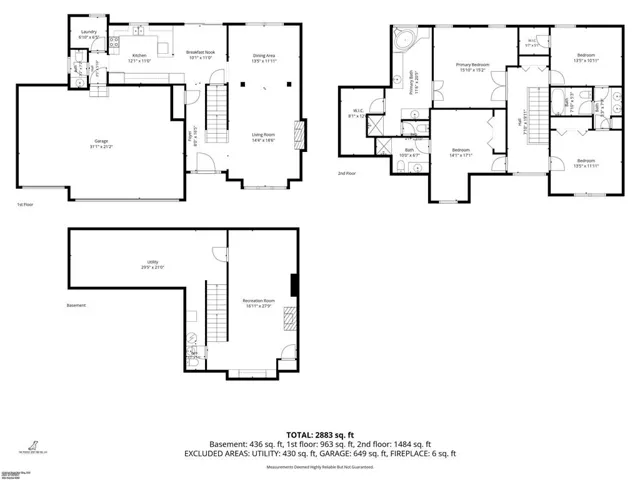
If you’ve been looking for a home with plenty of space, an abundance of storage, and room to fit your lifestyle, you’ll want to take a look at 9921 N Highland Place! With 4 bedrooms, approximately 2, 847 square feet of finished living space, and a 3-car garage, this home offers plenty of flexibility and space to spread out. The kitchen is a standout for anyone who appreciates storage and functionality. With a peninsula, a dinette and dining room, an abundance of cabinetry, and plenty of storage throughout, there’s room to keep everything organized while making the most of your kitchen space. The primary suite offers a comfortable place to unwind, with a walk-in closet and private bath featuring a soaking tub. The additional bedrooms provide flexibility for a home office, hobby room, workout space, or whatever best fits your needs. Need more room? The partially finished lower level adds even more versatile living space, giving you options for a recreation room, media area, game room, or a space to pursue your favorite hobbies. The outdoor space is another highlight! Enjoy your morning coffee on the covered front porch, fire up the grill on the expansive deck, or landscaped area, or relax in the fenced backyard. There’s plenty of room to enjoy the outdoors and personalize the space to suit your style. You’ll also appreciate the 3-car garage, main-level laundry, and the abundance of storage that makes it easier to keep everything organized. Located in Kansas City’s Northland, with easy access to the city or country, this home offers generous living space, practical features, and plenty of possibilities to make it your own. Come see what 9921 N Highland Place has to offer. You may be surprised by just how much space and storage you’ll find!
- Heating System:
- Heatpump/Gas
- Cooling System:
- Heat Pump
- Basement:
- Full, Concrete, Sump Pump
- Fence:
- Wood
- Fireplace:
- Great Room, Basement
- Patio:
- Deck- Covered, Deck
- Parking:
- Attached, Garage Faces Front
- Window Features:
- Thermal Windows, Window Coverings
- Architectural Style:
- Traditional
- Fireplaces Total:
- 2
- Flooring:
- Wood, Carpet
- Interior Features:
- Pantry, Walk-In Closet(s), Ceiling Fan(s), Vaulted Ceiling(s), Smart Thermostat
- Laundry Features:
- Main Level
- Sewer:
- Public Sewer
- Appliances:
- Microwave, Refrigerator, Dishwasher, Disposal, Exhaust Fan, Electric Range
- Zipcode:
- 64155
- Street:
- Highland
- Street Number:
- 9921
- Street Suffix:
- Place
- Longitude:
- W95° 26' 30.7''
- Latitude:
- N39° 16' 26.3''
- Street Dir Prefix:
- N
- Direction Faces:
- West
- Directions:
- Hwy 152 to N Oak. North to NE New Mark Dr. Turn left and follow to Highland PL. Turn right. House on Left.
- Mls Area Major:
- 104 - N=291;S=Barry Rd;E=291/I-35;W=Clay Co Ln
- Elementary School:
- Fox Hill
- High School:
- Oak Park
- High School District:
- North Kansas City
- Middle School:
- New Mark
- Office Name:
- Platinum Realty LLC
- Agent Name:
- Erica Kirk
- Tax Annual Amount:
- $0
- Association Fee:
- $0
- Water Source:
- Public
- Association Amenities:
- Pool
- Construction Materials:
- Frame
- Garage:
- 3
- Lot Features:
- City Lot
- Association Yn:
- 1
- List Agent Mls Id:
- EGKIRK
- List Office Mls Id:
- PRKC
- Listing Term:
- Cash, Conventional, FHA, VA Loan
- Mls Status:
- Active
- Modification Timestamp:
- 2026-11-05T03:10:10Z
- Originating System Name:
- HMLS
Community: Willow Wood Estates, Residential For Sale
9921 N Highland Place, Kansas City, Missouri 64155
- Property Type :
- Residential
- Listing Type :
- For Sale
- Listing ID :
- 2647948
- Price :
- $430,000
- Bedrooms :
- 4
- Rooms :
- 15
- Bathrooms :
- 5
- Half Bathrooms :
- 2
- Square Footage :
- 2,847 Sqft
- Year Built :
- 1998
- Status :
- Active
- Property Sub Type :
- Single Family Residence

