
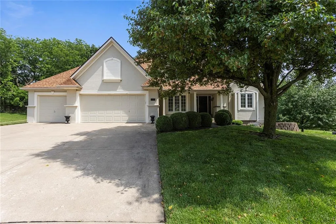
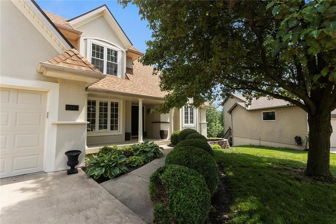
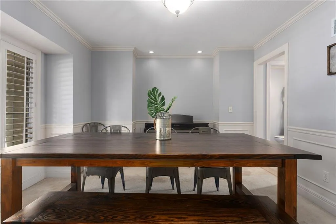
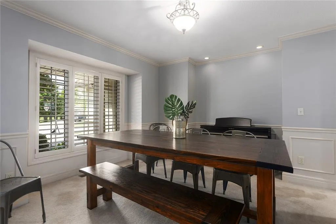
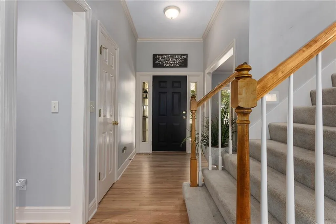
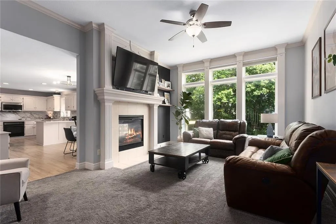
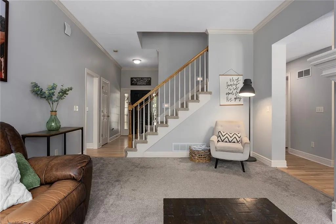
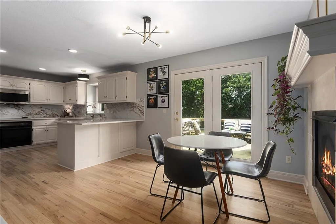
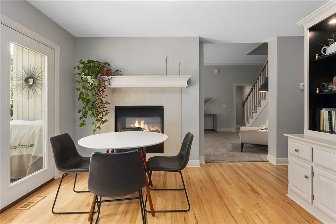
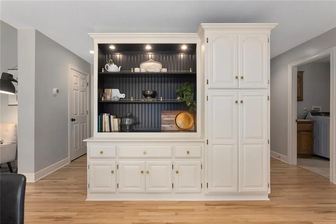
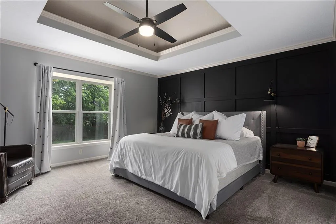
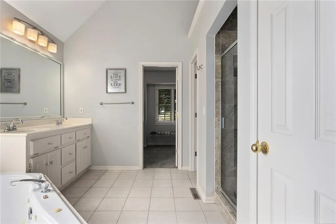
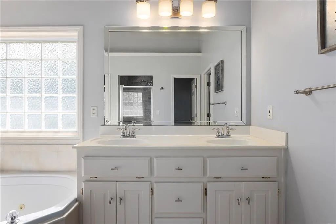
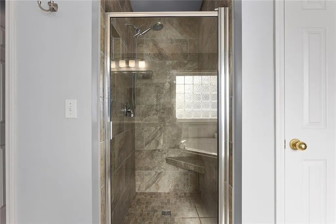
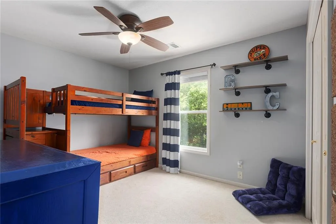
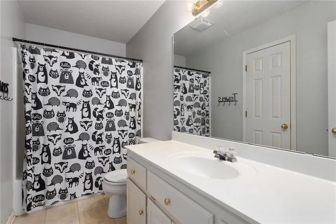
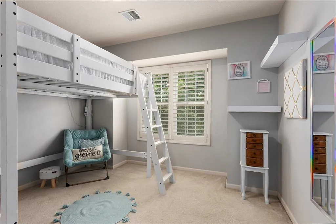
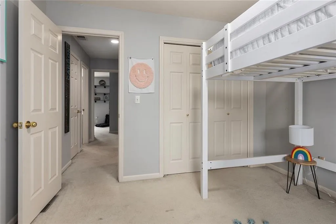
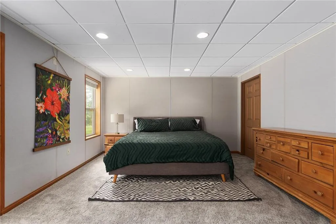
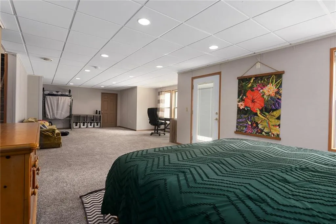
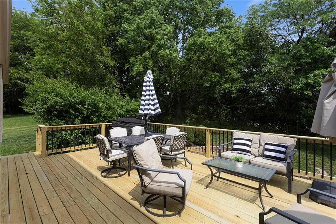
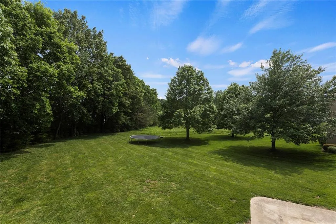
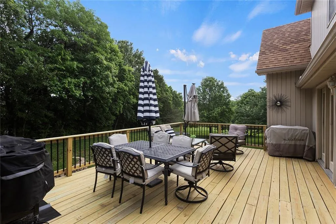
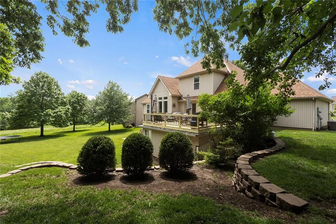
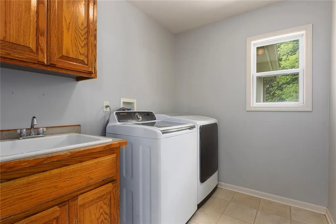
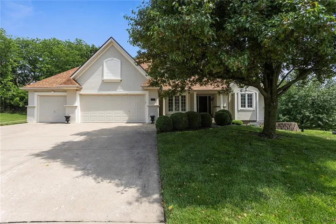
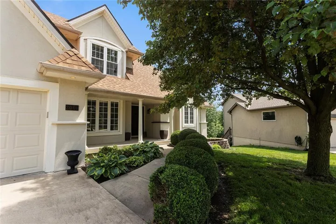
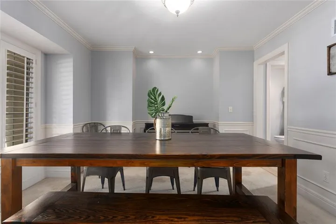
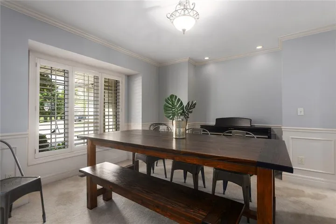
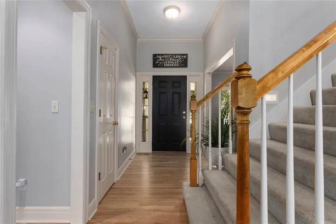
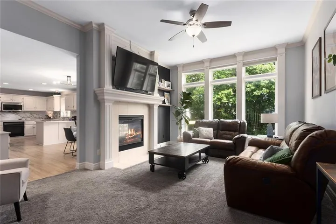
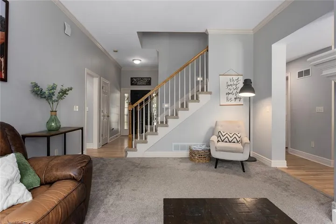
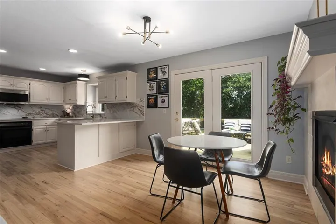
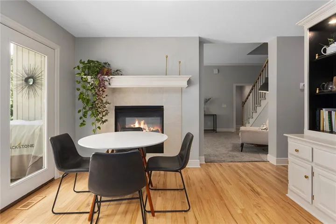
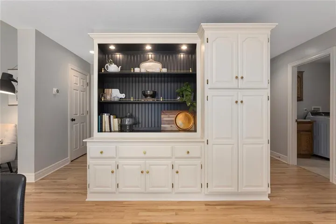
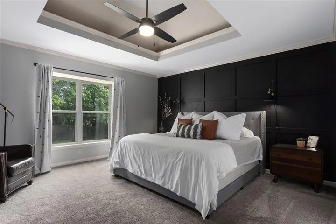
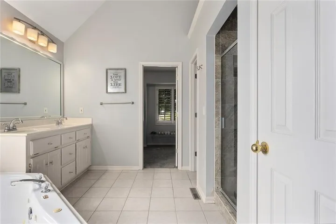
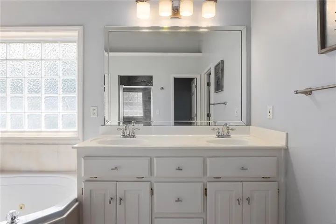
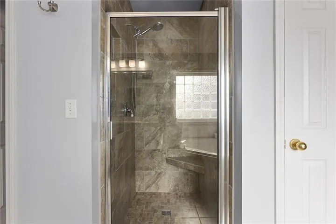
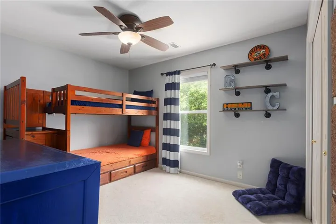
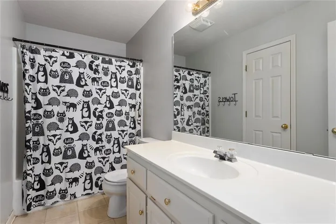
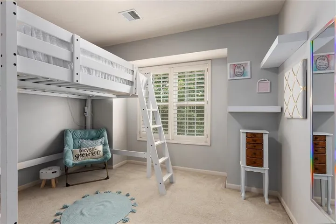
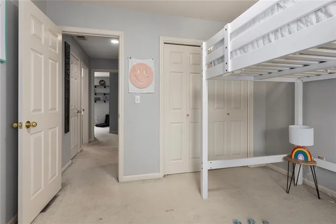
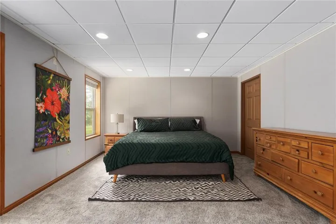
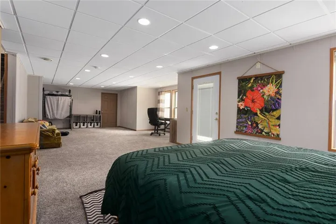
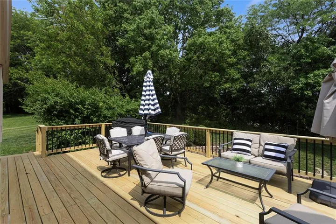
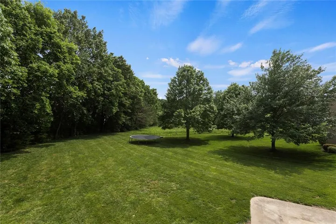
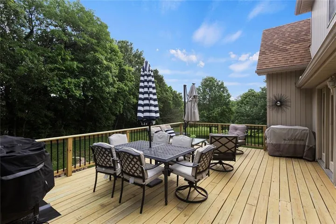
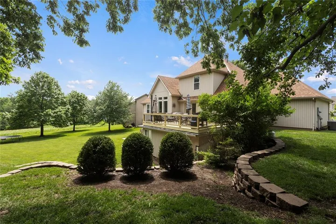
?? LIMITED-TIME LEASING SPECIAL! ?? ONE MONTH FREE RENT with a 13–15 month lease! Don’t miss this opportunity to save big on your new home! Welcome home to this spacious 3, 700-square-foot, 1.5-story home tucked away on a quiet cul-de-sac in a highly desirable school district. Offering 3 bedrooms, 2.5 baths, beautiful updates, a finished walk-out basement, tons of storage, a 3-car garage, a private, picturesque backyard, and plenty of room to spread out. Inside, you’ll find a beautifully updated kitchen, formal dining room, and a unique see-through fireplace shared between the kitchen and living room, adding warmth and character to both spaces. Multiple gathering areas offer plenty of room for everyday living and entertaining, while the spacious main-level primary suite adds convenience and privacy. And wait until you step outside! An oversized deck overlooks the expansive backyard, giving you tons of space for grilling, entertaining, kids, pets, or simply relaxing at the end of the day. Need even more room? The finished walk-out basement adds another level of flexible living space—perfect for a family room, game room, home office, workout space, guest area, or potential additional bedroom setup. With 3, 700 square feet of living space, a main-level primary, beautiful updates, finished walk-out basement, huge backyard, and quiet cul-de-sac setting, this one offers the space and versatility that can be hard to find. Come take a look and picture yourself at home! Maximum 2 pets allowed. Nonrefundable pet fee per pet, and monthly pet rent per pet.
- Heating System:
- Forced Air, Natural Gas
- Cooling System:
- Heat Pump
- Basement:
- Partial, Finished, Walk-Out Access
- Fireplace:
- Gas, Living Room, See Through, Kitchen
- Parking:
- Attached
- Architectural Style:
- Traditional
- Exterior Features:
- Hot Tub
- Fireplaces Total:
- 1
- Flooring:
- Wood
- Interior Features:
- Pantry, Walk-In Closet(s), Ceiling Fan(s), Vaulted Ceiling(s)
- Sewer:
- Public Sewer
- Appliances:
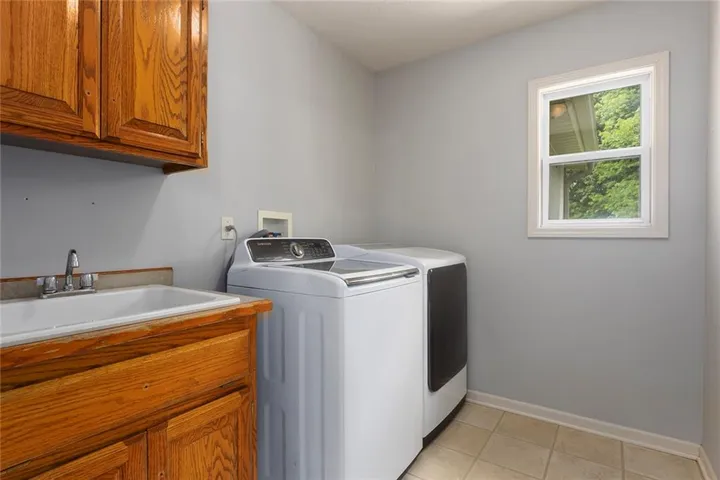
- Microwave, Refrigerator, Dishwasher, Cooktop, Disposal, Gas Range, Electric Range, Dryer, Washer
- Zipcode:
- 64151
- Street:
- 82nd
- Street Number:
- 2001
- Street Suffix:
- Court
- Longitude:
- W95° 23' 46''
- Latitude:
- N39° 14' 37.2''
- Street Dir Prefix:
- NW
- Directions:
- 169 Highway to West on Barry Road, Left on N. Marston then veer left onto NW 82nd Court, go to the very end of the street into the cul-de-sac, house is straight ahead.
- Mls Area Major:
- 115 - N=I-435/Hwy 152;S=Mo Rvr;E=Platte Co Ln;W=M
- Elementary School:
- Barry
- High School:
- Platte City
- High School District:
- Platte County R-III
- Middle School:
- Barry Middle
- Office Name:
- KW KANSAS CITY METRO
- Agent Name:
- Emily Creal
- Tax Annual Amount:
- $0
- Association Fee:
- $0
- Water Source:
- Public
- Construction Materials:
- Stucco
- Garage:
- 3
- Association Fee Frequency:
- Annually
- Association Fee Includes:
- Trash
- Association Yn:
- 1
- List Agent Mls Id:
- ECREAL
- List Office Mls Id:
- KW04
- Mls Status:
- Active
- Modification Timestamp:
- 2026-11-10T00:13:11Z
- Originating System Name:
- HMLS
Community: Barry Harbor, Residential Lease For Rent
2001 Nw 82nd Court, Kansas City, Missouri 64151
- Property Type :
- Residential Lease
- Listing Type :
- For Rent
- Listing ID :
- 2648729
- Price :
- $2,995
- Bedrooms :
- 3
- Bathrooms :
- 3
- Half Bathrooms :
- 1
- Year Built :
- 2001
- Status :
- Active
- Property Sub Type :
- Single Family Residence

