
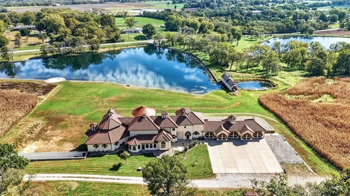
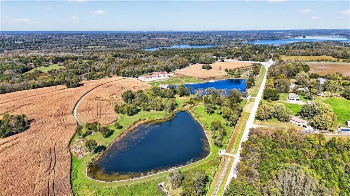
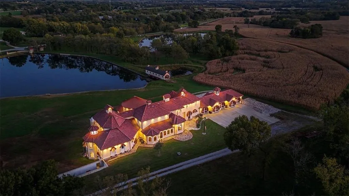
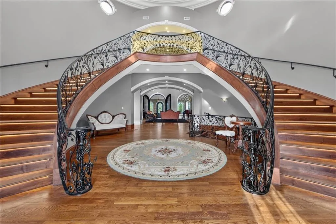
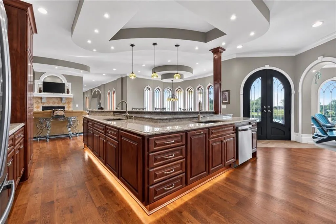
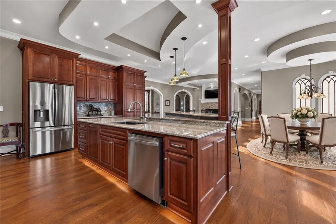
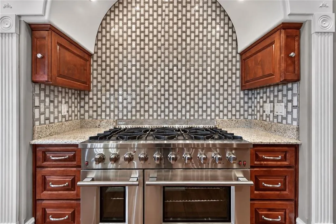
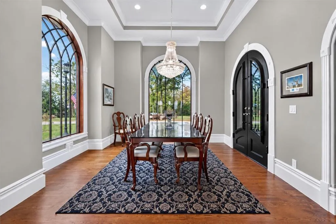
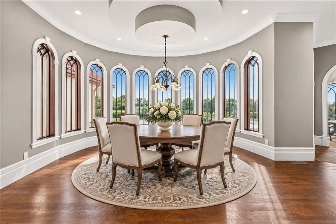
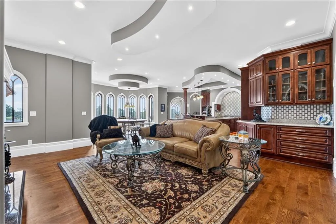
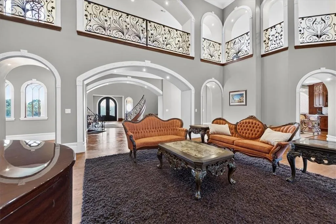
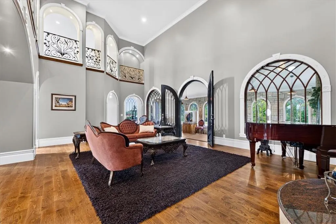
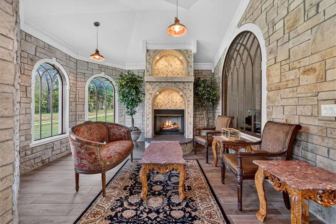
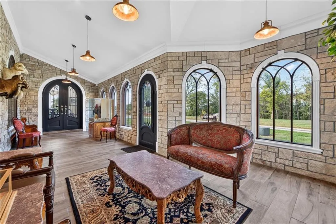
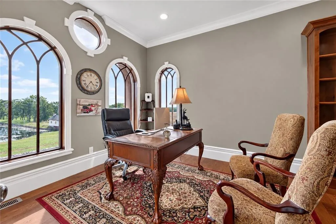
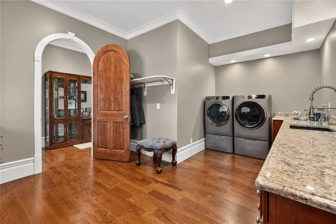
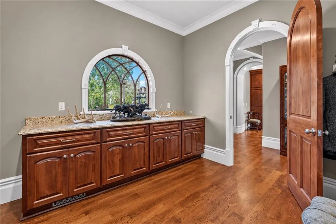
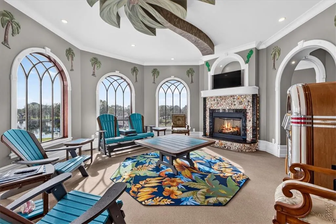
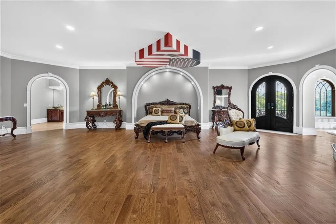
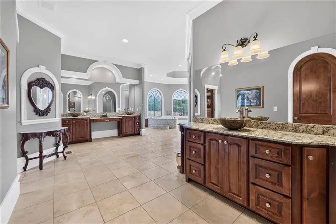
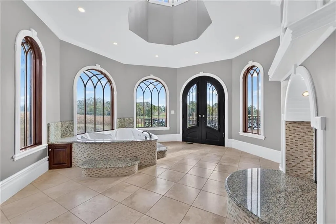
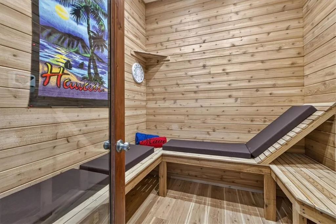
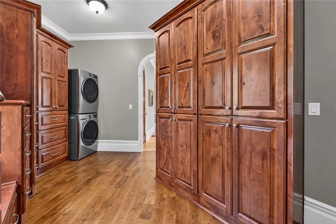
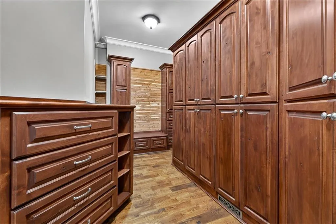
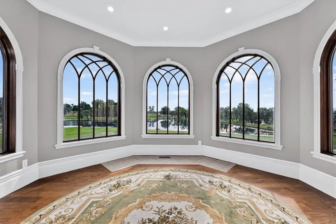
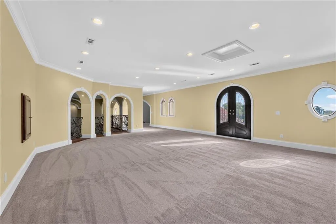
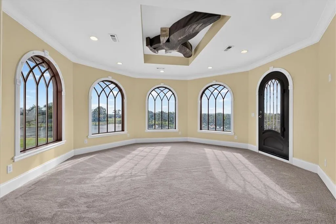
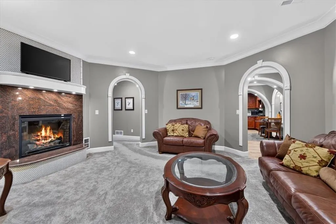
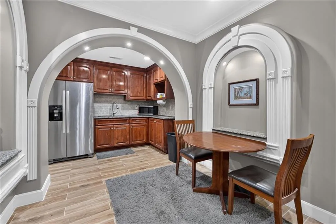
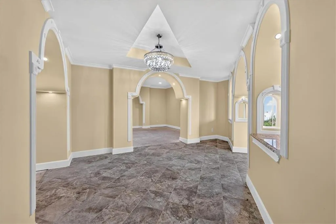
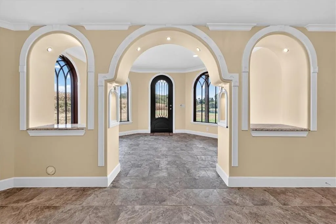
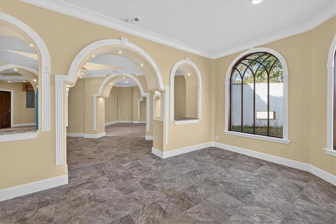
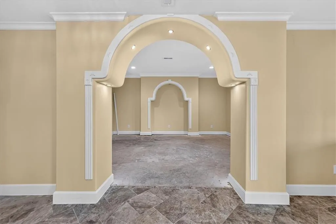
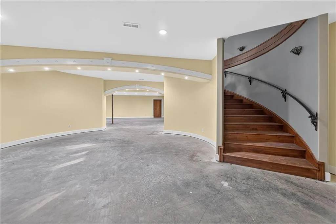
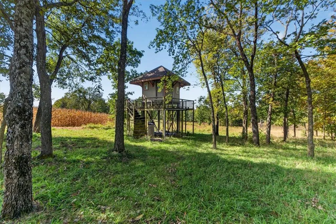
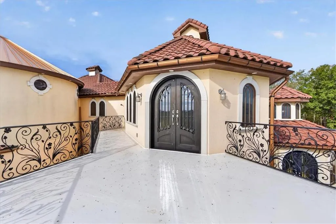
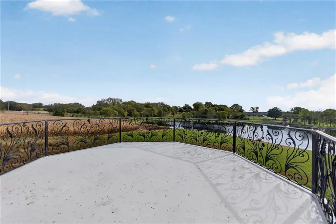
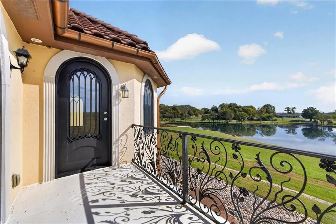
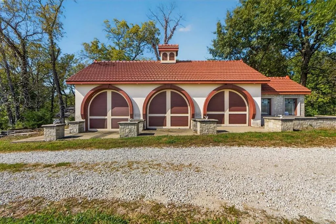
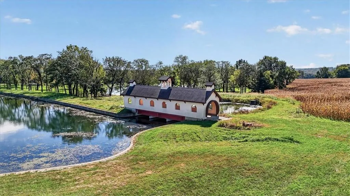
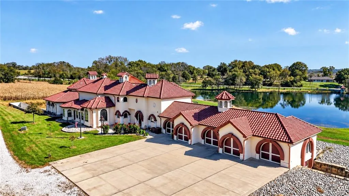
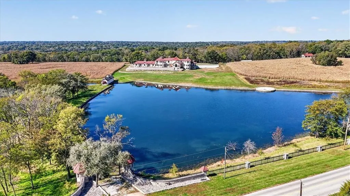
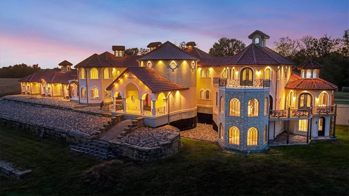
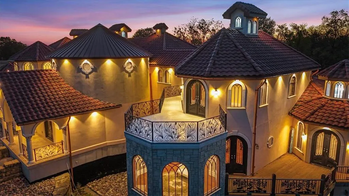
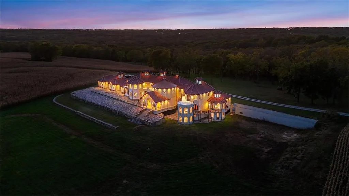
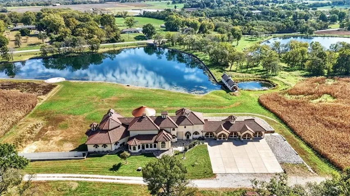
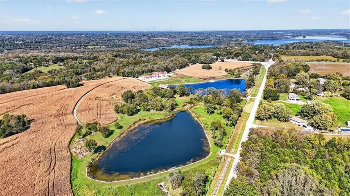
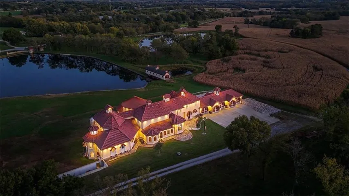
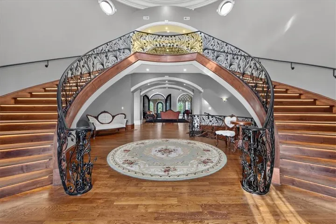
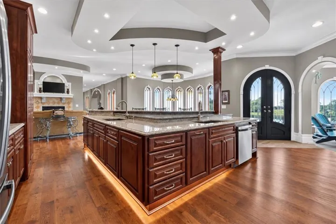
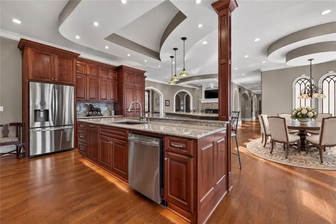
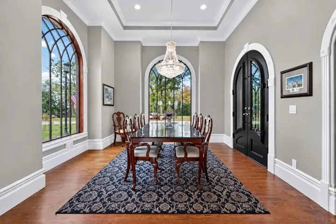
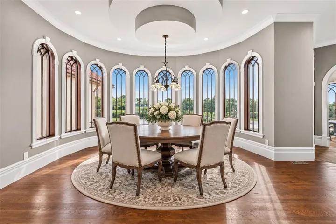
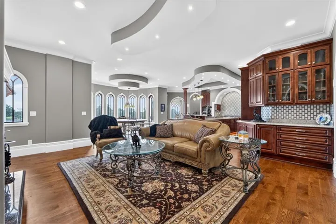
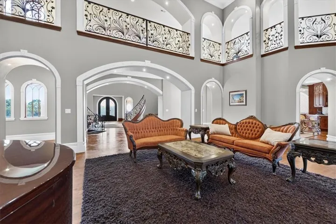
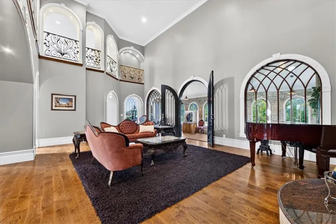
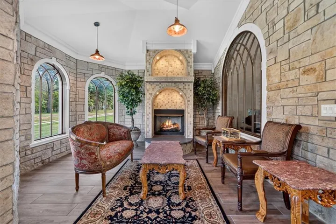
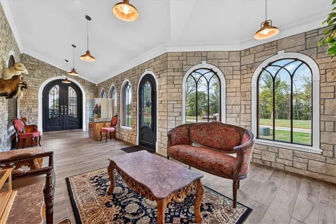
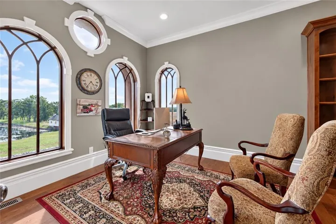
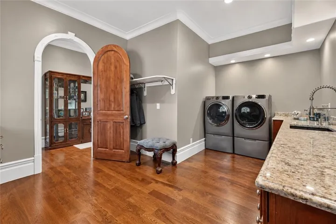
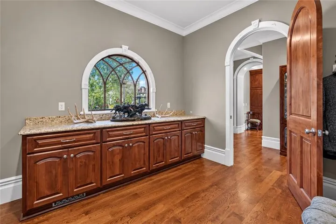
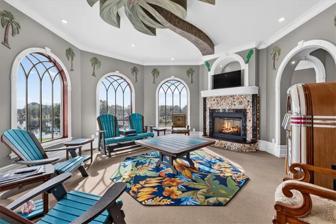
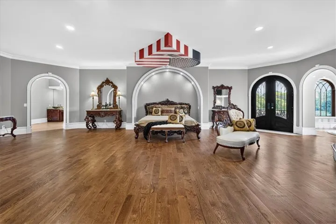
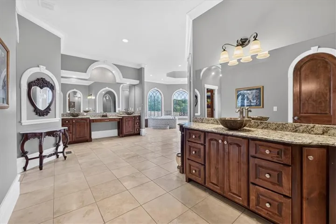
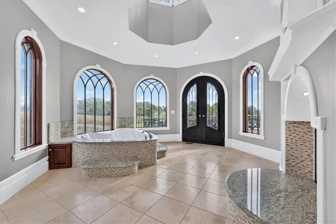
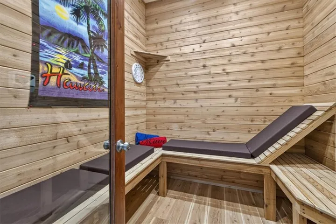
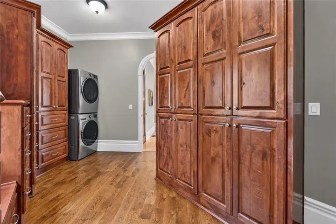
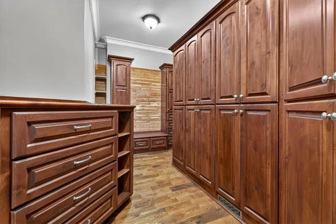
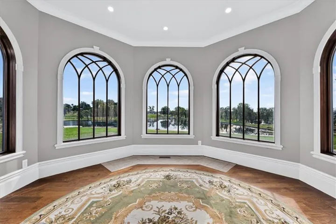
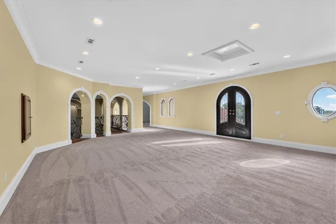
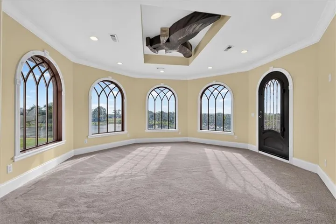
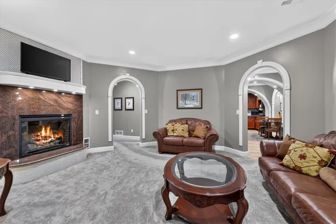
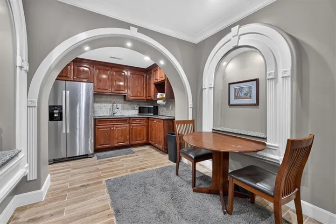
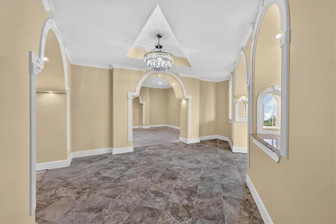
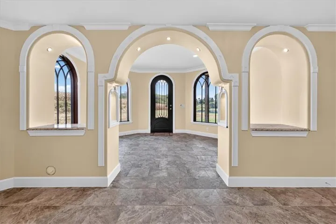
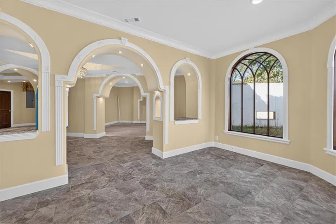
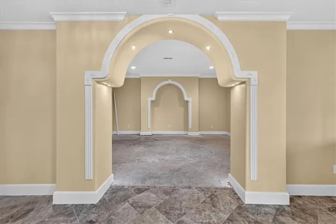
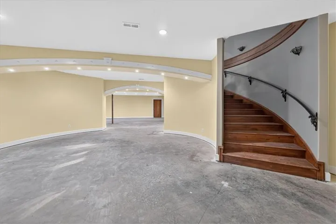
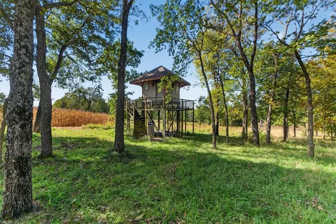
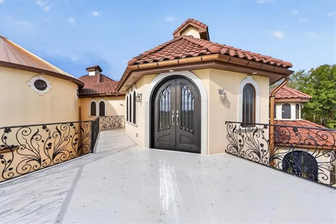
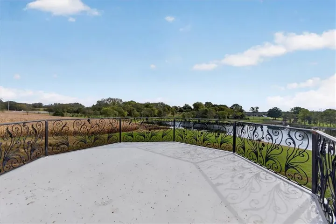
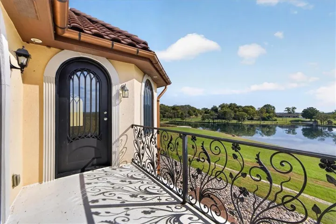
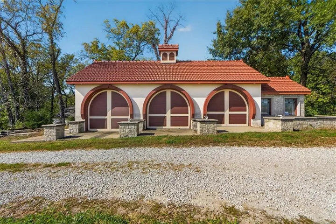
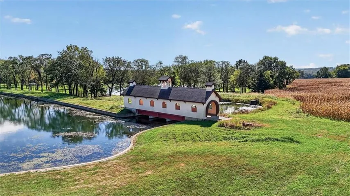
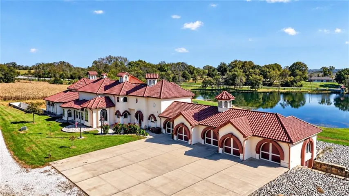
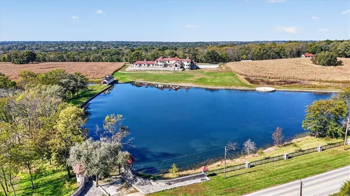
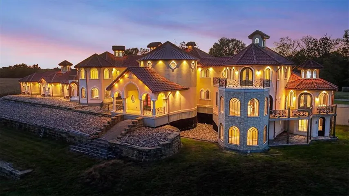
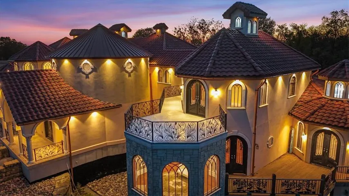
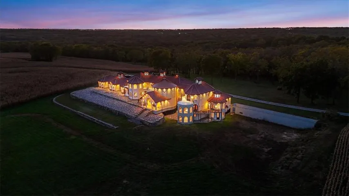
Wake up to water views, wildlife, and 48± private acres to explore. Offering more than 15, 000 square feet, five ponds, equestrian facilities, and exceptional privacy, this one-of-a-kind property is designed for those who value land as much as the home itself. The home features 4 bedrooms, 3 additional non-conforming bedrooms, 4 full baths, 6 half baths, multiple living and gathering spaces, a private office, and 9 fireplaces. A dramatic circular entry with dual staircases, dome ceiling, and Waterford crystal chandelier creates an unforgettable first impression, while the flexible floor plan accommodates entertaining, multigenerational living, home-based business operations, or large-scale hobbies. The primary suite includes separate his-and-her closets, a secondary laundry area, sauna, and spacious bath. The walkout lower level features a private 2-bedroom apartment with its own full kitchen and living area, along with additional finished and partially finished spaces that offer flexibility for future expansion. Outside, the property truly shines. Enjoy five stocked ponds, mature trees, open pasture, and abundant space for recreation and outdoor enjoyment. Additional highlights include a 3-stall horse outbuilding with heated tack room, a 3-car outbuilding with workshop, garage spaces for up to 10 vehicles, two private entrances, and a 38-foot helicopter pad. An outdoorsman’s paradise, this property is known for its impressive deer population, including trophy-caliber bucks that make it a hunter’s dream. Located just minutes from Longview Lake and Kansas City amenities, all while offering the privacy and freedom of a secluded retreat, this remarkable property presents a rare opportunity to own significant acreage paired with an extraordinary amount of living space. Additional adjoining acreage may be available.
- Heating System:
- Central Gas
- Cooling System:
- Electric
- Basement:
- Finished, Inside Entrance, Garage Entrance, Walk-Out Access
- Patio:
- Patio
- Parking:
- Attached, Detached, Basement
- Exterior Features:
- Balcony, Horse Facilities
- Fireplaces Total:
- 9
- Interior Features:
- Kitchen Island, Pantry, Walk-In Closet(s), Ceiling Fan(s), Vaulted Ceiling(s), Cedar Closet, Sauna
- Sewer:
- Septic Tank
- Appliances:
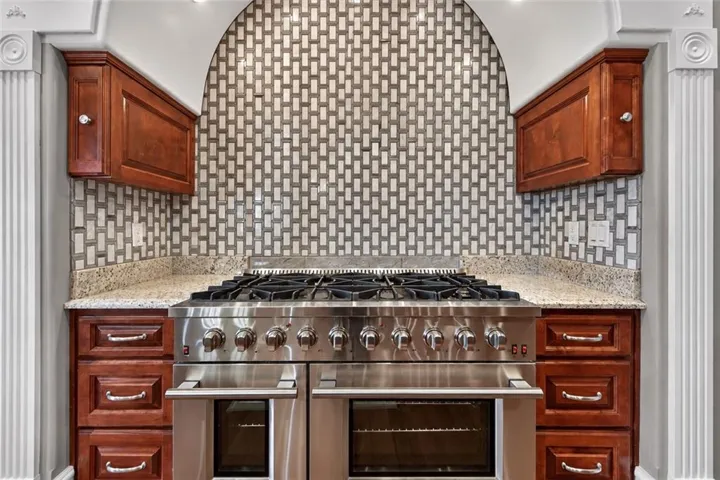
- Microwave, Dishwasher, Disposal, Gas Range, Stainless Steel Appliance(s)
- Zipcode:
- 64149
- Street:
- Raytown
- Street Number:
- 13230
- Street Suffix:
- Road
- Longitude:
- W95° 31' 17.3''
- Latitude:
- N38° 52' 54.9''
- Street Dir Prefix:
- SE
- Mls Area Major:
- 204 - Lee's Summit Area
- High School District:
- Grandview
- Office Name:
- ReeceNichols - Lees Summit
- Agent Name:
- Ashley Dwyer
- Tax Annual Amount:
- $0
- Association Fee:
- $0
- Water Source:
- Public
- Construction Materials:
- Stucco
- Garage:
- 10
- Lot Features:
- City Limits, Pond(s), Wooded, Acreage
- List Agent Mls Id:
- ADWYER
- List Office Mls Id:
- RAN_20
- Listing Term:
- Cash, Conventional
- Mls Status:
- Active
- Modification Timestamp:
- 2026-11-15T03:03:11Z
- Originating System Name:
- HMLS
Community: Other, Residential For Sale
13230 Se Raytown Road, Kansas City, Missouri 64149
- Property Type :
- Residential
- Listing Type :
- For Sale
- Listing ID :
- 2648878
- Price :
- $8,000,000
- Bedrooms :
- 4
- Bathrooms :
- 10
- Half Bathrooms :
- 6
- Square Footage :
- 10,391
- Year Built :
- 2017
- Status :
- Active
- Property Sub Type :
- Single Family Residence

