
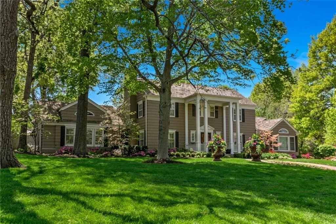
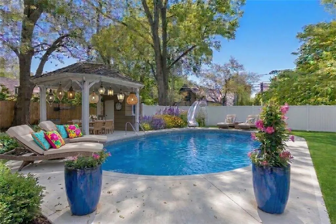
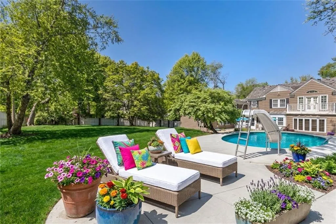
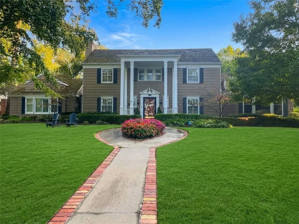
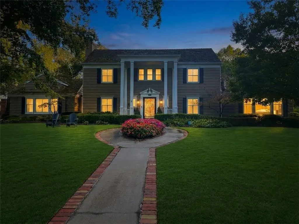
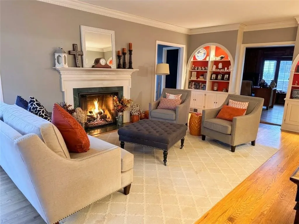
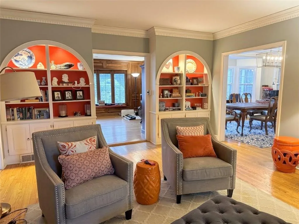
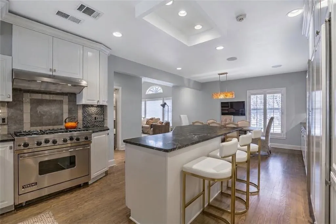
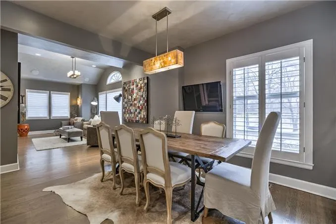
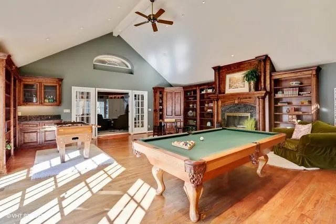
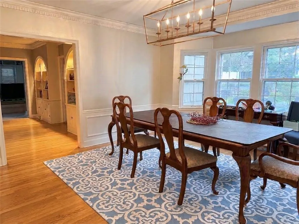
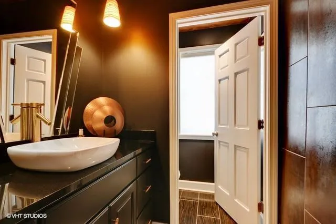
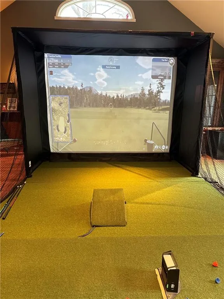
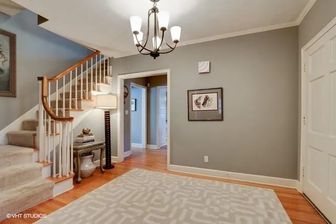
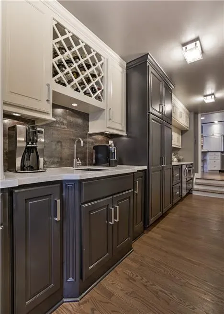
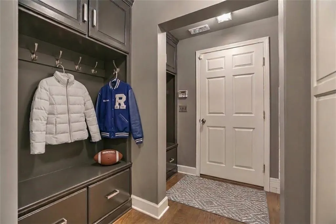
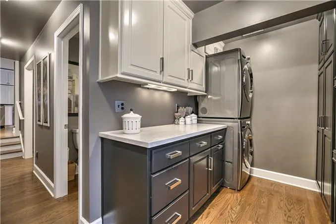
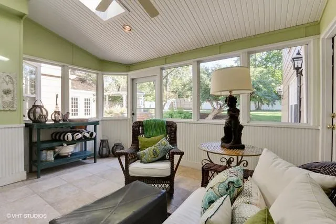
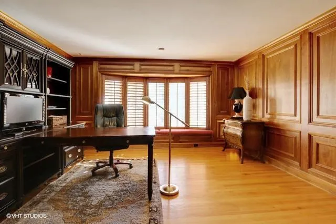
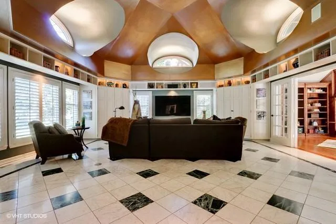
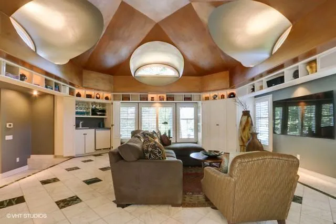
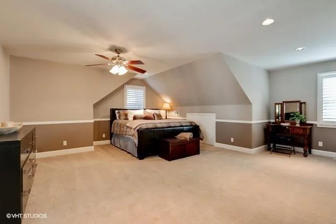
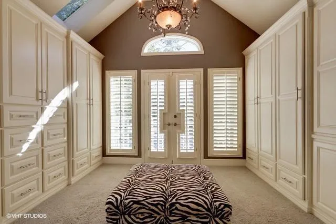
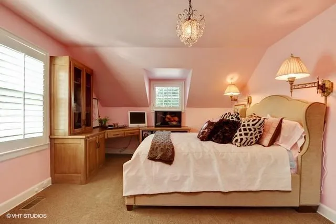
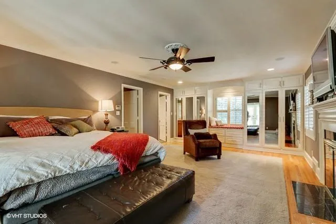
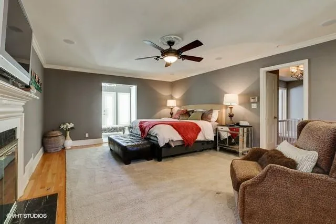
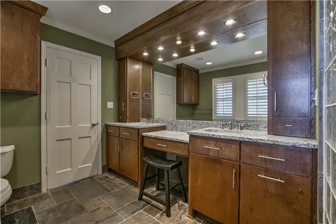
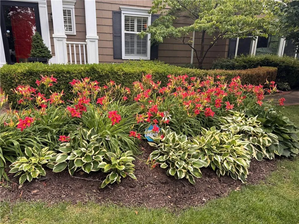
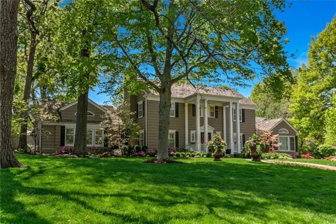
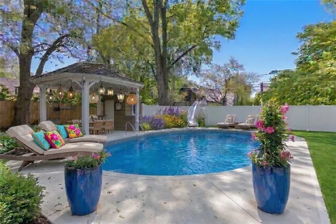
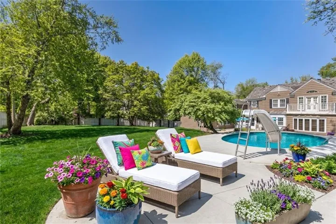
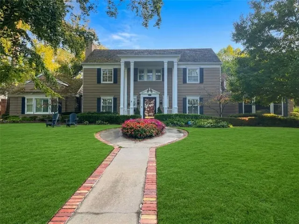
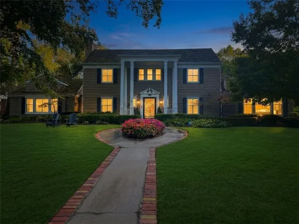
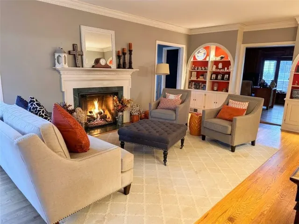
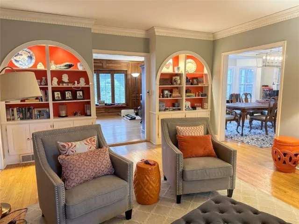
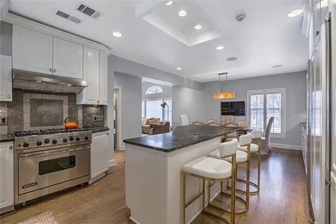
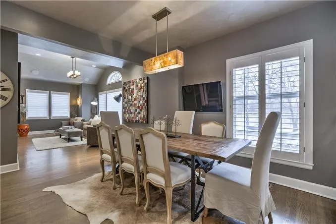
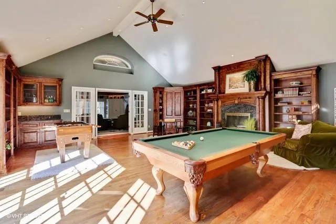
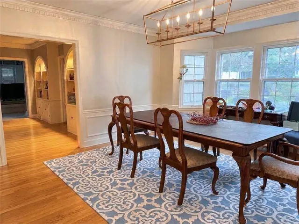
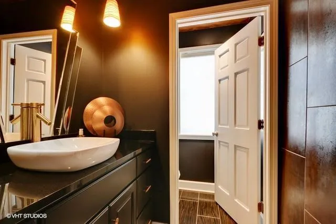
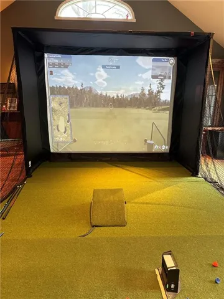
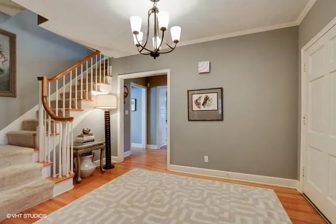
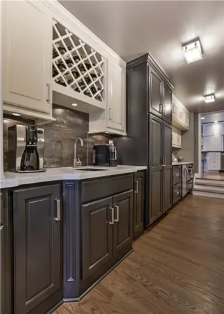
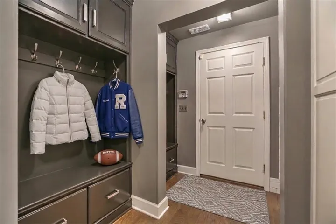
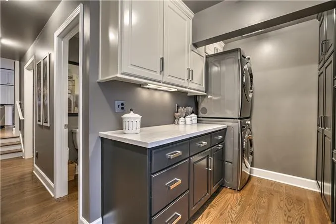
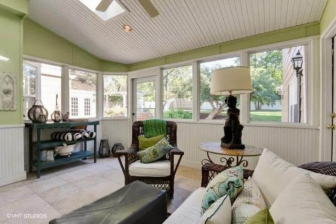
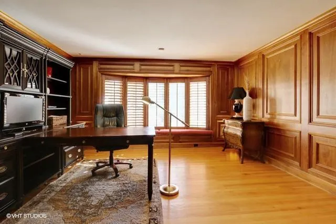
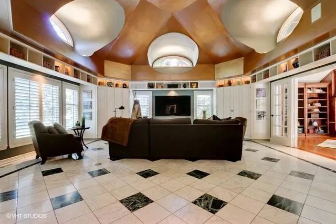
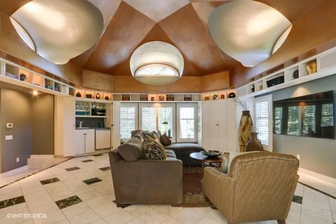
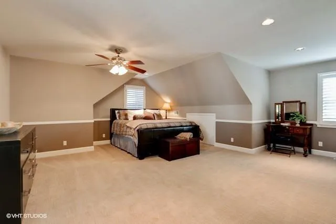
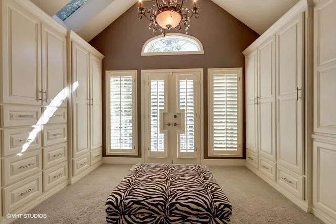
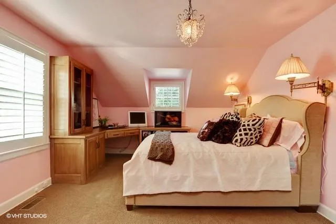
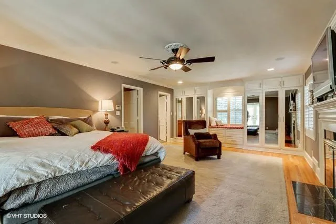
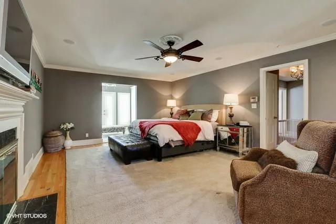
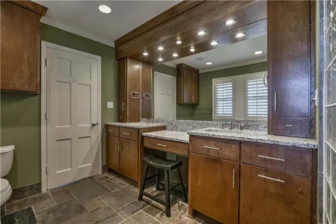
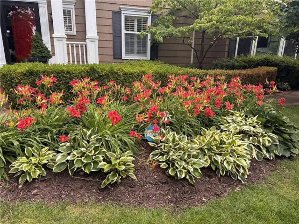
Stately pillars frame the grand entry of this classic two-story residence situated on an expansive 0.8-acre lot overlooking iconic Loose Park. This refined single-family estate features five bedrooms, 4 full bathrooms, and 3 half bathroom across 5, 986 square feet of living area. The elegant exterior is defined by a shingle roof, mature trees, manicured lawns, a private entrance, and a welcoming porch. Inside, the kitchen is equipped with a kitchen island, built-in features, a gas range, a range hood, and a cooktop. Enter from the 3 car oversized garage into the mudroom and The laundry room offers custom cabinetry, stone countertops Multiple TV rooms throughout the home! Living spaces include a living room with hardwood floors, an elegant fireplace, and crown molding, and a family room with custom wood paneling and tile flooring. A serene sunroom features tile flooring, ceramic tile, a beadboard ceiling, ceiling fans, and vaulted ceilings. An office workspace is complete with wood paneling, wood floors, and a bay window, while an additional architectural living space showcases vaulted ceilings, tile floors, built-in features, and a wet bar. The Spacious primary ensuite features wood floors, a fireplace, and sitting room with loads of closet space The additional 4 bedrooms offer built-in wooden cabinetry, while the top-floor layout features sloped architectural lines. A custom dressing suite is complete with a vaulted ceiling, built-in features, and carpet. The recreation room delivers vaulted ceilings, ceiling fans, a wet bar, built-in features, and a fireplace. An additional family room has been transformed into a golf simulator room w double doors leading out to the huge backyard with a beautiful pool! Outdoor living is highlighted by a fenced back yard featuring an in-ground swimming pool, and a large patio. A gazebo, a shed, and a storage structure offer functional space for outdoor activities on this Kansas City property. Rare opportunity in amazing location!
- Swimming Pool:
- In Ground
- Heating System:
- Central Gas
- Cooling System:
- Electric
- Basement:
- Sump Pump, Garage Entrance, Stone/Rock
- Fence:
- Wood
- Fireplace:
- Living Room, Recreation Room, Primary Bedroom
- Patio:
- Patio, Screened
- Parking:
- Attached, Garage Door Opener, Garage Faces Side
- Architectural Style:
- Traditional, Colonial
- Fireplaces Total:
- 3
- Flooring:
- Wood, Carpet
- Interior Features:
- Kitchen Island, Walk-In Closet(s), Wet Bar, Ceiling Fan(s), Vaulted Ceiling(s)
- Laundry Features:
- Upper Level, Off The Kitchen
- Sewer:
- Public Sewer
- Appliances:
- Microwave, Refrigerator, Dishwasher, Disposal, Exhaust Fan, Gas Range, Double Oven, Trash Compactor
- Zipcode:
- 64113
- Street:
- 55
- Street Number:
- 639
- Street Suffix:
- Street
- Longitude:
- W95° 24' 11.4''
- Latitude:
- N39° 1' 39.3''
- Street Dir Prefix:
- W
- Directions:
- Ward Parkway to 55 St East to house on SE corner of Summit and 55 st across from Loose Park
- Mls Area Major:
- 202 - Kansas City Area (So. of River)
- High School District:
- Kansas City Mo
- Office Name:
- Compass Realty Group
- Agent Name:
- Julie McLarney
- Tax Annual Amount:
- $0
- Association Fee:
- $0
- Water Source:
- Public
- Construction Materials:
- Frame
- Garage:
- 3
- Lot Features:
- Corner Lot, Many Trees, Sprinkler-In Ground, Level
- Lot Size Dimensions:
- 147 x 225
- Association Fee:
- 125
- Association Fee Frequency:
- Annually
- Association Fee Includes:
- Trash
- Association Yn:
- 1
- List Agent Mls Id:
- JULIEMC
- List Office Mls Id:
- CMLC
- Mls Status:
- Active
- Modification Timestamp:
- 2026-11-21T22:11:14Z
- Originating System Name:
- HMLS
Community: Sunset Hill, Residential For Sale
639 W 55 Street, Kansas City, Missouri 64113
- Property Type :
- Residential
- Listing Type :
- For Sale
- Listing ID :
- 2648217
- Price :
- $2,150,000
- Bedrooms :
- 5
- Rooms :
- 13
- Bathrooms :
- 7
- Half Bathrooms :
- 3
- Square Footage :
- 5,987
- Year Built :
- 1925
- Status :
- Active
- Property Sub Type :
- Single Family Residence

