
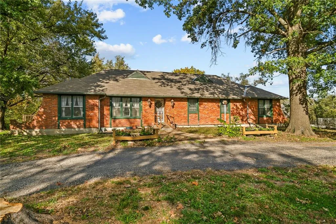
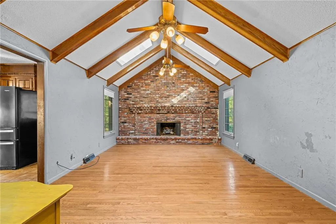
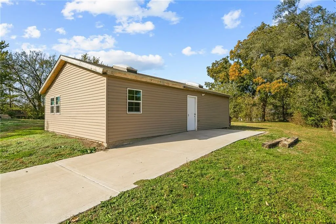
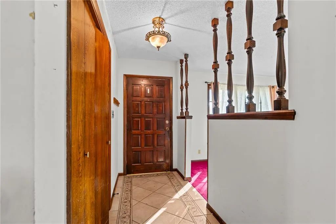
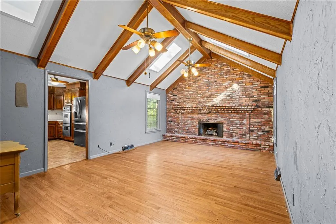
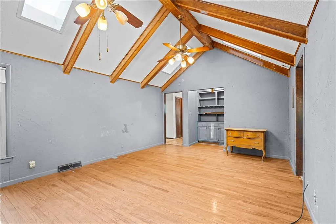
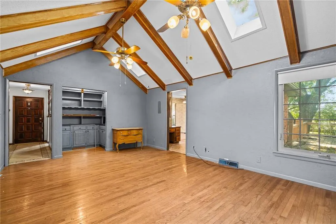
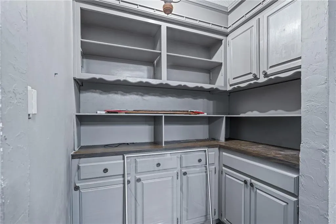
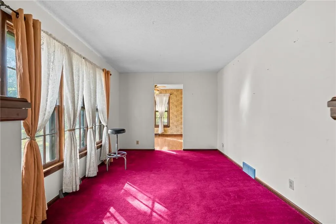
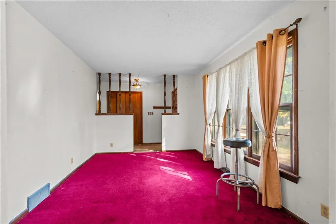
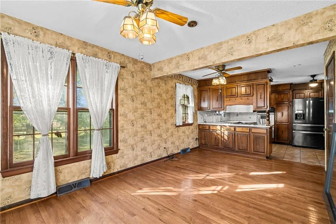
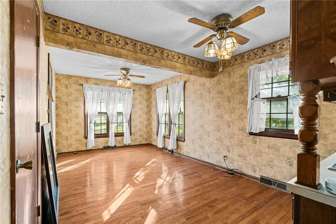
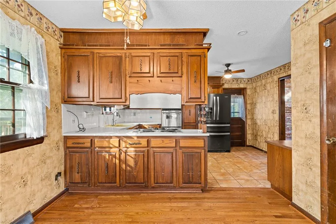
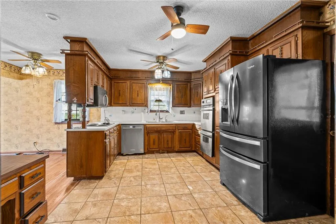
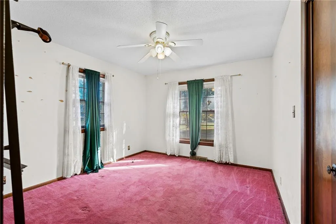
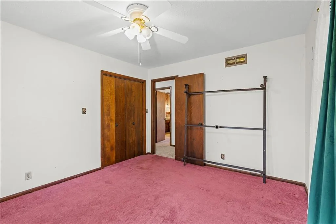
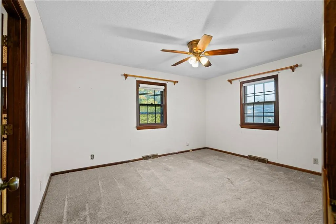
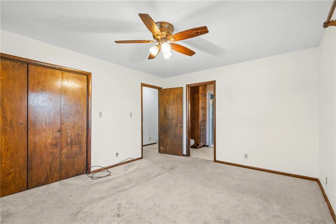
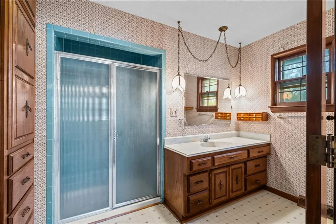
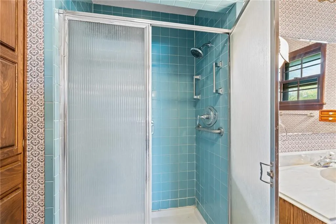
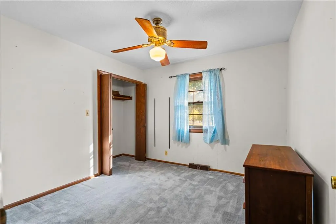
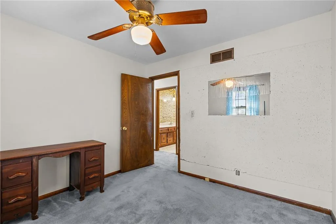
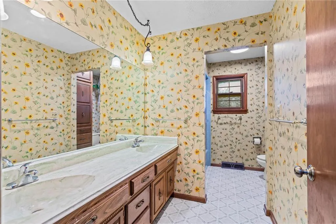
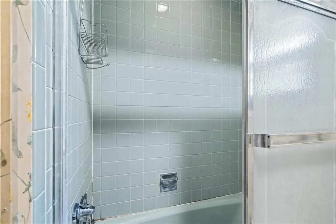
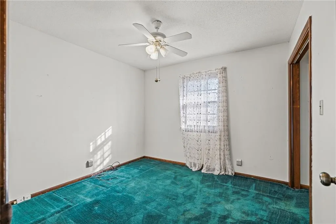
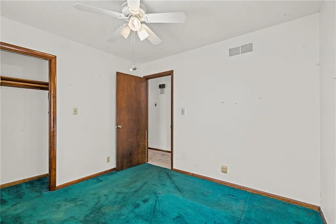
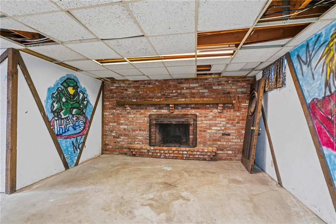
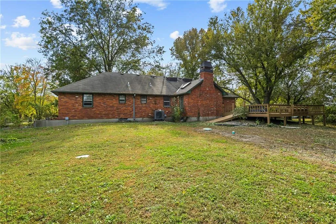
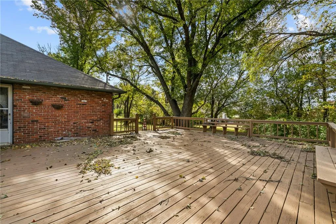
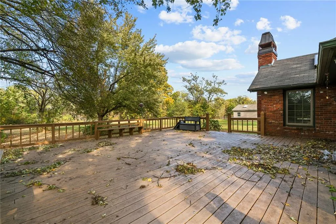
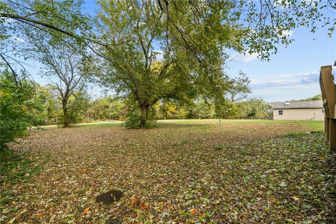
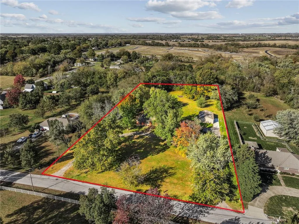
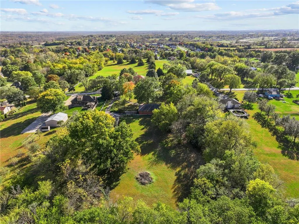
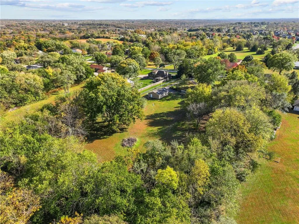
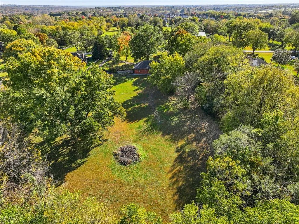
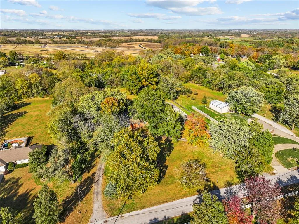
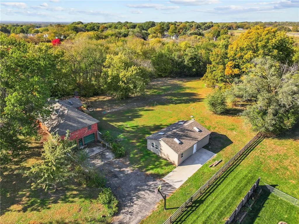
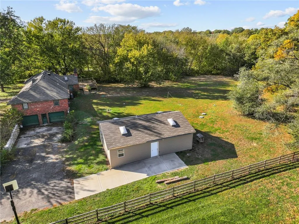
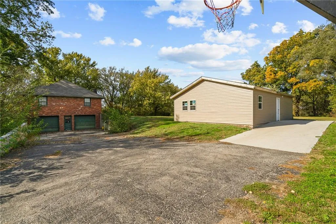
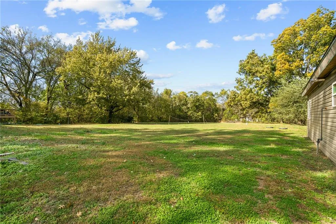
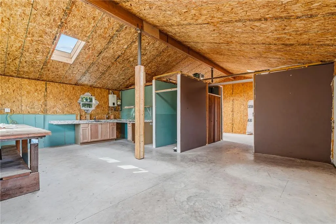
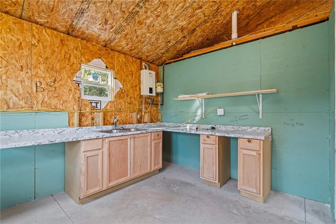
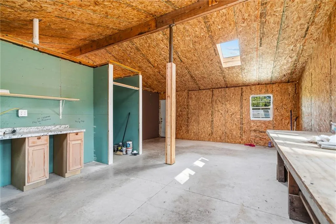
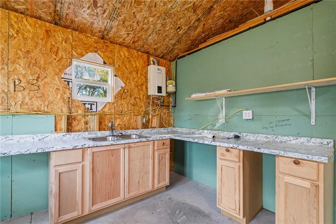
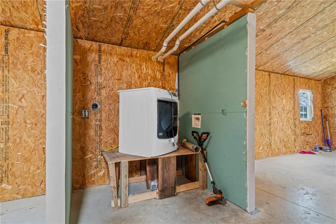
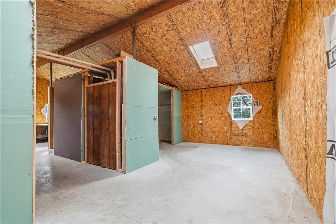
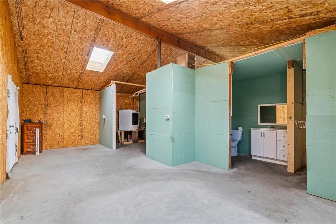
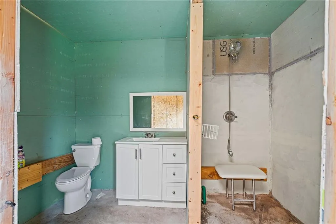
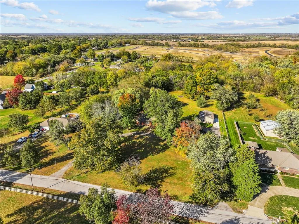
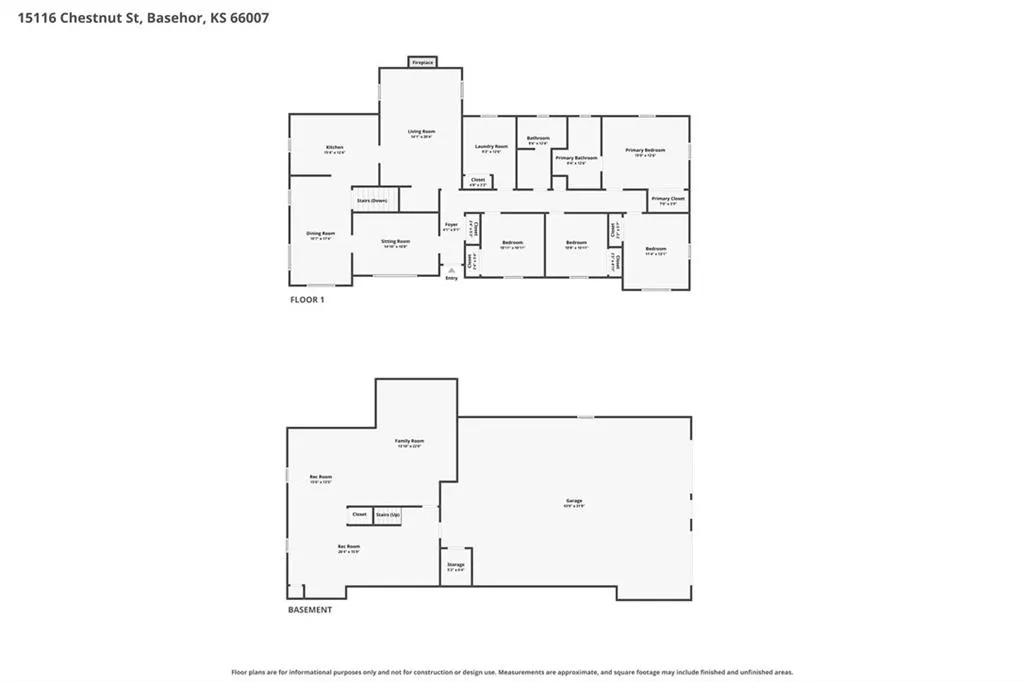
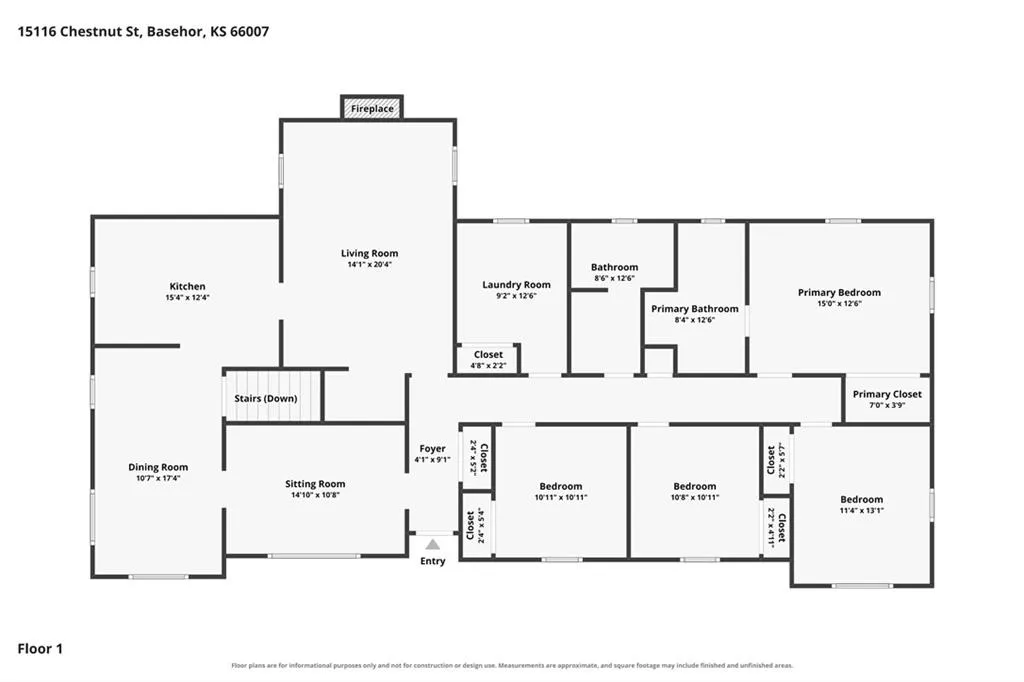
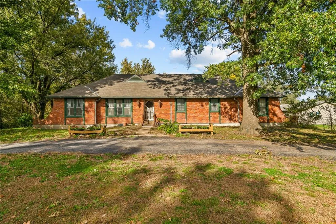
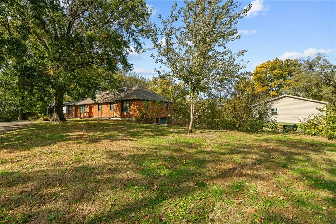
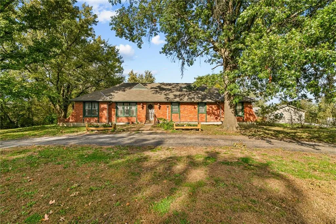
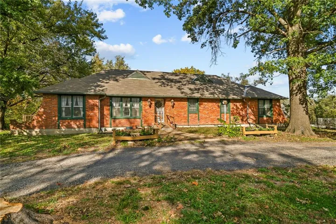
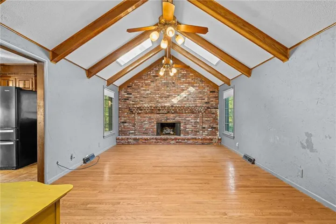
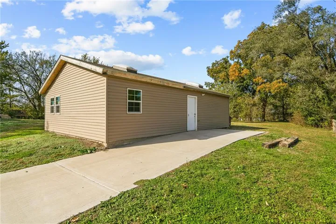
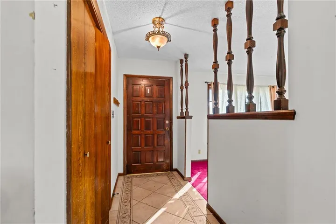
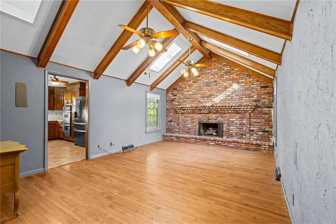
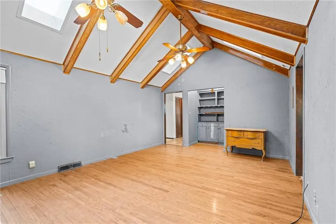
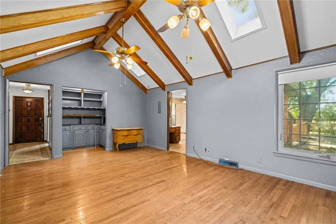
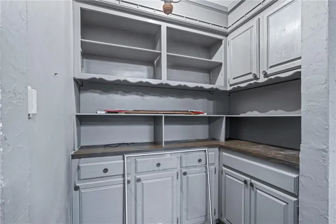
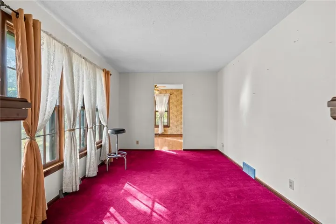
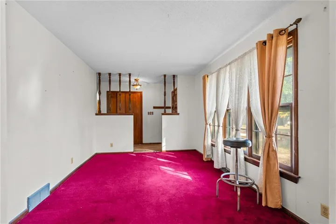
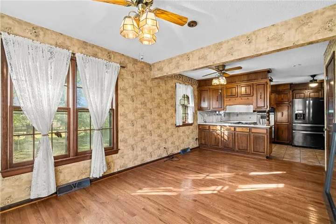
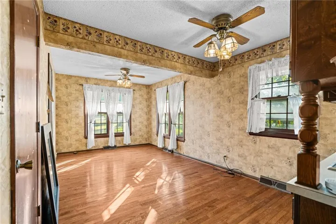
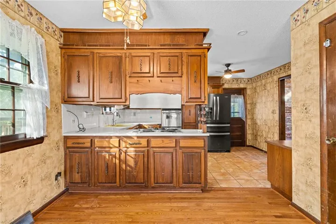
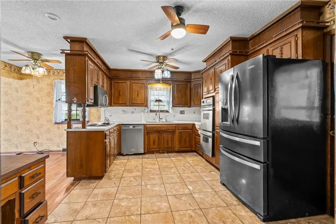
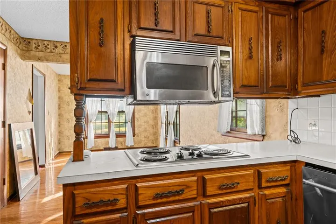
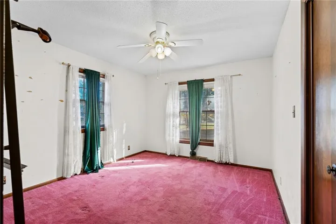
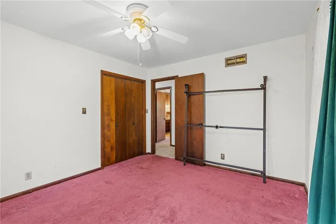
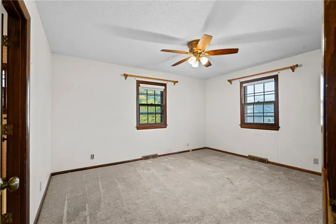
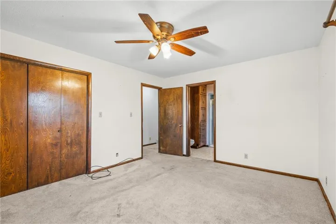
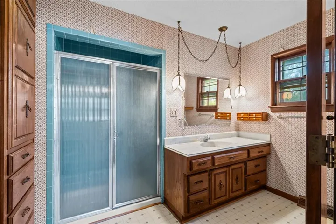
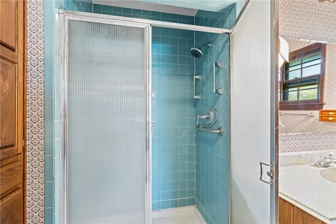
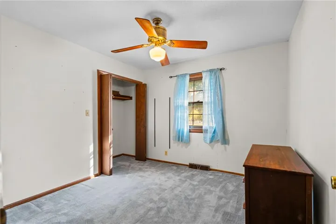
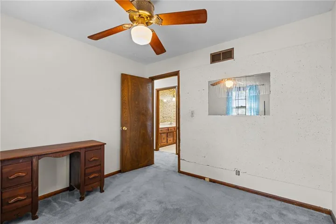
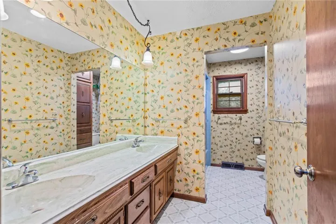
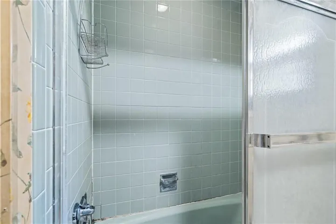
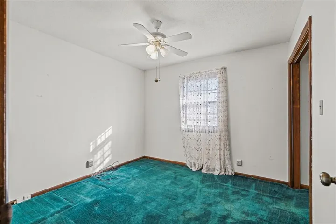
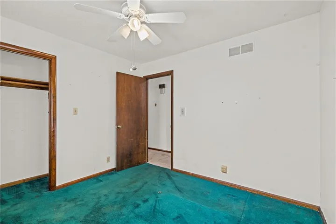
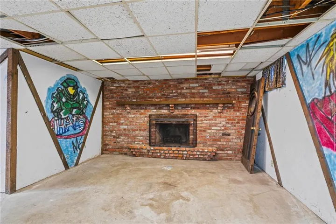
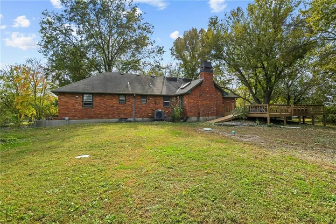
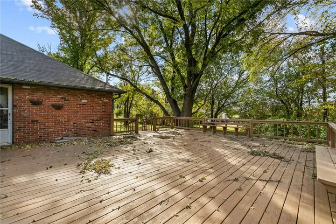
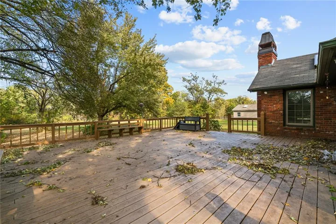
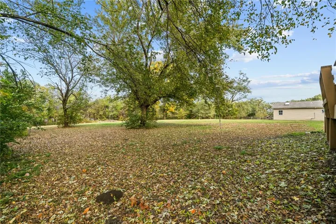
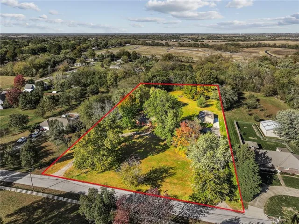
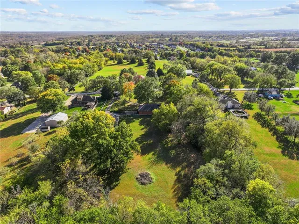
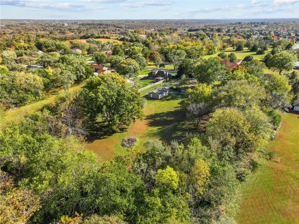
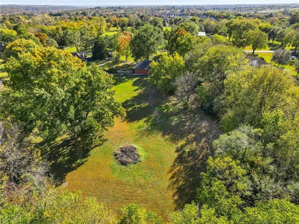
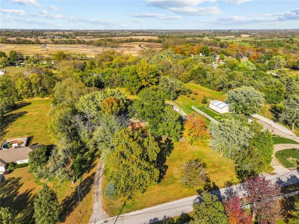
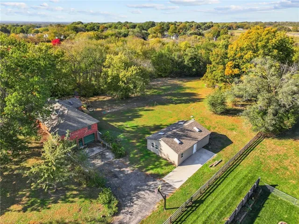
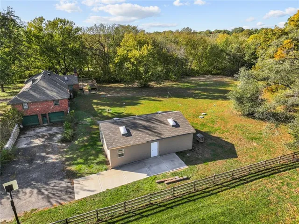
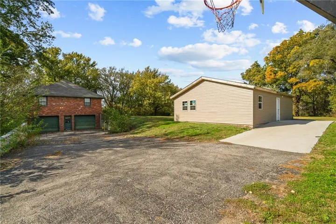
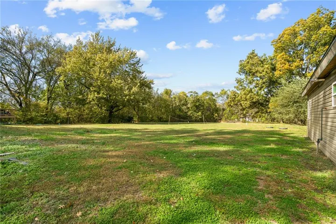
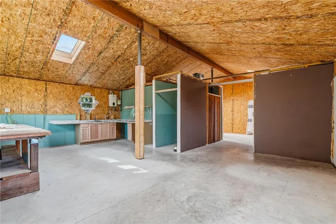
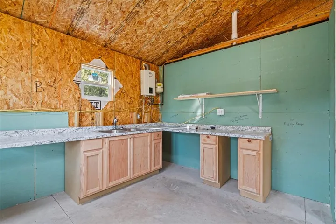
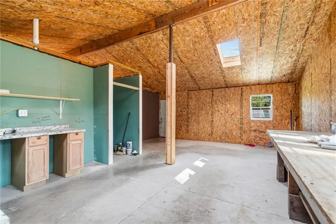
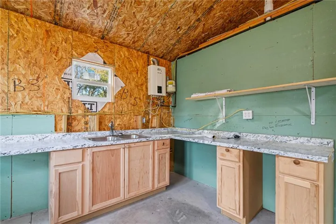
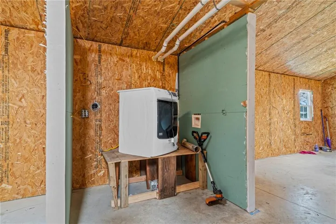
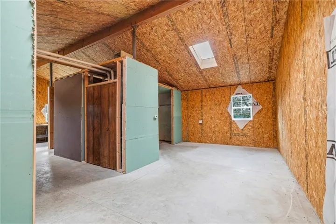
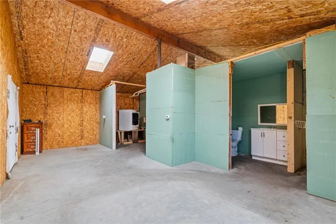
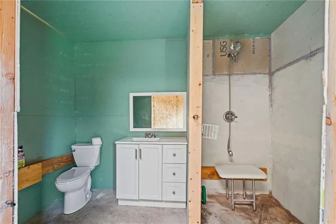
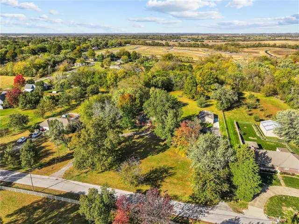
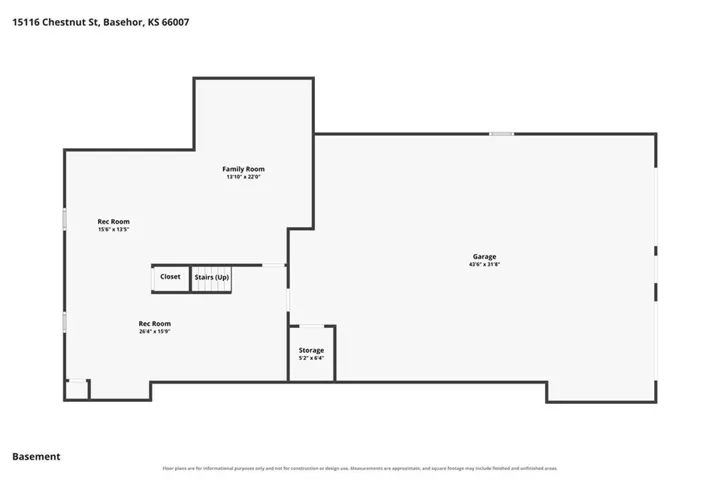
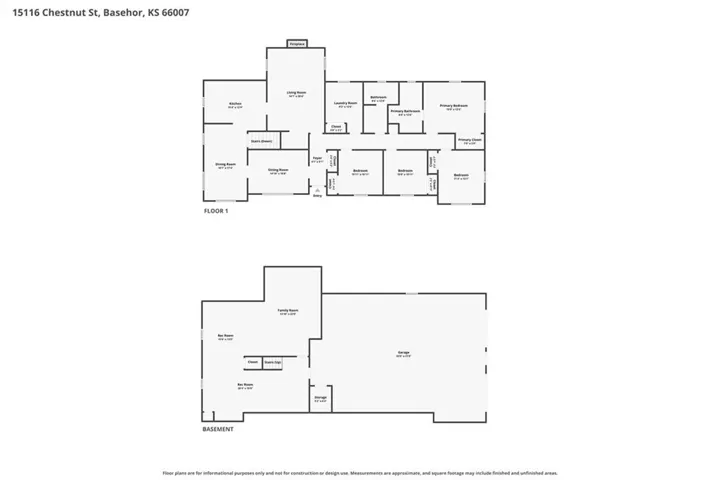
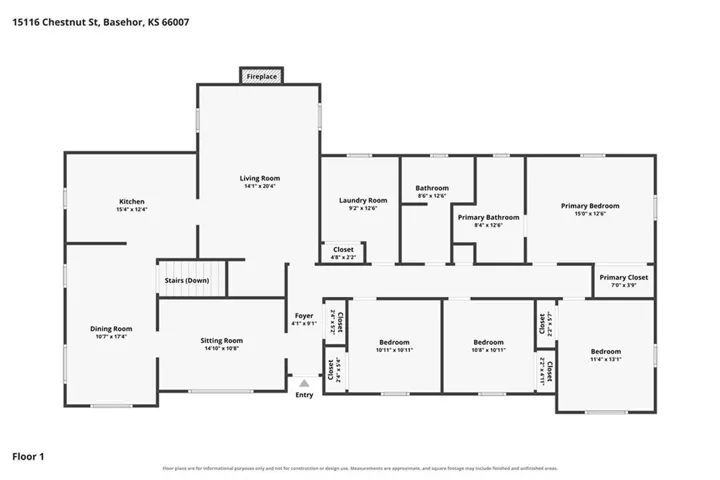
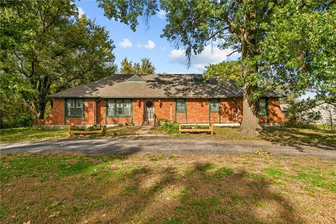
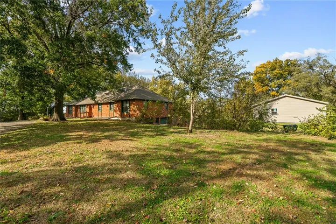
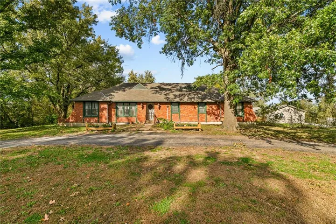
Some properties offer more than just a place to live. They offer room to breathe, space to explore, and a lifestyle that’s becoming harder to find! Tucked away on beautiful acreage in a peaceful Basehor neighborhood, this **all-brick home** is surrounded by mature trees, abundant wildlife, and the kind of privacy that makes every day feel like a retreat. Enjoy the tranquility of country living without sacrificing convenience, with schools and local amenities just minutes away. The land is truly something special! Imagine kids spending their afternoons exploring the woods, evenings gathered around a fire, and weekends entertaining friends and family on the incredible **30×30 deck**. Whether you dream of gardening, outdoor adventures, or simply having space between you and your neighbors, this property gives you the freedom to make it your own. One of the most exciting features is the **36×26 heated and cooled outbuilding**, currently used as a workshop but offering so much more potential! Already equipped with plumbing and hookups, a partial kitchen, and a bathroom, it’s an excellent candidate for conversion into a separate guesthouse or additional living quarters, subject to applicable approvals. It could also make the perfect home business, creative studio, or ultimate hobby space. Inside the main home, enjoy the comfort and efficiency of an **all-new, high-efficiency AC and furnace**, while the solid brick exterior adds timeless appeal. Additional improvements include a recently inspected and updated septic system, and the private well provides the added benefit of no monthly water bill! With an exceptional combination of acreage, privacy, versatile living space, and an unbeatable Basehor location, this property offers opportunities you simply won’t find in an ordinary neighborhood. Come experience the space, serenity, and possibilities for yourself!
- Heating System:
- Heatpump/Gas
- Cooling System:
- Attic Fan, Electric
- Basement:
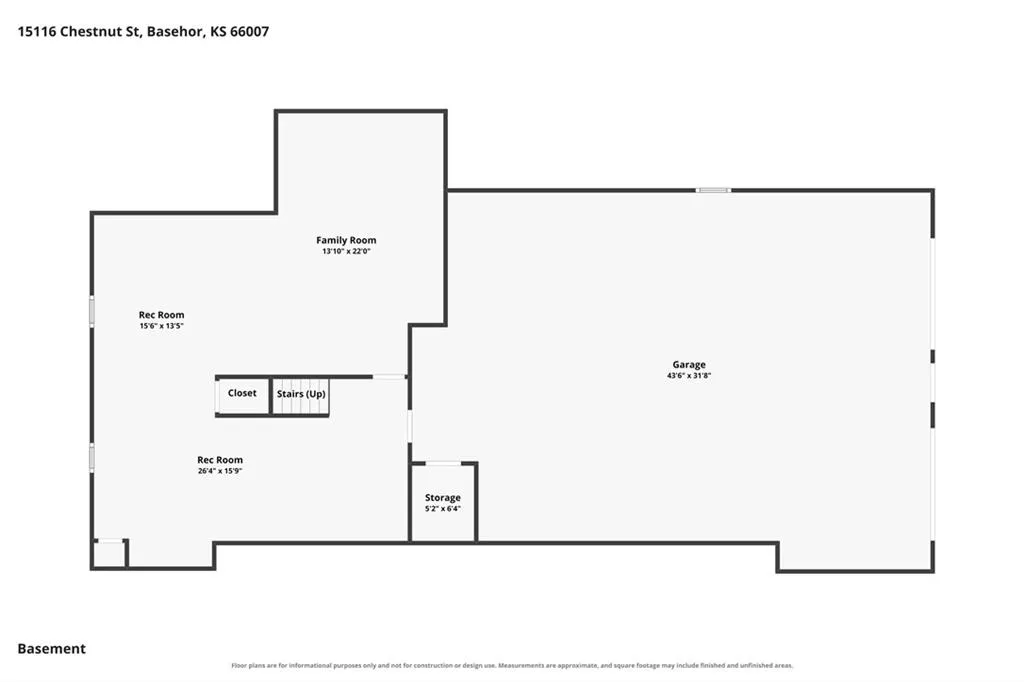
- Partial, Concrete, Sump Pump, Walk-Out Access
- Fireplace:
- Family Room, Gas Starter, Basement
- Patio:
- Deck
- Parking:
- Basement
- Window Features:
- Storm Window(s)
- Architectural Style:
- Traditional
- Exterior Features:
- Sat Dish Allowed
- Fireplaces Total:
- 2
- Flooring:
- Carpet
- Interior Features:
- Wet Bar, Ceiling Fan(s), Vaulted Ceiling(s)
- Laundry Features:
- Main Level
- Sewer:
- Septic Tank
- Appliances:
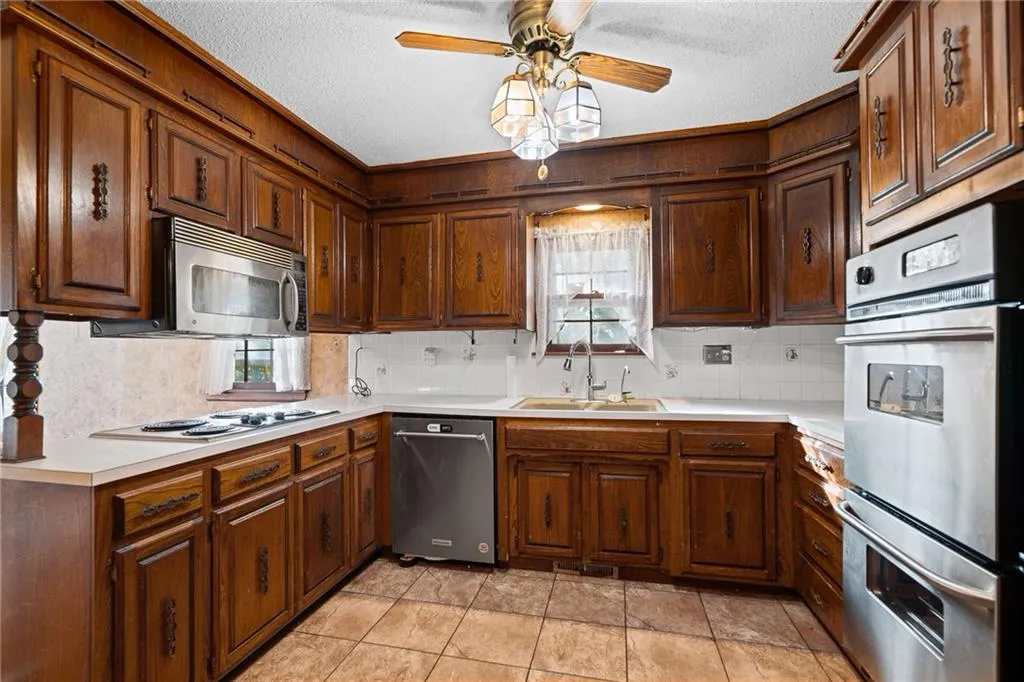
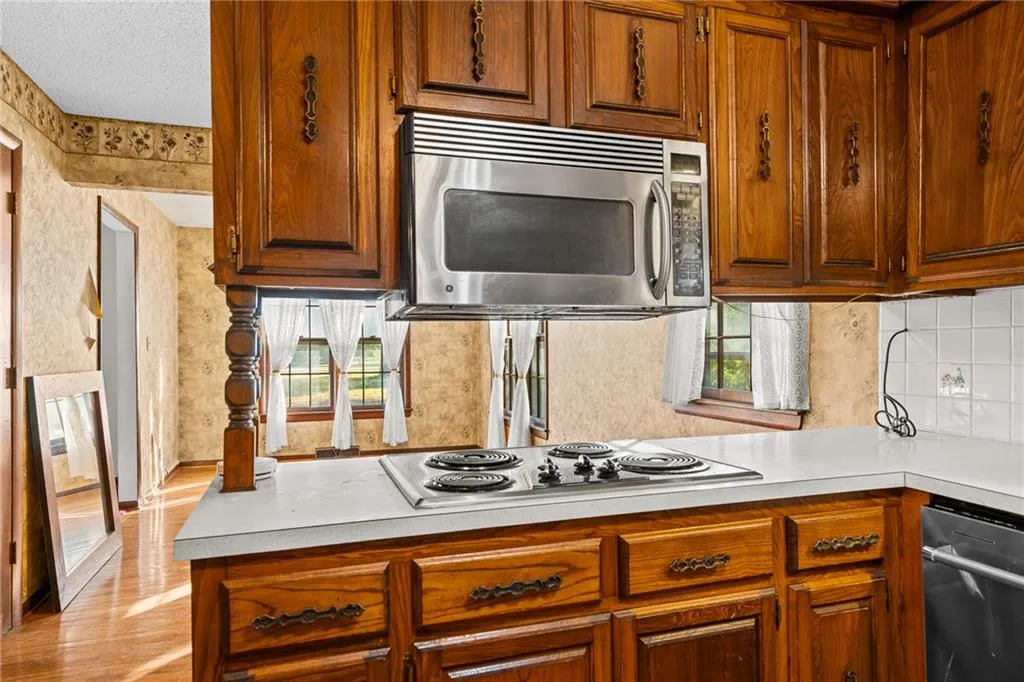
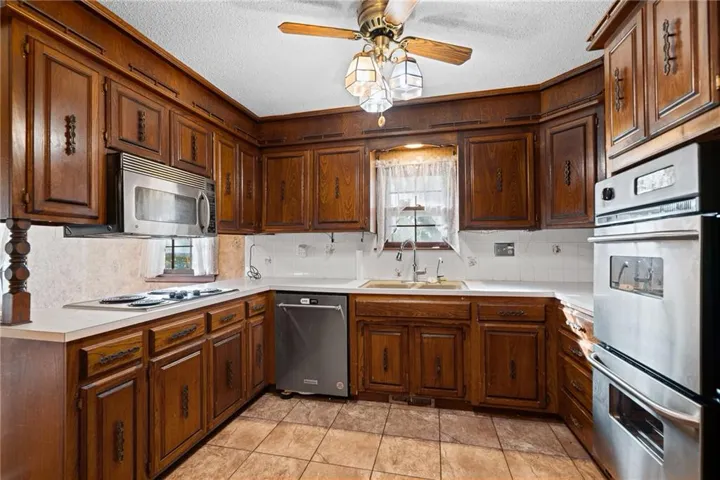
- Dishwasher, Disposal, Exhaust Fan, Built-In Oven, Humidifier, Double Oven
- Zipcode:
- 66007
- Street:
- Chestnut
- Street Number:
- 15116
- Street Suffix:
- Street
- Longitude:
- W95° 4' 12.9''
- Latitude:
- N39° 7' 35.8''
- Directions:
- Turn right onto Chestnut
- Mls Area Major:
- 425 - N=Co Rd 8;S=Ks Rvr;E=Wy Co Ln;W=Lv Co Ln
- Elementary School:
- Basehor
- High School:
- Basehor-Linwood
- High School District:
- Basehor-Linwood
- Middle School:
- Basehor-Linwood
- Office Name:
- ReeceNichols - Leawood
- Agent Name:
- Kat Lewis
- Tax Annual Amount:
- $0
- Association Fee:
- $0
- Water Source:
- Well
- Accessibility Features:
- Customized Wheelchair Accessible
- Construction Materials:
- Brick/Mortar
- Garage:
- 2
- Lot Features:
- Acreage, Many Trees, Level
- Co List Agent Full Name:
- Lewis Higdon Group
- Co List Agent Mls Id:
- LHGRP
- Co List Office Mls Id:
- RAN_05
- Co List Office Name:
- ReeceNichols - Leawood
- List Agent Mls Id:
- 413520518
- List Office Mls Id:
- RAN_05
- Listing Term:
- Cash, Conventional, FHA, USDA Loan, VA Loan
- Mls Status:
- Active
- Modification Timestamp:
- 2026-11-05T18:05:11Z
- Originating System Name:
- HMLS
Community: Other, Residential For Sale
15116 Chestnut Street, Basehor, Kansas 66007
- Property Type :
- Residential
- Listing Type :
- For Sale
- Listing ID :
- 2630611
- Price :
- $463,000
- Bedrooms :
- 4
- Rooms :
- 12
- Bathrooms :
- 2
- Square Footage :
- 2,150 Sqft
- Year Built :
- 1972
- Status :
- Active
- Property Sub Type :
- Single Family Residence

