
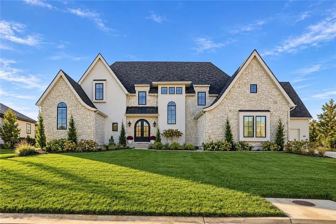
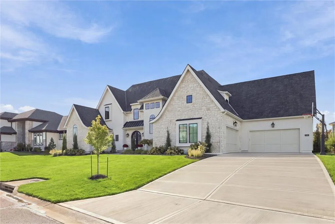
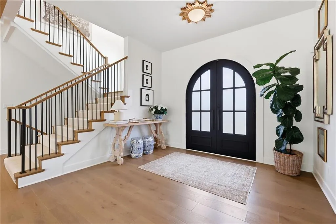
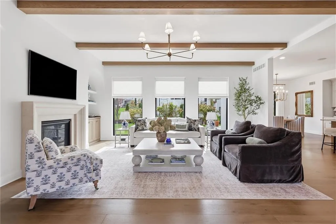
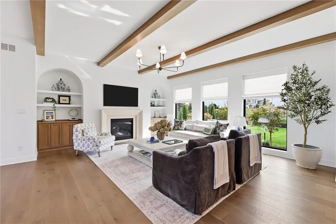
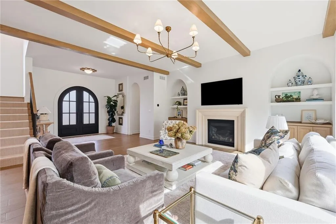
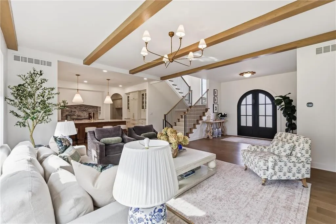
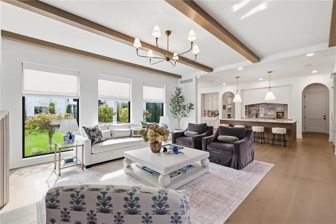
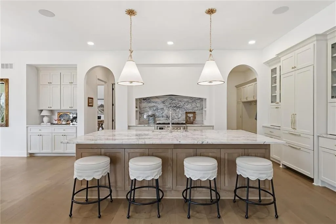
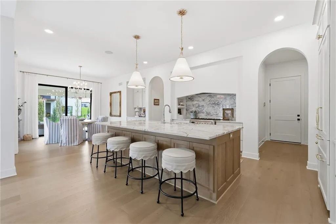
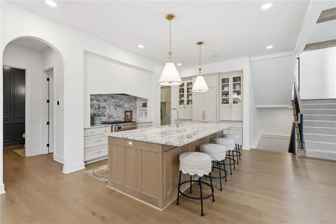
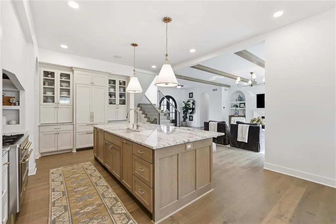
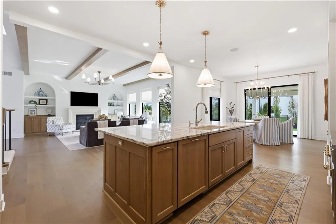
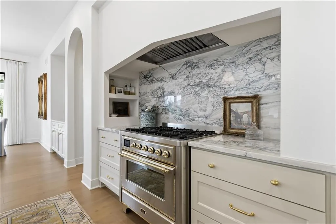
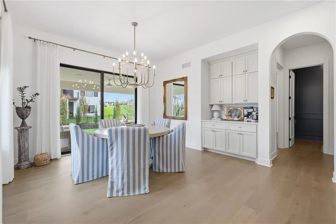
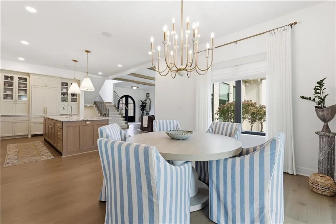
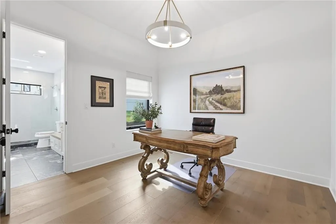
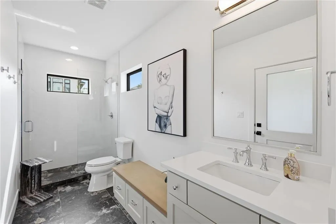
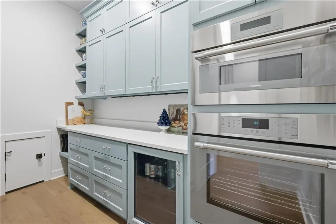
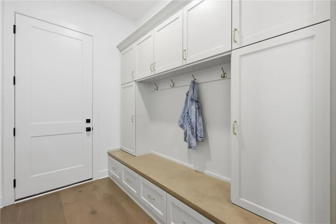
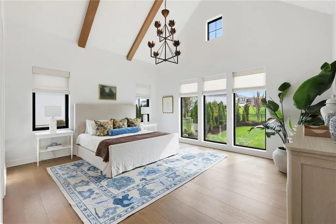
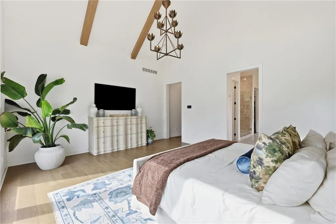
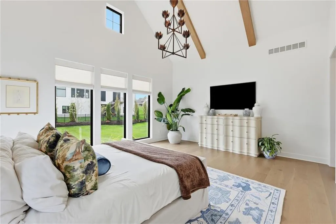
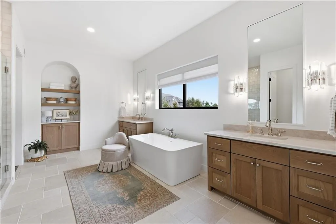
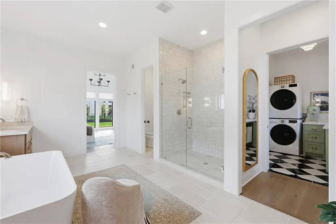
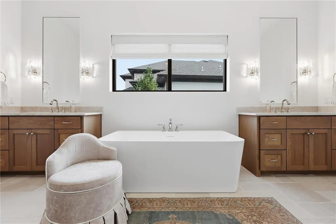
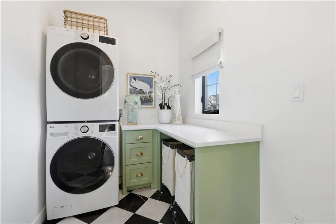
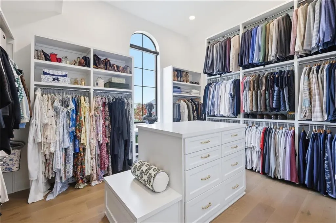
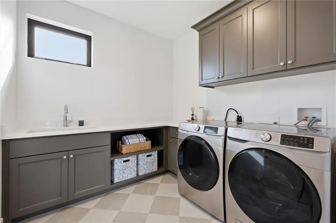
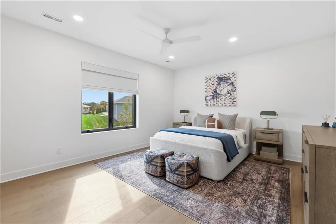
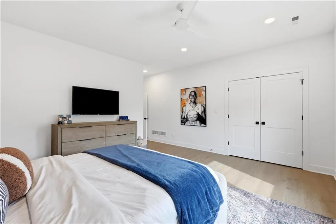
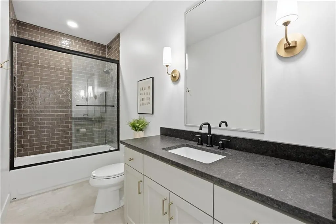
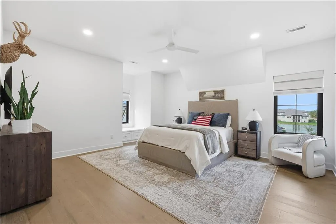
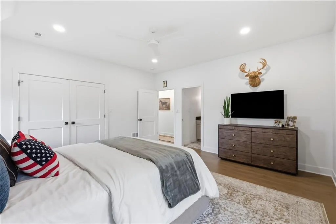
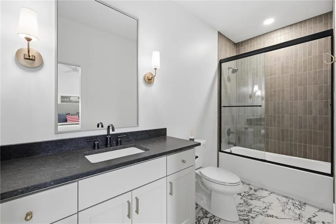
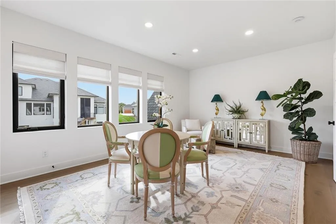
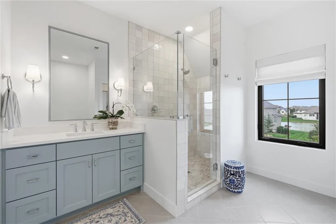
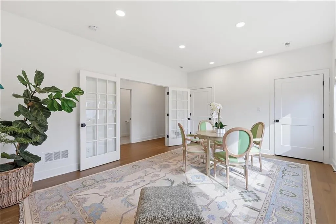
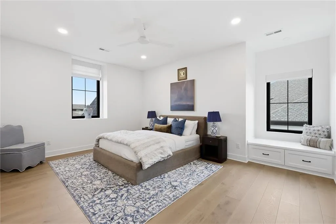
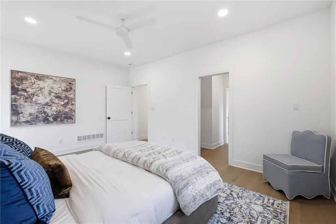
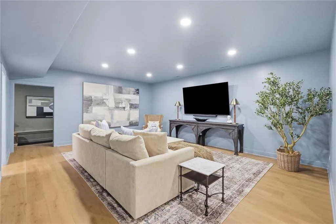
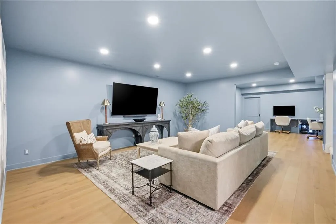
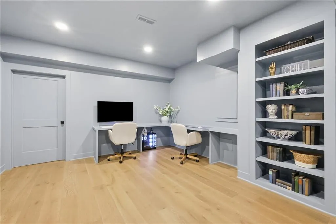
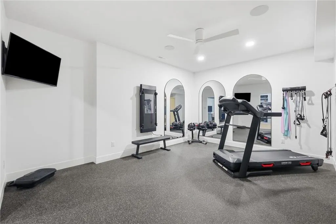
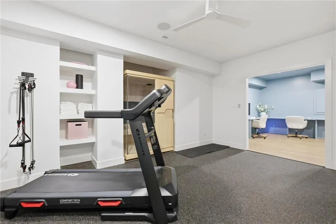
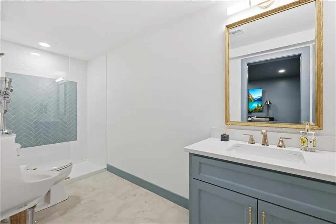
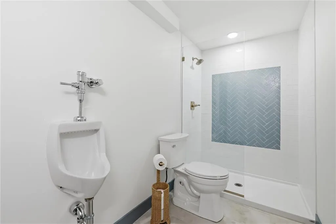
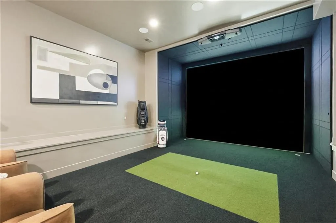
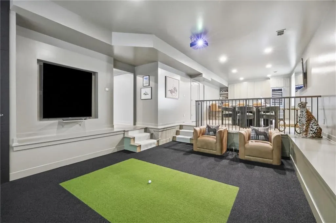
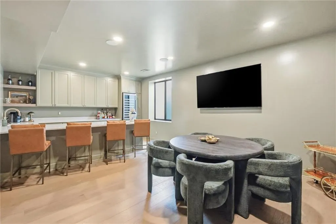
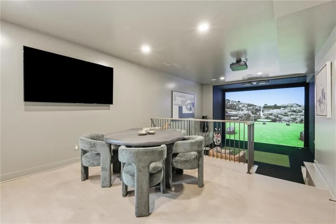
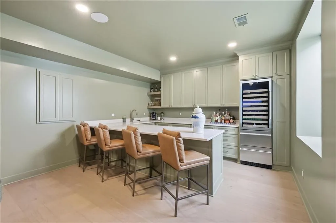
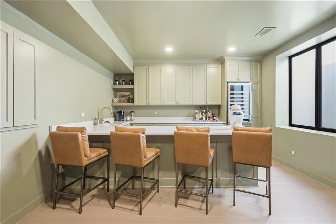
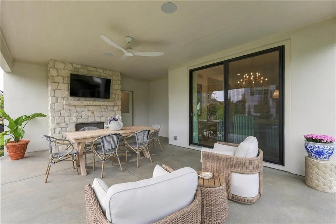
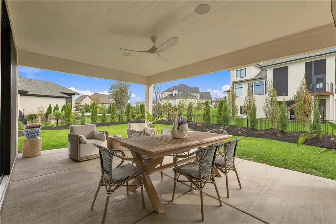
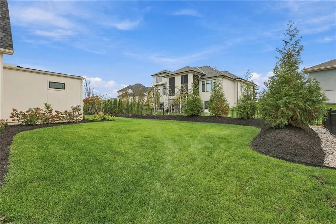
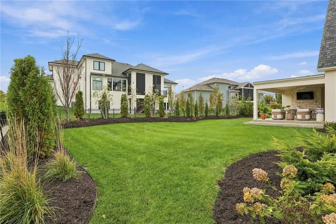
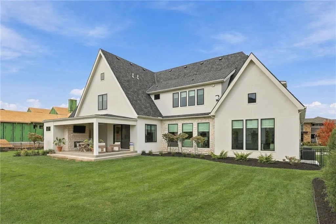
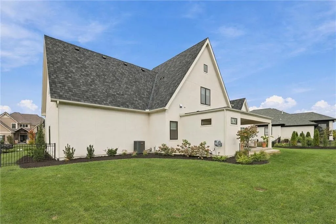
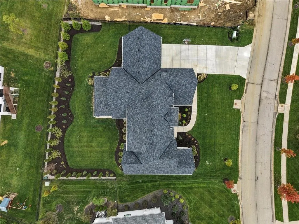
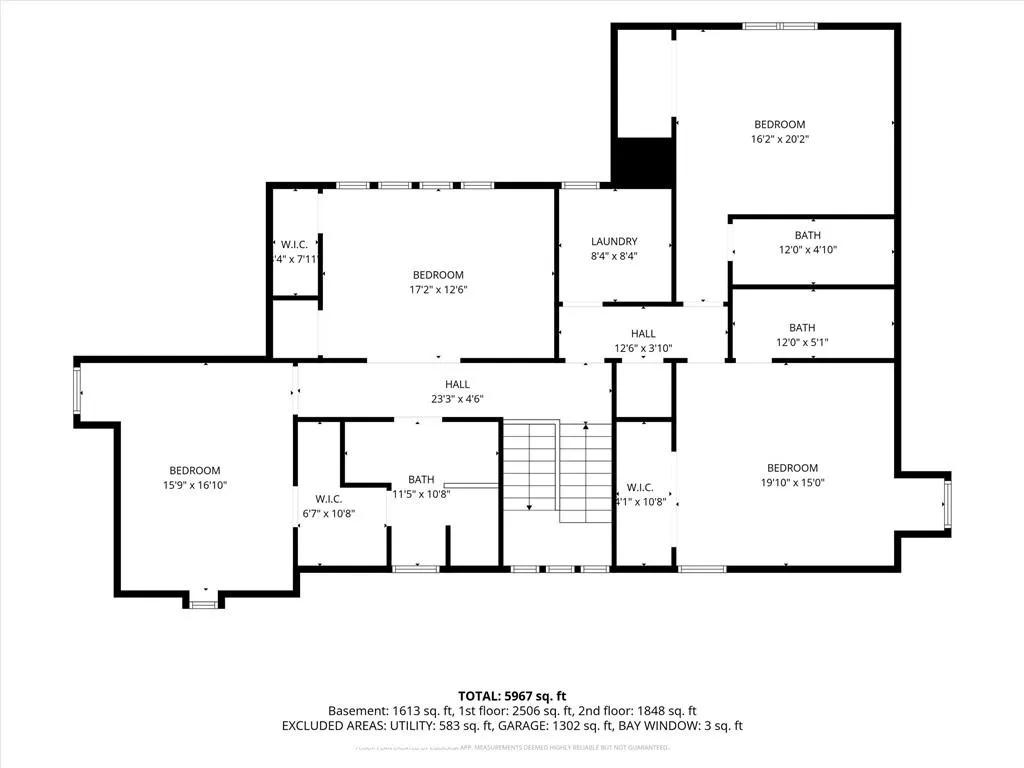
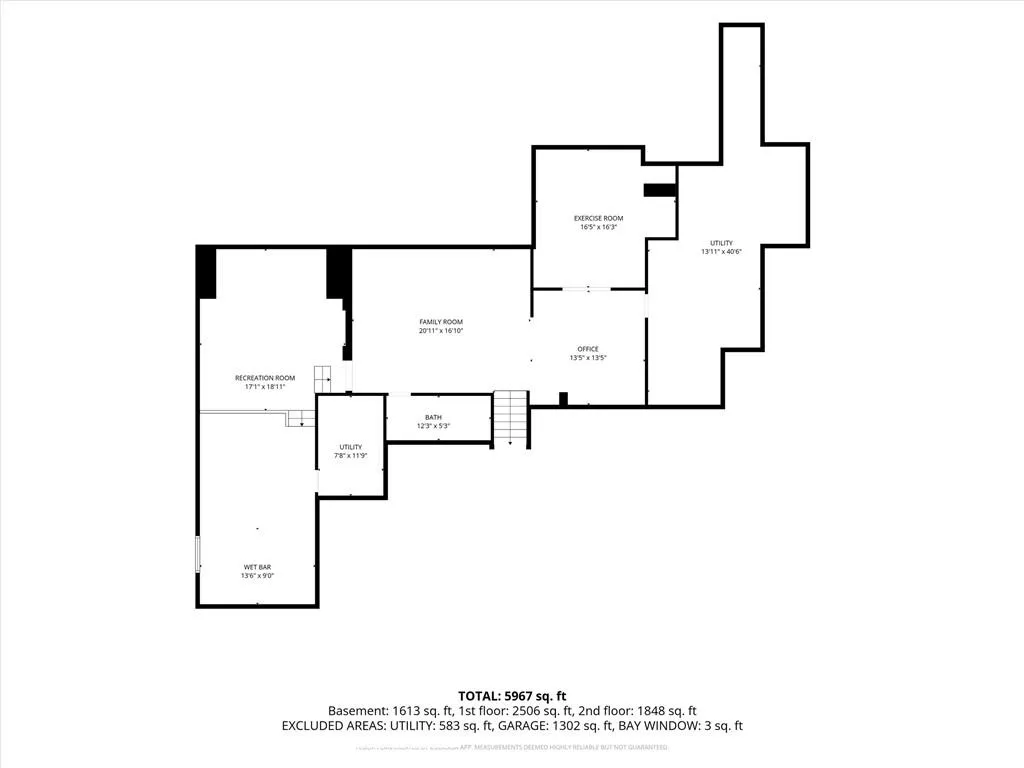
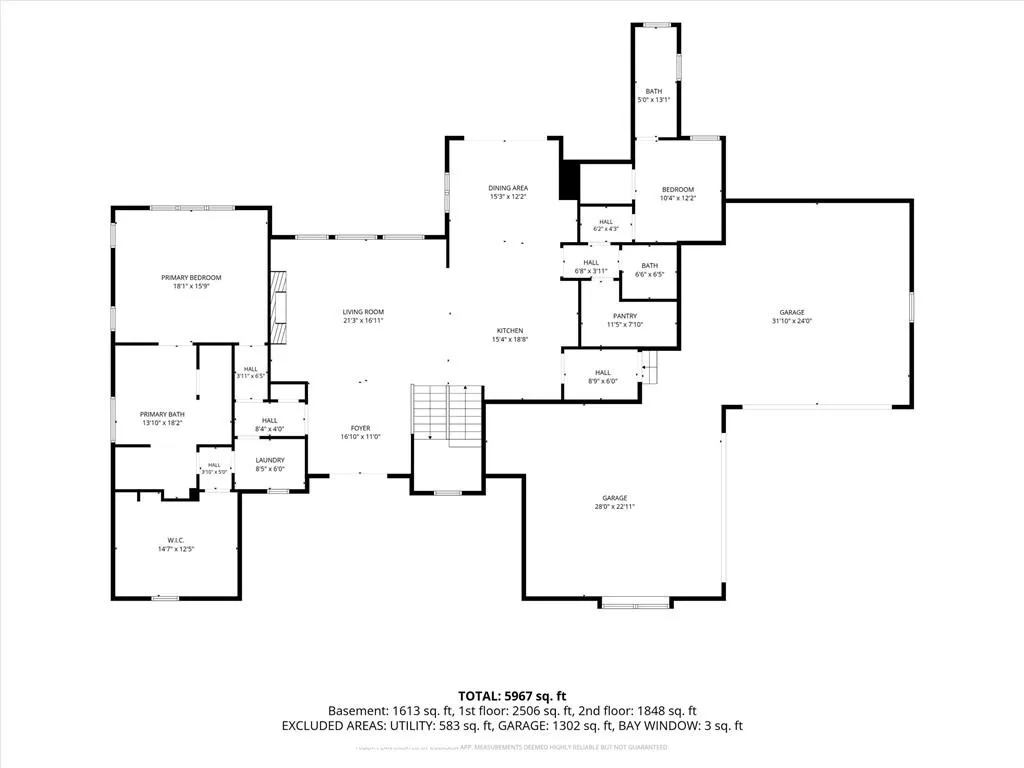
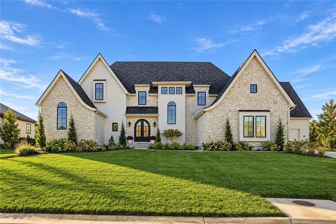
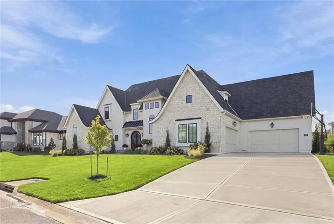
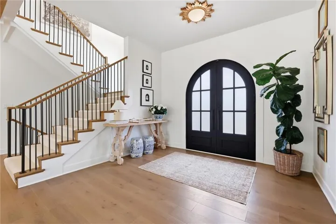
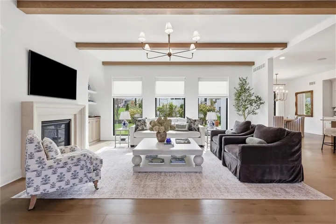
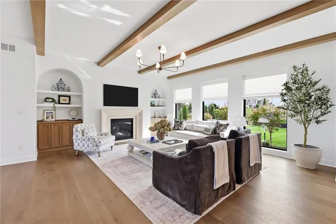
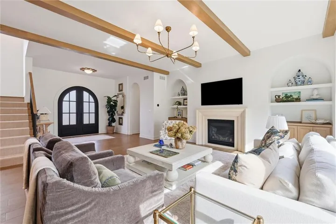
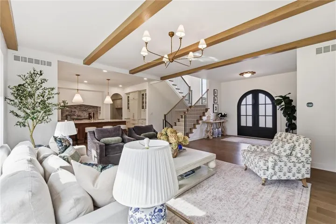
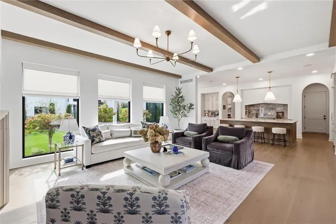
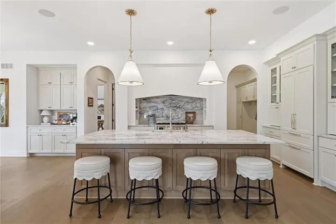
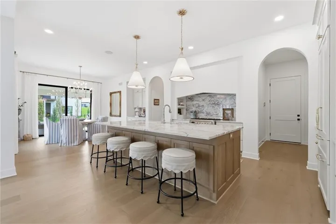
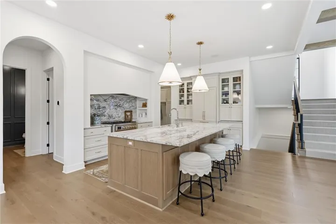
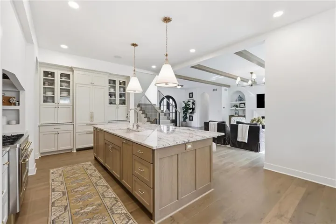
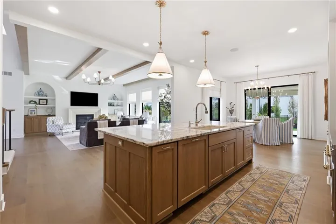
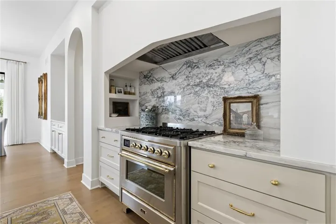
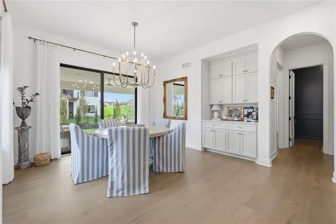
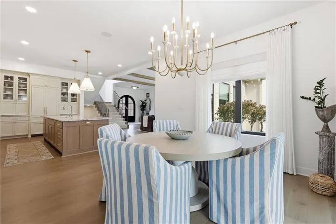
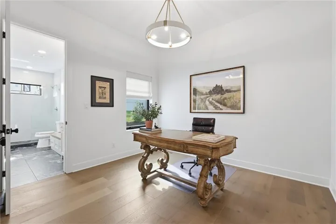
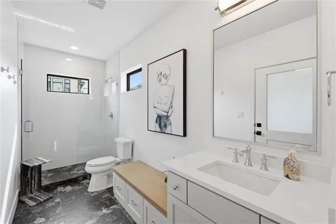
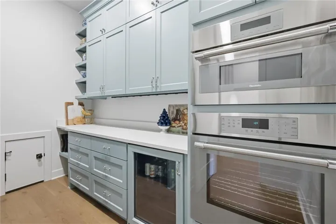
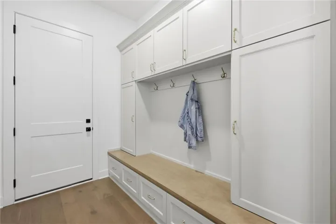
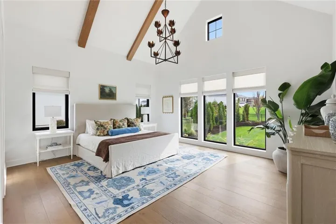
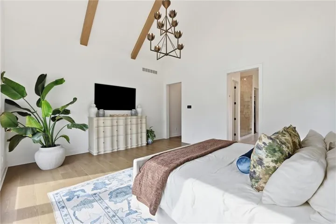
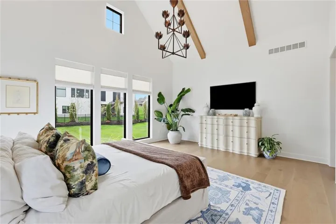
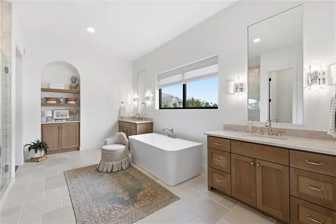
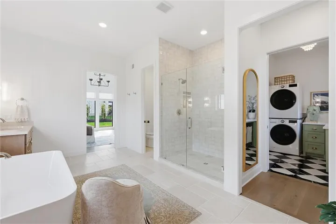
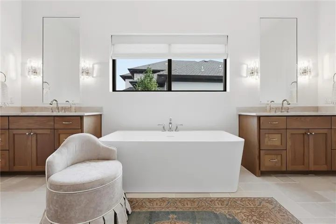
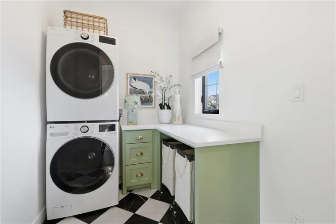
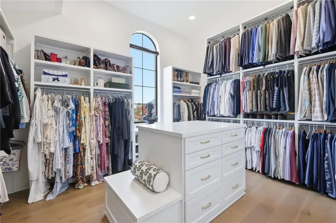
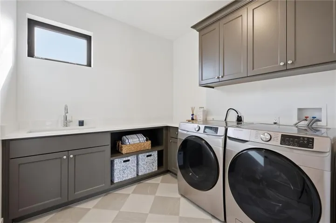
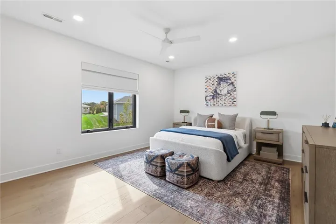
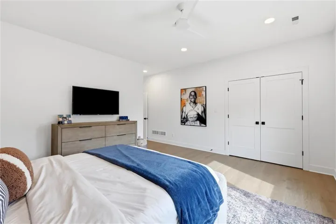
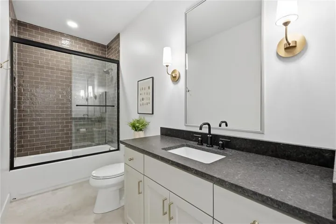
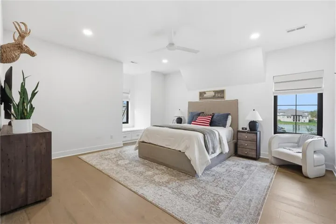
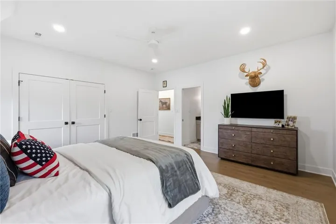
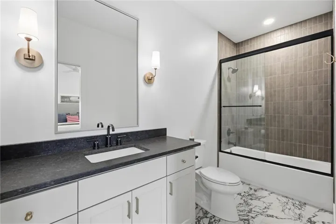
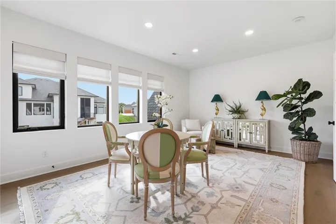
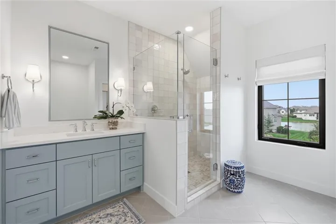
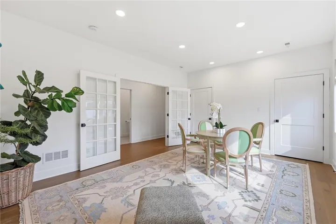
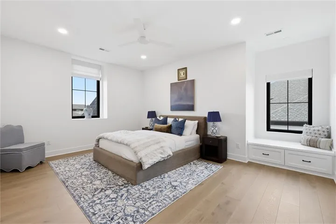
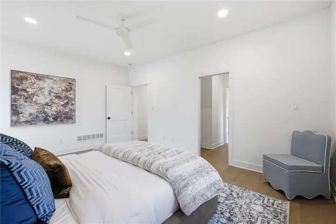
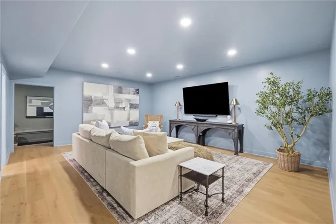
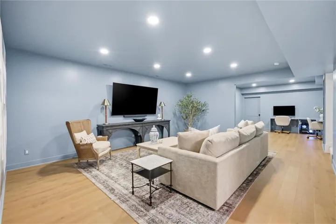
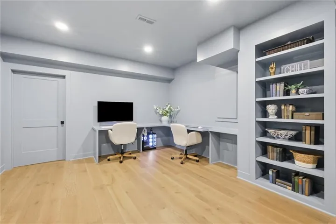
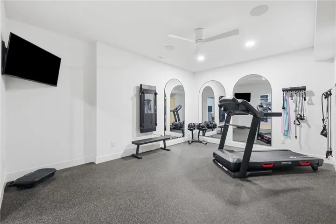
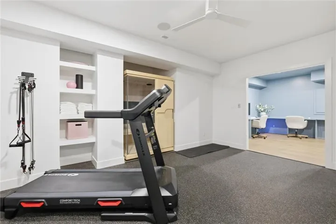
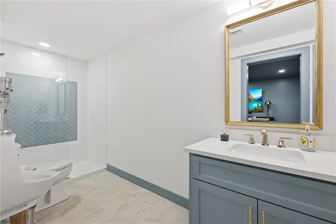
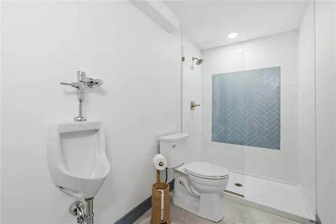
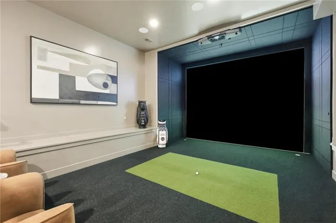
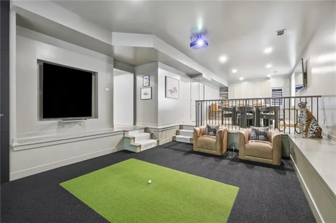
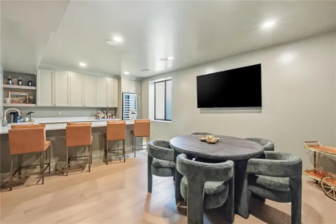
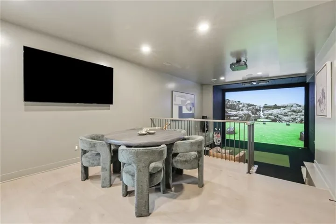
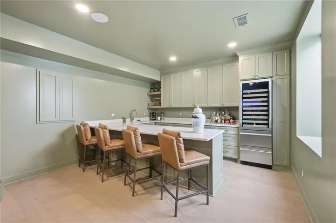
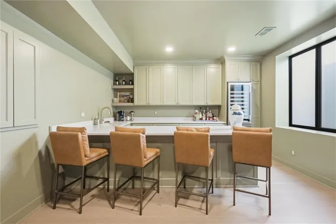
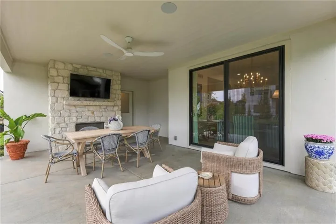
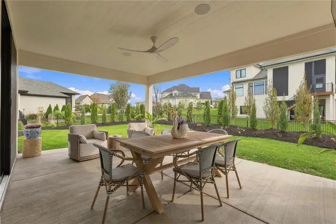
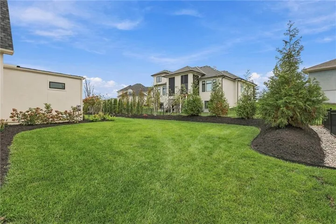
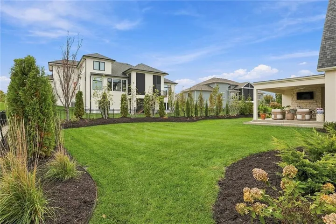
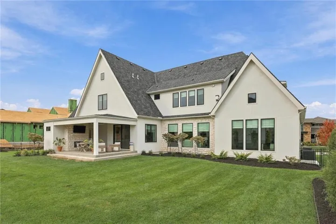
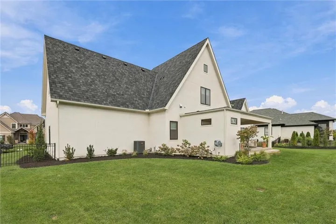
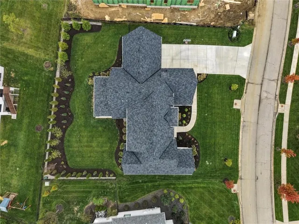
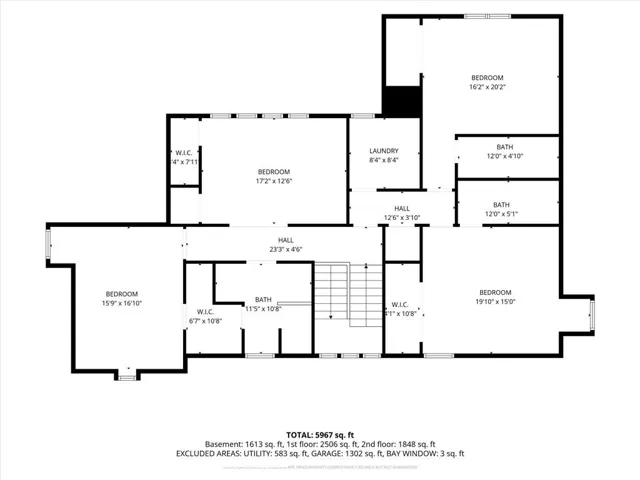
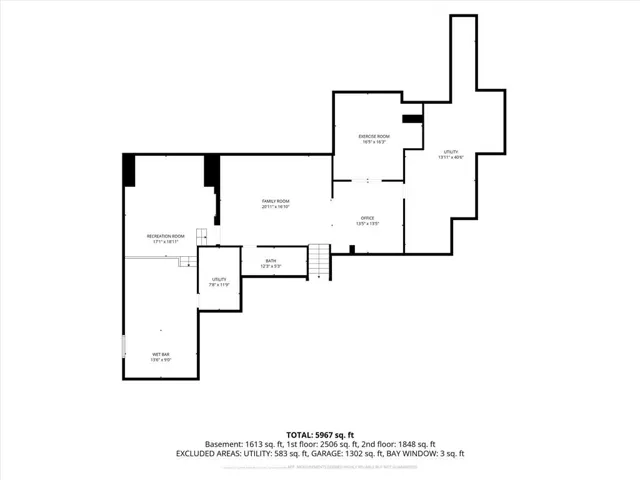
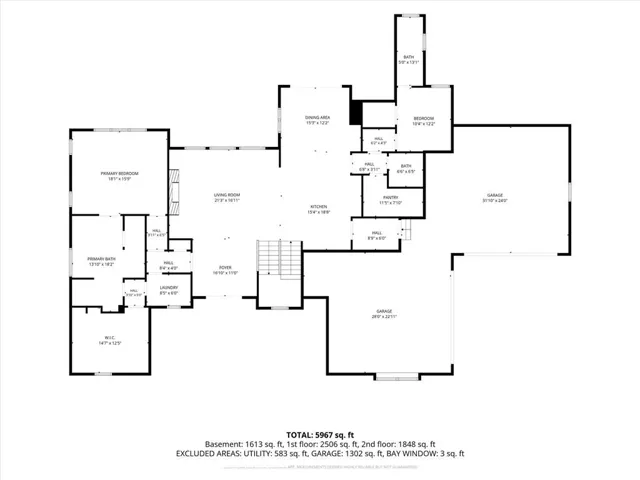
A rare offering of French-inspired architecture and refined craftsmanship, this approximately 6, 000-square-foot residence pairs timeless European elegance with modern luxury. A striking French stone exterior, dramatic double iron entry doors, and aluminum-clad windows create an unforgettable first impression. Inside, the home offers 5 bedrooms, 6 full baths, and a powder room. The chef’s kitchen showcases paneled appliances, a statement ILVE range, an expansive island, and a walk-in pantry with a second oven. Designer countertops, curated tile, solid-core doors, and hardwood flooring reflect meticulous attention to detail. The primary suite features vaulted ceilings, a spacious closet, and private laundry. Upstairs, three bedrooms with en suite baths surround a charming loft, complemented by a second laundry room. The finished lower level is an entertainer’s dream, complete with a golf simulator room, custom pub, fitness room. An expanded four-car garage provides generous space for vehicles and storage. Outdoors, professionally designed landscaping incorporating privacy screening to create a secluded retreat. A beautiful stone fireplace anchors the patio, ideal for entertaining or quiet evenings at home. A truly distinctive property where timeless French-inspired architecture meets exceptional luxury living, further elevated by extensive post-construction enhancements that set this home apart.
- Heating System:
- Natural Gas
- Cooling System:
- Electric
- Basement:
- Full, Finished, Egress Window(s), Sump Pump
- Fence:
- Metal
- Fireplace:
- Great Room, Other, Gas Starter
- Patio:
- Covered Patio
- Parking:
- Attached, Garage Faces Front, Garage Faces Side
- Window Features:
- Thermal Windows
- Architectural Style:
- Traditional
- Fireplaces Total:
- 2
- Flooring:
- Wood, Carpet, Tile
- Interior Features:
- Custom Cabinets, Kitchen Island, Painted Cabinets, Walk-In Closet(s), Vaulted Ceiling(s), Stained Cabinets
- Laundry Features:
- Main Level, Upper Level
- Sewer:
- Public Sewer
- Appliances:
- Refrigerator, Dishwasher, Disposal, Gas Range, Under Cabinet Appliance(s)
- Zipcode:
- 66221
- Street:
- 173rd
- Street Number:
- 10611
- Street Suffix:
- Terrace
- Longitude:
- W95° 17' 23.3''
- Latitude:
- N38° 48' 44.2''
- Street Dir Prefix:
- W
- Directions:
- From 175th and Switzer, head west to Larsen St, go north to 173rd Terrace.
- Mls Area Major:
- 345 - N=135th;S=Co Ln;E=State Ln;W=Pflumm
- Elementary School:
- Wolf Springs
- High School:
- Blue Valley Southwest
- High School District:
- Blue Valley
- Middle School:
- Wolf Springs
- Office Name:
- Trident Real Estate
- Agent Name:
- Brent Draper
- Tax Annual Amount:
- $0
- Association Fee:
- $0
- Virtual Tour:
- https://iframe.videodelivery.net/23ff56e1d5b1a8f07e745faf221d47e0
- Water Source:
- Public
- Association Amenities:
- Clubhouse, Exercise Room, Party Room, Play Area, Pool
- Construction Materials:
- Stone Trim, Stucco
- Garage:
- 4
- Lot Features:
- Level
- Association Fee Includes:
- Curbside Recycle, Trash
- Association Yn:
- 1
- List Agent Mls Id:
- BDRAPER
- List Office Mls Id:
- LLOY
- Listing Term:
- Cash, Conventional
- Mls Status:
- Active
- Modification Timestamp:
- 2026-10-31T16:16:10Z
- Originating System Name:
- HMLS
Community: Terrybrook Farms, Residential For Sale
10611 W 173rd Terrace, Overland Park, Kansas 66221
- Property Type :
- Residential
- Listing Type :
- For Sale
- Listing ID :
- 2648641
- Price :
- $2,000,000
- Bedrooms :
- 5
- Rooms :
- 16
- Bathrooms :
- 7
- Half Bathrooms :
- 1
- Square Footage :
- 6,050 Sqft
- Year Built :
- 2024
- Status :
- Active
- Property Sub Type :
- Single Family Residence

