
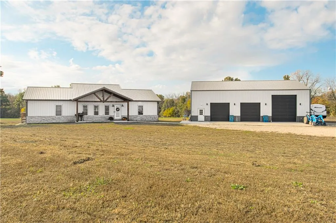
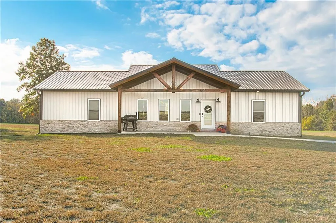
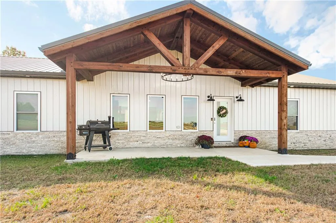
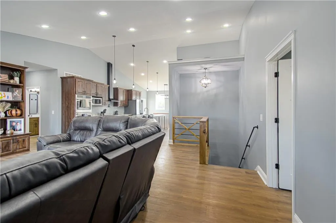
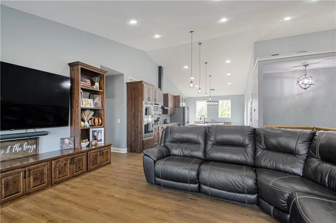
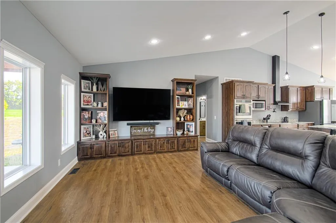
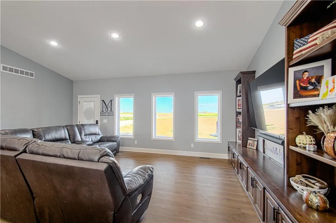
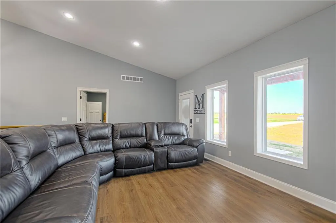
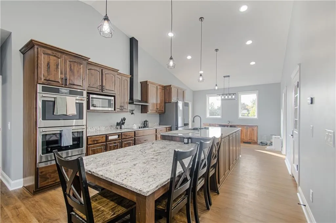
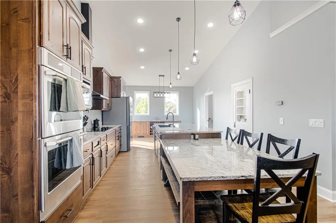
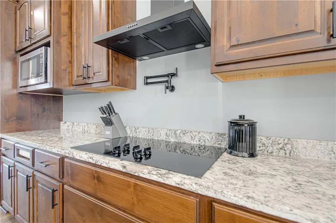
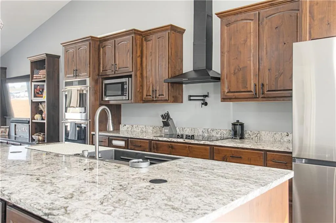
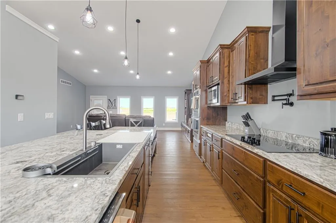
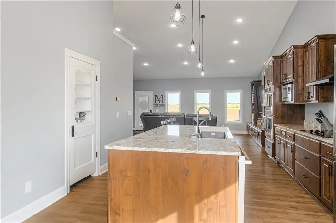
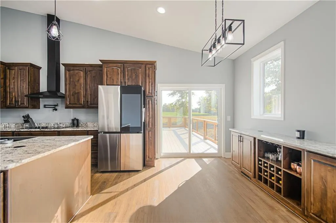
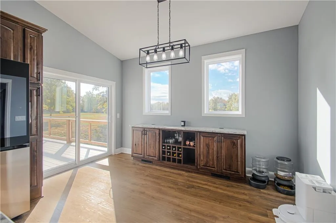
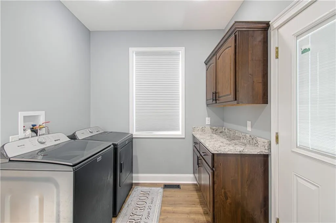
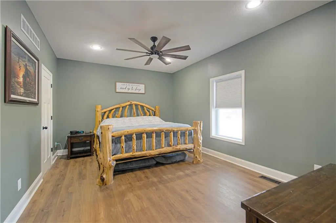
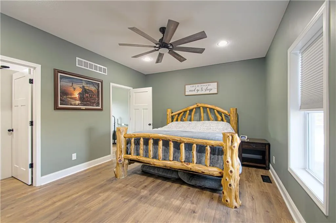
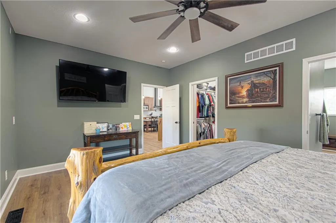
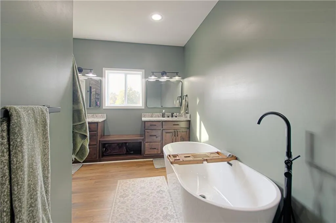
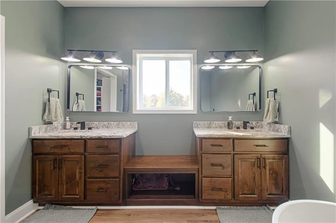
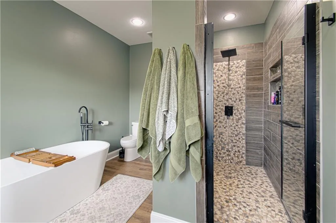
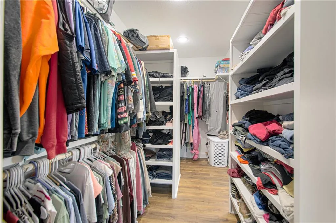
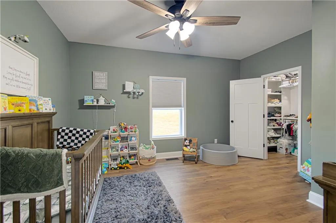
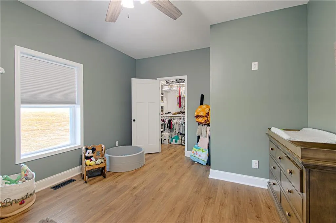
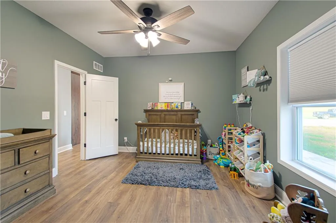
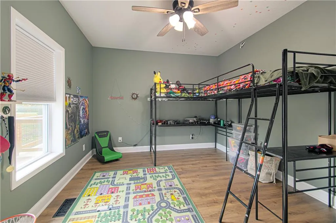
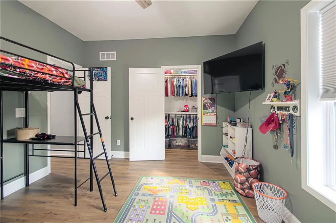
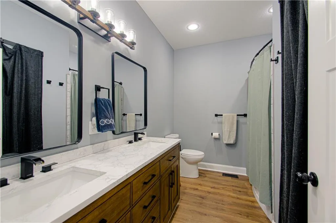
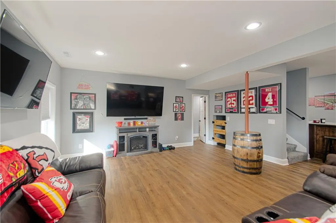
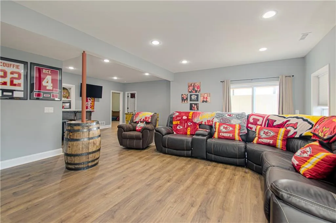
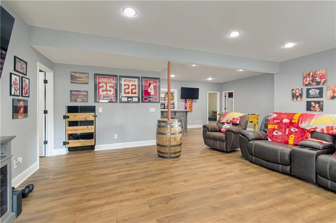
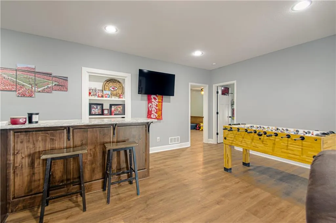
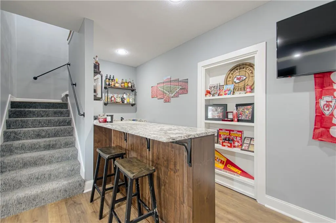
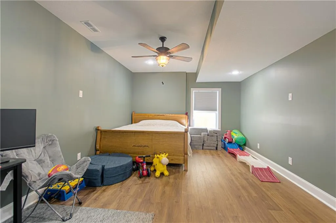
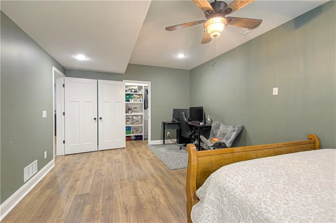
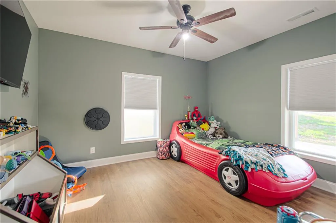
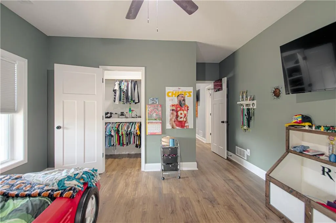
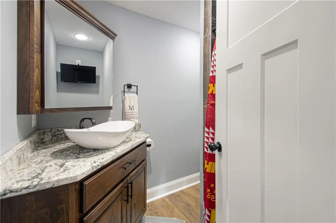
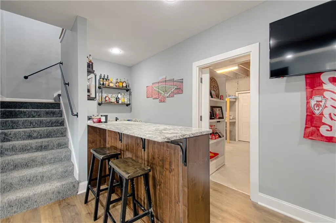
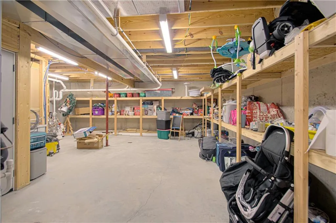
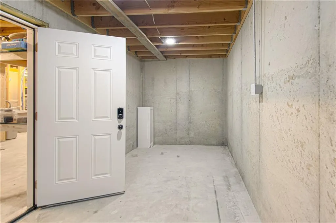
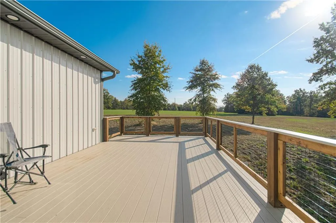
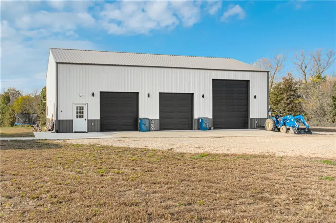
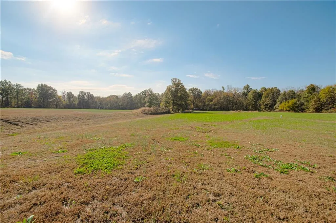
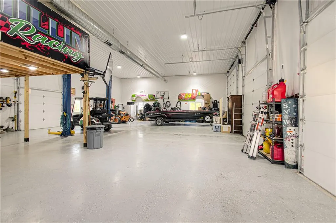
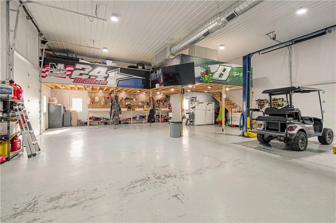
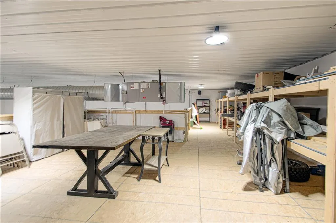
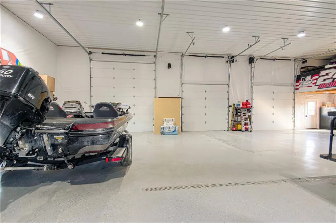
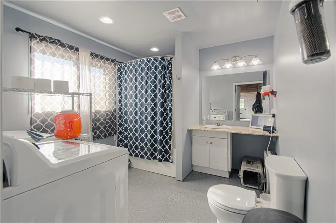
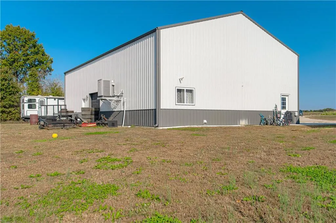
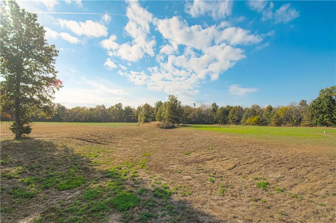
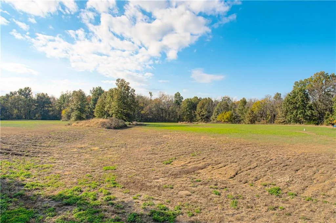
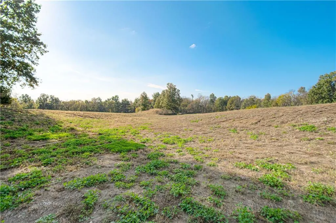
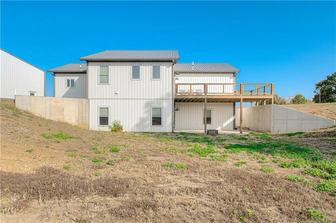
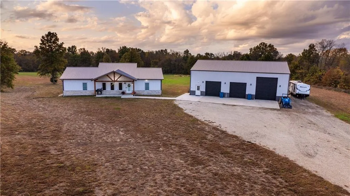
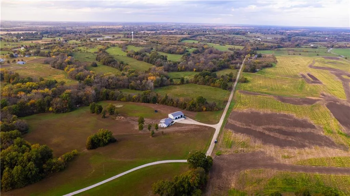
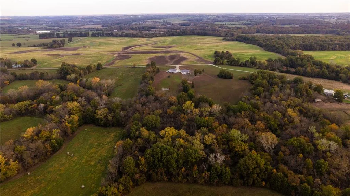
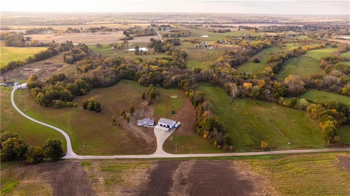
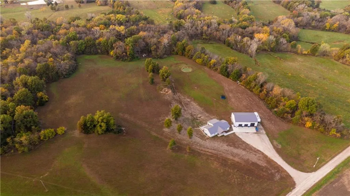
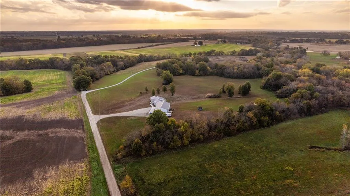
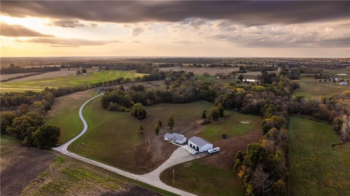
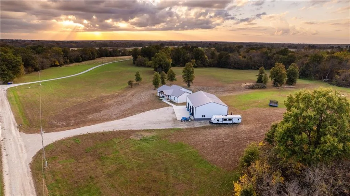
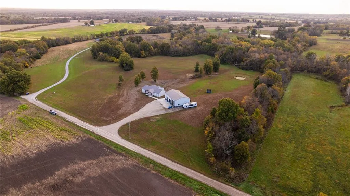
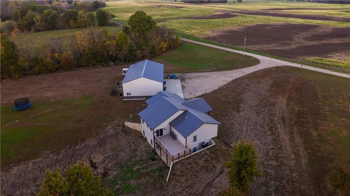
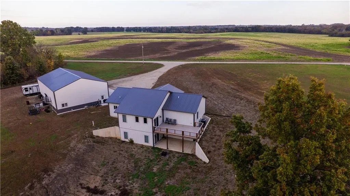
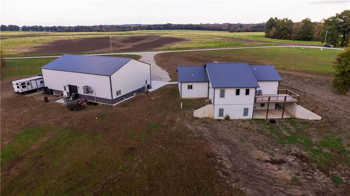
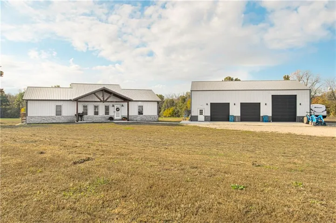
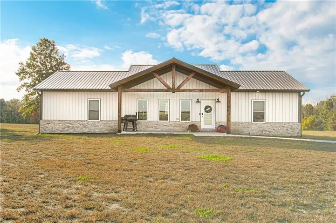
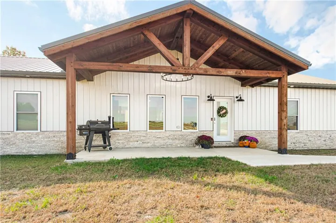
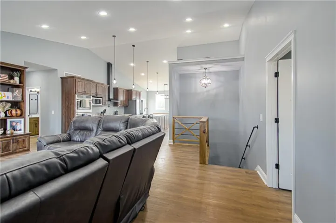
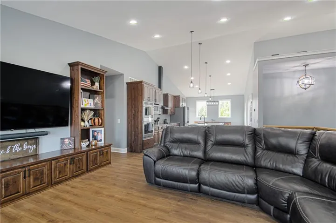
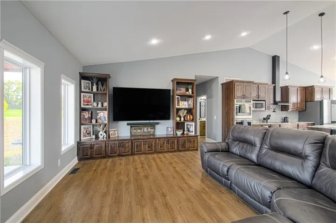
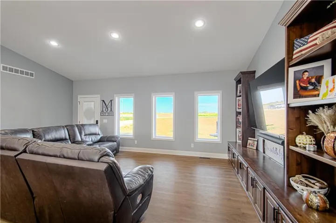
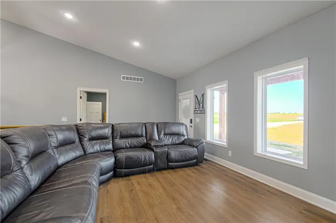
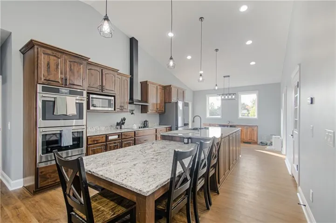
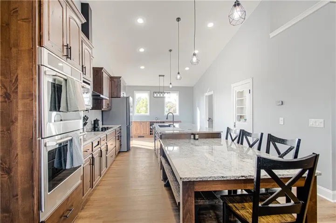
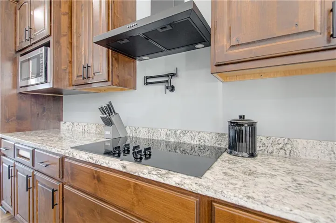
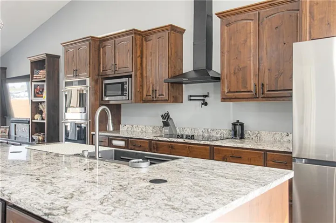
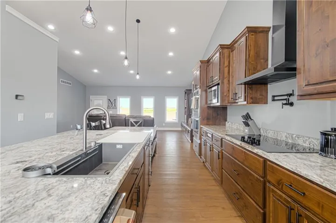
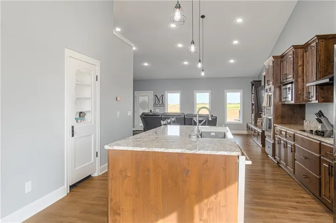
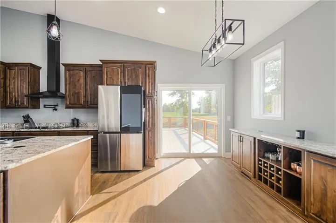
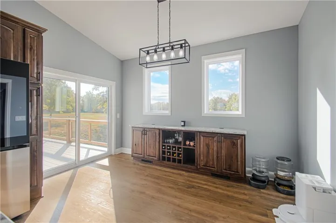
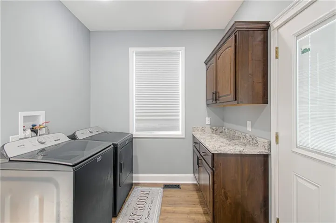
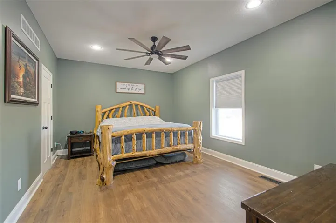
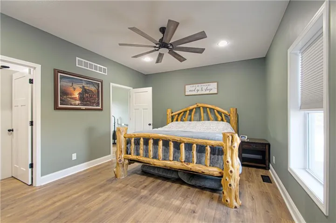
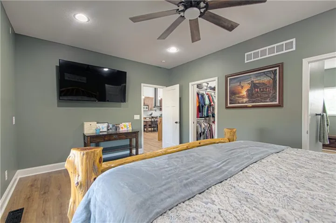
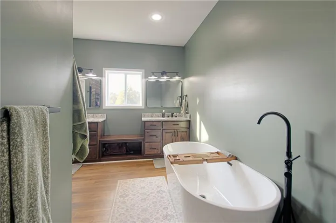
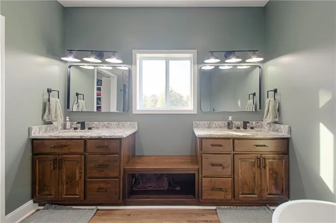
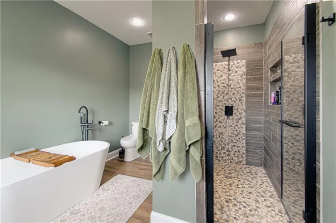
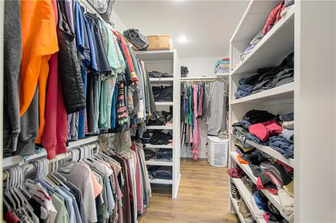
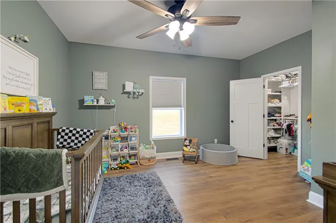
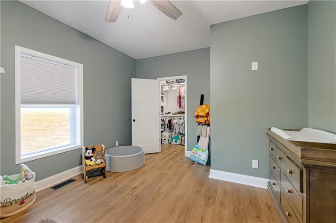
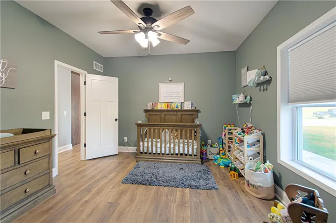
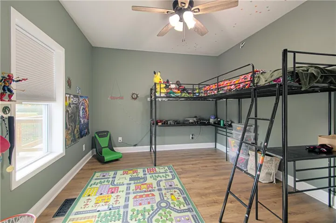
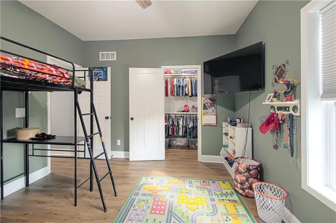
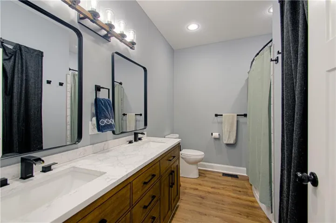
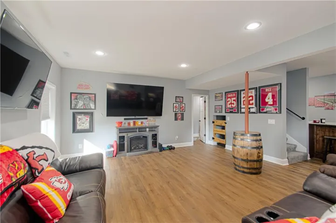
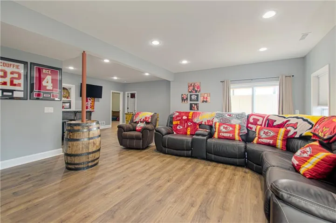
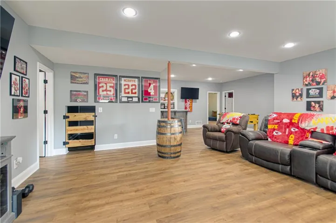
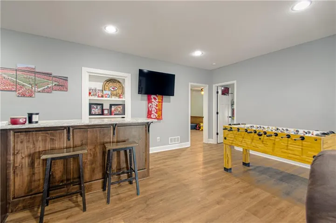
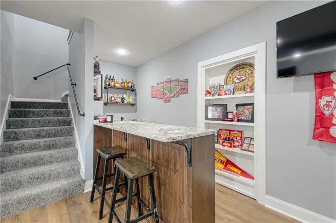
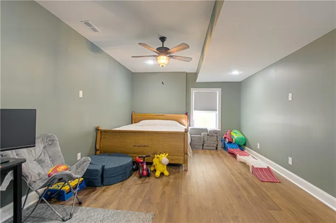
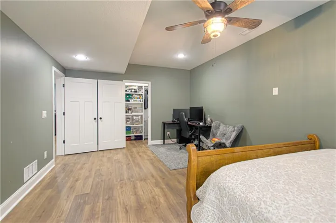
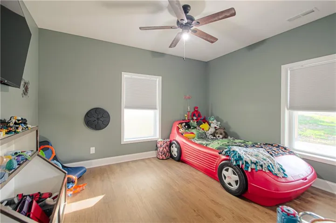
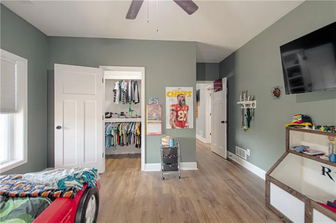
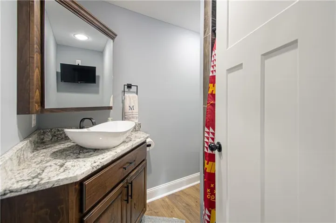
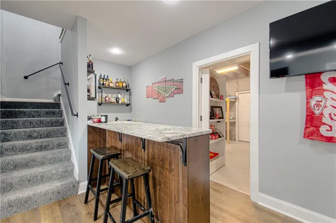
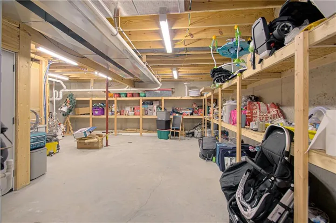
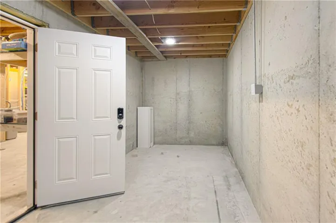
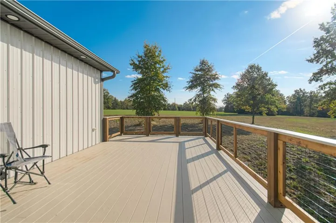
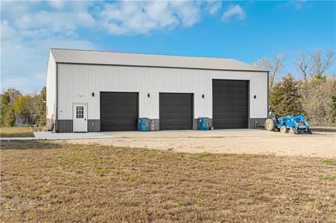
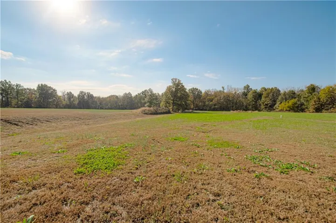
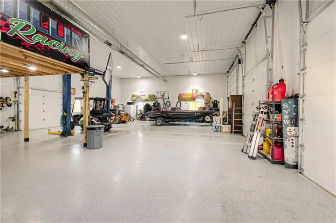
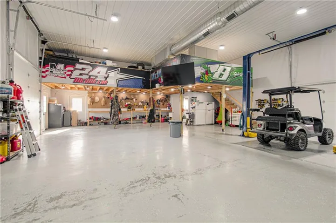
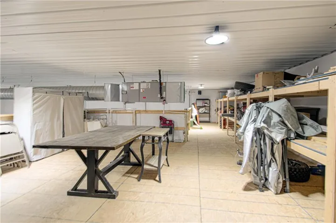
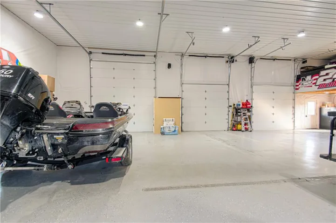
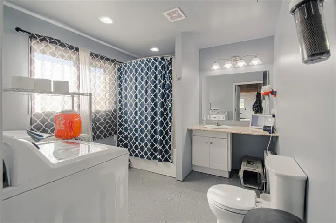
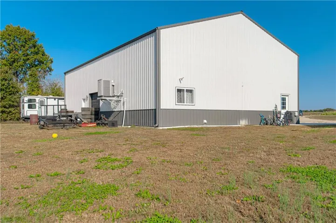
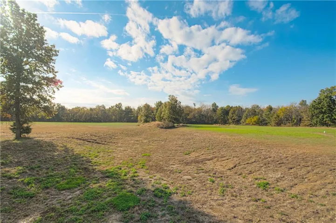
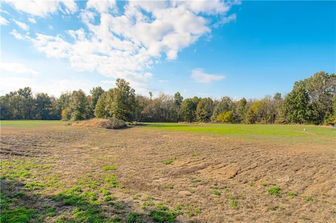
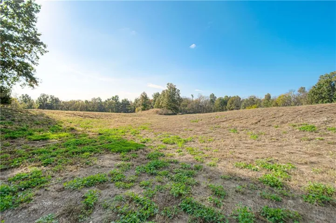
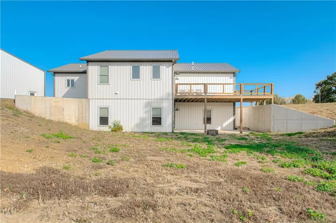
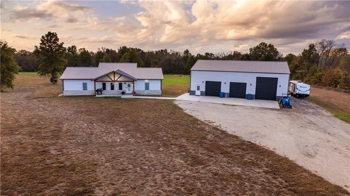
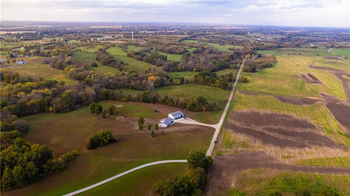
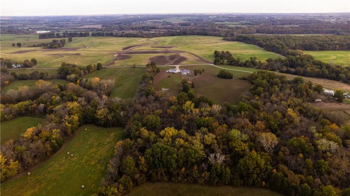
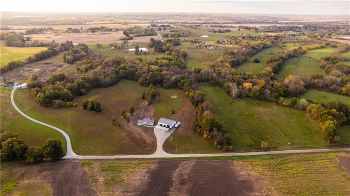
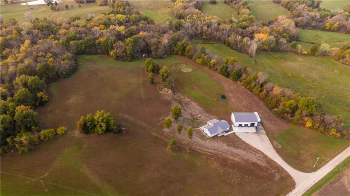
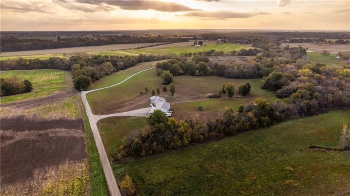
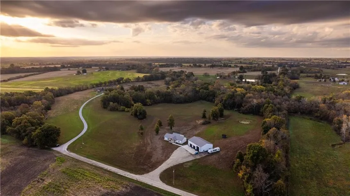
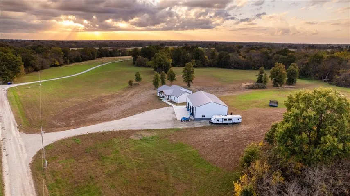
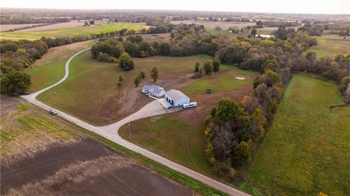
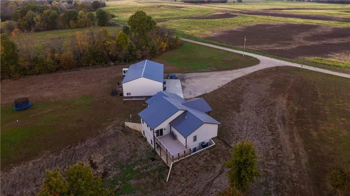
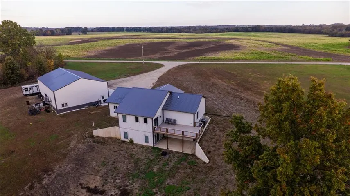
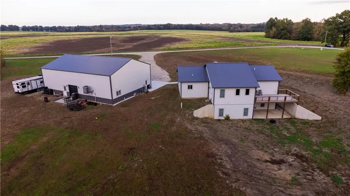
22 ACRES OF PRIVACY, POSSIBILITIES & COUNTRY LIVING! This incredible Barndominium offers the perfect blend of modern comfort and country living! Situated on 22 beautiful acres, this one-of-a-kind property was built in 2024 and features approximately 3300 sq ft, 5 bedrooms (All with Walk-in closets), 3 full baths and a full finished walkout basement. Soaring ceilings, an open floorplan and LVP flooring throughout create a warm and inviting atmosphere. The spacious kitchen features a custom island spanning one end to the other, plus an impressive 5×7 pantry offering abundant storage and small appliance space. The finished walkout basement is the perfect gathering place for family and friends! Enjoy the full bar and spacious family room, whether cheering on the Chiefs, hosting game nights or simply relaxing together. Be sure to discover the fun surprise behind the bar…a hidden secret door leading to a large storage area and dedicated safe room/tornado shelter! The outdoor amenities are equally impressive. A huge 40×60 shop is every hobbyist’s, car enthusiast’s or outdoor lover’s dream! Featuring spray foam insulation, heating & cooling, a full bathroom and laundry room, this versatile space offers incredible functionality year-round. An amazing loft provides abundant additional storage or the opportunity to create even more finished space, perhaps the ultimate man cave, hobby room, or private retreat. Step outside and enjoy everything these 22 acres have to offer! Peaceful surroundings, abundant deer and wildlife, and endless opportunities to hunt, grow your own produce, raise animals or create the homestead you’ve always envisioned. Whether you’re looking for privacy, room for hobbies, space to entertain or simply a place to slow down and enjoy the beauty of country living, this property offers it all. A truly special place to call home, where the possibilities are endless and there’s room for everyone. Come see it and fall in love with the lifestyle!
- Heating System:
- Central Electric
- Cooling System:
- Electric
- Basement:
- Full, Finished, Inside Entrance, Walk-Out Access, Basement BR
- Patio:
- Porch, Covered Patio, Deck
- Parking:
- Garage Faces Front, Detached
- Architectural Style:
- Barndominium
- Flooring:
- Luxury Vinyl
- Laundry Features:
- Main Level, Laundry Room
- Sewer:
- Septic Tank, Lagoon
- Appliances:
- Microwave, Dishwasher, Disposal, Exhaust Fan, Electric Range
- Zipcode:
- 64093
- Street:
- 450th
- Street Number:
- 446
- Street Suffix:
- Road
- Longitude:
- W94° 10' 26.6''
- Latitude:
- N38° 49' 50.3''
- Street Dir Prefix:
- NW
- Directions:
- From 50 Hwy, go North on 501 Road, Go 3.5 miles to 450 Road and turn right(East). Home is on the Right.
- Mls Area Major:
- 220 - Johnson County, Mo
- Elementary School:
- Crestridge
- High School:
- Crestridge
- High School District:
- Crest Ridge
- Office Name:
- BHG Kansas City Homes
- Agent Name:
- Tonja Hulet
- Tax Annual Amount:
- $0
- Association Fee:
- $0
- Video Url:
- https://go.virtualview360.com/s/446-NW-450-Rd-Warrensburg-MO-64093
- Water Source:
- Public
- Construction Materials:
- Stone Trim, Metal Siding
- Garage:
- 3
- Lot Features:
- Acreage
- Association Fee Frequency:
- None
- List Agent Mls Id:
- TONJAB
- List Office Mls Id:
- KCH_09
- Listing Term:
- Cash, Conventional, VA Loan
- Mls Status:
- Active
- Modification Timestamp:
- 2026-11-04T18:08:10Z
- Originating System Name:
- HMLS
Community: Other, Residential For Sale
446 Nw 450th Road, Warrensburg, Missouri 64093
- Property Type :
- Residential
- Listing Type :
- For Sale
- Listing ID :
- 2649779
- Price :
- $890,000
- Bedrooms :
- 5
- Rooms :
- 13
- Bathrooms :
- 3
- Square Footage :
- 3,300 Sqft
- Year Built :
- 2024
- Status :
- Active
- Property Sub Type :
- Single Family Residence

