
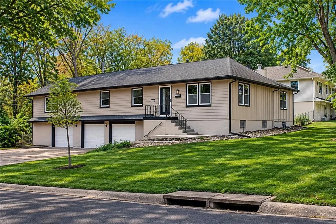
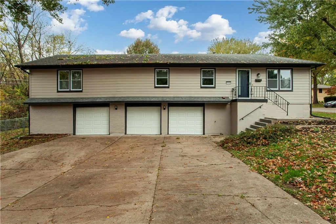
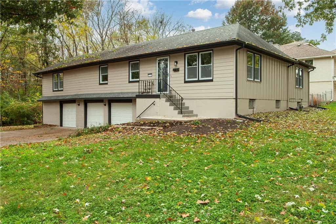
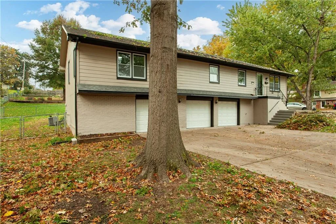
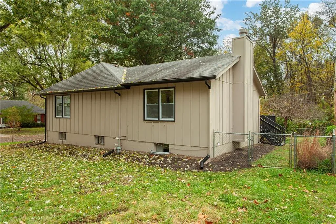
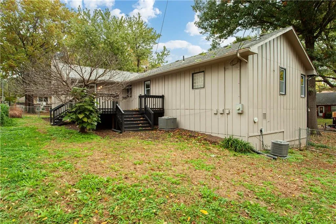
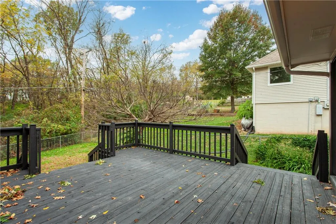
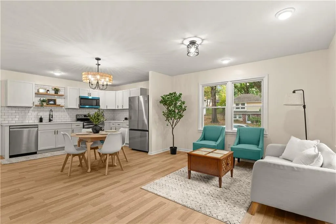
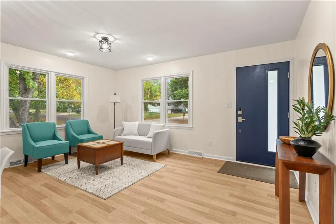
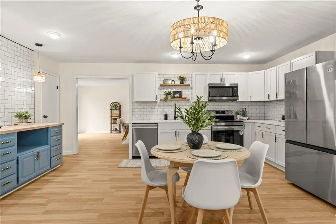
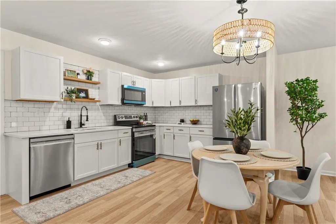
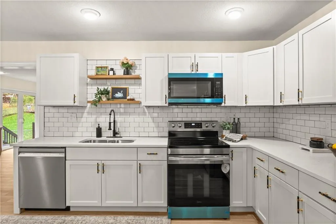
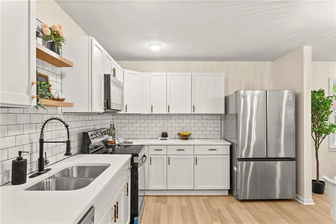
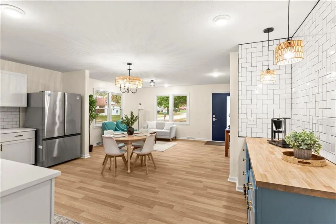
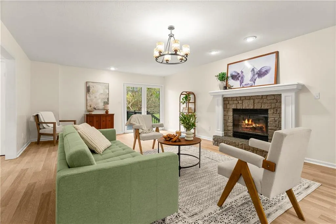
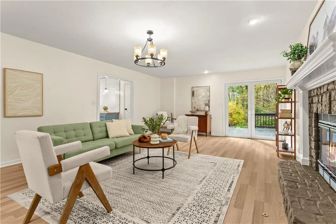
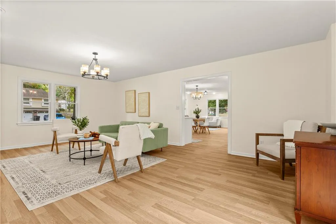
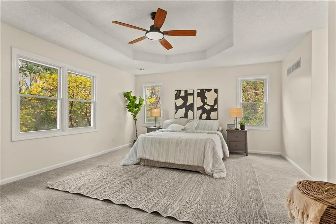
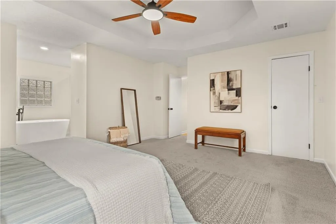
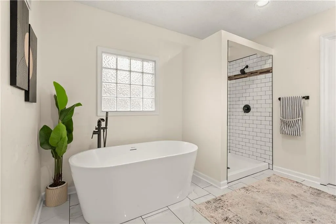
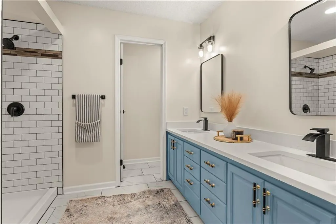
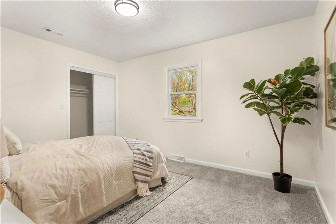
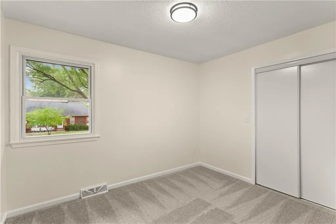
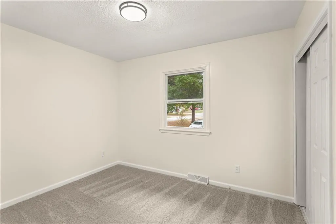
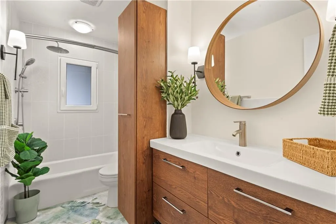
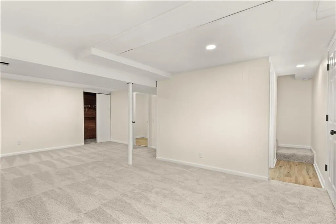
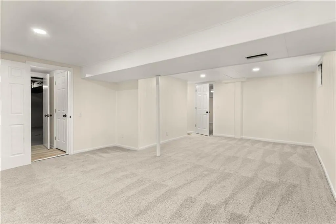
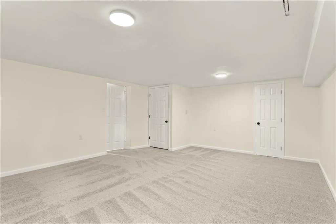
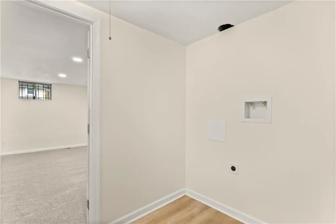
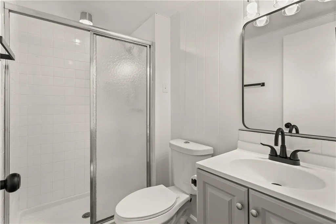
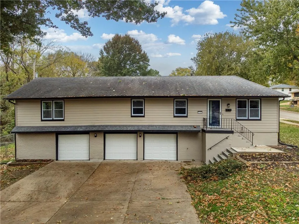
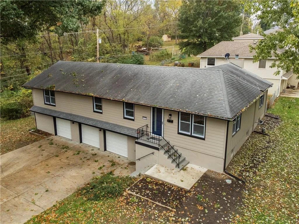
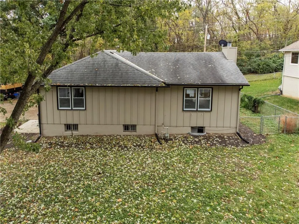
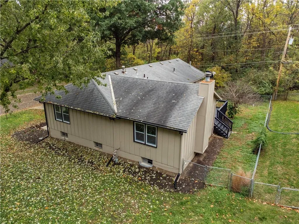
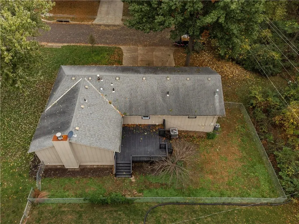
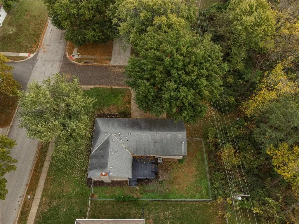
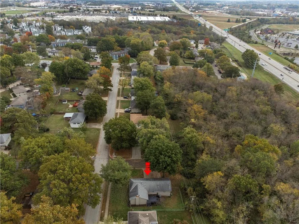
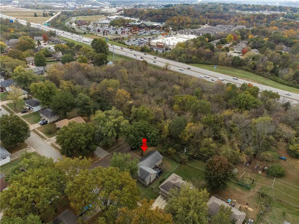
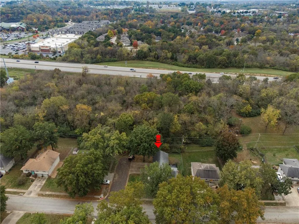
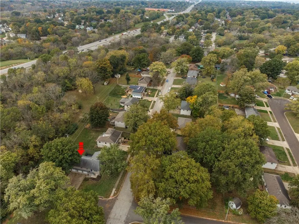
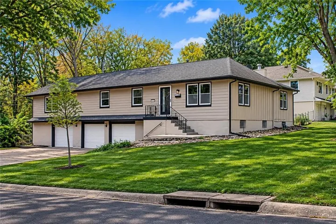
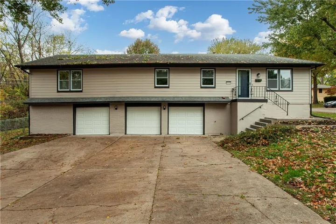
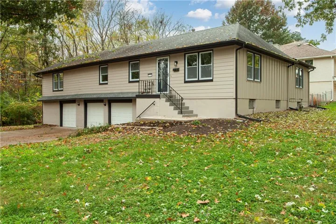
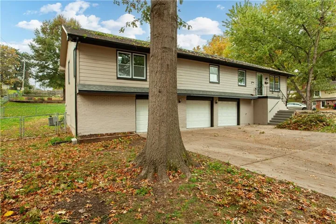
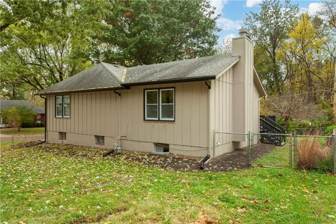
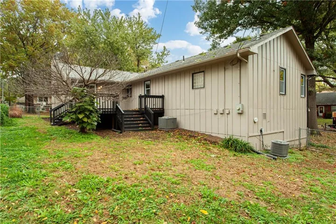
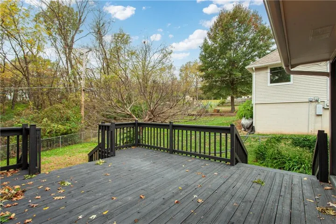
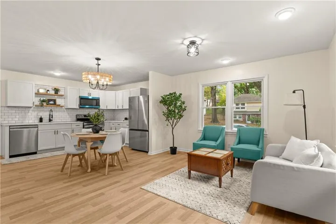
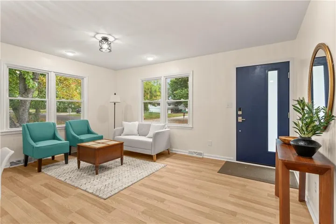
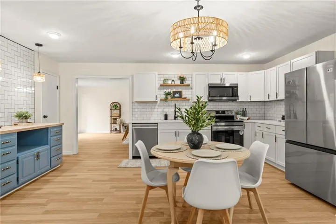
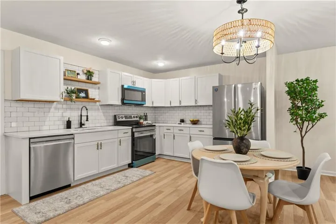
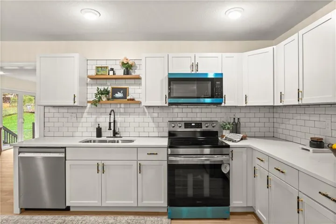
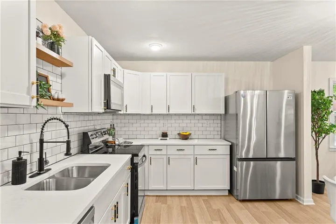
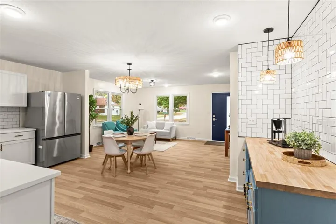
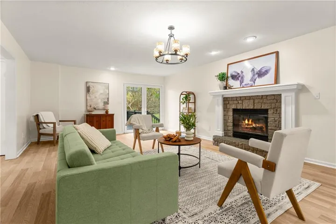
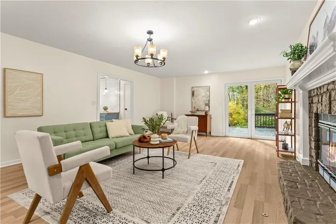
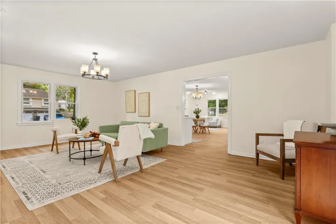
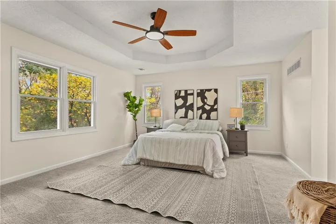
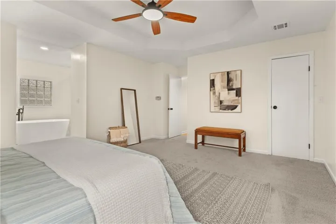
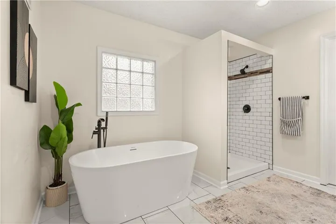
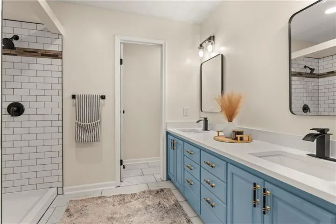
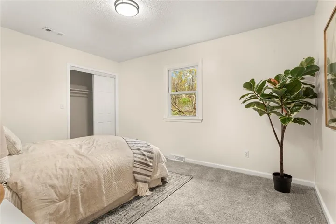
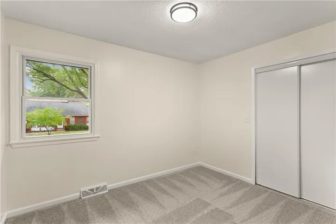
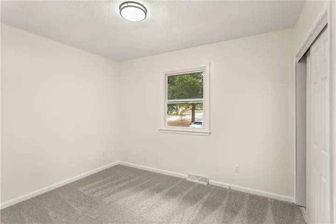
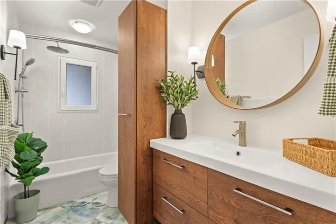
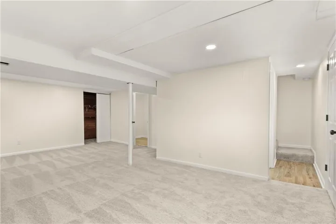
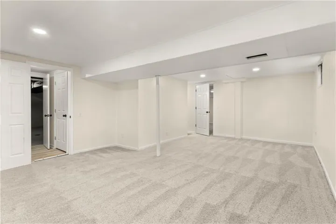
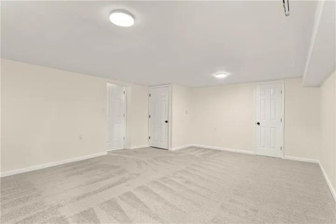
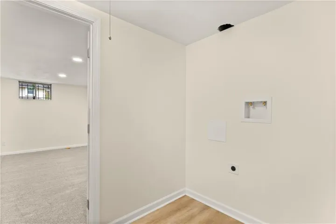
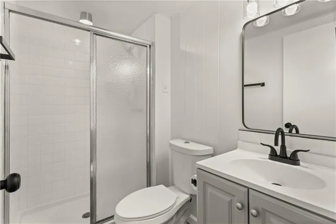
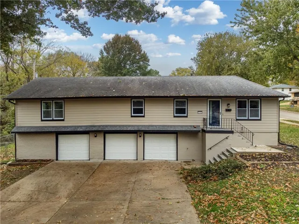
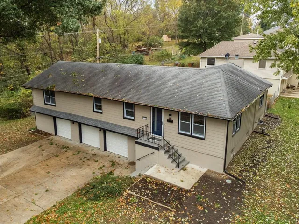
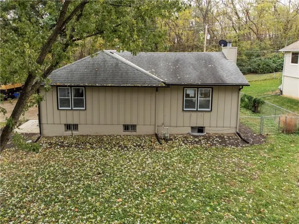
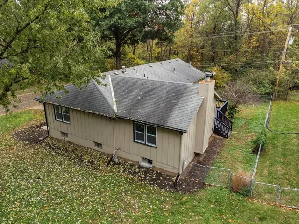
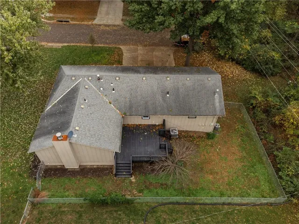
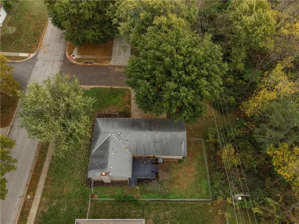
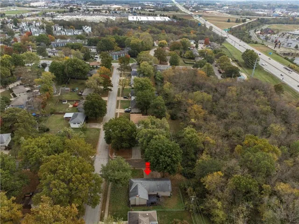
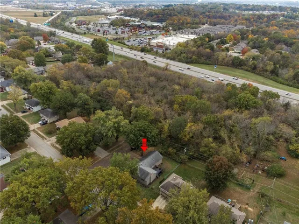
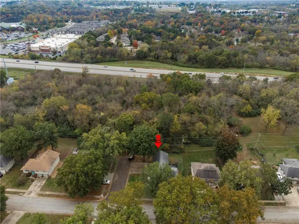
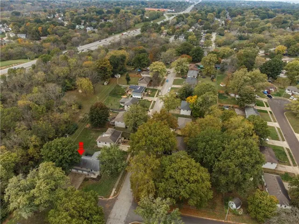
PRICE IMPROVEMENT! Welcome to your FUTURE HOME! This beautifully remodeled ranch home features a spacious open-concept layout and modern finishes throughout! Offering 4 bedrooms, 3 bathrooms, and a 3-car garage, this home combines style, space, and functionality. The impressive kitchen features brand-new appliances, granite countertops, and a stylish tile backsplash, making it perfect for cooking and entertaining. Enjoy two spacious main-level living areas, including one with a beautiful fireplace that creates a warm and inviting atmosphere. The generous primary suite features a huge bathroom and a walk-in closet for added comfort and convenience. The basement offers even more living space with a large non-conforming room and an additional family room, providing endless possibilities for recreation, hobbies, or entertainment. With its extensive remodeling, spacious layout, and desirable features, this home is ready for you to move in and make it your own. New windows throughout, new floors, new interior and exterior paint, new showers, tubs, new garage doors and the roof is being replaced in a few days. Close to shops and easy access to highways. Schedule your showing today!
- Heating System:
- Forced Air
- Cooling System:
- Electric
- Basement:
- Finished
- Fence:
- Metal
- Fireplace:
- Family Room
- Patio:
- Deck
- Parking:
- Attached, Garage Faces Front
- Architectural Style:
- Traditional
- Fireplaces Total:
- 1
- Sewer:
- Public Sewer
- Zipcode:
- 64055
- Street:
- Coventry
- Street Number:
- 4100
- Street Suffix:
- Drive
- Longitude:
- W95° 37' 28.9''
- Latitude:
- N39° 2' 42.1''
- Street Dir Prefix:
- S
- Directions:
- From I-70 take the Lees Summit Rd exit, go North to 39th Street, go East to Coventry Dr, go South to home on the right.
- Mls Area Major:
- 206 - Independence Area
- Elementary School:
- William Yates
- High School:
- Blue Springs
- High School District:
- Blue Springs
- Middle School:
- Delta Woods
- Office Name:
- ReeceNichols - Lees Summit
- Agent Name:
- Oscar Castellanos
- Tax Annual Amount:
- $0
- Association Fee:
- $0
- Water Source:
- Public
- Construction Materials:
- Wood Siding
- Garage:
- 3
- Lot Features:
- Corner Lot, Many Trees, Level, Adjoin Greenspace
- List Agent Mls Id:
- OACASTEL
- List Office Mls Id:
- RAN_20
- Listing Term:
- Cash, Conventional, FHA, VA Loan
- Mls Status:
- Active
- Modification Timestamp:
- 2026-11-12T15:07:11Z
- Originating System Name:
- HMLS
Community: Coventry Estates, Residential For Sale
4100 S Coventry Drive, Independence, Missouri 64055
- Property Type :
- Residential
- Listing Type :
- For Sale
- Listing ID :
- 2649637
- Price :
- $389,000
- Bedrooms :
- 4
- Rooms :
- 10
- Bathrooms :
- 3
- Square Footage :
- 2,612
- Year Built :
- 1967
- Status :
- Active
- Property Sub Type :
- Single Family Residence

