
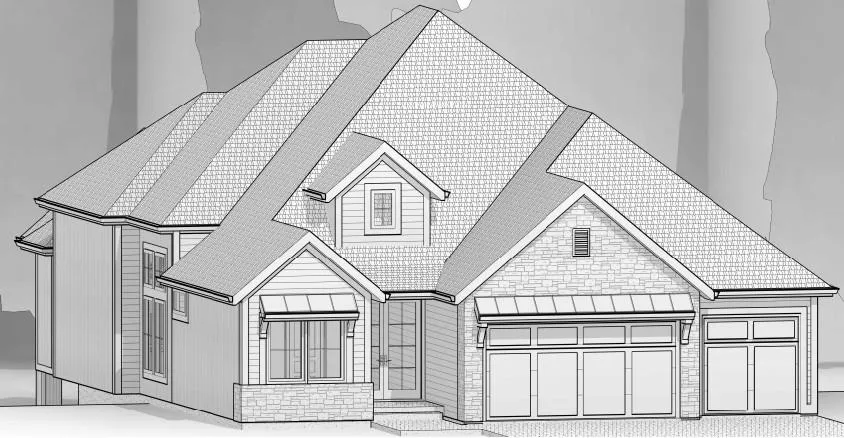
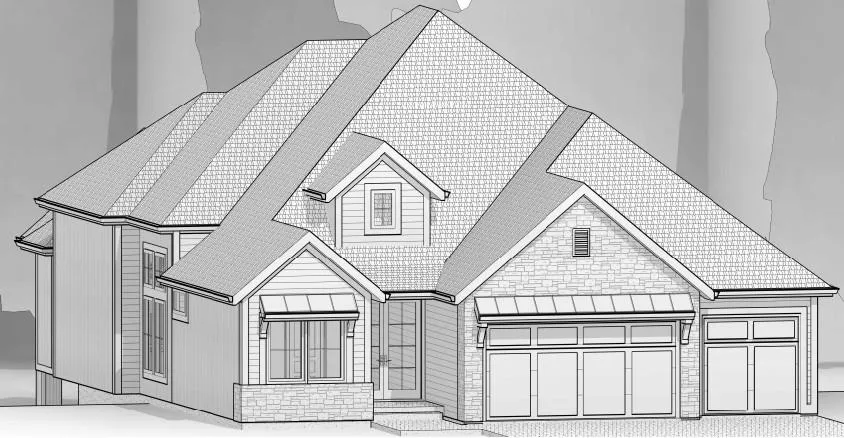
Welcome to The Rosebud (Roeser Homes) – a floorplan others have grown to know and love – situated on one of the best lots in the city at Prairie Canyon. This stunning home showcases one of Roeser Homes’ most sought-after floor plans, thoughtfully designed with luxurious detail and effortless living in mind. At the heart of the home, the great room features a dramatic fireplace with a beautiful limestone mantel, creating a warm and inviting focal point. Expansive windows flood the space with natural light while framing picturesque backyard views of trees and natural space, making it the perfect place to relax or entertain. The chef-inspired kitchen features custom cabinetry, a spacious center island, sleek quartz countertops, and a custom wood range hood that adds both character and sophistication. Next find the butler’s pantry you have been looking for – with quartz counters, sink, under cab beverage fridge, and plenty of dry storage for pantry essentials and counter appliances. Adjacent to the kitchen, the dining area opens seamlessly to the covered deck, creating an ideal setting for indoor-outdoor living and entertaining. Retreat to the primary suite to find spacious living quarters, a spa-like bath with freestanding tub, zero-entry glass-enclosed shower, double bowl vanities, quartz counters, and a generous walk-in closet with direct access to the laundry room for added convenience. A versatile 2nd bedroom or home office with full bath finishes out the main level. The lower level expands your living space with a family room, walk-up bar, two additional bedrooms, and two full bathrooms. Enjoy the convencience of a bonus room to use as an exercise space or craft room. Prairie Canyon offers the ease of maintenance-provided living. If you’re looking for the perfect combination of luxury, convenience, and low-maintenance living, The Rosebud in is a must-see.
- Heating System:
- Forced Air
- Cooling System:
- Electric
- Basement:
- Full, Finished
- Fireplace:
- Great Room, Outside
- Patio:
- Covered Patio, Deck- Covered
- Parking:
- Attached
- Window Features:
- Thermal Windows
- Architectural Style:
- Traditional
- Fireplaces Total:
- 2
- Flooring:
- Wood, Carpet, Tile
- Interior Features:
- Custom Cabinets, Kitchen Island, Pantry, Walk-In Closet(s), Wet Bar, Ceiling Fan(s)
- Laundry Features:
- Main Level, Laundry Room
- Sewer:
- Public Sewer
- Appliances:
- Microwave, Dishwasher, Cooktop, Disposal, Exhaust Fan, Stainless Steel Appliance(s), Built-In Oven, Humidifier
- Zipcode:
- 66061
- Street:
- Sunray
- Street Number:
- 11479
- Street Suffix:
- Drive
- Longitude:
- W95° 8' 29.6''
- Latitude:
- N38° 55' 13''
- Street Dir Prefix:
- S
- Directions:
- Take K-10 Hwy to K-7 Hwy and go South to College Blvd. Head West on College Blvd. to Valley Prkwy - take a left (south) at the entrance to Prairie Canyon. Continue South on Valley Parkway to S. Sunray Dr. Take a right (West) and continue on S. Sunray Drive. Home will be on the left.
- Mls Area Major:
- 330 - N=I-435;S=135th;E=Pflumm;W=Moonlight Rd
- Elementary School:
- Cedar Creek
- High School:
- Olathe West
- High School District:
- Olathe
- Middle School:
- Mission Trail
- Office Name:
- Prime Development Land Co LLC
- Agent Name:
- Randi Platko
- Tax Annual Amount:
- $0
- Association Fee:
- $0
- Water Source:
- Public
- Association Amenities:
- Trail(s)
- Construction Materials:
- Lap Siding, Stone & Frame
- Garage:
- 3
- Lot Features:
- Wooded, Many Trees, Adjoin Greenspace
- Association Fee:
- 200
- Association Fee Frequency:
- Monthly
- Association Fee Includes:
- Lawn Service, Snow Removal
- Association Yn:
- 1
- Co List Agent Full Name:
- Jeff Sheppard
- Co List Agent Mls Id:
- JSHEPP
- Co List Office Mls Id:
- PRME
- Co List Office Name:
- Prime Development Land Co LLC
- List Agent Mls Id:
- 413595854
- List Office Mls Id:
- PRME
- Listing Term:
- Cash, Conventional
- Mls Status:
- Active
- Modification Timestamp:
- 2026-11-04T15:57:12Z
- Originating System Name:
- HMLS
Community: Prairie Canyon, Residential For Sale
11479 S Sunray Drive, Olathe, Kansas 66061
- Property Type :
- Residential
- Listing Type :
- For Sale
- Listing ID :
- 2650056
- Price :
- $1,181,663
- Bedrooms :
- 4
- Rooms :
- 13
- Bathrooms :
- 4
- Square Footage :
- 3,526 Sqft
- Year Built :
- 2026
- Status :
- Active
- Property Sub Type :
- Villa

