
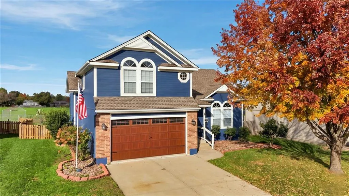
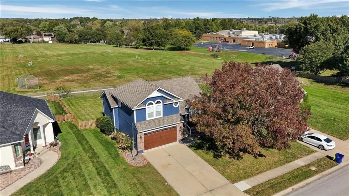
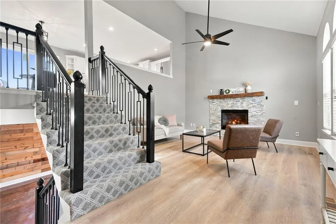
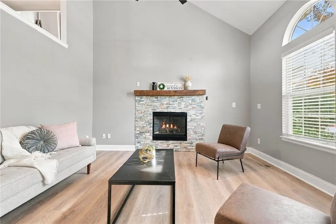
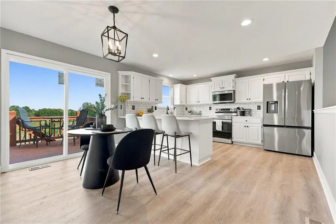
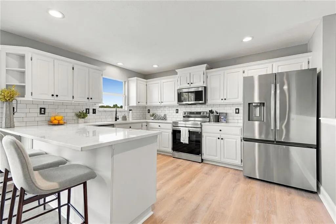
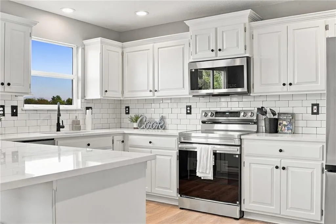
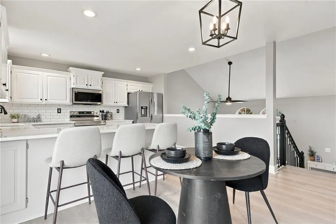
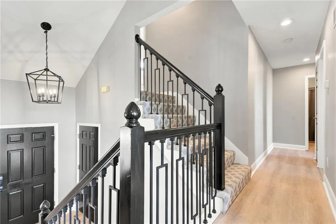
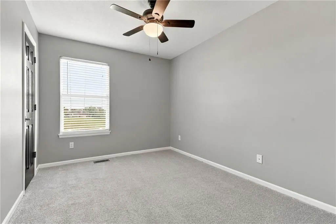
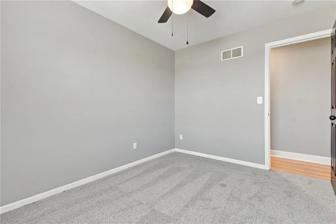
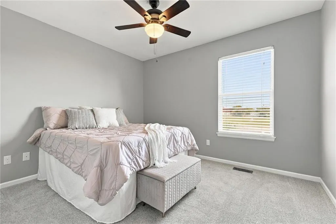
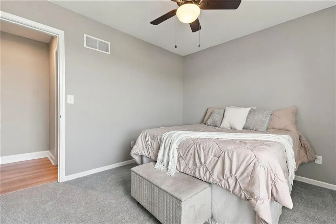
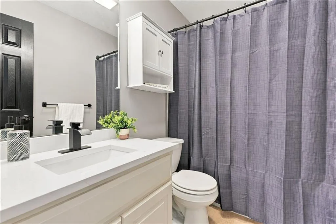
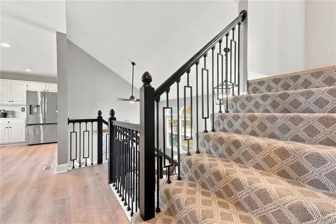
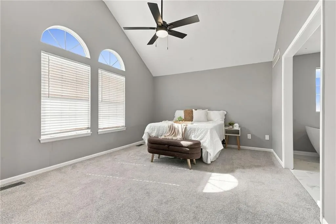
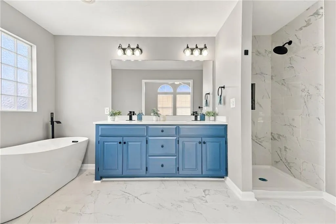
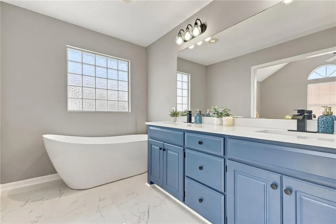
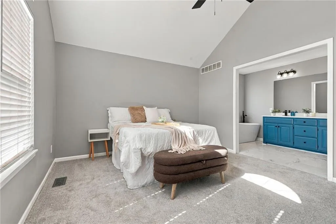
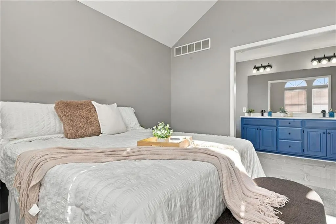
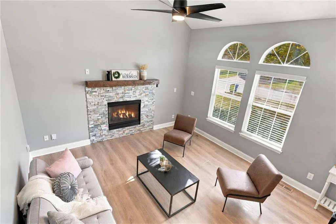
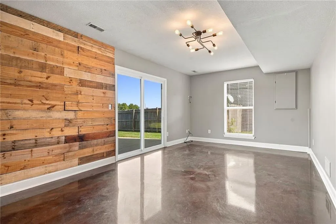
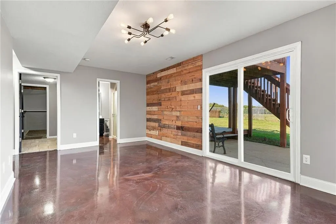
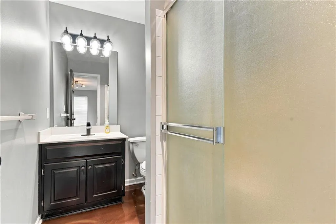
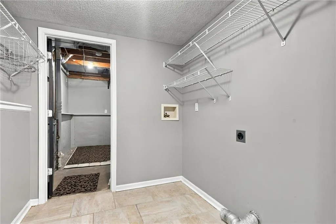
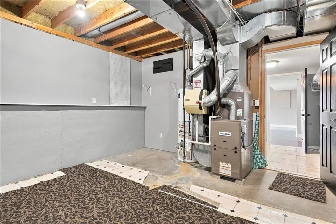
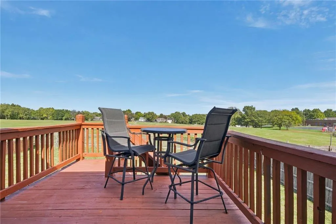
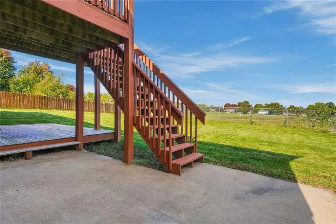
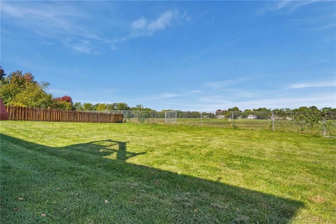
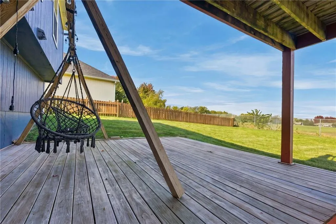
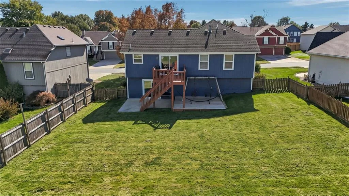
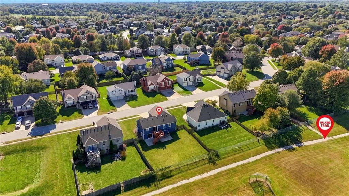
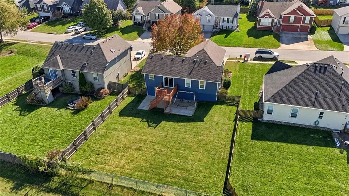
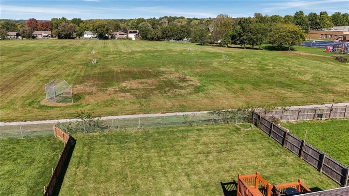
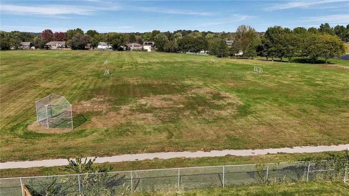
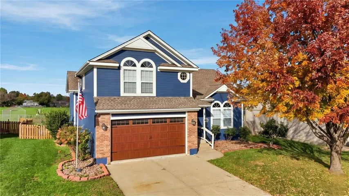
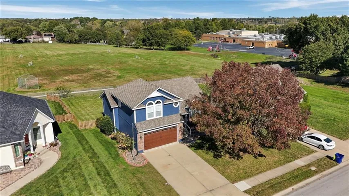
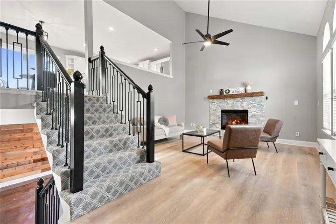
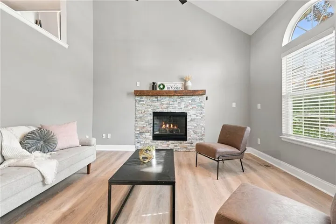
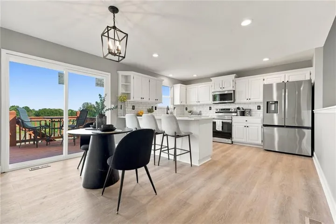
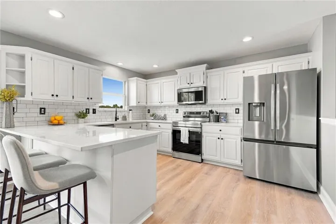
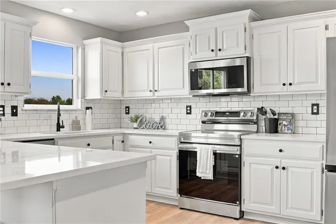
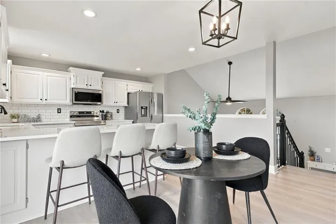
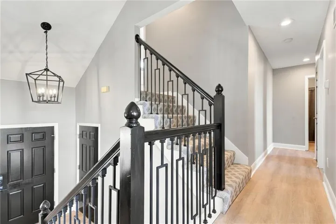
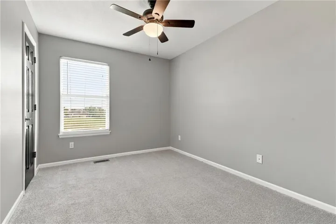
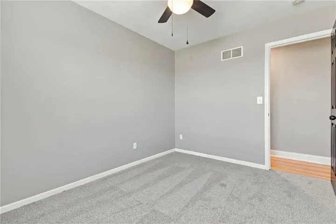
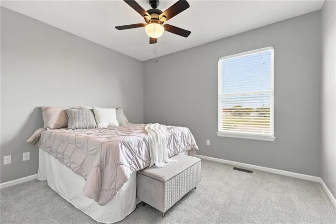
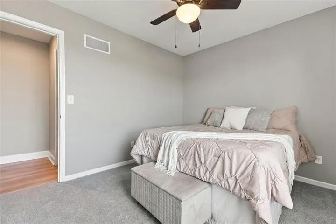
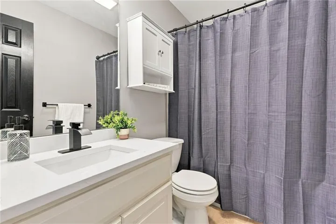
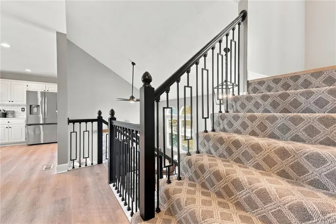
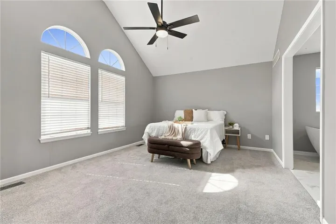
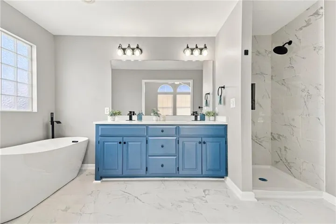
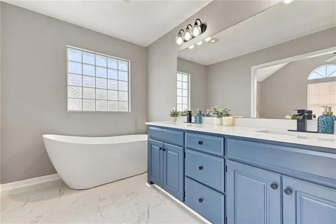
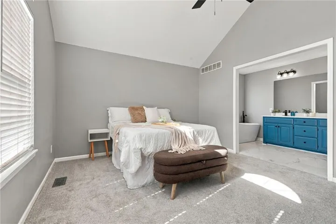
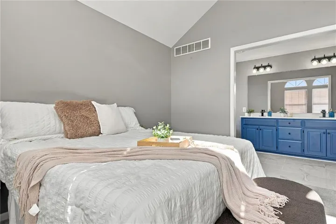
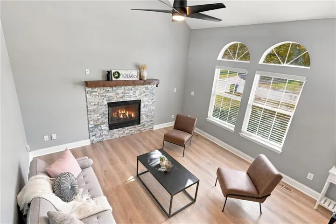
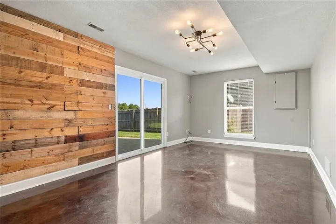
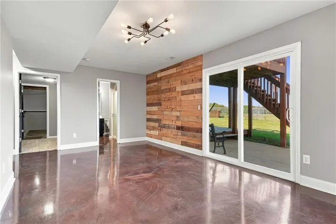
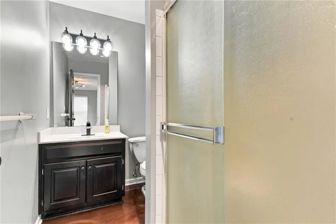
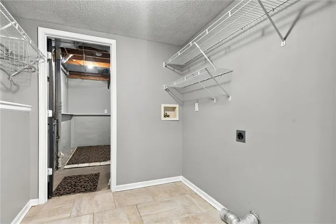
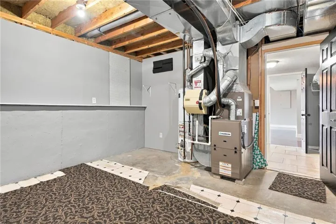
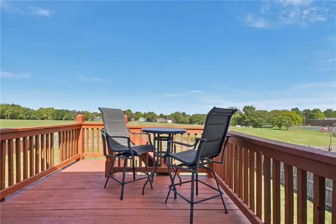
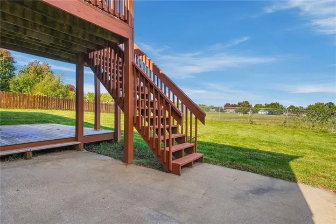
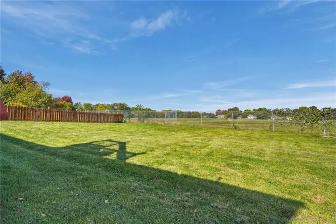
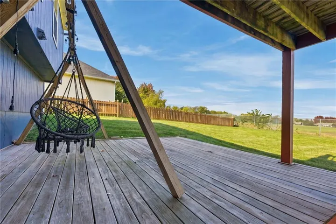
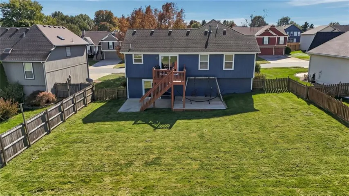
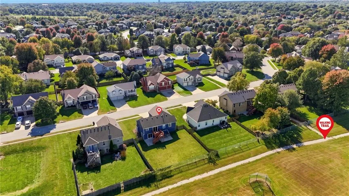
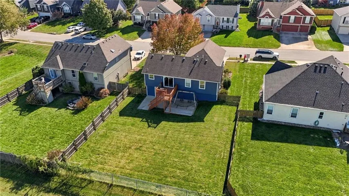
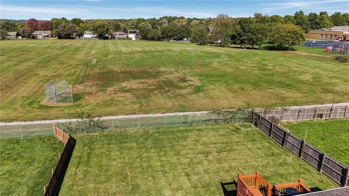
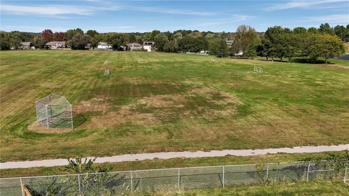
COMPLETELY REMODELED, MOVE-IN READY & WALKING DISTANCE TO LEGACY PARK! Welcome home to this beautifully transformed property, where modern upgrades, spacious living, and an unbeatable location come together! From the moment you arrive, you’ll notice the fresh exterior paint and professional landscaping that create stunning curb appeal. Step inside and prepare to be impressed! Nearly every inch of this home has been refreshed with all-new interior paint, flooring, modern lighting, and gorgeous quartz countertops. The spacious, open floor plan creates the perfect setting for entertaining, whether you’re hosting friends and family indoors or taking the party outside! The backyard backs to an elementary school field, providing open view with a baseball field, playground, and basketball goals just beyond your backyard. The massive primary suite is a true showstopper! Your private retreat features a beautifully remodeled ensuite bathroom designed to deliver a spa-like experience every single day. Unwind in the stunning freestanding soaking tub, enjoy the beautifully tiled shower, and appreciate the convenience of double vanities. Head downstairs to discover a finished basement featuring a stunning wood accent wall and epoxy floors. Whether you envision a second living area, entertainment space, game room, or home theater, the possibilities are endless! Plus, you’ll love the abundance of additional storage space tucked away just off the finished area. LOCATION, LOCATION, LOCATION! One of this home’s most incredible features is its proximity to Legacy Park! Just a short walk away, you’ll discover miles of scenic walking trails, a beautiful lake, and the Legacy Park Community Center. Whether you enjoy morning walks, outdoor recreation, fitness activities, or simply spending time outdoors, you’ll love having these incredible amenities practically at your doorstep! Schedule your private showing today and experience everything this home has to offer!
- Heating System:
- Natural Gas
- Cooling System:
- Electric
- Basement:
- Finished, Walk-Out Access
- Fence:
- Metal
- Fireplace:
- Great Room
- Patio:
- Patio, Covered Patio, Deck
- Parking:
- Attached, Garage Faces Front, Garage Door Opener
- Architectural Style:
- Traditional
- Fireplaces Total:
- 1
- Flooring:
- Carpet
- Interior Features:
- Walk-In Closet(s), Ceiling Fan(s), Vaulted Ceiling(s)
- Laundry Features:
- In Basement, Laundry Room
- Sewer:
- Public Sewer
- Appliances:
- Microwave, Refrigerator, Dishwasher, Disposal, Electric Range
- Zipcode:
- 64086
- Street:
- Horseshoe
- Street Number:
- 2532
- Street Suffix:
- Drive
- Longitude:
- W95° 40' 42.4''
- Latitude:
- N38° 55' 30.2''
- Street Dir Prefix:
- NE
- Directions:
- From US-50, take the Blackwell Road exit and head north on Blackwell Road to Chipman Road. Turn left (west) onto Chipman Road, then turn right onto Wrangler Way. Turn right onto NE Old Paint Road, then turn left onto NE Horseshoe Drive. The property is on the left.
- Mls Area Major:
- 204 - Lee's Summit Area
- Elementary School:
- Richardson
- High School:
- Lee's Summit North
- High School District:
- Lee's Summit
- Middle School:
- Bernard Campbell
- Office Name:
- ReeceNichols - Lees Summit
- Agent Name:
- HCR Team
- Tax Annual Amount:
- $0
- Association Fee:
- $0
- Water Source:
- Public
- Construction Materials:
- Frame
- Garage:
- 2
- Lot Features:
- Level
- Association Yn:
- 1
- Co List Agent Full Name:
- Gary Kerley
- Co List Agent Mls Id:
- GKERLEY
- Co List Office Mls Id:
- RAN_20
- Co List Office Name:
- ReeceNichols - Lees Summit
- List Agent Mls Id:
- HCRTEAM
- List Office Mls Id:
- RAN_20
- Mls Status:
- Active
- Modification Timestamp:
- 2026-11-08T19:11:11Z
- Originating System Name:
- HMLS
Community: Carriage Point, Residential For Sale
2532 Ne Horseshoe Drive, Lees Summit, Missouri 64086
- Property Type :
- Residential
- Listing Type :
- For Sale
- Listing ID :
- 2648686
- Price :
- $375,000
- Bedrooms :
- 3
- Rooms :
- 11
- Bathrooms :
- 3
- Square Footage :
- 1,778 Sqft
- Year Built :
- 2001
- Status :
- Active
- Property Sub Type :
- Single Family Residence

