
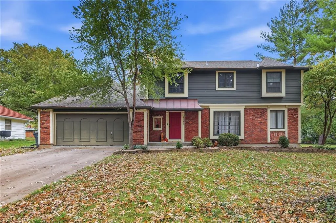
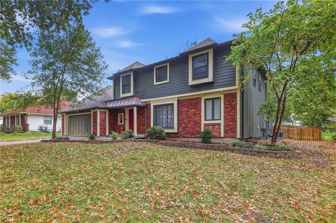
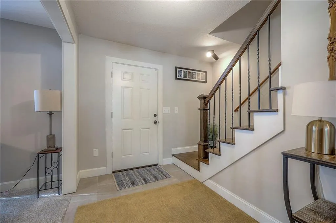
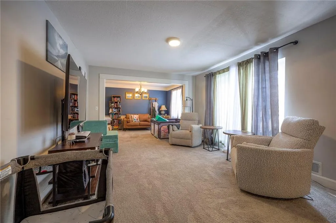
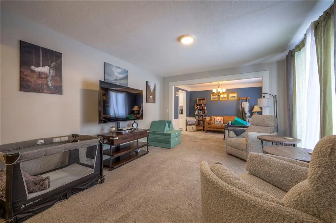
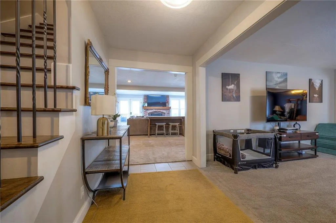
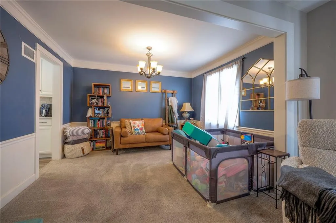
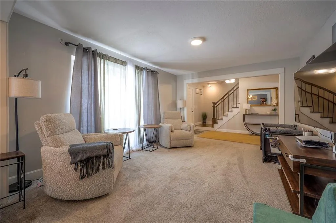
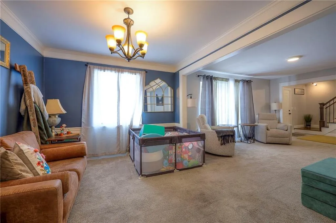
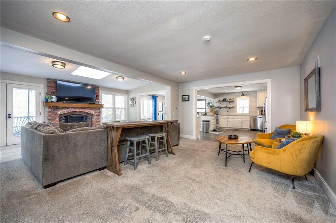
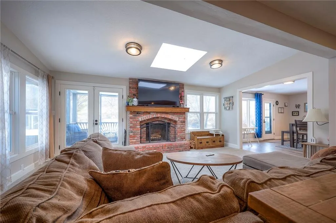
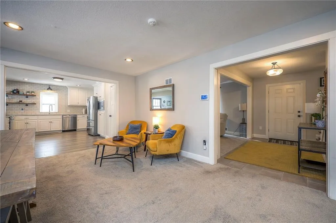
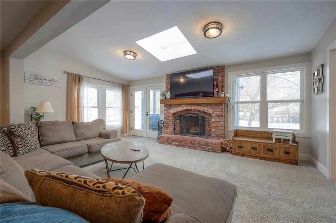
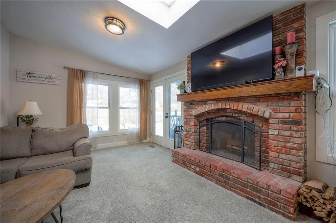
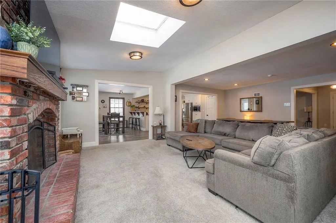
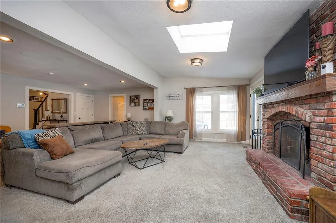
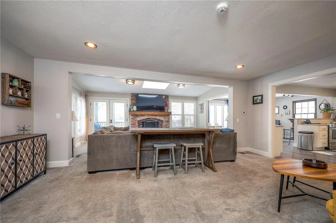
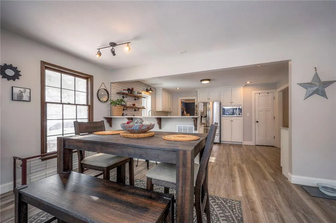
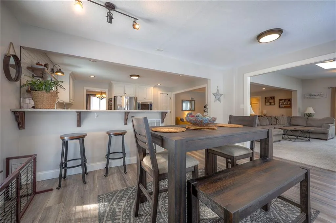
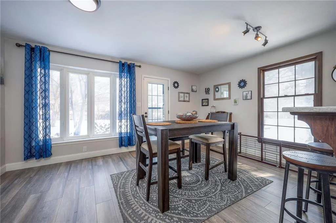
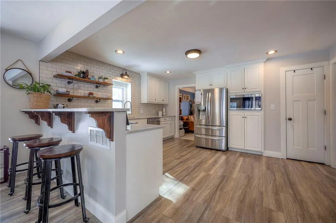
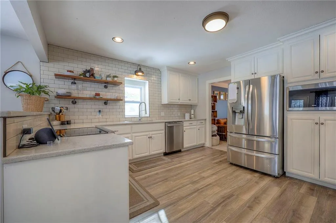
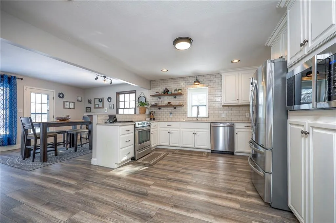
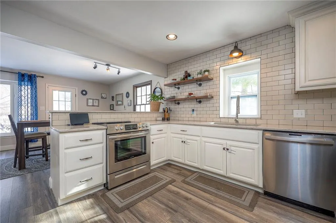
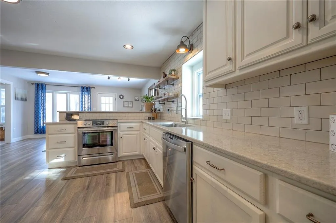
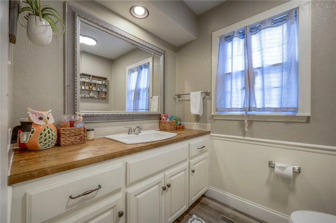
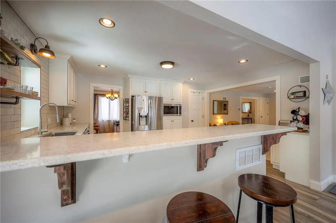
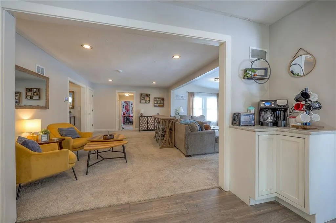
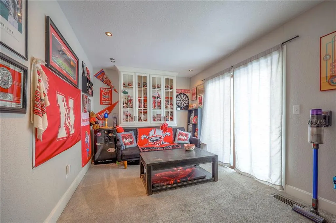
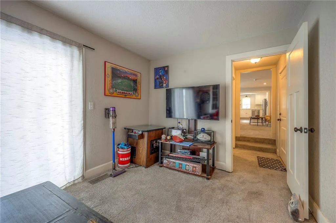
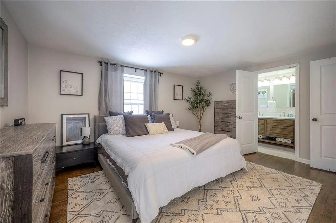
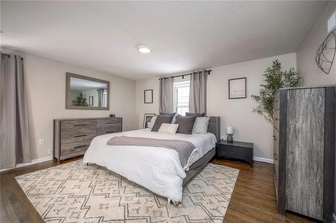
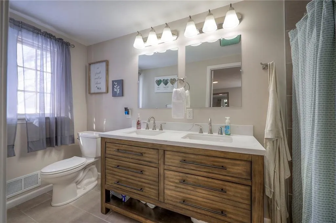
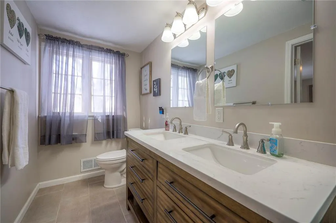
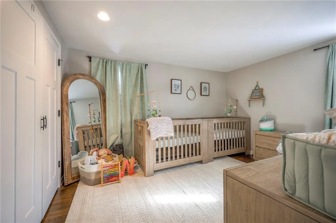
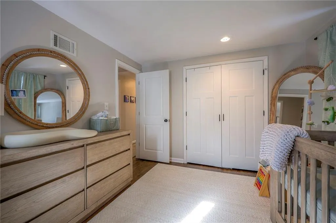
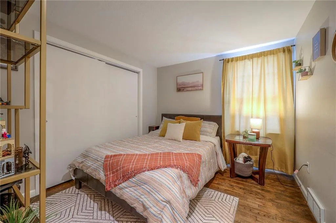
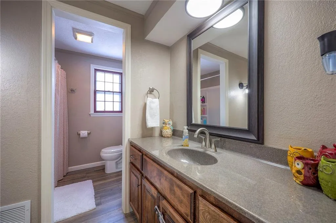
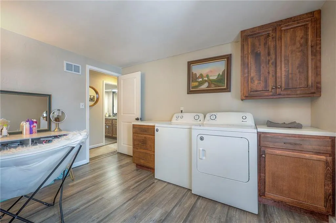
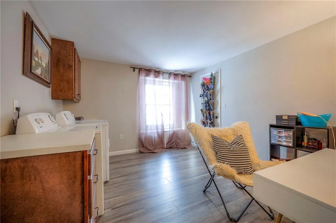
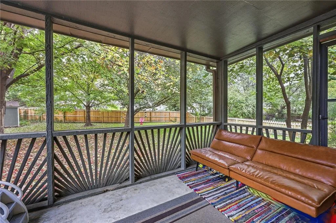
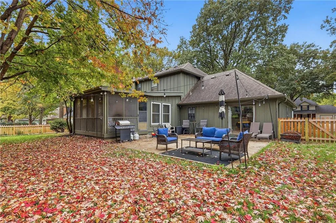
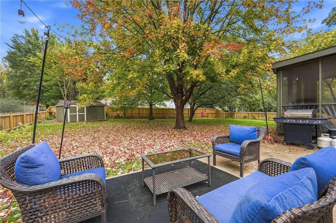
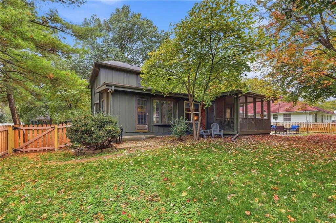
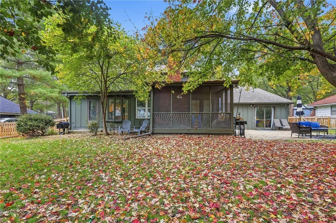
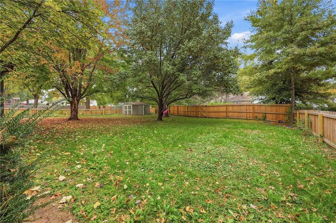
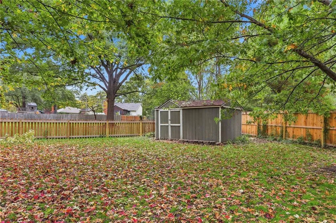
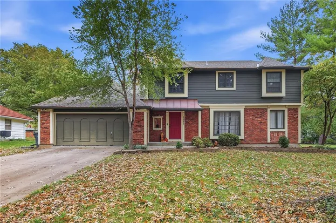
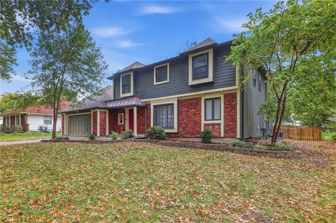
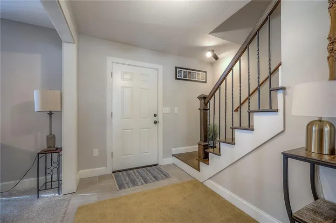
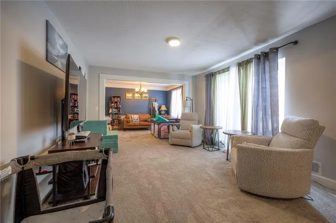
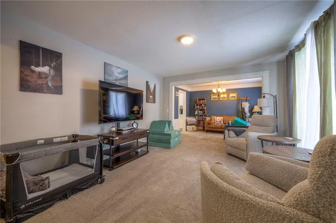
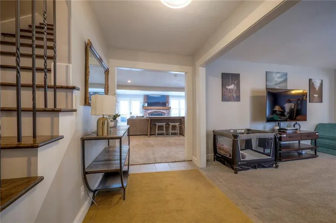
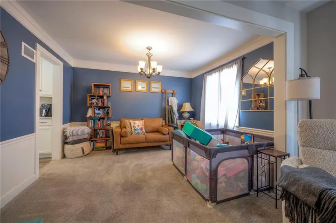
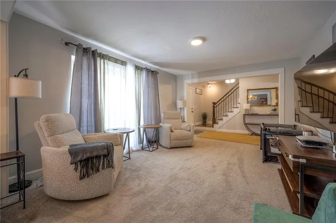
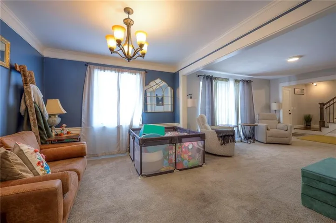
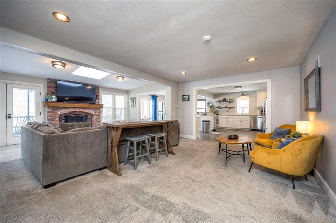
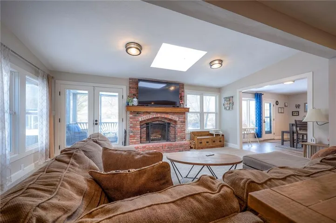
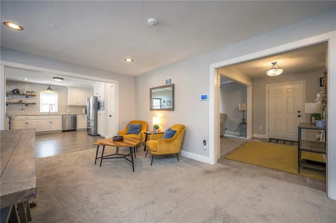
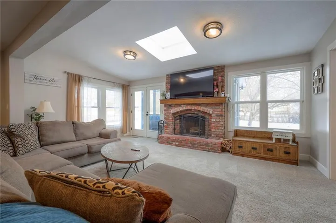
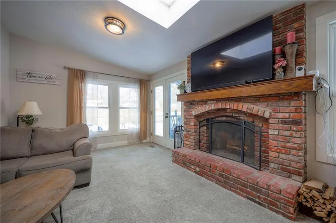
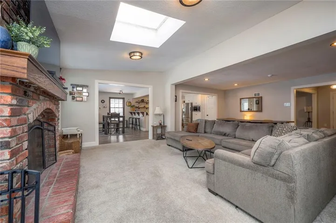
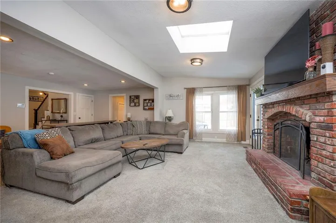
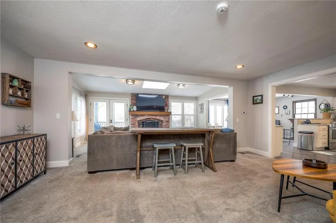
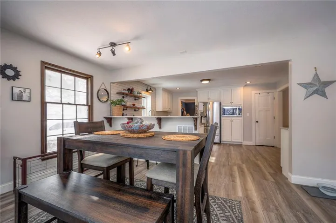
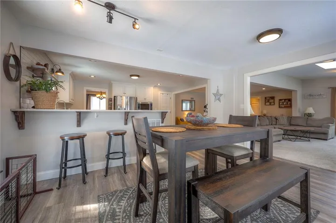
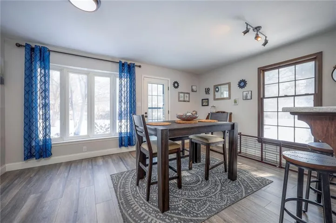
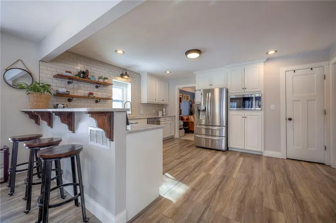
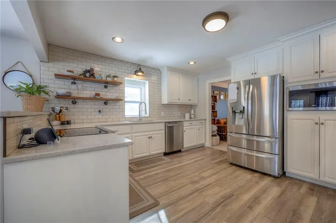
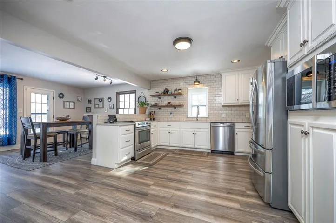
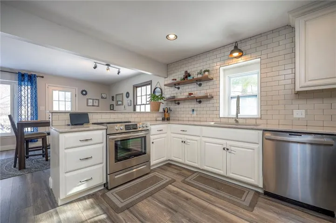
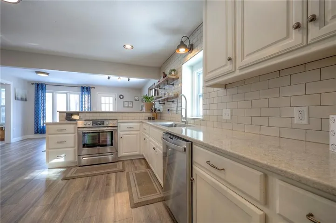
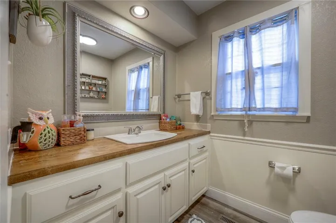
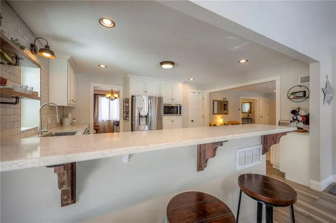
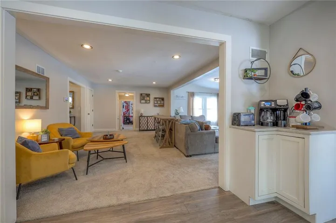
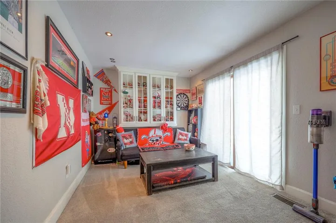
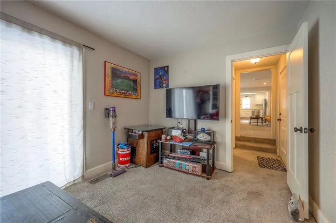
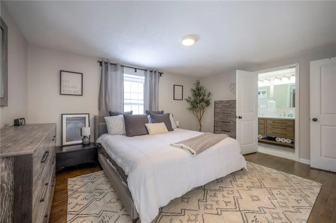
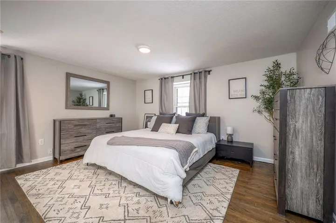
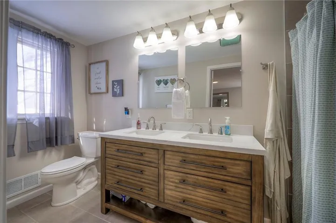
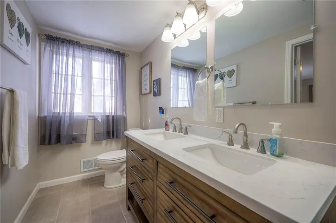
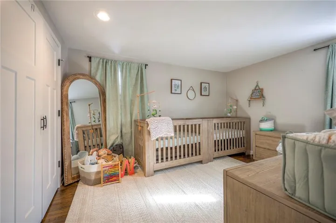
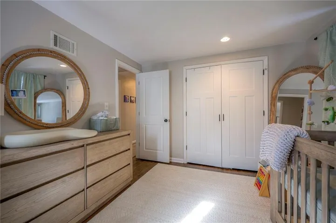
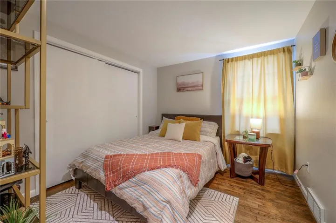
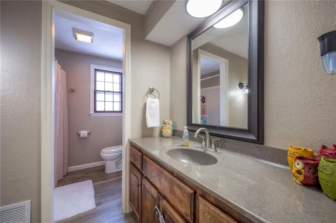
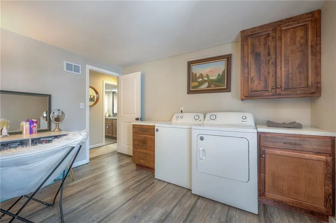
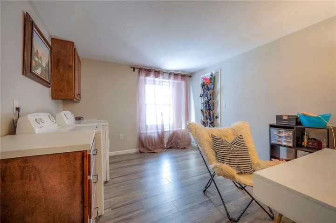
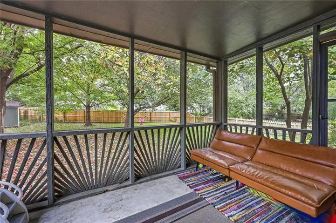
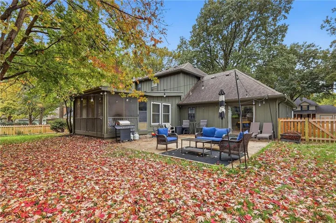
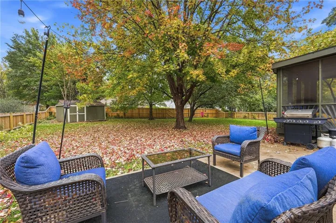
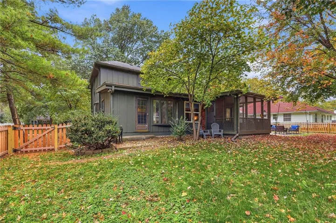
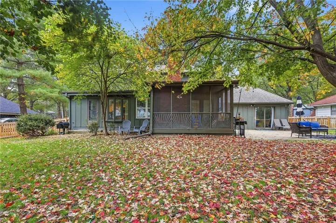
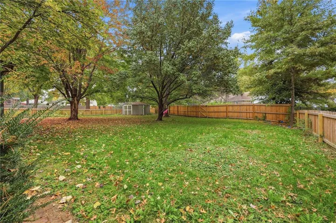
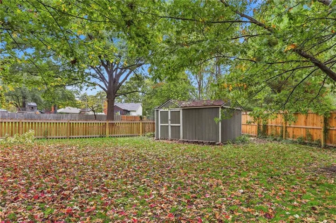
EVRYTHING IS DONE!!! In the heart of Havencroft, find this recently updated, open floor plan with 4 bedrooms and 2.5 baths! Perfect space on the main floor with an open kitchen, large front room, includes a downstairs office and 1/2 bath, with a screened in porch. Upstairs you will find the primary bedroom with updated bath and double sinks plus 3 bedrooms, one has been converted to a laundry room but can easily be changed back to the 4th bedroom or used as an office or workout space. The basement is unfinished, leaving the buyer the ability to add square footage, and plumbed for future bath. Great sized yard with a new wooden fence, large trees, recent brush removal and new sod! HVAC is 5 years NEW with 2 systems, one for main floor and one for upstairs. 6 year old water heater. Recently completed ALL Basement Piering work, Mudjacking to patios, garage floor, driveway and front stoop, sewer cleaned and ADD in the Great Location! MOVE IN and ENJOY! Close to all highways, schools, shopping and restaurants!
- Heating System:
- Central Gas
- Cooling System:
- Attic Fan, Electric
- Basement:
- Concrete
- Fence:
- Wood
- Fireplace:
- Great Room, Gas Starter
- Patio:
- Patio, Screened
- Parking:
- Attached
- Window Features:
- Skylight(s), Window Coverings
- Architectural Style:
- Traditional
- Fireplaces Total:
- 2
- Flooring:
- Carpet
- Interior Features:
- Kitchen Island, Pantry, Expandable Attic
- Laundry Features:
- Upper Level, Dryer Hookup-Ele
- Sewer:
- Public Sewer
- Zipcode:
- 66062
- Street:
- SUNVALE
- Street Number:
- 1512
- Street Suffix:
- Drive
- Longitude:
- W95° 12' 22.9''
- Latitude:
- N38° 52' 3''
- Street Dir Prefix:
- E
- Directions:
- I-35 South to Ridgeview. South on Ridgeview to S Clairborne Rd. S Clairborne Rd to E Sunvale Drive.
- Mls Area Major:
- 335 - N=135th;S=167th;E=Pflumm;W=Moonlight Rd
- Elementary School:
- Havencroft
- High School:
- Olathe South
- High School District:
- Olathe
- Middle School:
- Frontier Trail
- Office Name:
- EXP Realty LLC
- Agent Name:
- Cindy Sims
- Tax Annual Amount:
- $0
- Association Fee:
- $0
- Water Source:
- Public
- Construction Materials:
- Board & Batten Siding
- Garage:
- 2
- Lot Features:
- Many Trees, Level
- Lot Size Dimensions:
- 18330
- List Agent Mls Id:
- 413594719
- List Office Mls Id:
- EXP2
- Mls Status:
- Active
- Modification Timestamp:
- 2026-11-08T21:11:13Z
- Originating System Name:
- HMLS
Community: Havencroft, Residential For Sale
1512 E Sunvale Drive, Olathe, Kansas 66062
- Property Type :
- Residential
- Listing Type :
- For Sale
- Listing ID :
- 2648780
- Price :
- $424,900
- Bedrooms :
- 4
- Rooms :
- 13
- Bathrooms :
- 3
- Half Bathrooms :
- 1
- Square Footage :
- 2,688 Sqft
- Year Built :
- 1967
- Status :
- Active
- Property Sub Type :
- Single Family Residence

