
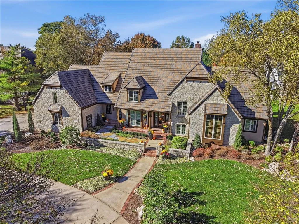
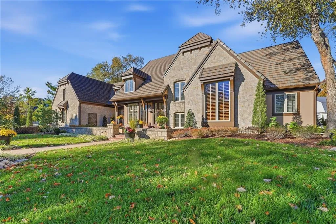
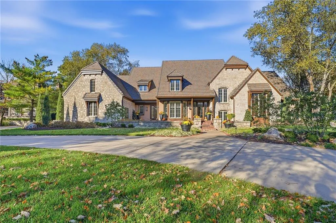
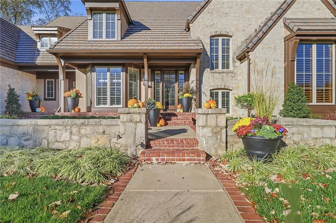
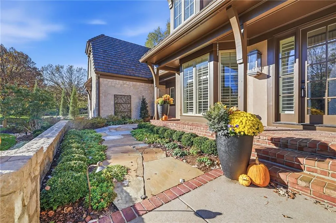
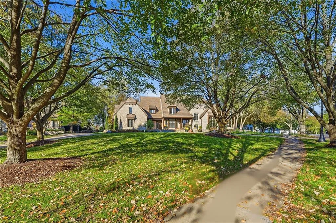
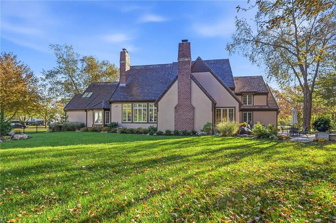
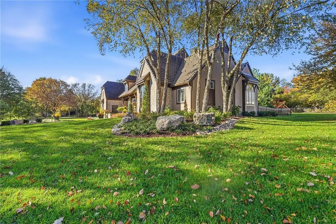
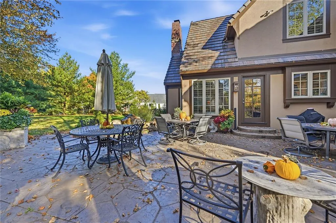
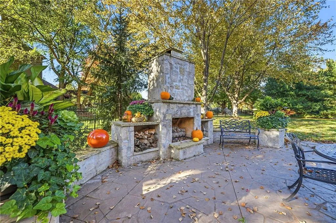
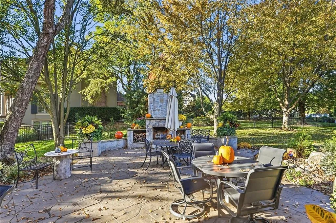
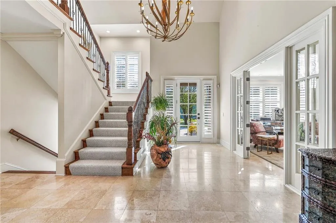
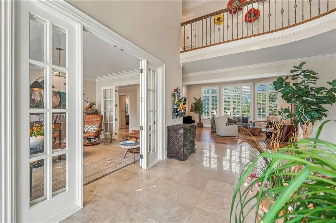
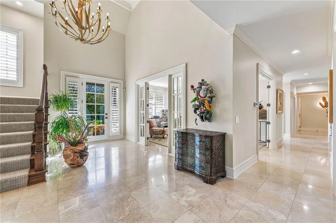
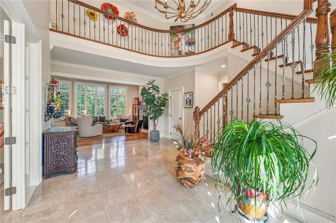
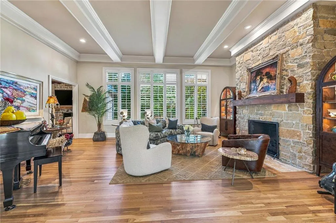
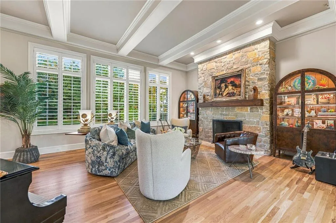
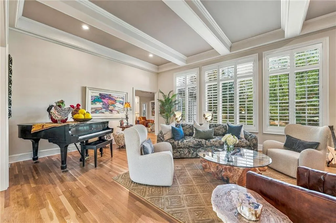
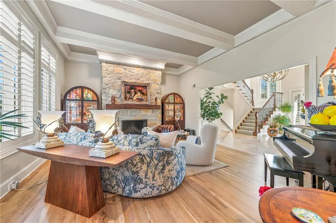
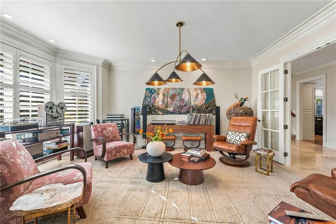
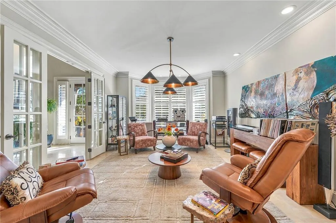
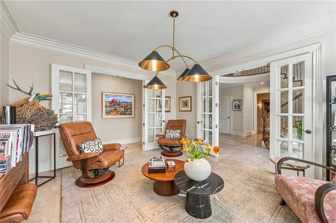
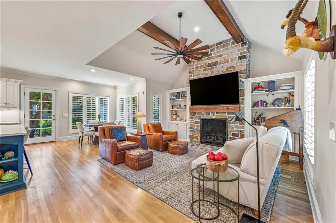
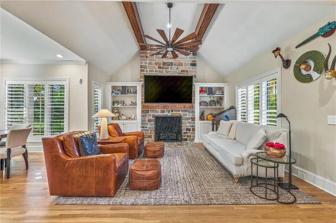
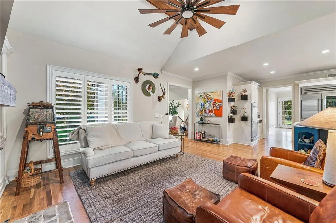
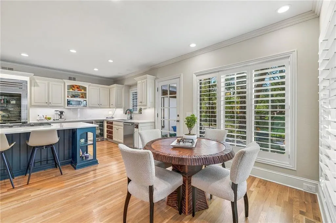
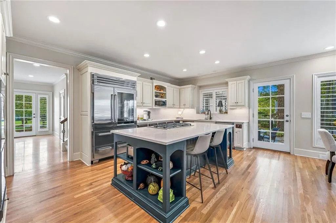
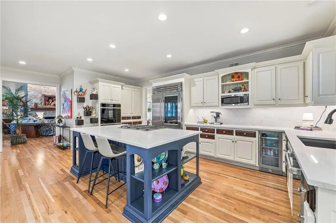
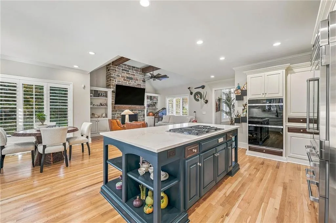
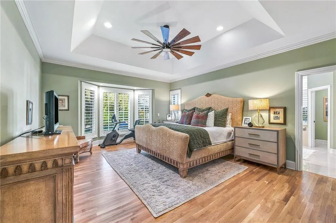
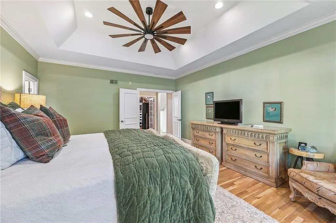
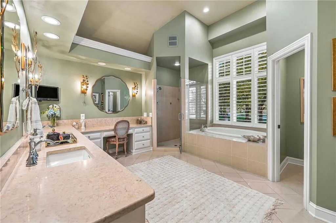
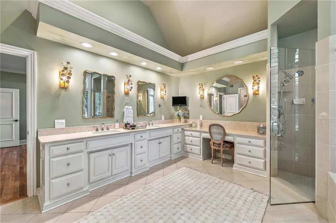
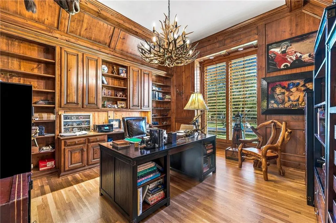
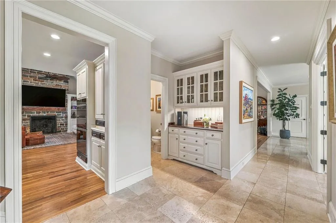
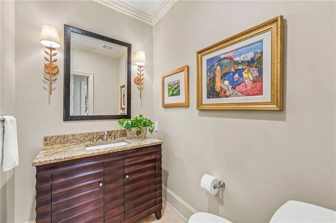
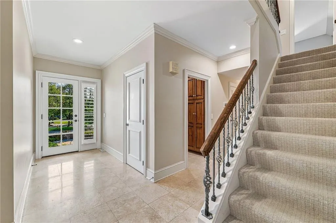
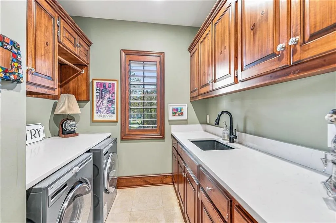
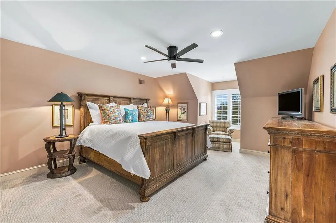
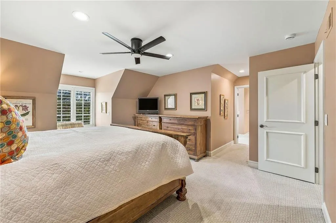
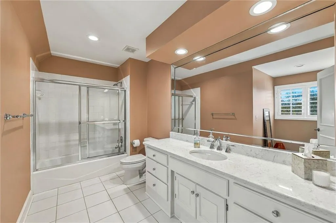
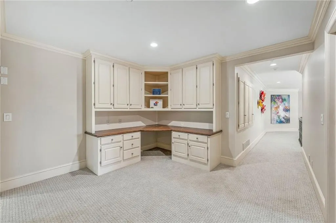
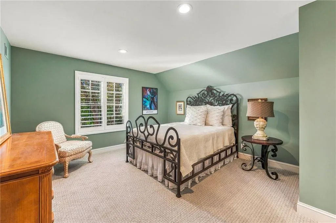
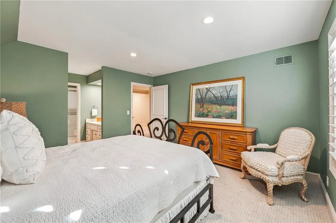
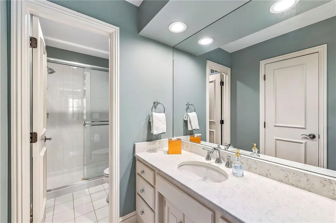
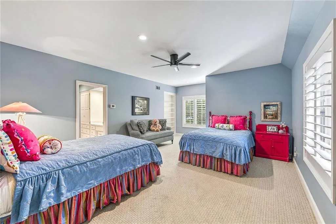
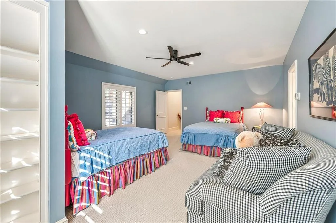
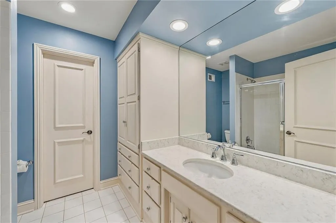
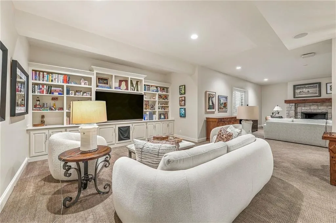
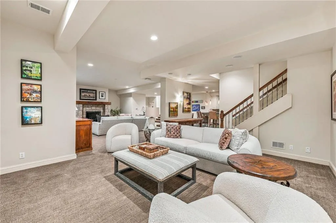
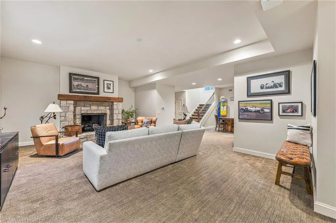
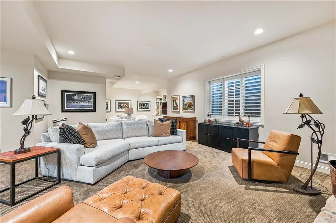
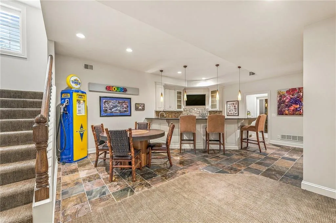
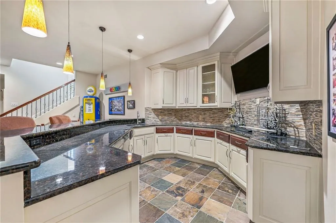
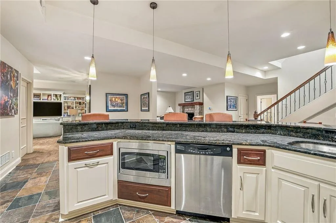
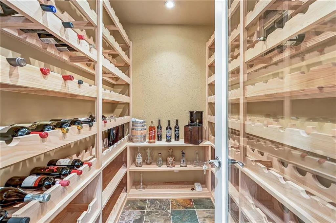
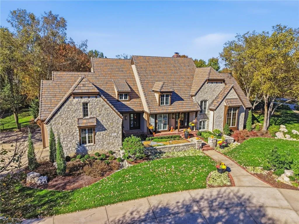
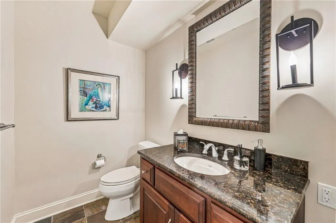
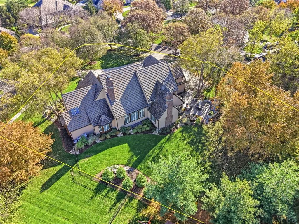
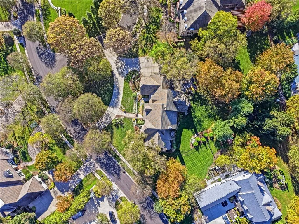
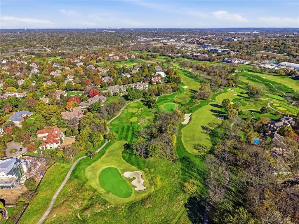
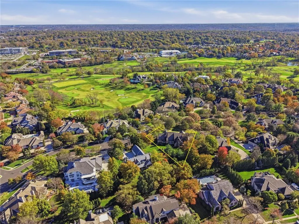
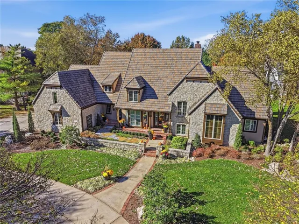
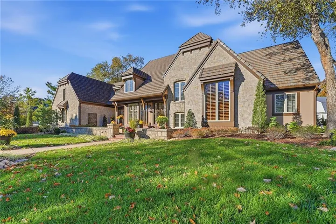
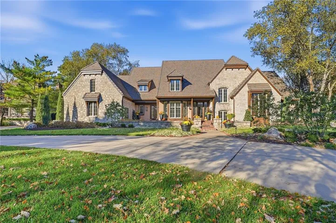
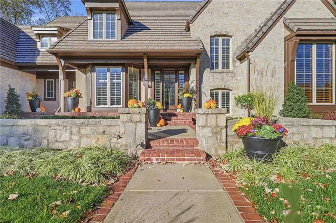
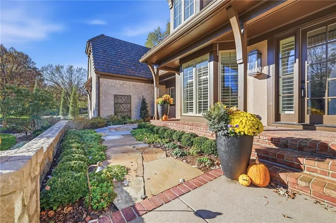
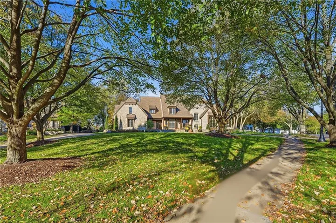
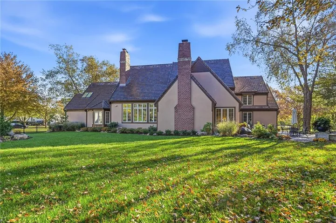
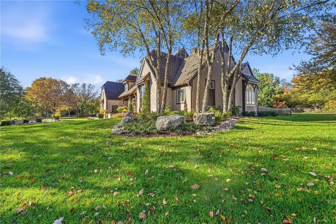
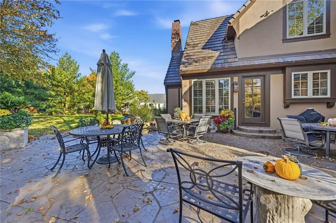
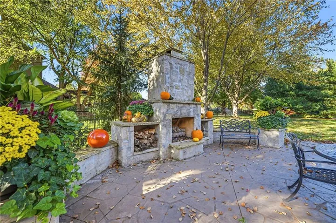
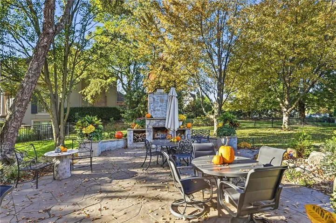
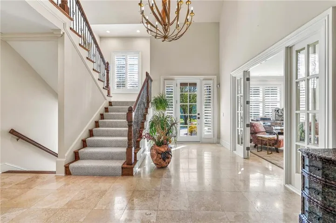
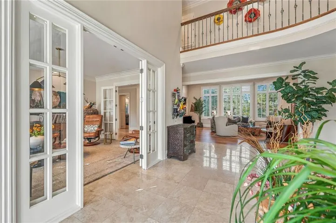
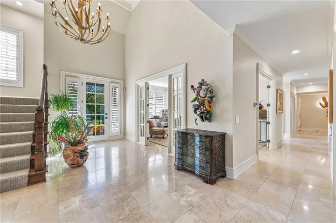
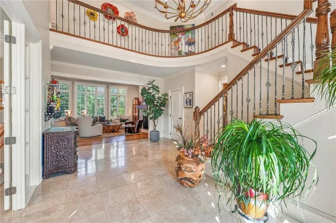
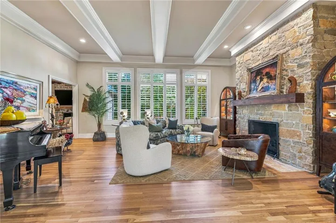
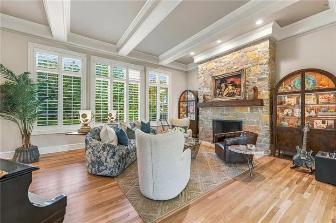
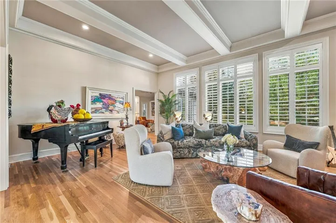
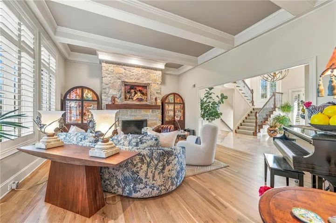
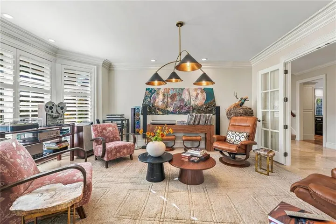
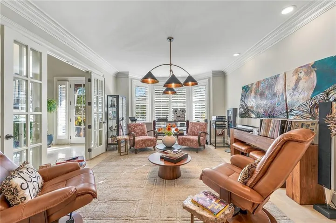
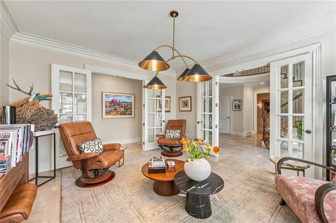
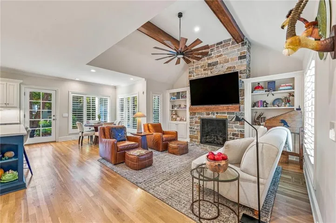
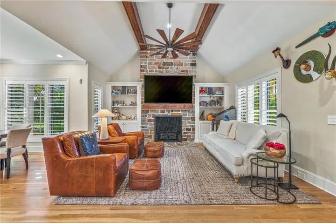
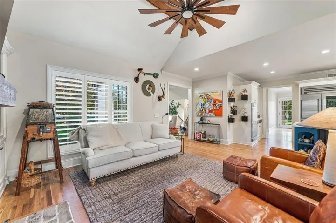
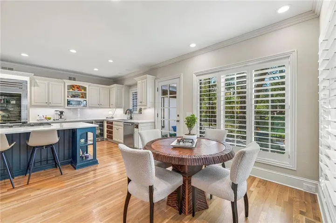
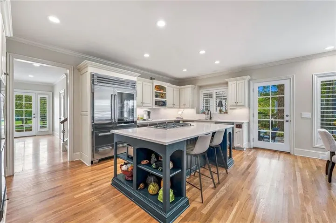
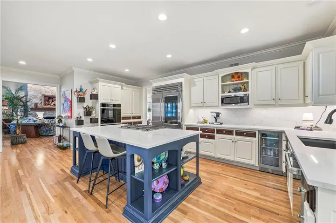
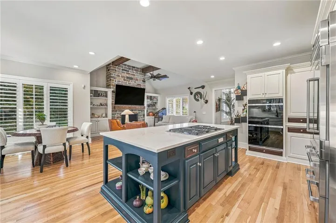
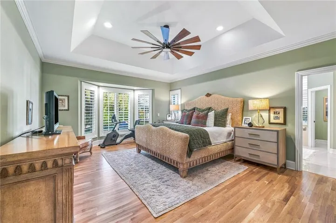
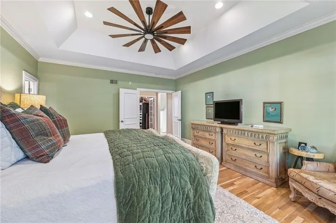
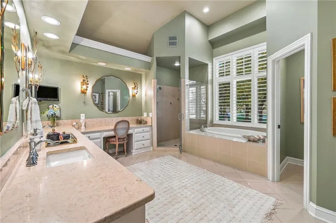
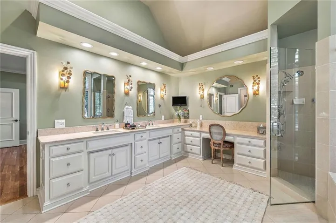
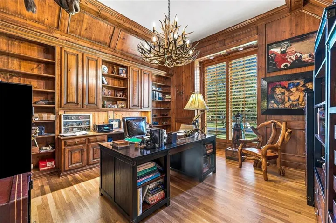
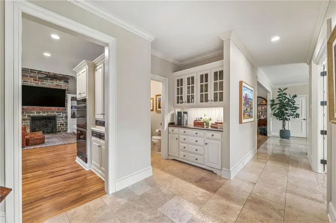
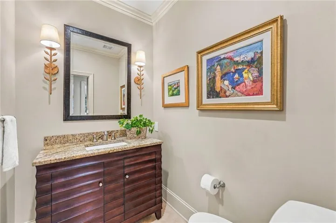
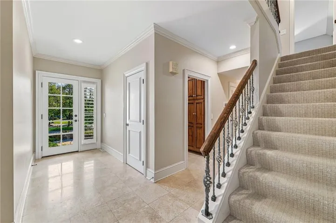
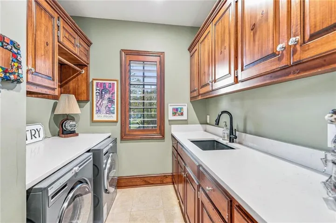
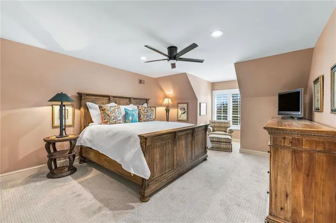
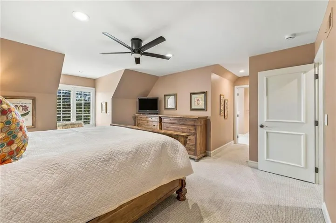
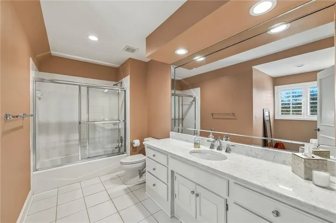
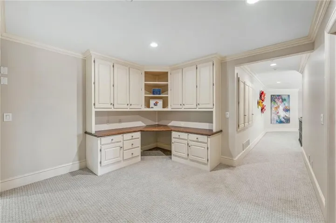
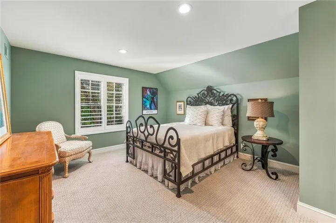
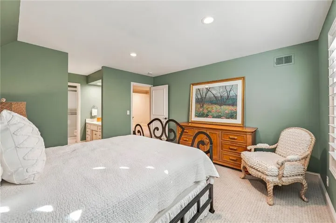
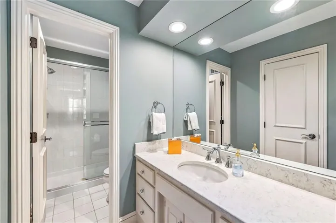
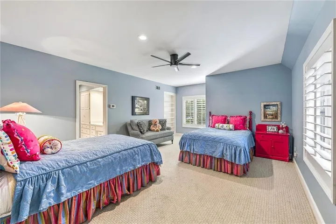
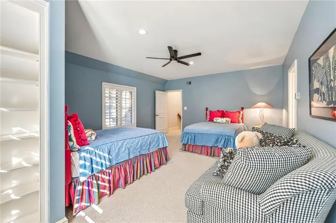
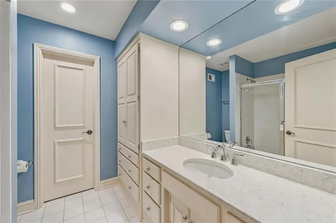
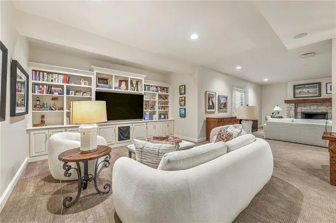
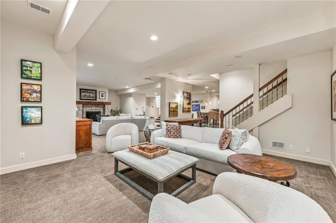
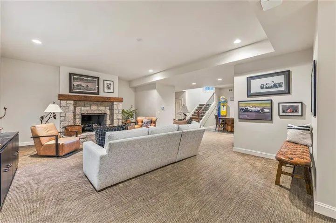
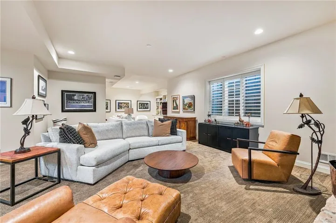
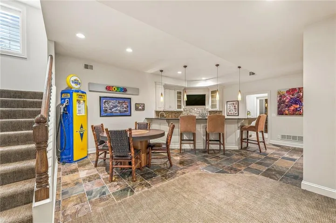
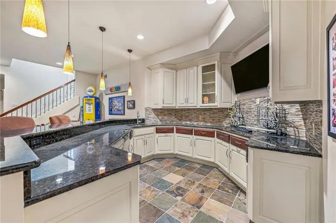
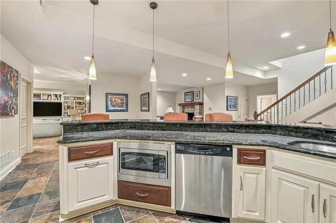
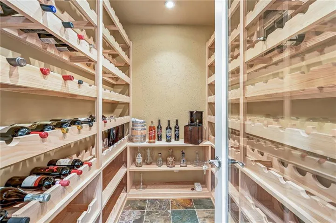
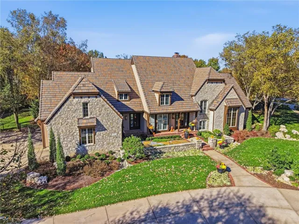
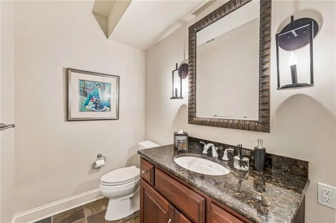
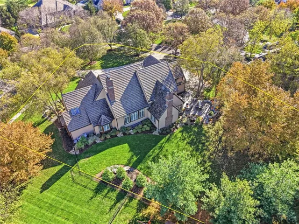
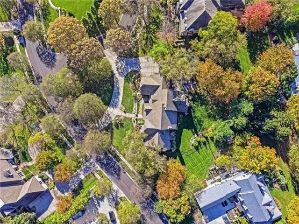
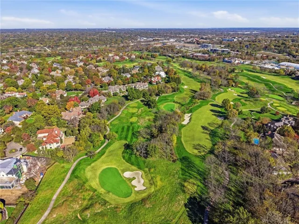
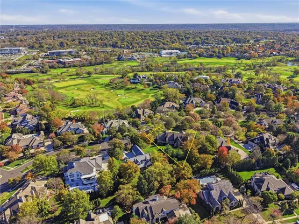
Welcome to this stunning Rick Standard 1.5-story Hallbrook residence, beautifully crafted in stone and brick and filled with signature amenities. Situated on a private, corner cul-de-sac lot with newly manicured grounds. Exceptional home enjoying a premier location across from Hallbrook’s award-winning Tom Fazio golf course. Abundant natural light and effortless flow make its 6, 300sqft ideal for both entertaining and everyday living. A sweeping circular drive and inviting brick porches create a gracious first impression. Inside, the dramatic two-story foyer, with new chandelier, offers immediate views of the beautiful outdoors. Newly installed and refinished hardwoods flow seamlessly thruout. The Living Room features a wall of oversized windows and a fireplace with new stone facing. The Dining Room, currently enjoyed as a Music Room, boasts new French doors. The expansive Hearth Room Chef’s Kitchen blends beauty/functionality with new quartzite countertops, a new stone-faced fireplace, and appliances replaced within the past 2 years. Overlooking the secluded backyard, the Primary Suite offers a peaceful retreat with new hardwoods and custom his/her California Closets. Upstairs, 3 spacious ensuite bedrooms with walk-in closets and a versatile loft provide comfort and privacy. The beautifully finished lower level is designed for entertaining, featuring a media area, game space, bar, and wine closet. Additional space offers the potential for a fifth, nonconforming BR with an existing half bath, plus abundant storage. The exceptional outdoor patio features an expanded fireplace + striking boulder water feature. Oversized, side-entry 3-car garage includes custom storage closets + a finished floor. Concrete tile roof. Fully fenced back yard. Ideally located adjacent to the Hallbrook Country Club in Leawood, KS, with access to highly regarded Blue Valley and private schools, plus premier shopping and dining nearby. A truly exceptional Hallbrook offering!
- Heating System:
- Zoned, Central Gas
- Cooling System:
- Zoned, Electric
- Basement:
- Full, Finished, Daylight, Inside Entrance
- Fence:
- Metal
- Fireplace:
- Family Room, Living Room, Recreation Room
- Patio:
- Patio, Porch
- Parking:
- Attached, Garage Door Opener, Garage Faces Side
- Window Features:
- Thermal Windows, Window Coverings
- Architectural Style:
- French Provincial
- Fireplaces Total:
- 3
- Flooring:
- Wood, Carpet, Ceramic Floor
- Interior Features:
- Kitchen Island, Central Vacuum
- Laundry Features:
- Main Level, Off The Kitchen
- Sewer:
- Public Sewer
- Appliances:
- Microwave, Refrigerator, Dishwasher, Disposal, Under Cabinet Appliance(s), Humidifier, Electric Range, Double Oven, Down Draft
- Zipcode:
- 66211
- Street:
- Meadow
- Street Number:
- 11208
- Street Suffix:
- Lane
- Longitude:
- W95° 22' 55.3''
- Latitude:
- N38° 55' 27''
- Direction Faces:
- Southeast
- Directions:
- From State Line Road, take a right onto College Blvd. Take a left onto Brookwood Avenue entering into Hallbrook Farms. Turn left onto 112th Street and you will reach 11208 Meadow Lane on your right.
- Mls Area Major:
- 340 - N=I-435;S=135th;E=State Ln;W=Pflumm
- Elementary School:
- Leawood
- High School:
- Blue Valley North
- High School District:
- Blue Valley
- Middle School:
- Leawood Middle
- Office Name:
- Compass Realty Group
- Agent Name:
- Linda McClung
- Tax Annual Amount:
- $0
- Association Fee:
- $0
- Water Source:
- Public
- Construction Materials:
- Stucco, Stone
- Garage:
- 3
- Lot Features:
- Sprinkler-In Ground, Cul-De-Sac
- Lot Size Dimensions:
- 180x198x203x125
- Association Fee:
- 3300
- Association Fee Frequency:
- Annually
- Association Fee Includes:
- Curbside Recycle, Trash
- Association Yn:
- 1
- Co List Agent Full Name:
- Julie Cain
- Co List Agent Mls Id:
- CAINJA
- Co List Office Mls Id:
- CMLC
- Co List Office Name:
- Compass Realty Group
- List Agent Mls Id:
- MCCLUNG
- List Office Mls Id:
- CMLC
- Listing Term:
- Cash, Conventional
- Mls Status:
- Active
- Modification Timestamp:
- 2026-11-11T10:02:12Z
- Originating System Name:
- HMLS
Community: Hallbrook, Residential For Sale
11208 Meadow Lane, Leawood, Kansas 66211
- Property Type :
- Residential
- Listing Type :
- For Sale
- Listing ID :
- 2651066
- Price :
- $2,695,000
- Bedrooms :
- 4
- Bathrooms :
- 6
- Half Bathrooms :
- 2
- Square Footage :
- 6,322 Sqft
- Year Built :
- 1988
- Status :
- Active
- Property Sub Type :
- Single Family Residence

