
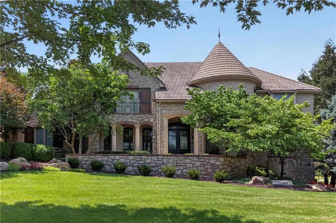
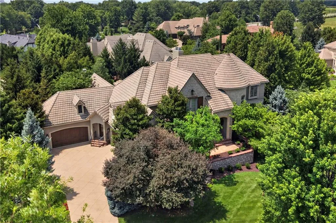
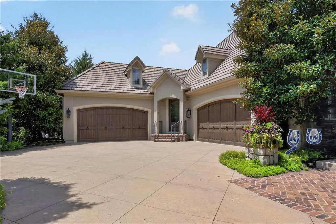
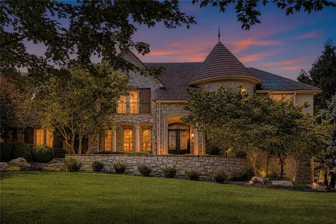
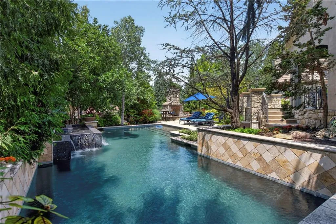
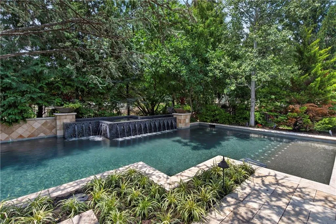
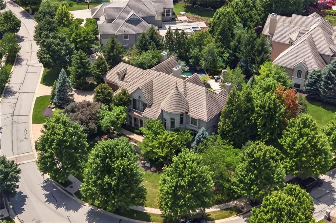
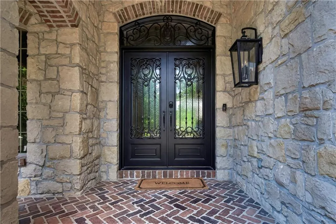
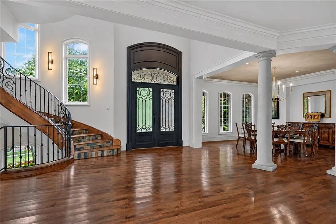
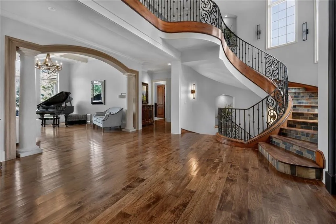
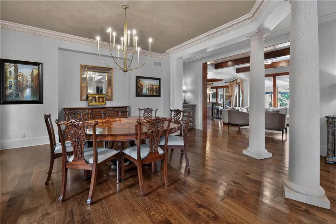
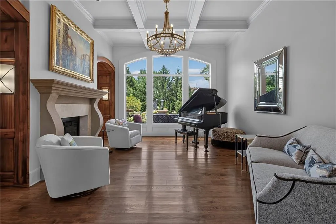
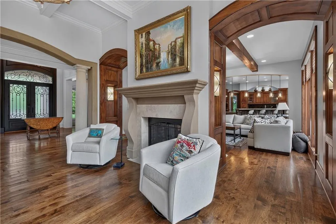
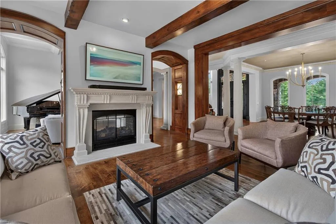
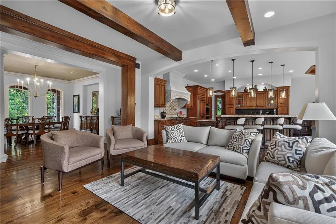
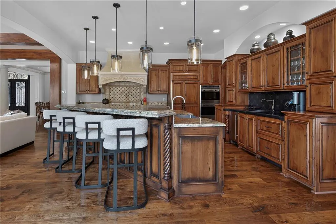
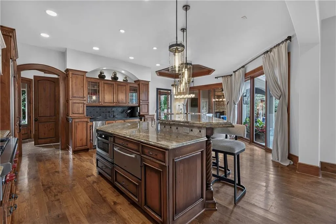
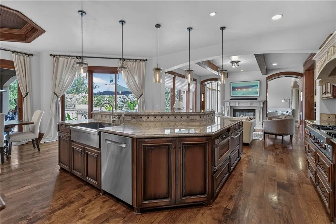
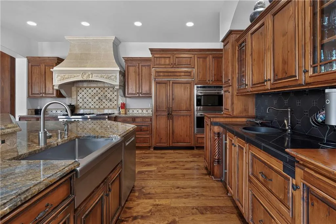
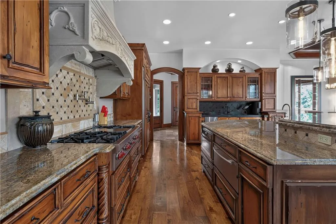
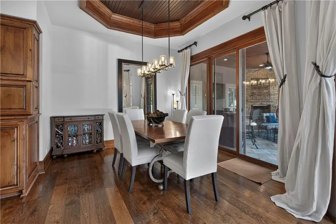
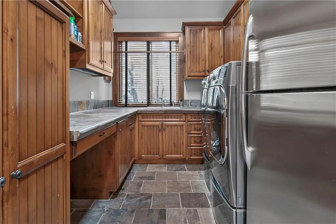
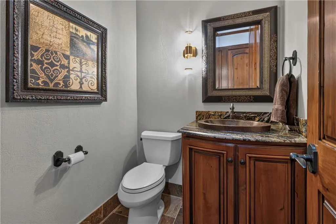
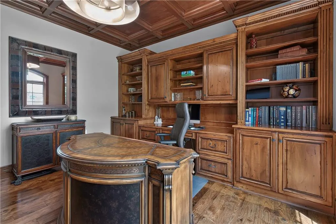
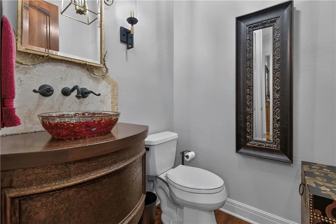
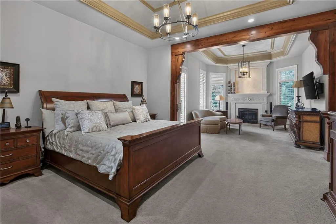
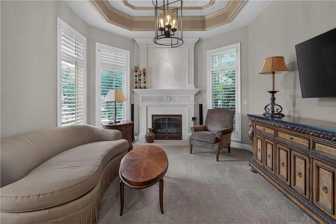
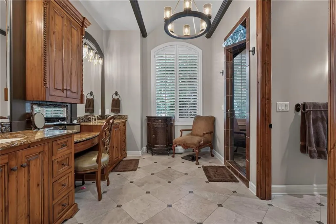
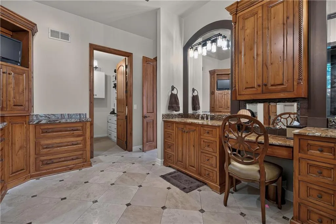
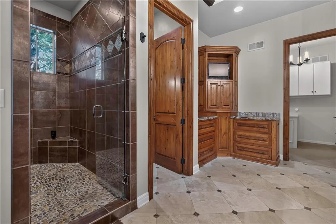
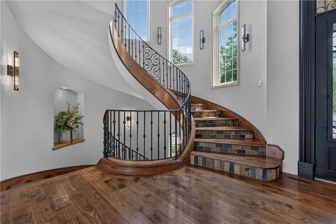
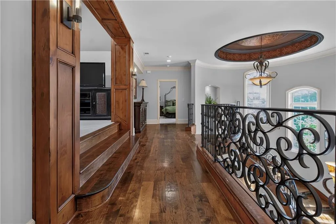
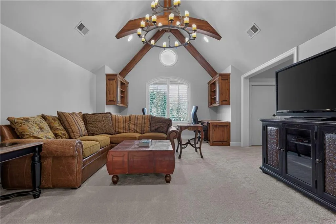
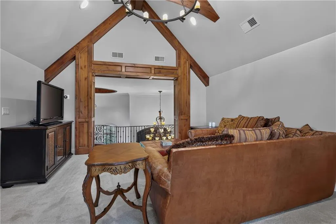
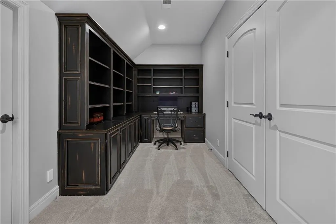
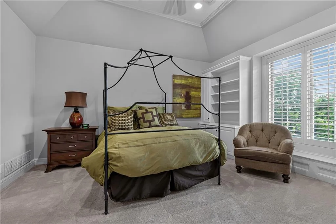
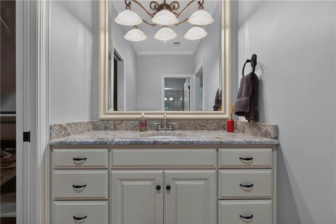
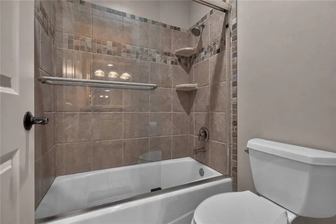
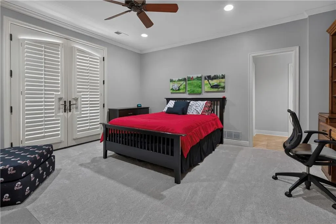
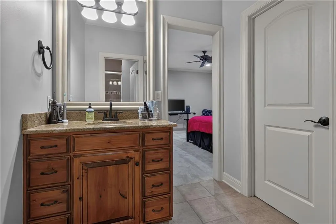
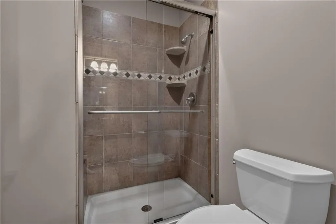
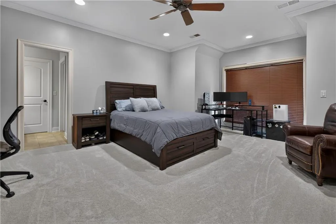
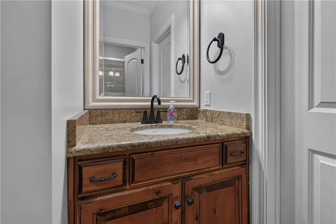
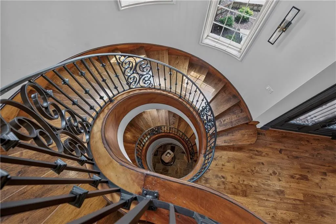
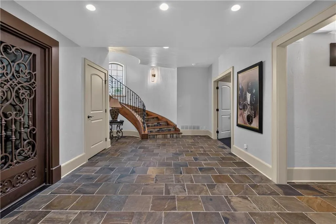
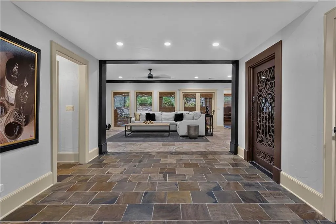
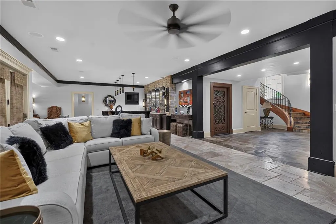
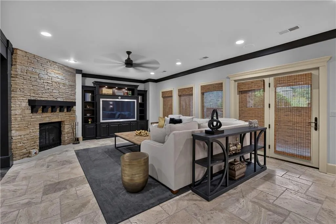
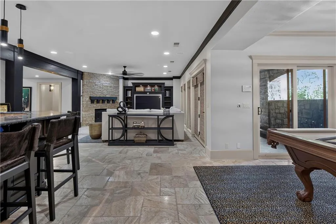
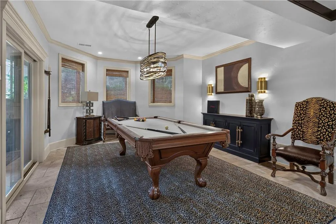
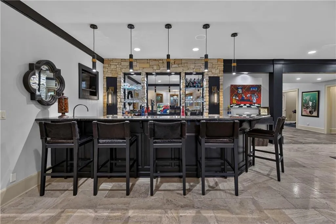
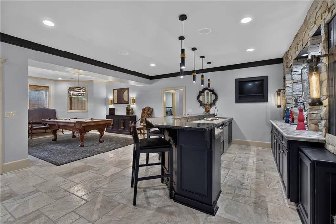
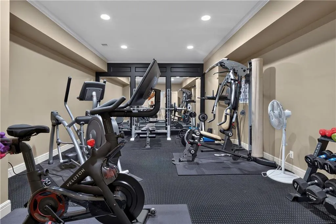
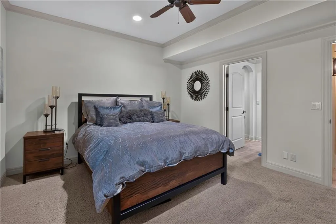
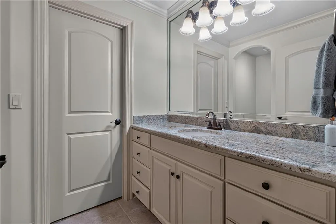
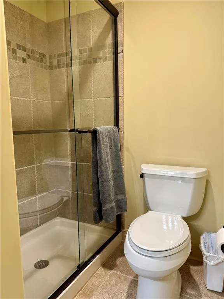
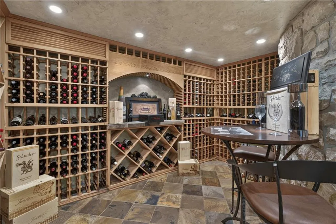
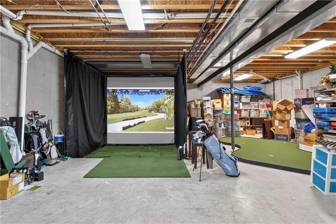
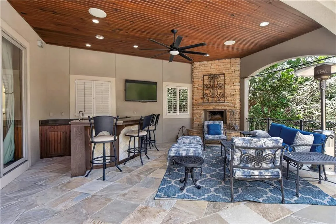
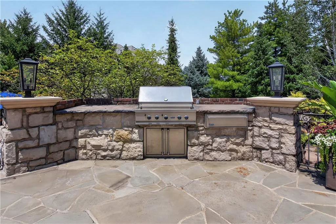
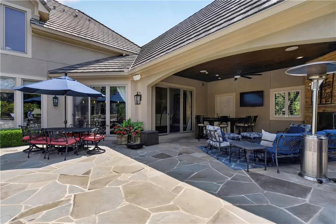
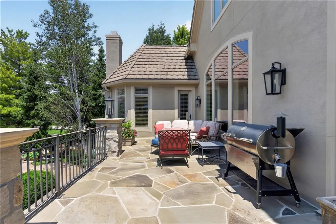
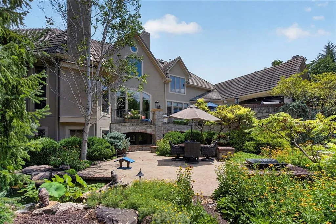
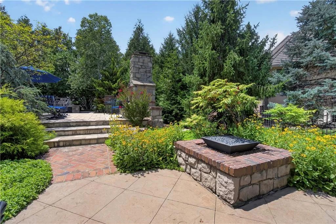
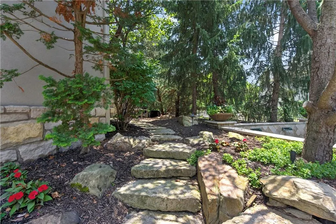
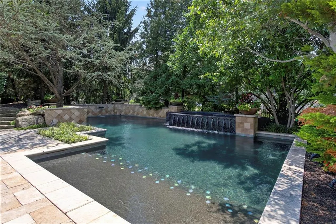
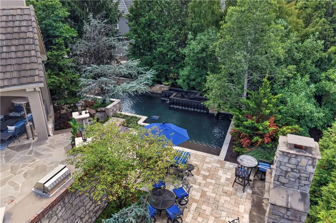
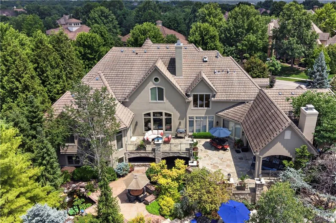
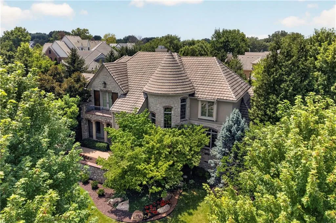
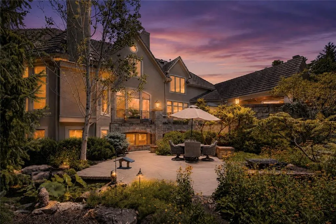
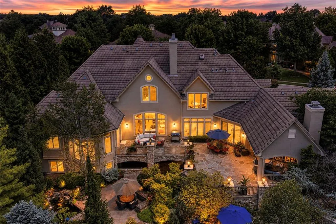
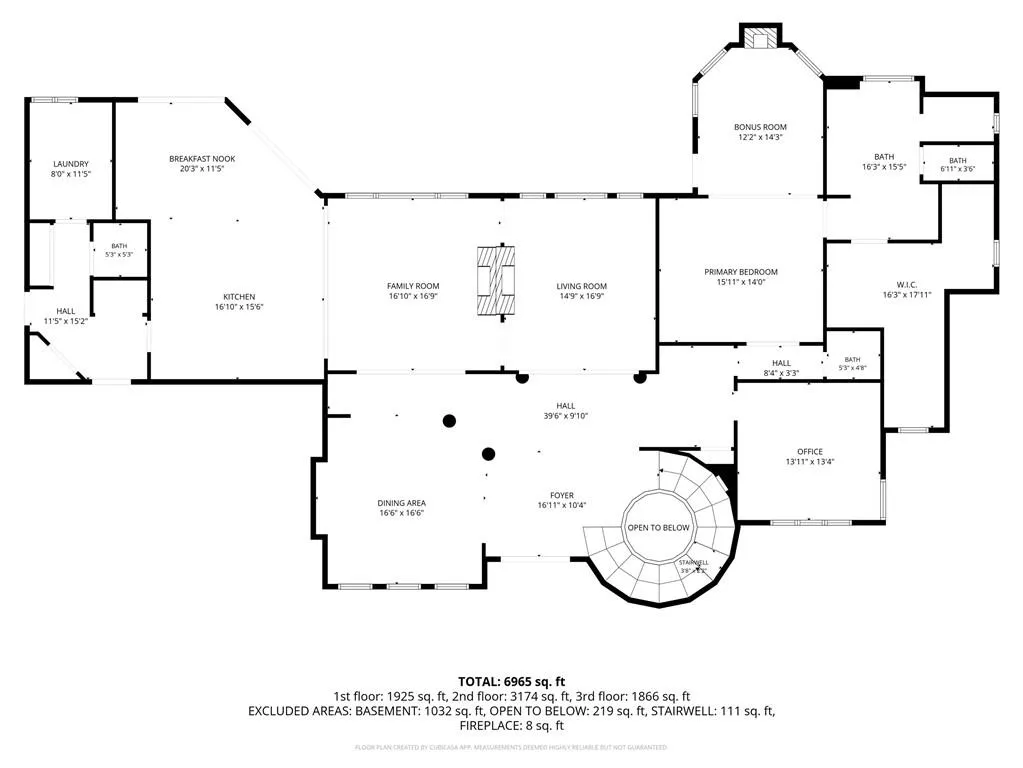
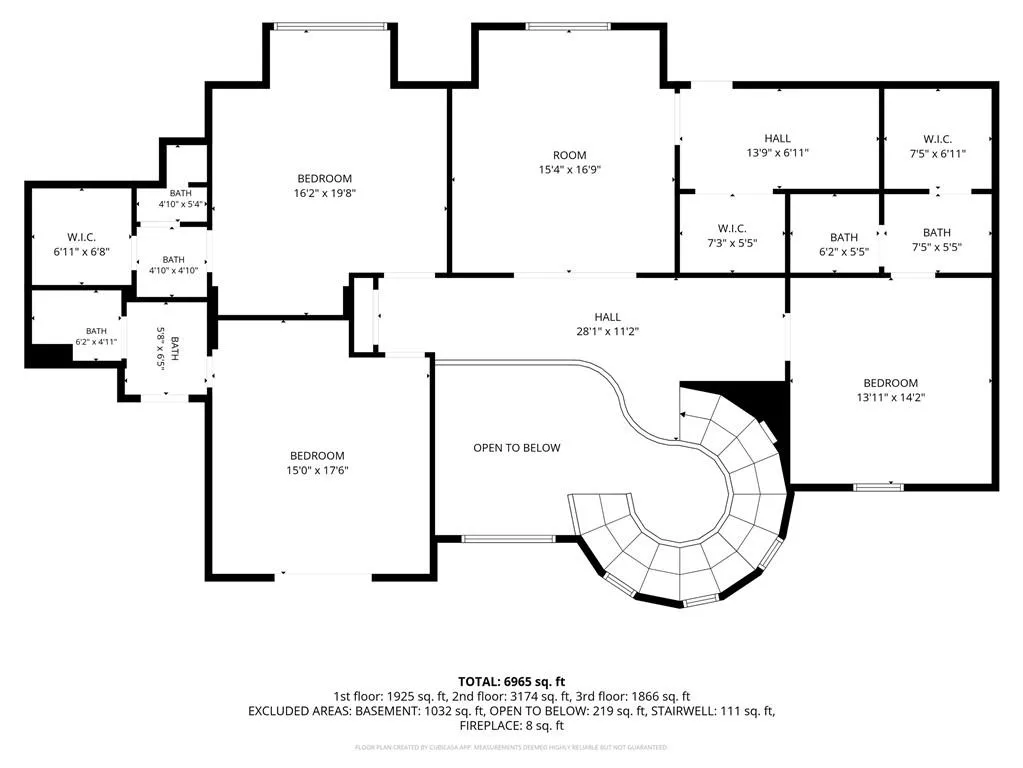
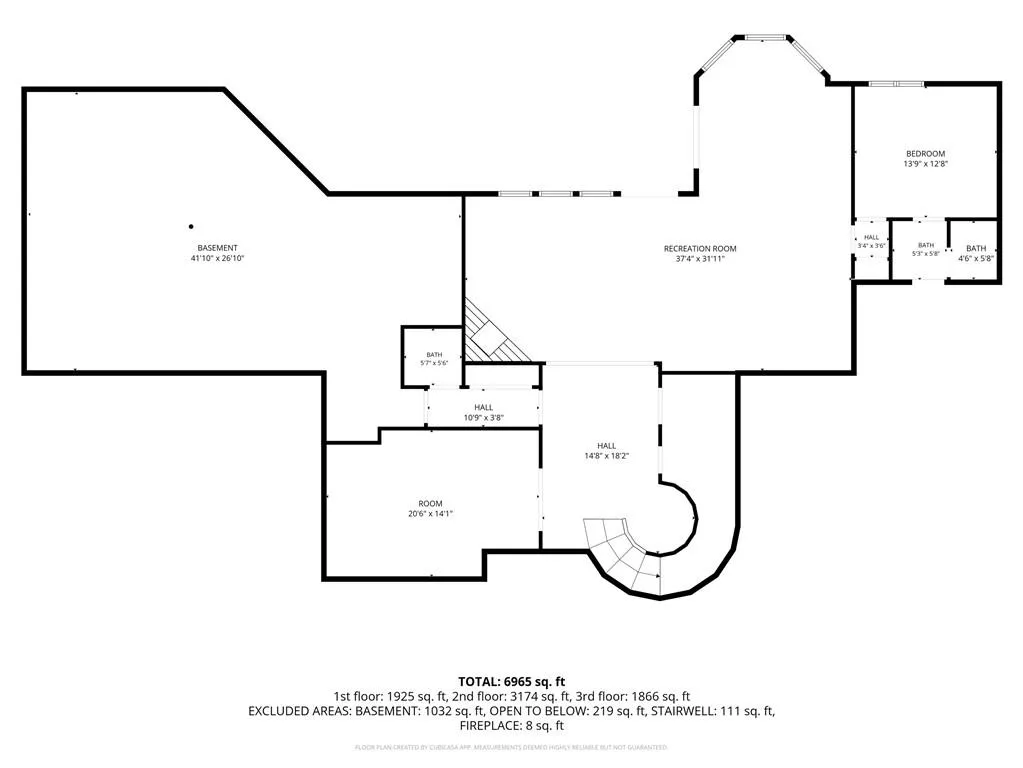
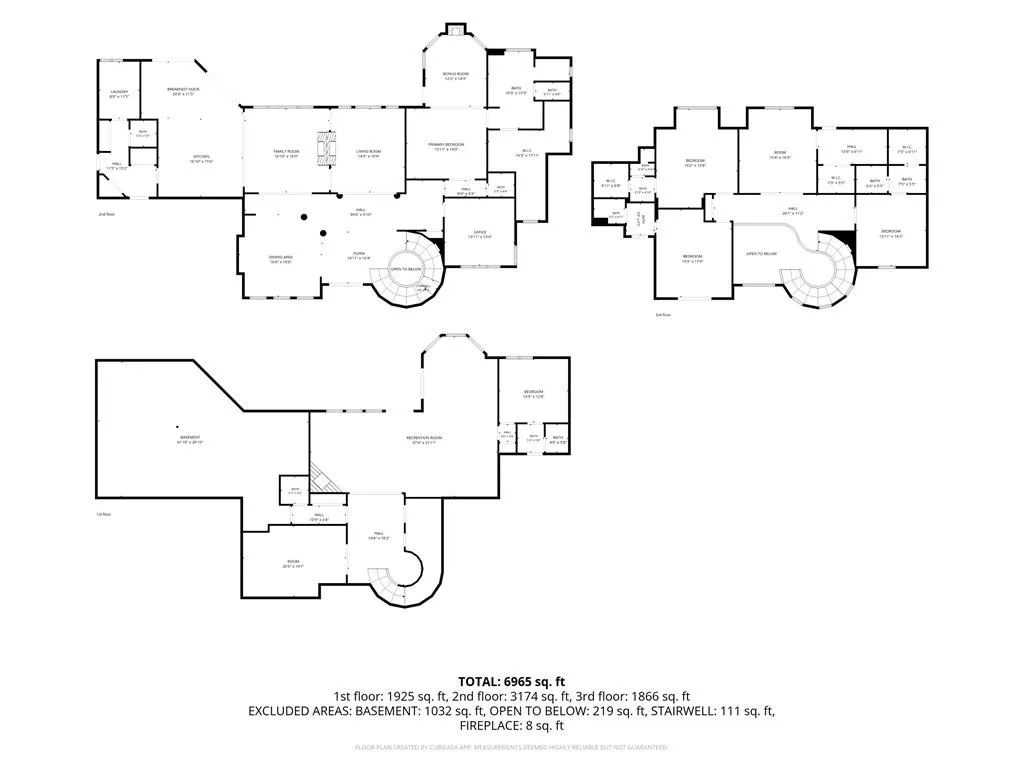
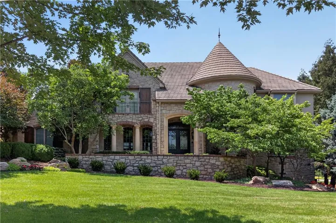
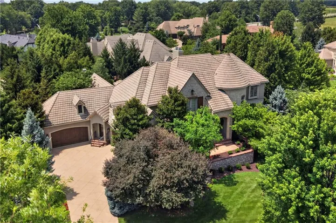
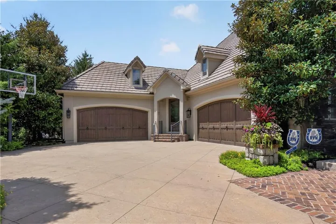
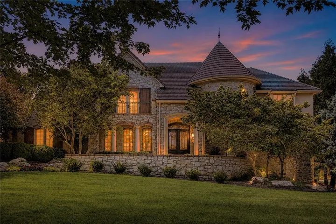
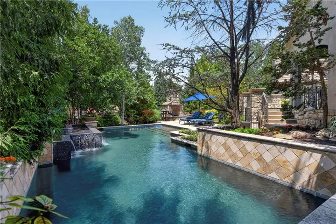
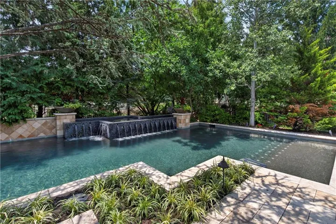
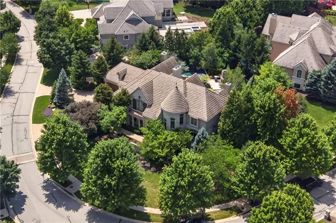
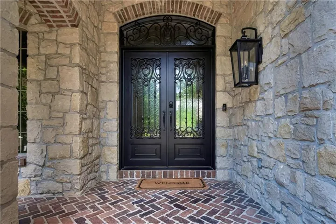
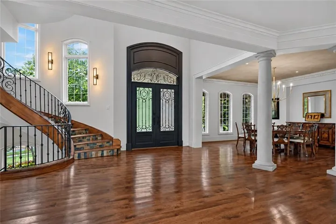
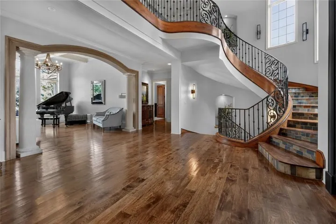
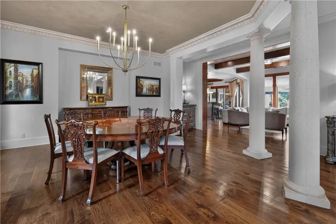
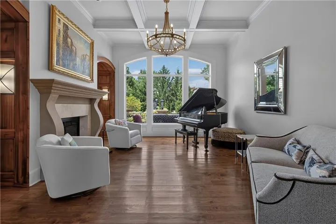
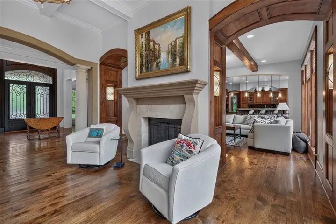
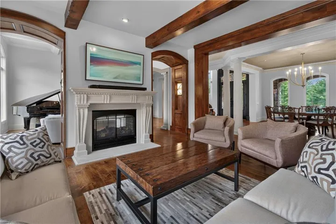
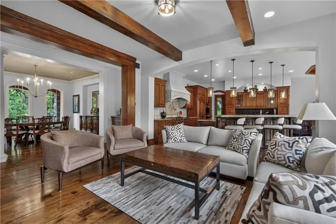
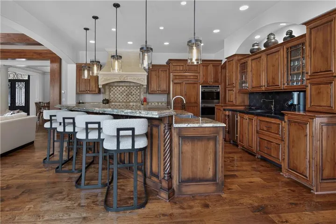
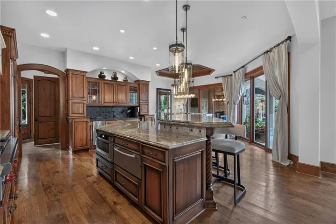
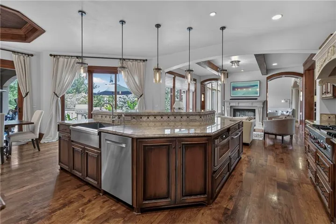
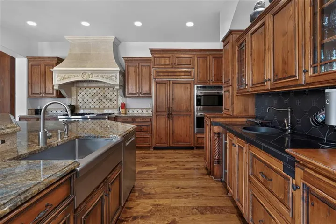
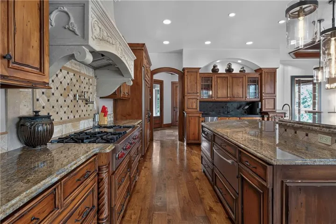
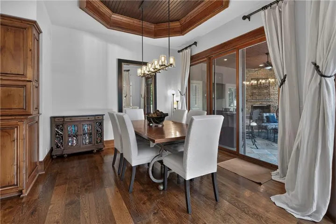
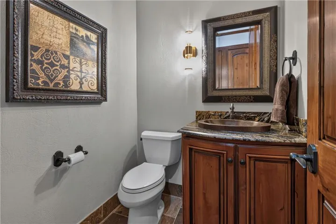
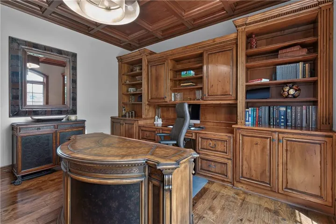
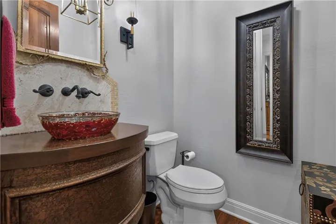
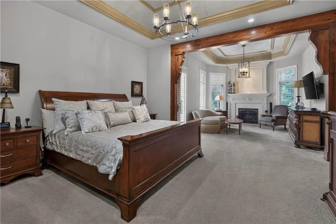
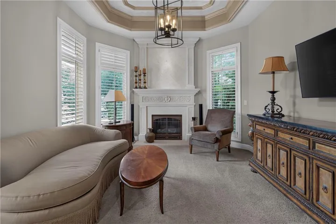
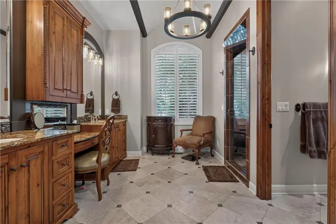
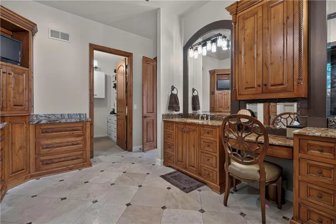
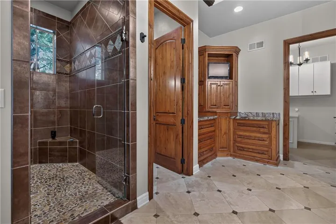
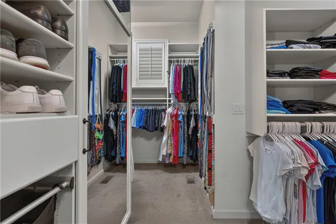
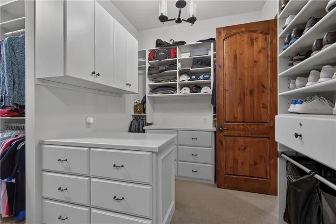
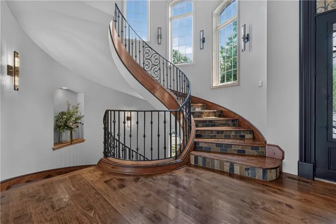
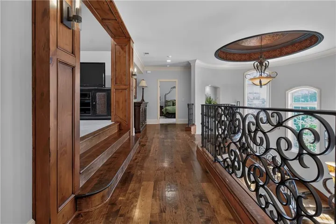
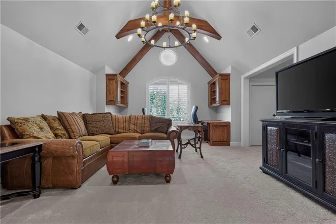
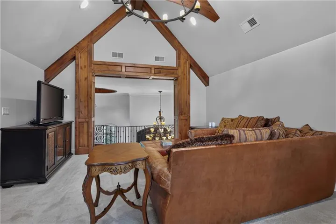
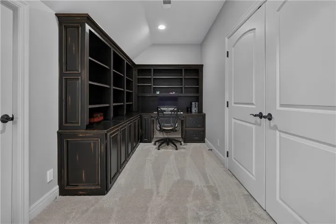
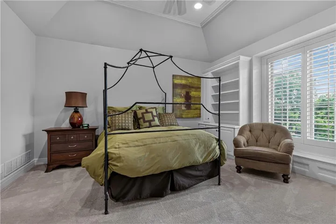
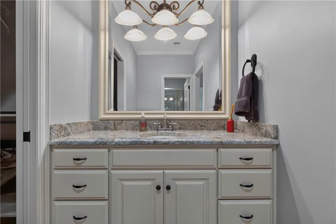
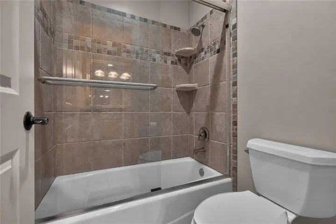
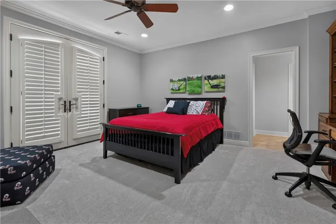
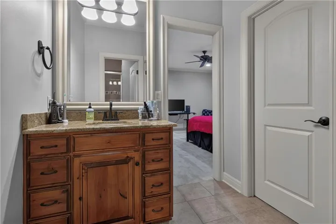
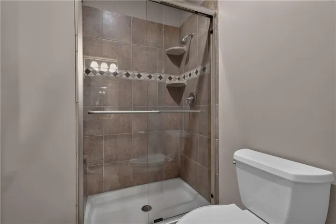
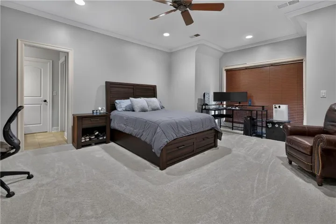
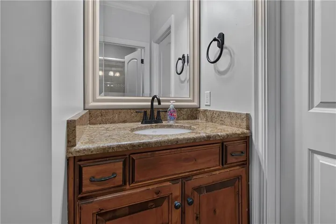
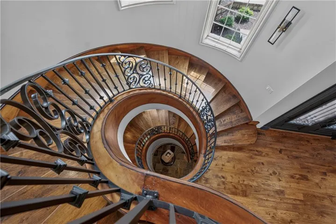
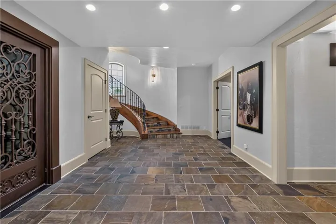
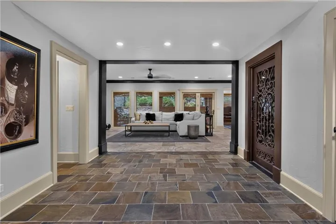
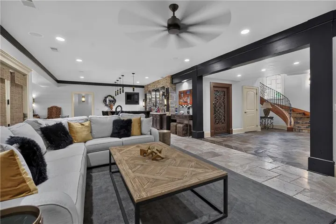
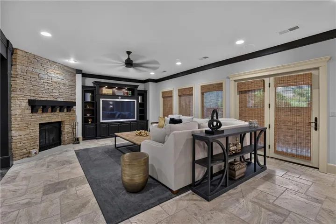
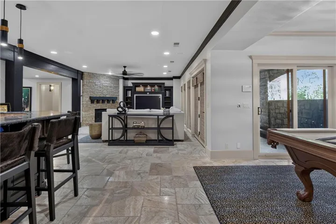
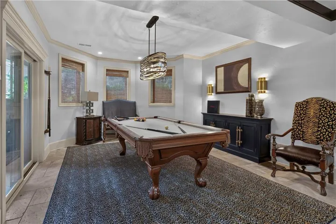
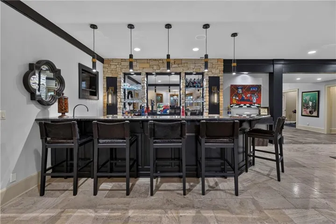
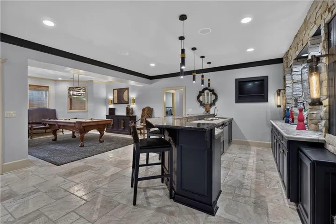
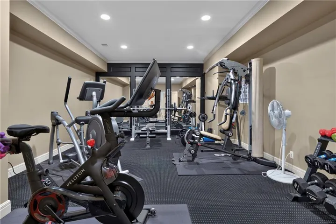
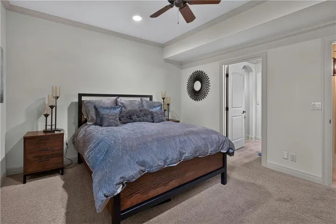
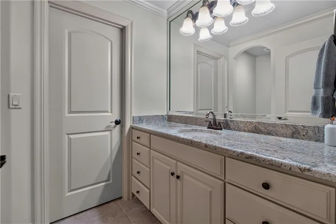
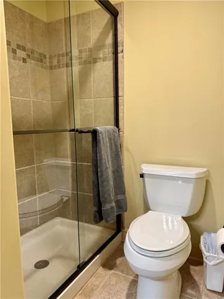
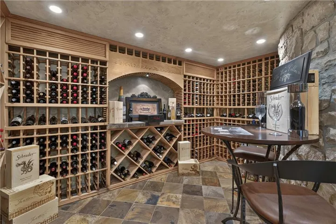
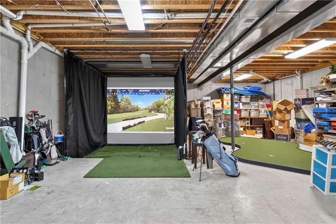
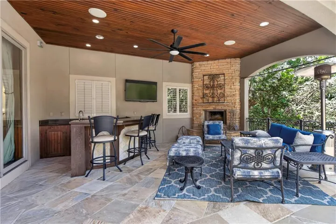
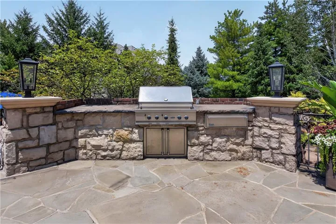
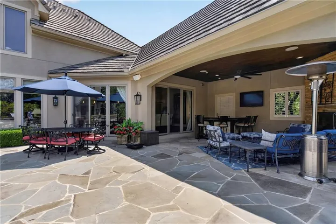
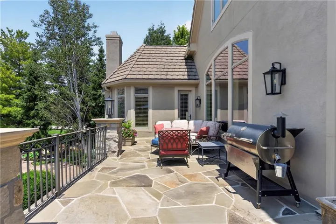
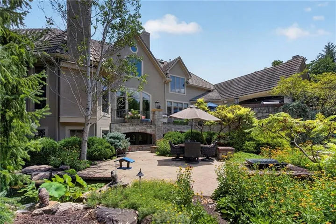
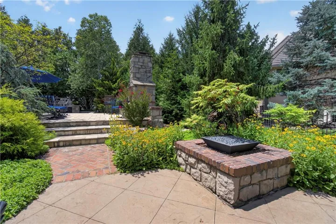
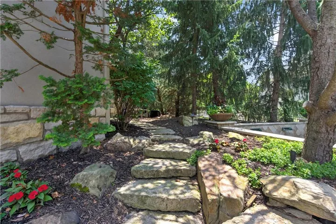
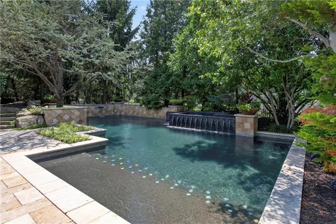
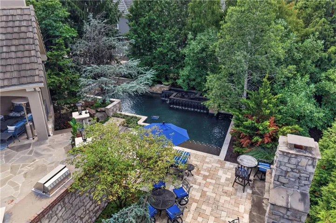
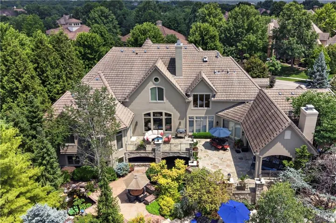
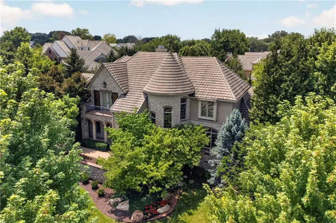
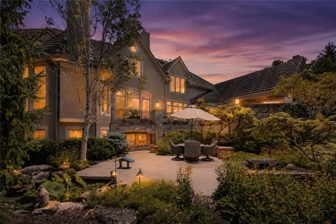
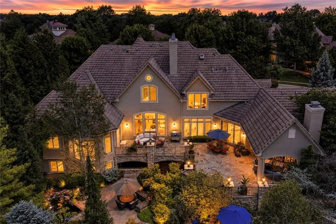
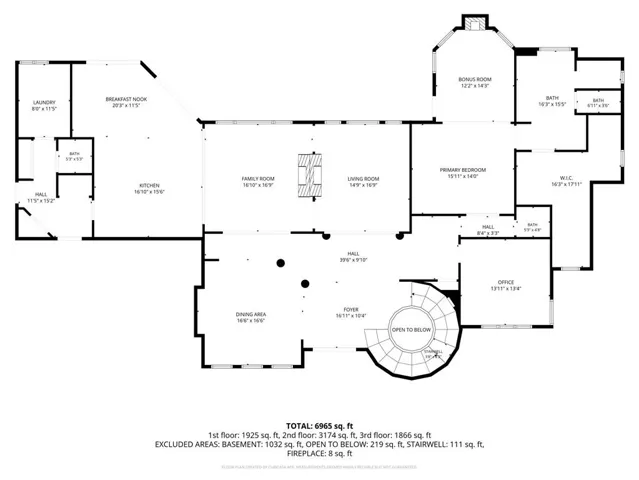
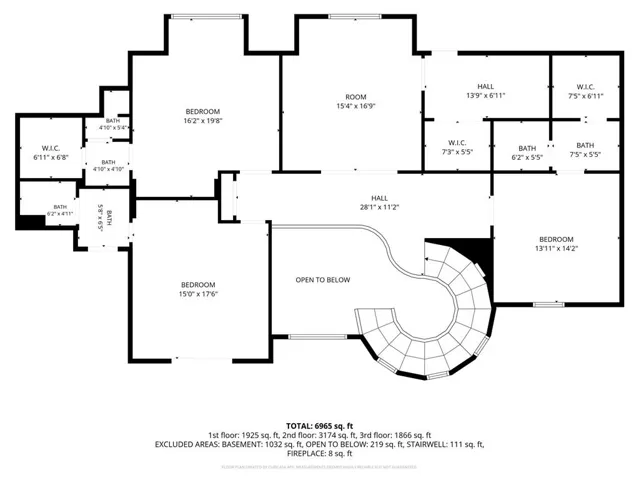
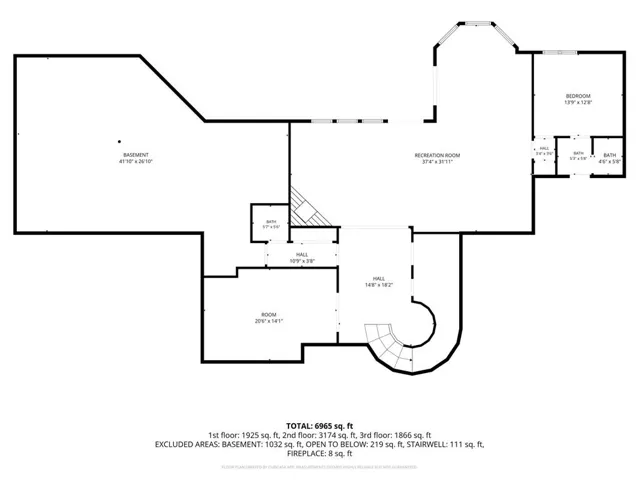
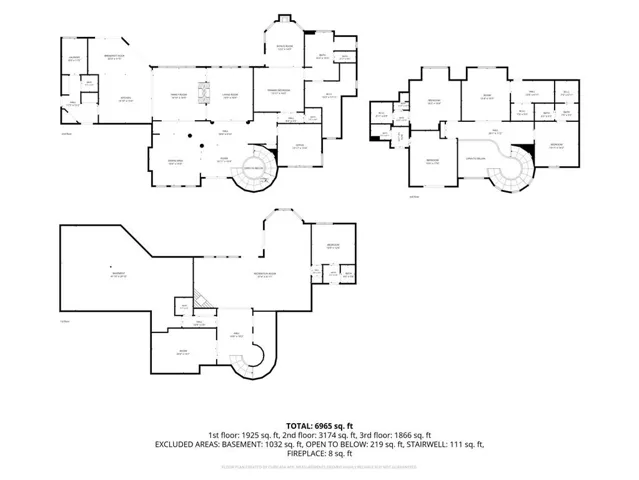
Exceptional value and opportunity in Siena! Situated on more than half an acre in one of Leawood’s distinctive neighborhoods, this impressive 1.5-story home offers generous living spaces, quality construction, architectural character and outstanding indoor and outdoor entertaining amenities. Now competitively priced to reflect today’s market, the home offers buyers an opportunity to enjoy its exceptional scale and features while leaving room to personalize finishes and make updates to suit their tastes. The thoughtfully designed floor plan features expansive gathering spaces, soaring ceilings, beautiful architectural details and abundant natural light. The spacious kitchen opens to comfortable everyday living areas, while formal and informal dining spaces provide flexibility for entertaining. A generous main-level primary suite offers a private retreat, with additional bedrooms and living areas providing plenty of room for family and guests. The finished lower level expands the home’s entertaining possibilities, offering versatile spaces for recreation, relaxation and gatherings. Outside, expansive patios and beautifully landscaped grounds create an inviting setting for outdoor dining, entertaining or simply enjoying the privacy of the spacious lot. Recent improvements complement the home’s substantial square footage, quality craftsmanship and extensive amenities. While some buyers may envision cosmetic updates to reflect their personal style, the home’s impressive layout, construction and setting provide a wonderful foundation for the future. A compelling combination of space, quality and location, now positioned to give buyers the flexibility to make this exceptional Siena property their own.
- Swimming Pool:
- In Ground
- Heating System:
- Forced Air, Zoned
- Cooling System:
- Zoned, Electric
- Basement:
- Full, Finished, Walk-Out Access, Basement BR
- Fence:
- Metal
- Fireplace:
- Wood Burning, Great Room, Hearth Room, See Through, Insert, Primary Bedroom
- Patio:
- Patio, Covered Patio
- Parking:
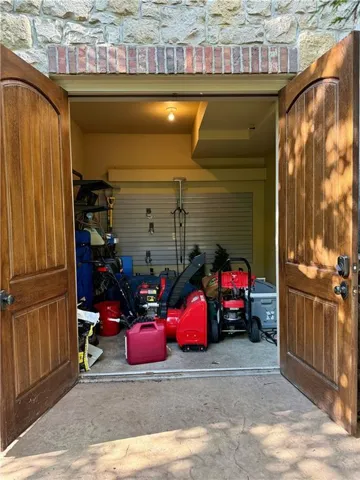
- Attached, Garage Faces Front, Garage Door Opener, Garage Faces Side
- Window Features:
- Thermal Windows
- Architectural Style:
- Other
- Exterior Features:
- Outdoor Kitchen, Fire Pit
- Fireplaces Total:
- 5
- Flooring:
- Wood
- Interior Features:
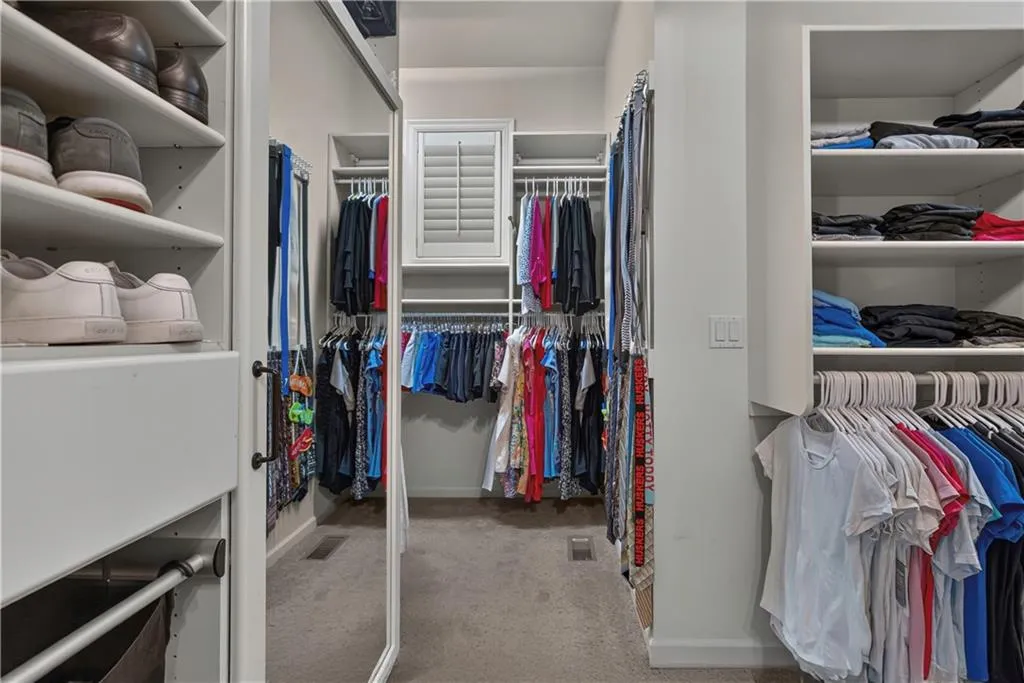
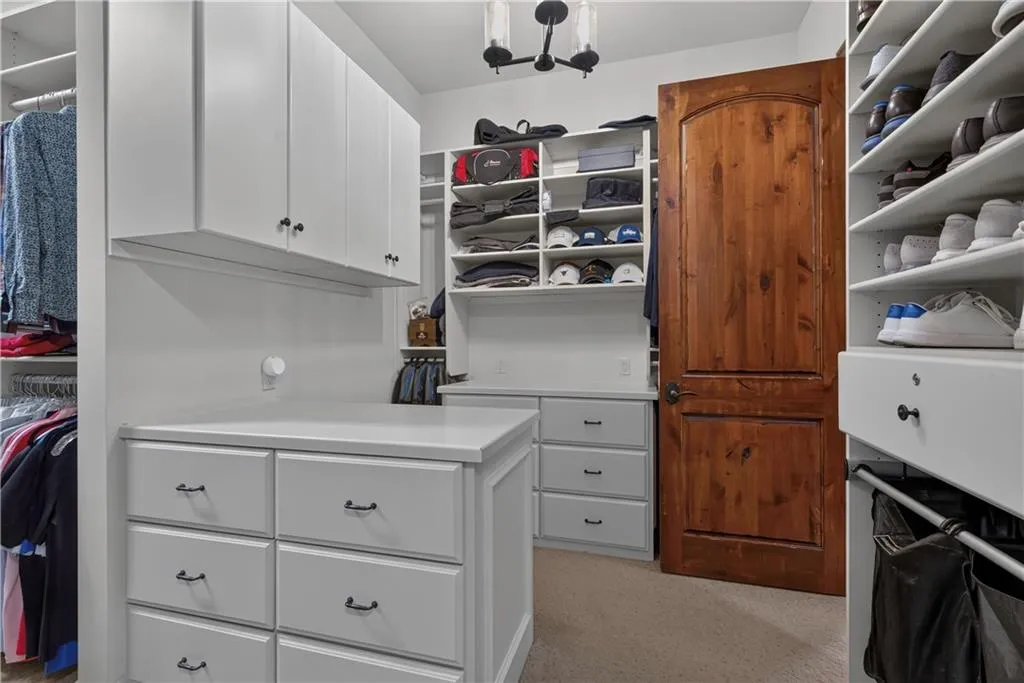
- Custom Cabinets, Kitchen Island, Pantry, Walk-In Closet(s), Wet Bar, Ceiling Fan(s), Vaulted Ceiling(s), Central Vacuum
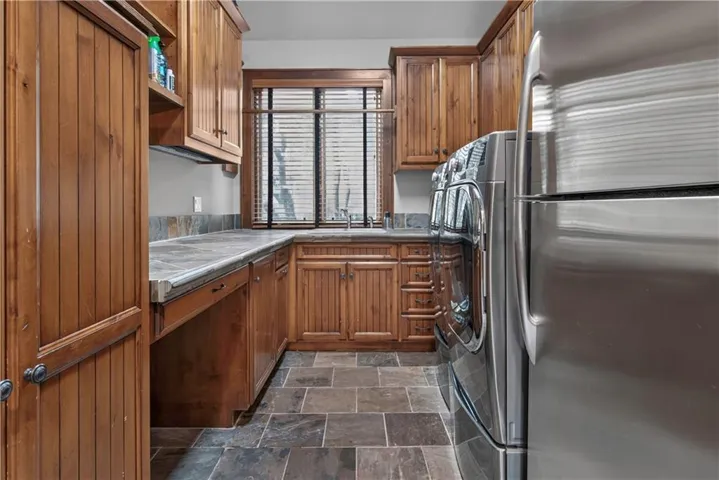
- Laundry Features:
- Main Level, Upper Level
- Sewer:
- Public Sewer
- Appliances:
- Microwave, Refrigerator, Dishwasher, Disposal, Exhaust Fan, Gas Range, Stainless Steel Appliance(s), Humidifier, Double Oven, Water Softener
- Zipcode:
- 66224
- Street:
- HOWE
- Street Number:
- 13908
- Street Suffix:
- Drive
- Longitude:
- W95° 22' 15.1''
- Latitude:
- N38° 52' 35.6''
- Direction Faces:
- South
- Directions:
- From 135th & Mission Road, go South. East to 140th Street then left on Howe to home on left. 13908 Howe.
- Mls Area Major:
- 345 - N=135th;S=Co Ln;E=State Ln;W=Pflumm
- Elementary School:
- Mission Trail
- High School:
- Blue Valley North
- High School District:
- Blue Valley
- Middle School:
- Leawood Middle
- Office Name:
- KW KANSAS CITY METRO
- Agent Name:
- Jim Gamble
- Tax Annual Amount:
- $0
- Association Fee:
- $0
- Video Url:
- https://www.youtube.com/watch?v=jE4fNuhbqVk
- Virtual Tour:
- https://www.youtube.com/watch?v=_5Qk6qgGzEs
- Water Source:
- Public
- Construction Materials:
- Stone Trim, Stucco
- Garage:
- 4
- Lot Features:
- Many Trees, Sprinkler-In Ground, Estate Lot
- Association Fee:
- 1800
- Association Fee Frequency:
- Annually
- Association Fee Includes:
- Curbside Recycle, Trash
- Association Yn:
- 1
- List Agent Mls Id:
- GAMBLE
- List Office Mls Id:
- KW04
- Listing Term:
- Cash, Conventional
- Mls Status:
- Active
- Modification Timestamp:
- 2026-11-20T20:38:10Z
- Originating System Name:
- HMLS
Community: Siena of Leawood, Residential For Sale
13908 Howe Drive, Leawood, Kansas 66224
- Property Type :
- Residential
- Listing Type :
- For Sale
- Listing ID :
- 2651480
- Price :
- $2,375,000
- Bedrooms :
- 5
- Rooms :
- 16
- Bathrooms :
- 8
- Half Bathrooms :
- 3
- Square Footage :
- 7,196
- Year Built :
- 2006
- Status :
- Active
- Property Sub Type :
- Single Family Residence

