
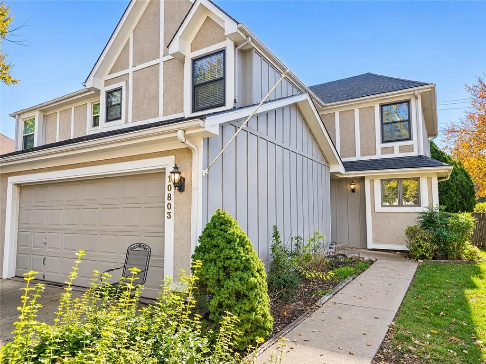
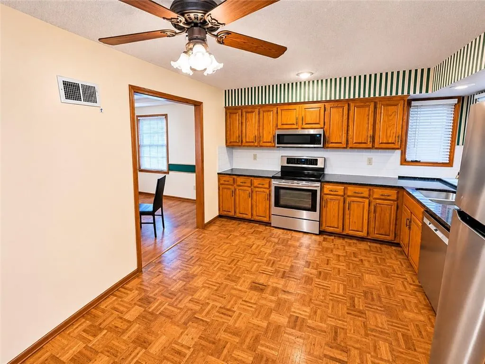
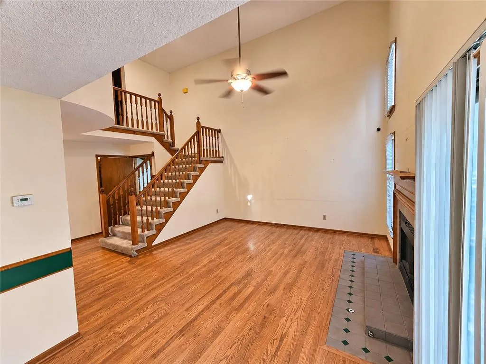
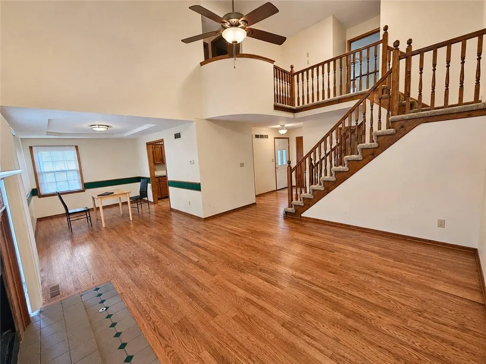
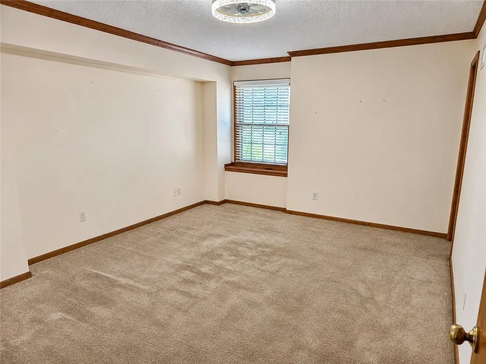
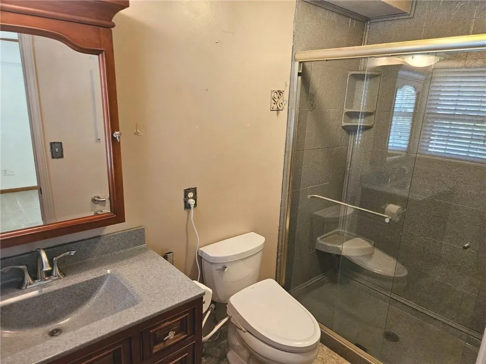
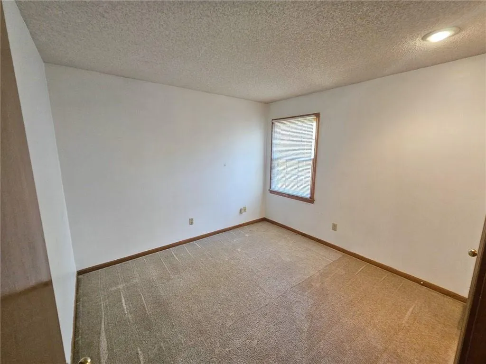

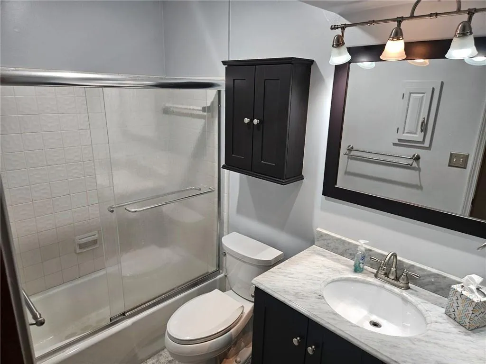
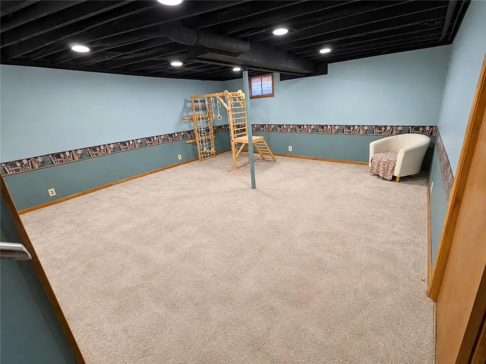
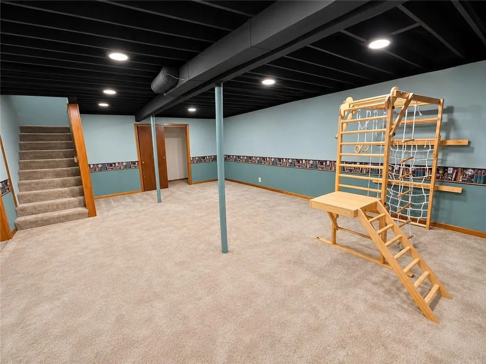
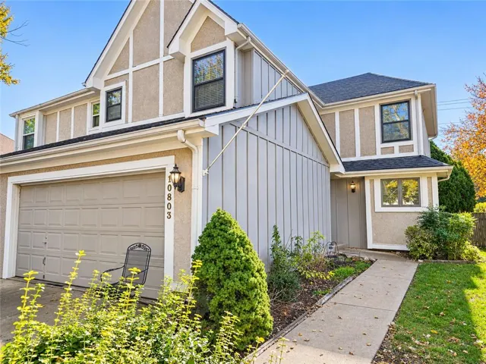
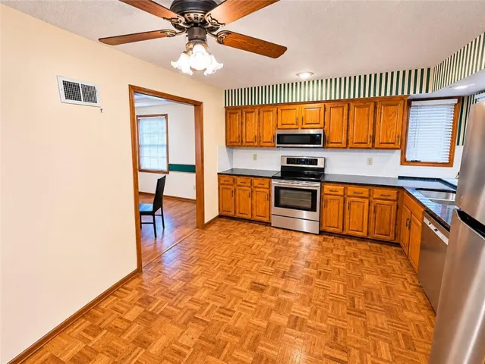
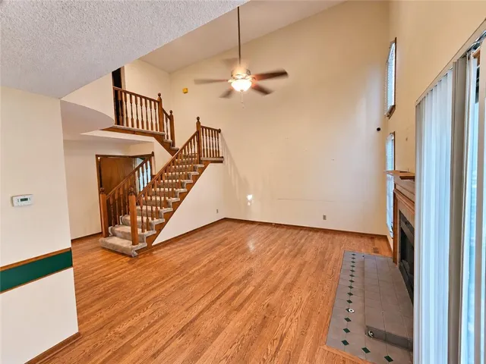
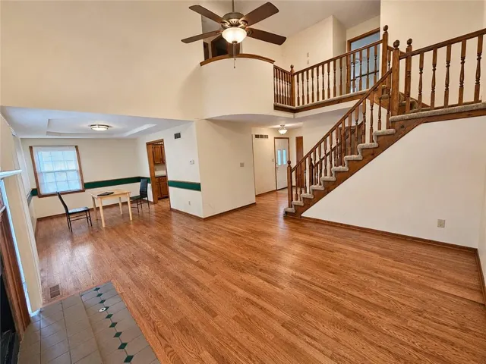
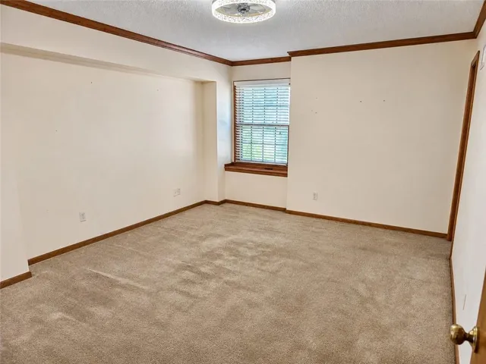
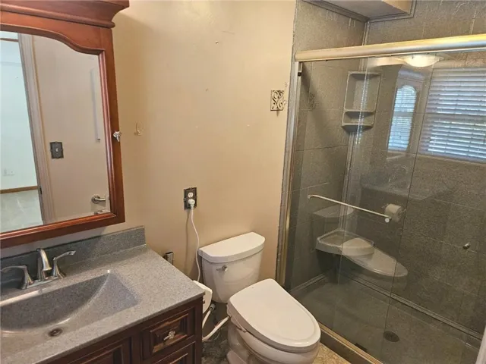
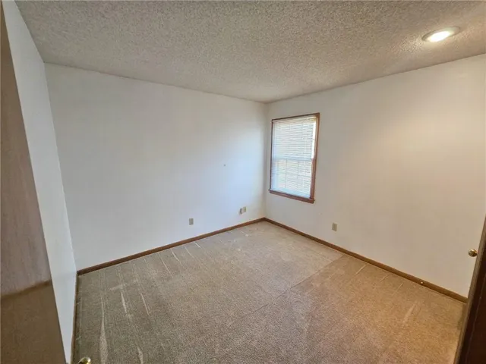

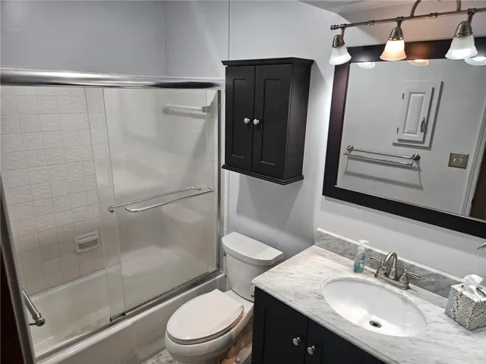
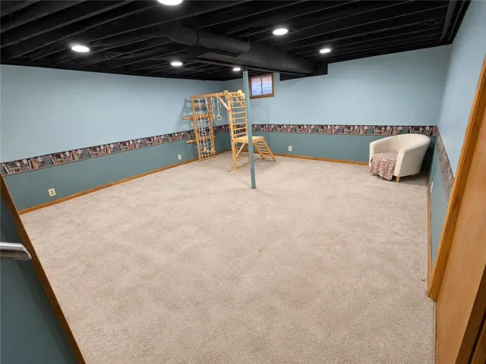
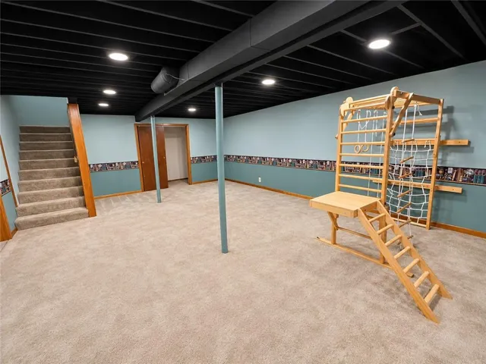
**BLUE VALLEY SCHOOLS • TWO LIVING AREAS • LOW-MAINTENANCE LIVING!** Enjoy more space, flexibility, and everyday convenience in this spacious 3-bedroom, 2.5-bath Overland Park duplex located in the desirable **Blue Valley School District!** With approximately **2, 200 square feet of living space, including the finished basement**, this home offers plenty of room to spread out and make yourself at home. **TWO LIVING AREAS!** The finished basement provides a second living space, perfect for a family room, recreation area, home office, or entertainment space. It even features a **built-in wooden children’s indoor gym/playset**, offering a fun and unique bonus! The playset can be removed if the tenant prefers. The kitchen features newer appliances, including a refrigerator and microwave. **The refrigerator, washer, and dryer will remain with the property and are included for tenant use.** A bathroom bidet adds another convenient feature. Enjoy a **fenced backyard** and the convenience of an attached **two-car garage**. **LESS MAINTENANCE, MORE FREE TIME!** HOA services cover lawn care, snow removal, and trash service, helping simplify everyday home maintenance. **PROPERTY HIGHLIGHTS** – 3 bedrooms and 2.5 bathrooms – Approximately 2, 200 sq. ft., including finished basement – Two separate living areas – Blue Valley School District – Finished basement with built-in wooden children’s gym/playset (removable) – Attached two-car garage – Fenced backyard – Newer kitchen appliances – Refrigerator, washer, and dryer included for tenant use – Bathroom bidet – HOA services include lawn care, snow removal, and trash **Monthly Rent: $2, 300** **HOA Fee: $95/month, paid by tenant** **Total Monthly Rent + HOA: $2, 395** Schedule your showing today and discover the space, flexibility, and convenience this Overland Park rental has to offer!
- Heating System:
- Central Gas
- Cooling System:
- Electric
- Basement:
- Concrete, Finished, Inside Entrance
- Fence:
- Wood
- Fireplace:
- Living Room
- Parking:
- Attached, Garage Faces Front
- Window Features:
- Window Coverings
- Architectural Style:
- Traditional
- Fireplaces Total:
- 1
- Flooring:
- Wood, Carpet, Vinyl, Parquet
- Interior Features:
- Storage, Walk-In Closet(s), Ceiling Fan(s), Vaulted Ceiling(s), Recreation Room, Bidet
- Sewer:
- Public Sewer
- Appliances:
- Refrigerator, Dishwasher, Electric Range, Dryer, Washer
- Zipcode:
- 66210
- Street:
- 115th
- Street Number:
- 10803
- Street Suffix:
- Terrace
- Longitude:
- W95° 17' 18.3''
- Latitude:
- N38° 55' 9.8''
- Street Dir Prefix:
- W
- Directions:
- From 69 HWY: exit College Blvd West, to Nieman Rd South (left), to 115th Terrace East (left). The property will be on your right.
- Mls Area Major:
- 340 - N=I-435;S=135th;E=State Ln;W=Pflumm
- High School District:
- Blue Valley
- Office Name:
- Keller Williams Realty Partners Inc.
- Agent Name:
- Lana Mount
- Tax Annual Amount:
- $0
- Association Fee:
- $0
- Water Source:
- Public
- Construction Materials:
- Stucco & Frame
- Garage:
- 2
- Association Fee:
- 95
- Association Fee Frequency:
- Monthly
- Association Fee Includes:
- Lawn Service, Snow Removal, Trash
- Association Yn:
- 1
- List Agent Mls Id:
- 413517723
- List Office Mls Id:
- KW01
- Mls Status:
- Active
- Modification Timestamp:
- 2026-11-18T19:24:10Z
- Originating System Name:
- HMLS
Community: College Park Estates, Residential Lease For Rent
10803 W 115th Terrace, Overland Park, Kansas 66210
- Property Type :
- Residential Lease
- Listing Type :
- For Rent
- Listing ID :
- 2652180
- Price :
- $2,300
- Bedrooms :
- 3
- Bathrooms :
- 3
- Half Bathrooms :
- 1
- Year Built :
- 1984
- Status :
- Active
- Property Sub Type :
- Single Family Residence

