
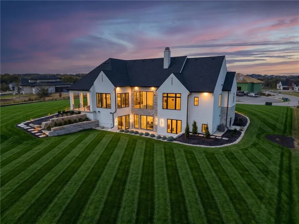
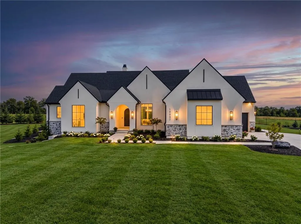
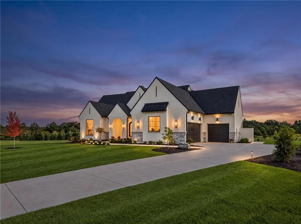
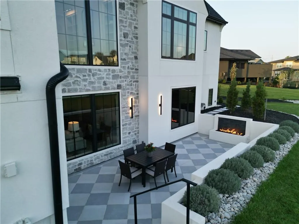
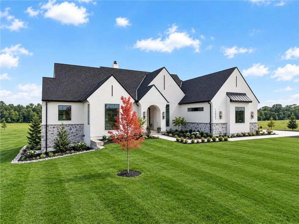
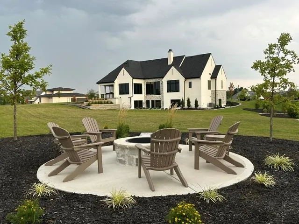
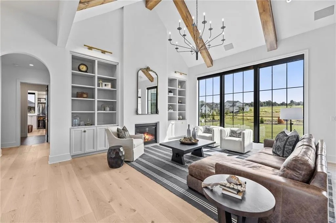
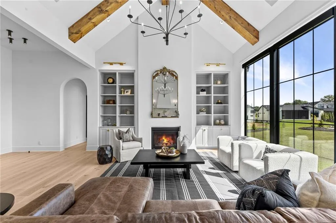
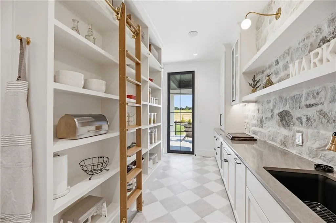
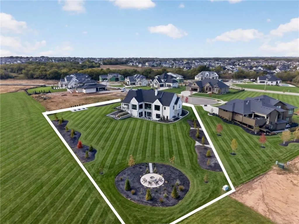
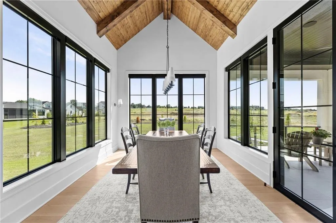
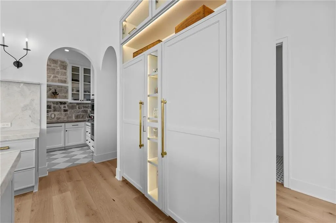
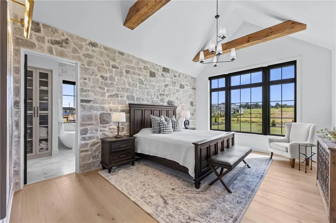
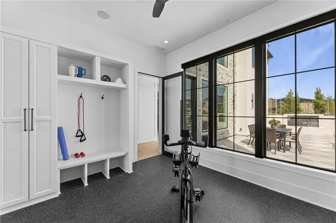
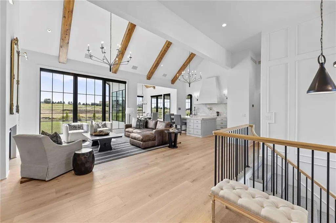
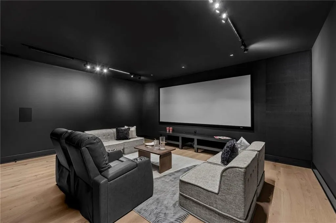
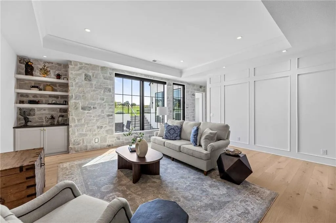
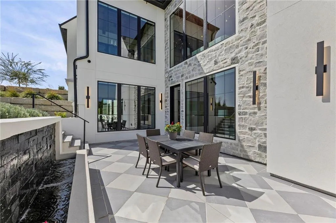
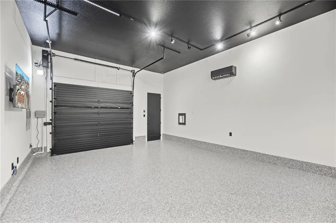
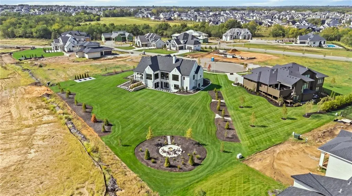
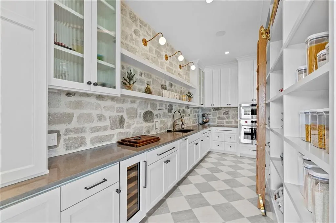
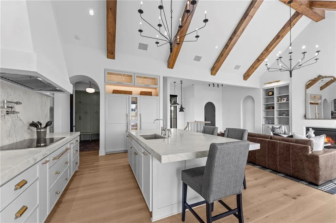
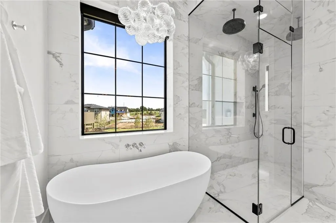
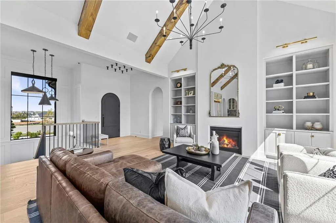
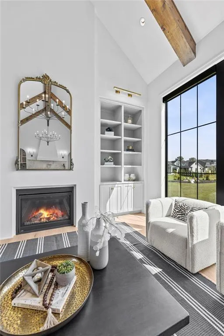
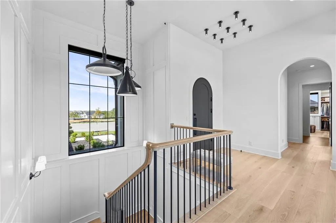
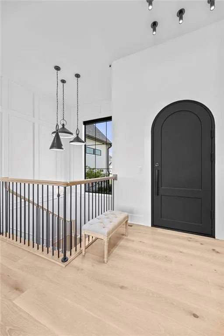
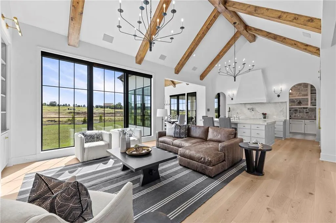
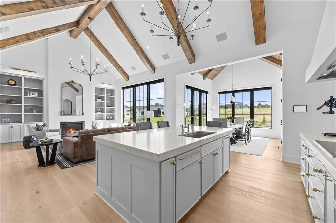
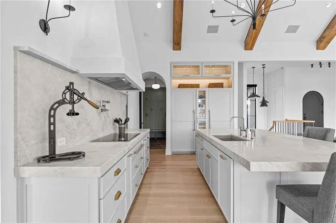
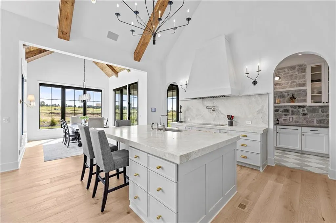
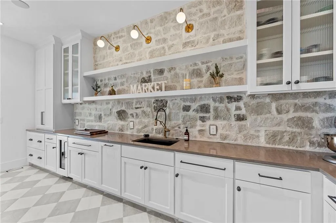
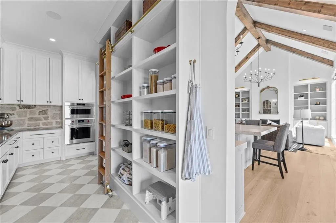
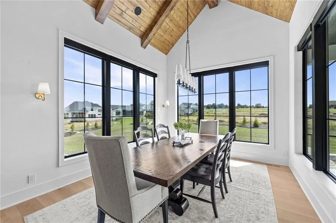
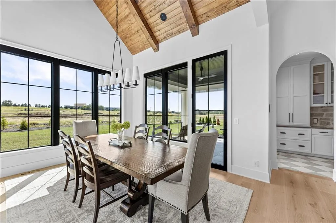
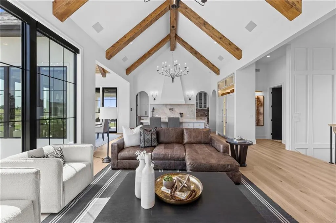
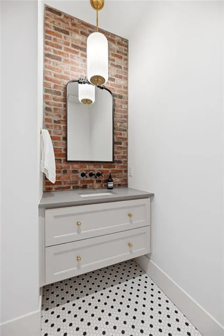
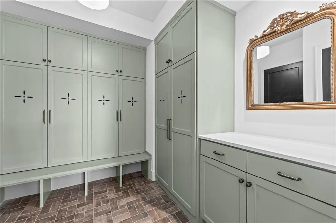
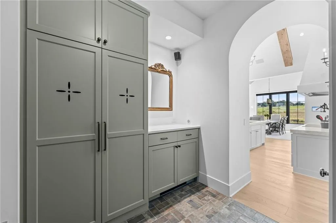
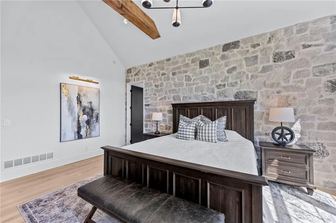
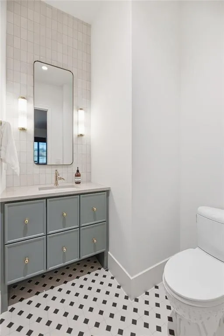
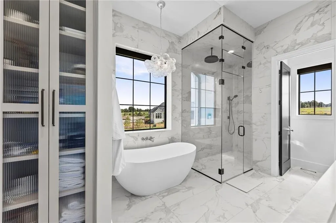
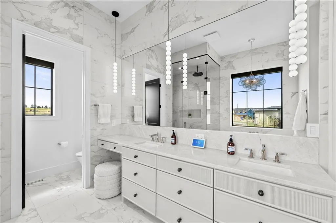
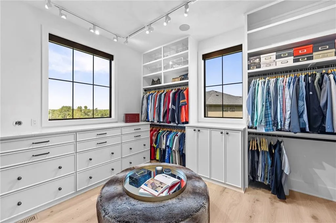
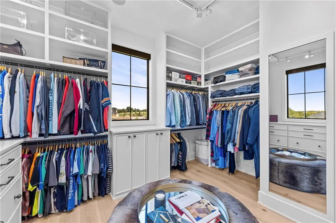
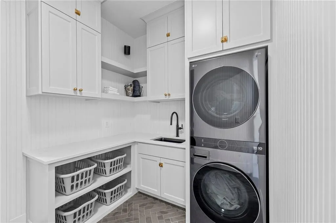
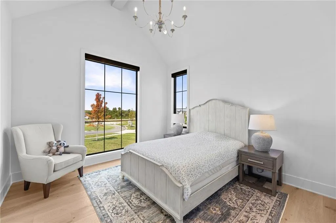
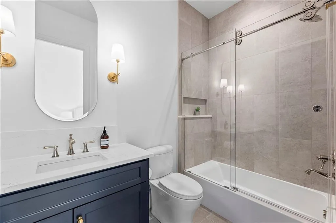
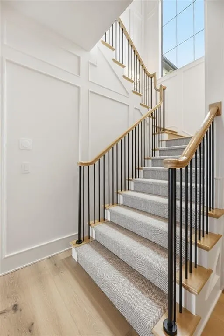
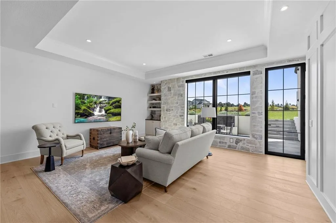
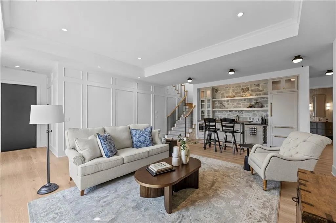
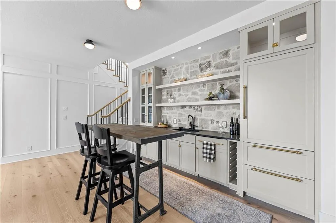
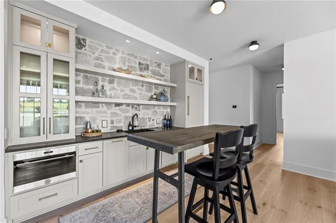
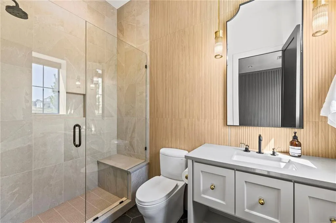
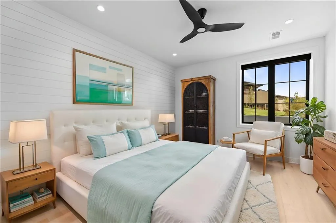
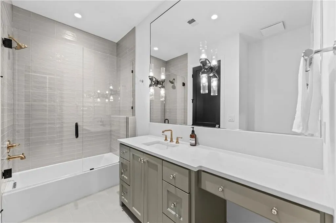
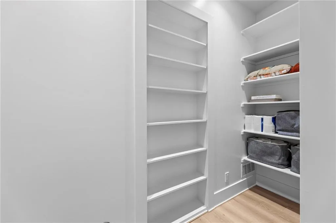
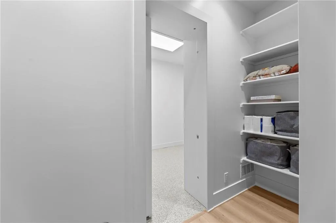
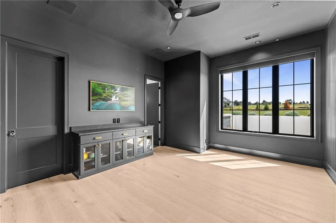
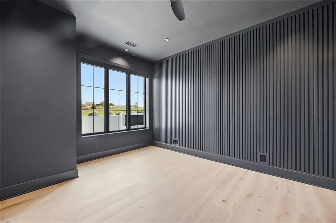
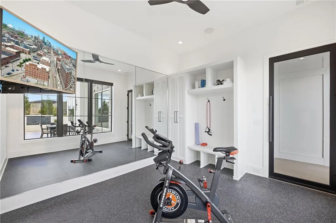
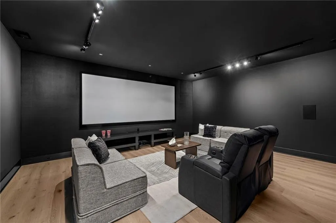
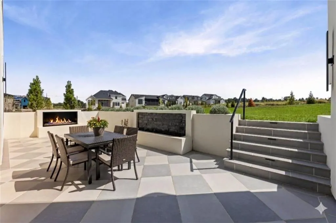
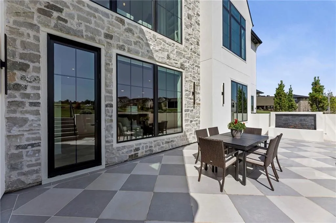
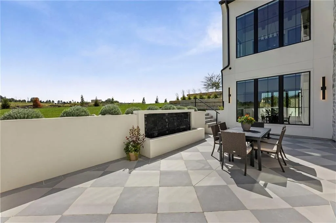
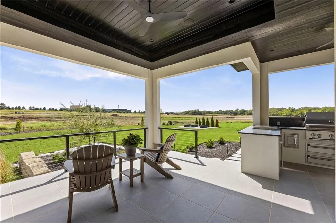
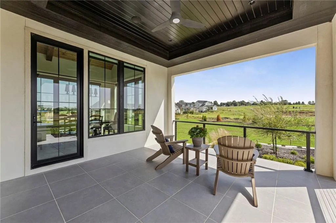
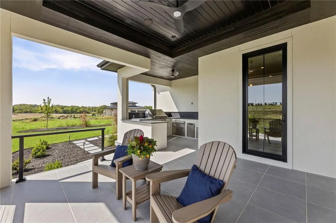
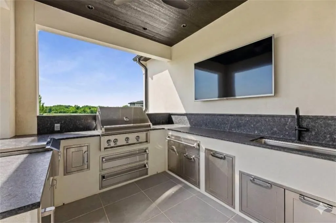
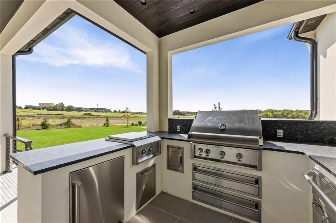
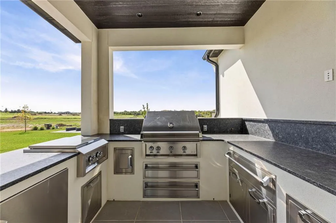
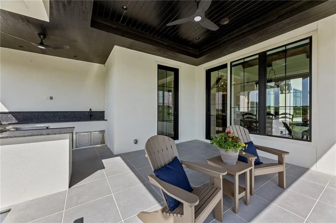
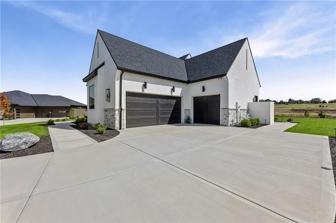
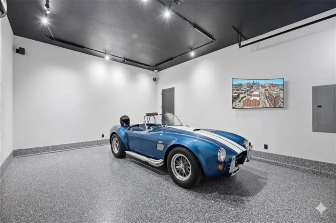
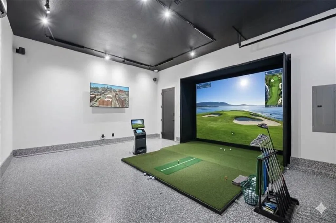
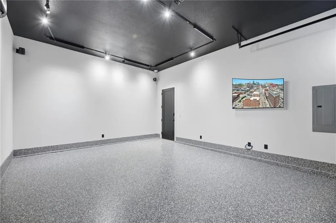
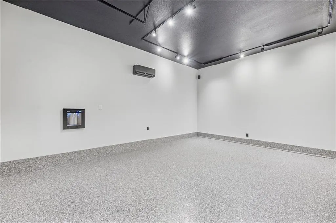
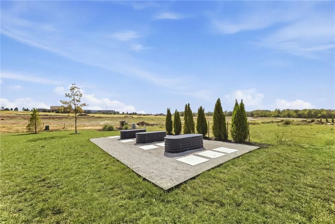
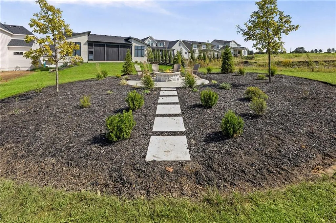
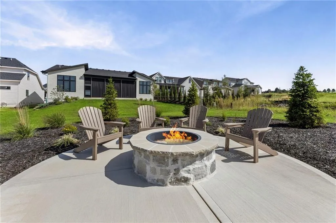
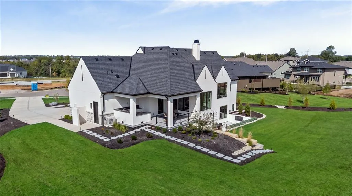
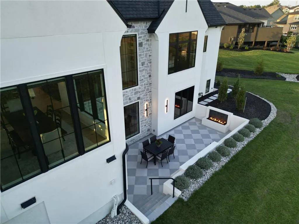
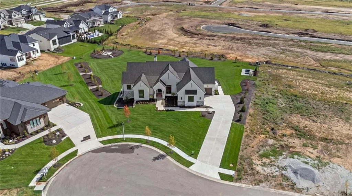
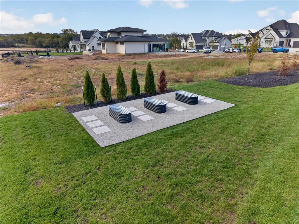
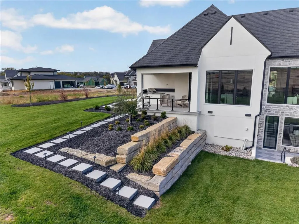
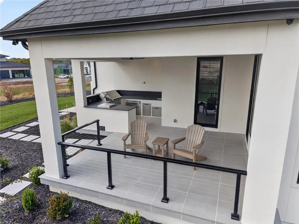
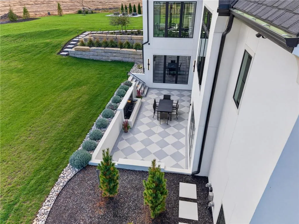
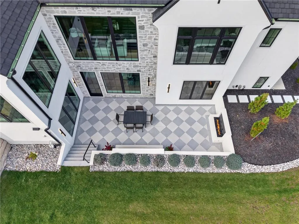
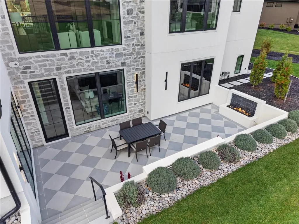
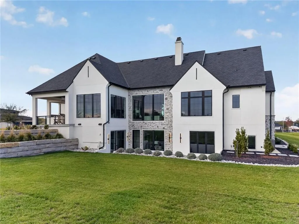
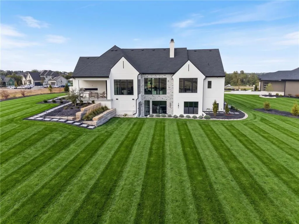
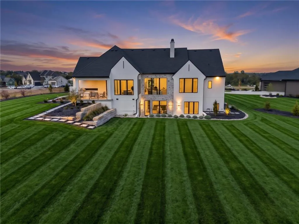
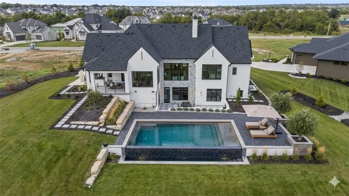
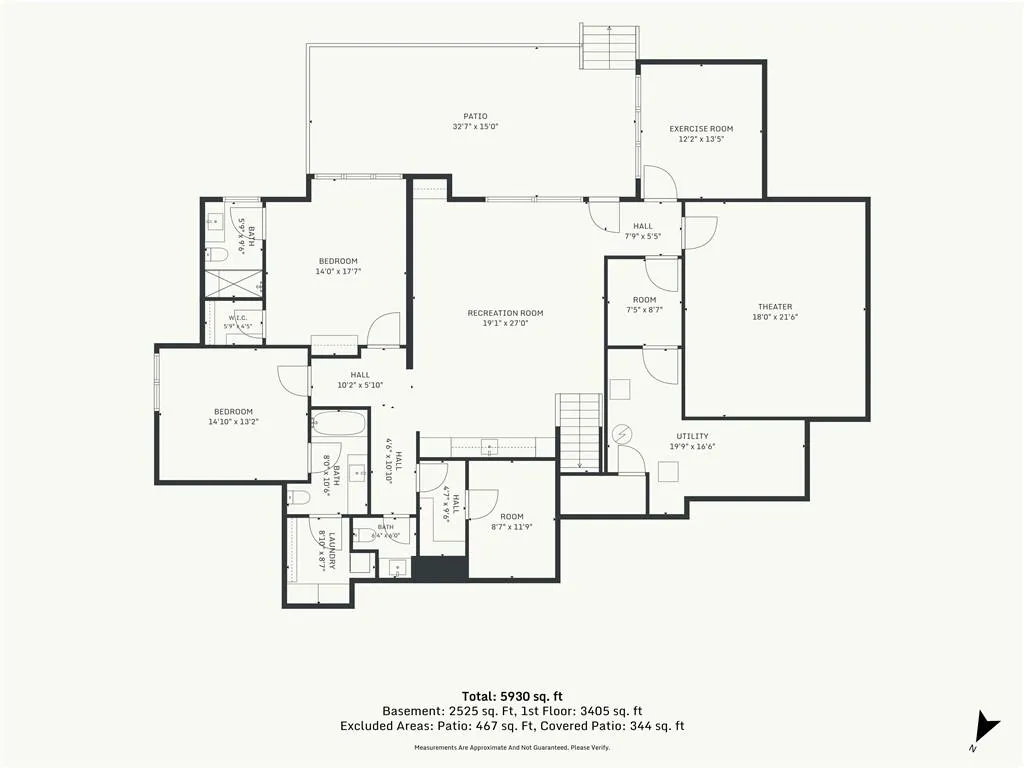
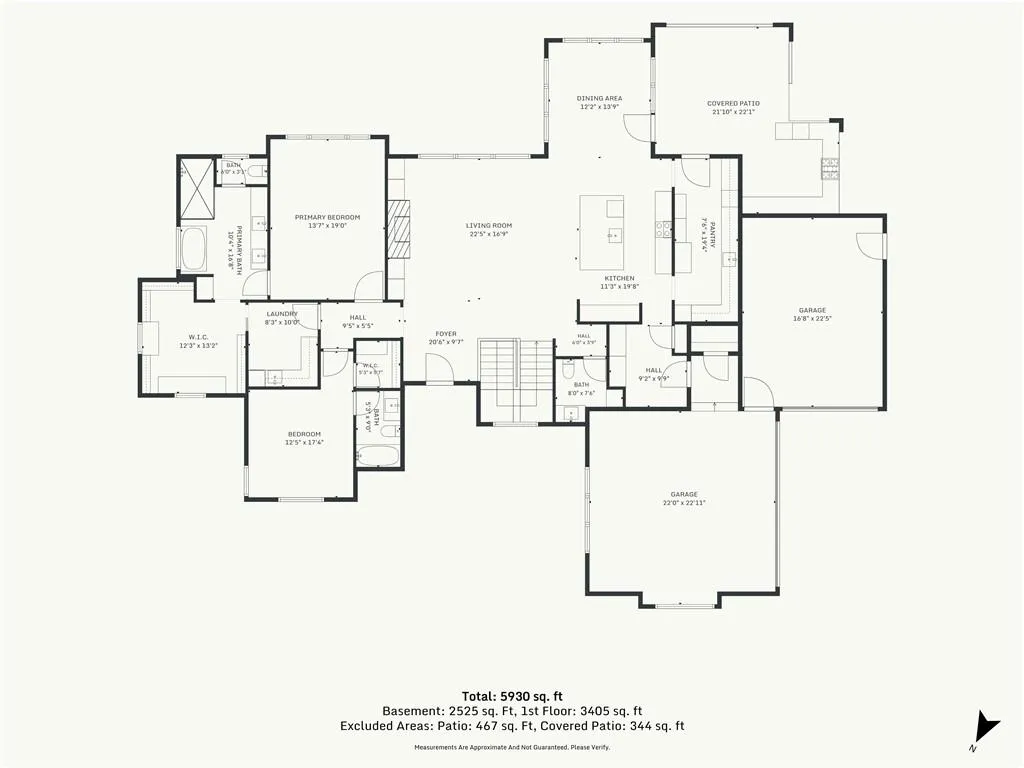
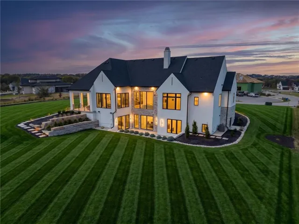
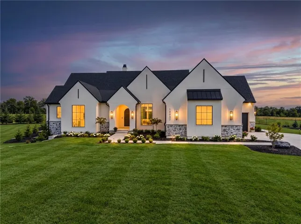
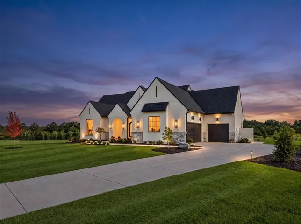
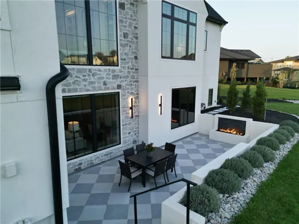
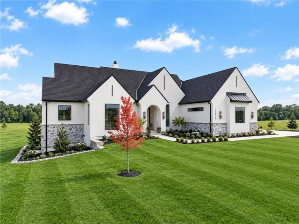
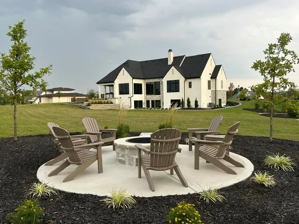
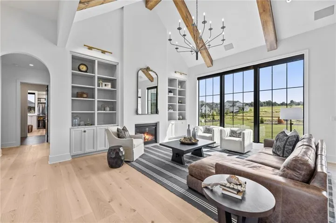
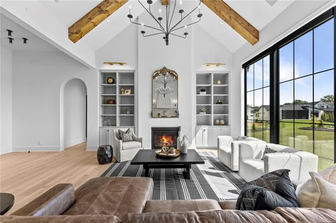
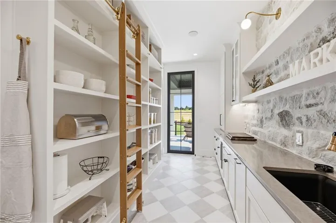
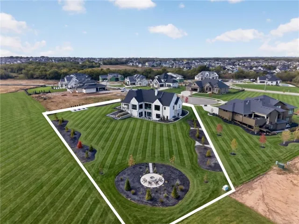
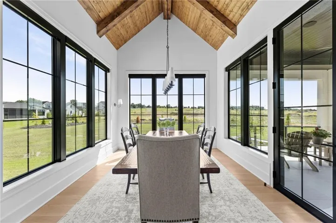
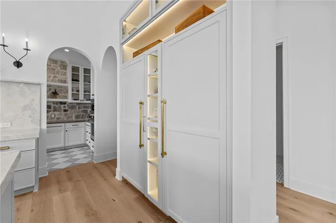
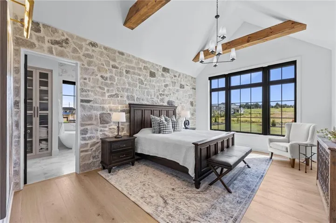
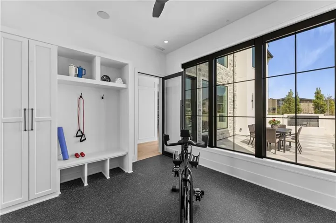
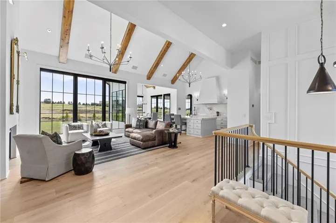
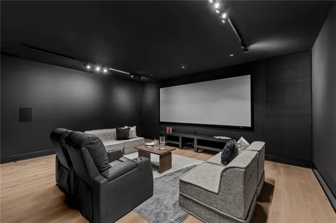
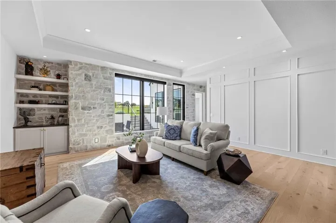
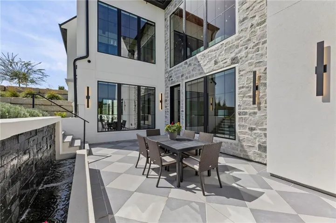
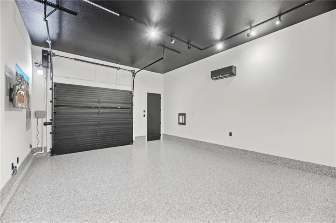
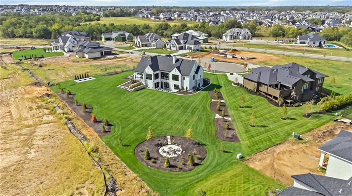
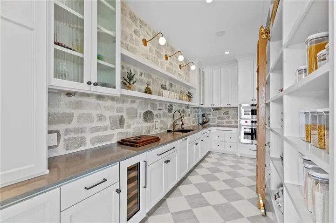
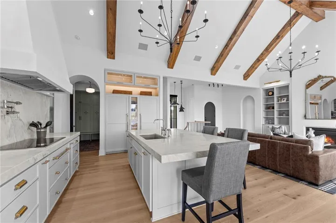
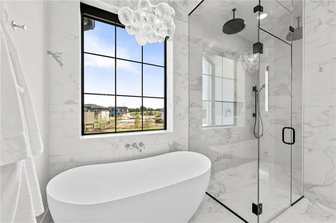
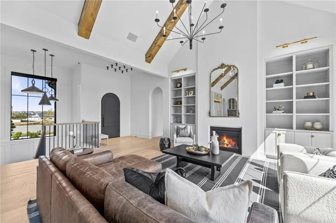
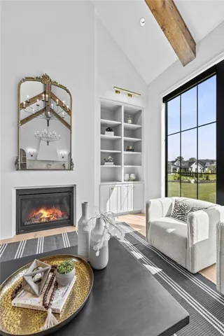
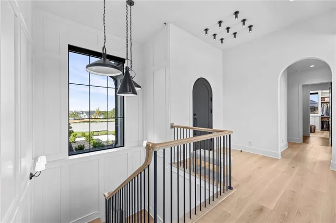
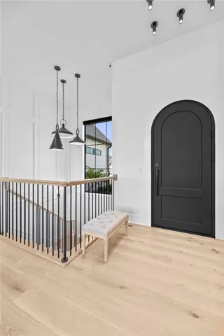
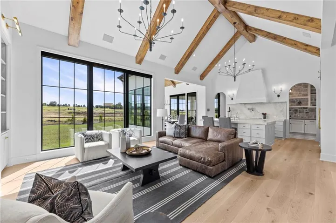
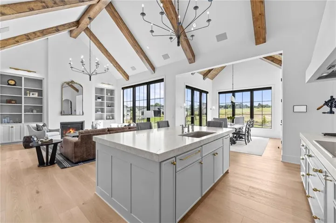
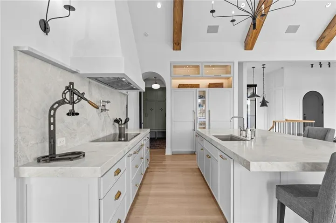
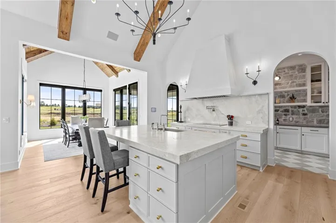
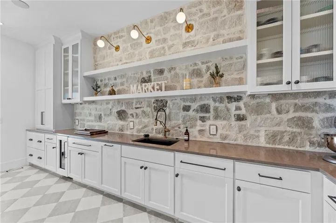
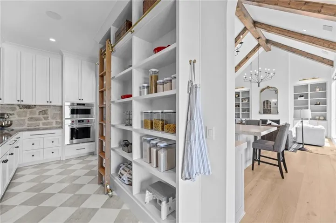
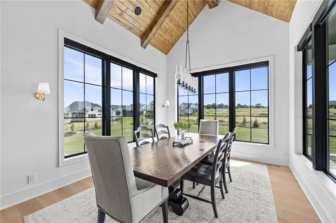
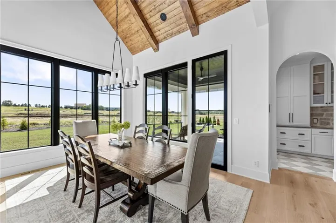
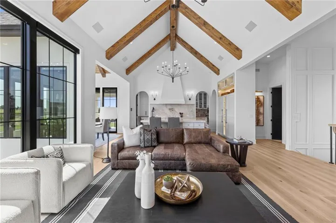
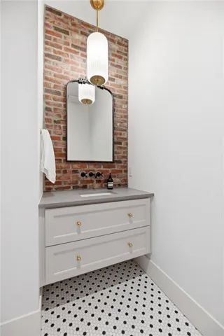
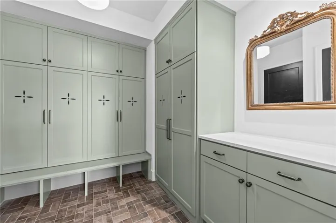
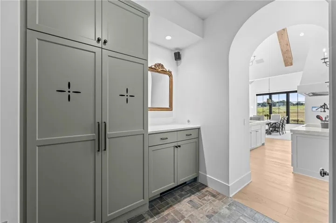
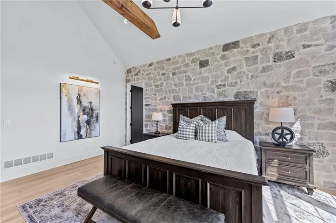
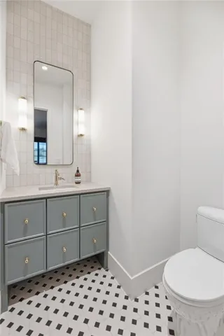
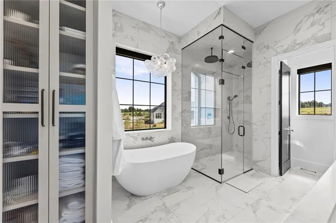
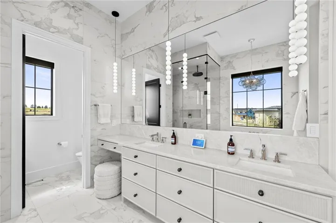
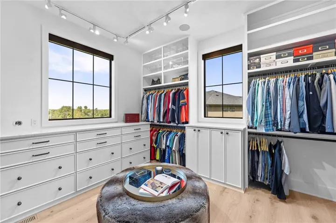
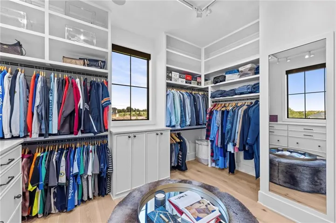
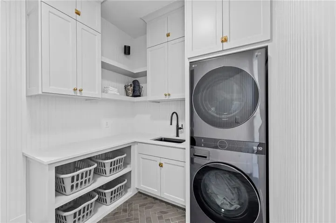
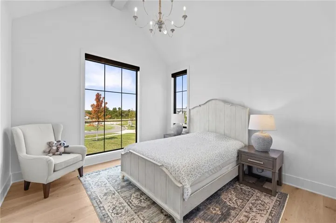
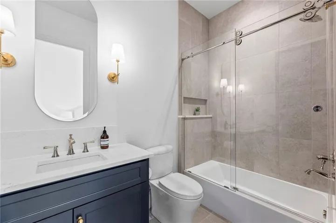
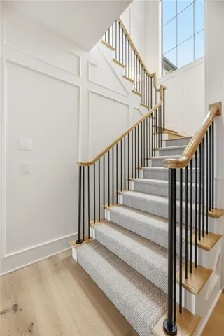
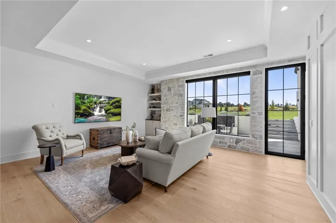
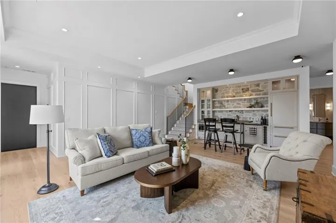
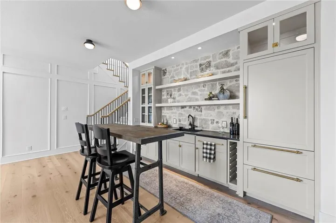
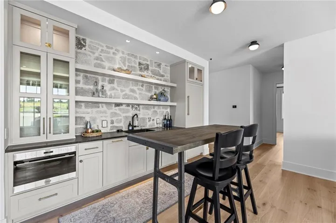
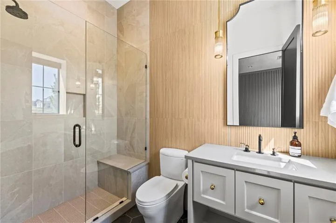
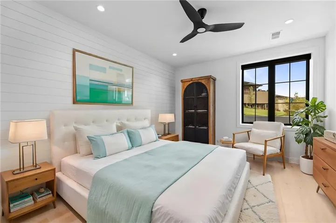
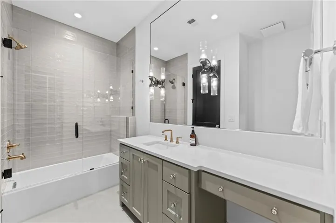
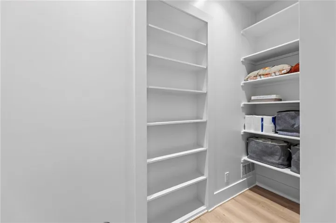
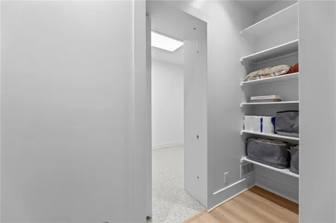
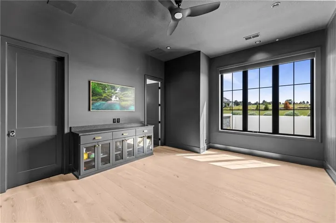
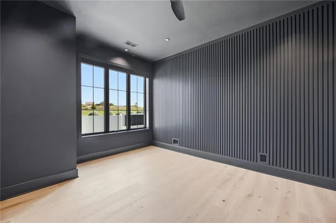
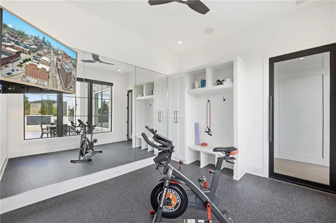
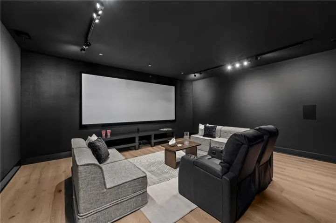
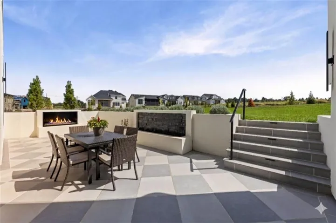
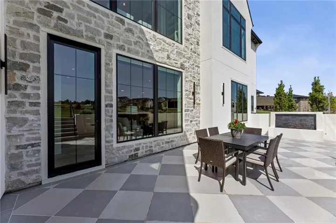
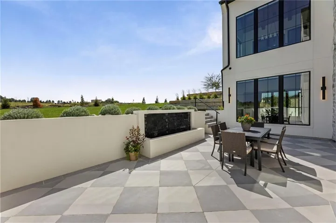
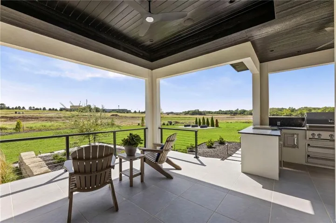
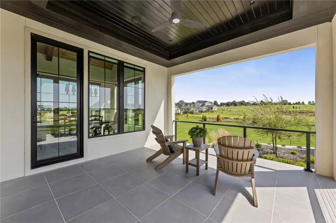
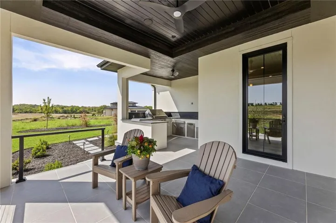
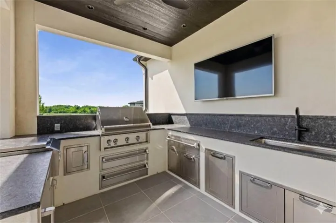
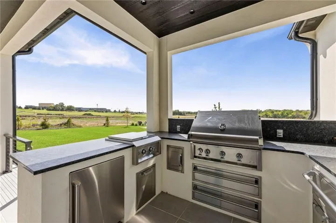
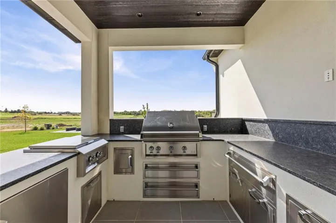
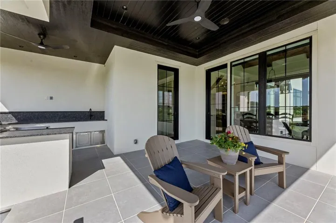
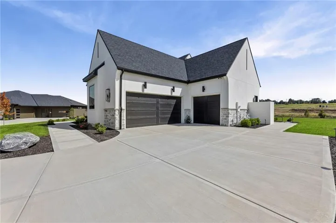
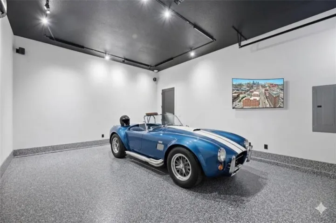
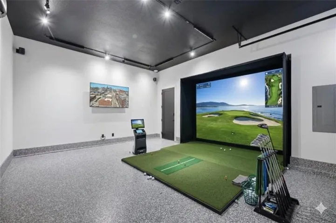
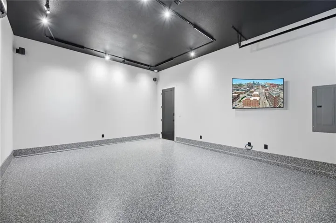
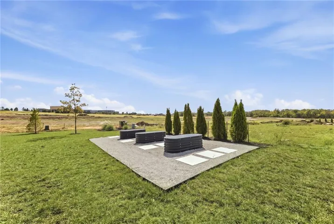
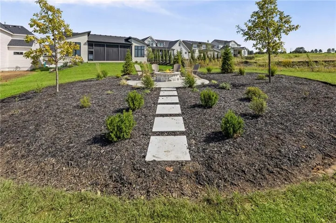
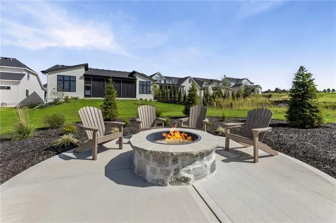
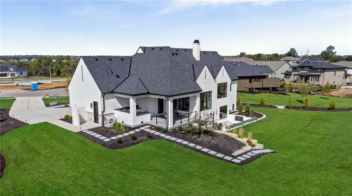
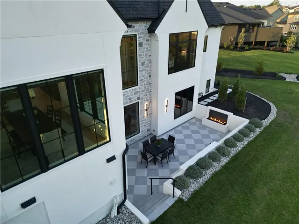
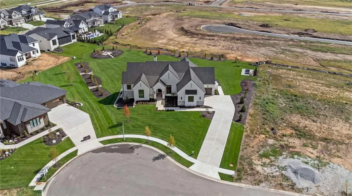
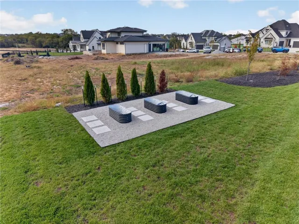
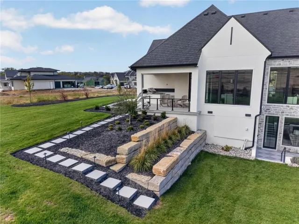
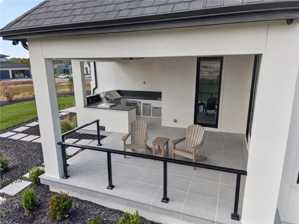
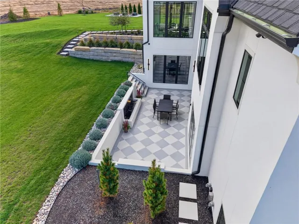
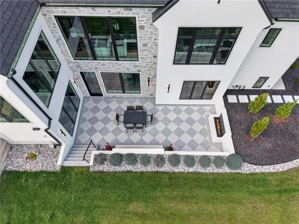
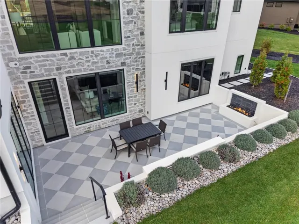
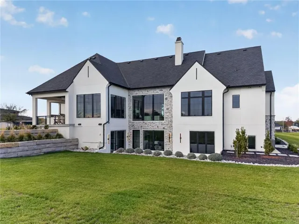
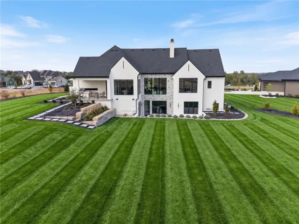
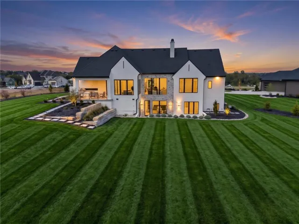
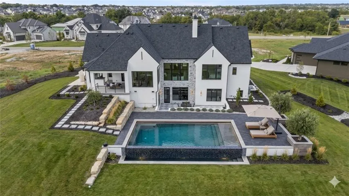
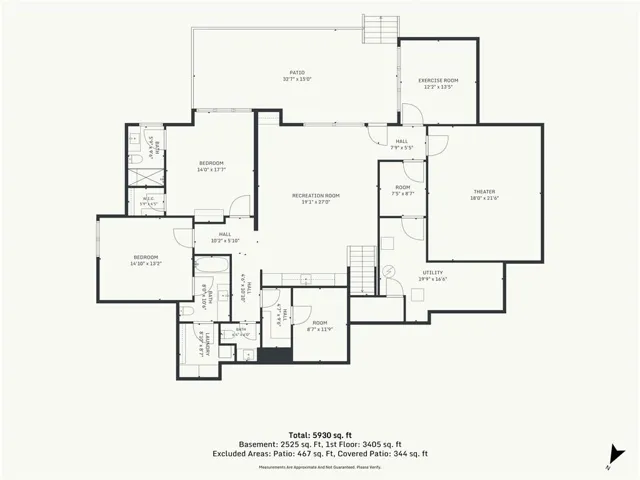
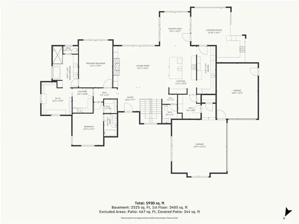
Stunning Modern European Custom Home on Private 1 Acre Cul-de-sac lot in Blue Valley! Built by Starr Homes, this 4-bedroom, 6-bath Overland Park estate features over 5, 000 sq. ft. of old-world charm with modern luxury. From the custom iron front door and stone exterior to the European white oak floors, checkerboard tile, marble countertops, designer lighting, grand hardware finishes and dramatic archways inside, every detail is designed to impress. Thoughtfully prepared for future lifestyle upgrades, the home comes roughed-in for a custom dream pool, golf simulator, or hidden wine cellar, alongside an oversized, finished 3-car garage designed to accommodate a car lift. At the heart of the home, the chef’s kitchen is anchored by a striking Taj Mahal quartzite island, custom cabinetry, and Wolf & Sub-Zero appliances, complemented by an expansive scullery with floor-to-ceiling shelving. Main-level living spaces feature soaring vaulted ceilings, exposed beams, and stone accents. Seamlessly blending old-world architecture with modern innovation, the residence is engineered for energy efficiency and equipped with a comprehensive Crestron Home automation smart-technology system—control lighting, whole-home audio and Lutron motorized shades, security, cameras, temperature control and Wi-Fi right all at your fingertips. Built for entertaining, the walkout lower level features 11-foot ceilings, a custom engineered soundproof theater/HiFi room with luxury in-wall speakers, dedicated fitness studio, ensuite for guests and generous entertaining space. Outdoor living rivals the interior with a southern facing covered lanai with custom Hestan grill/outdoor kitchen, stunning sunken checkerboard courtyard equipped with a linear fire feature and 10-foot water wall with complimentary fire pit. Located 5 minutes from Aspen Grove Elementary School, Aubry Bend Middle School and Blue Valley Southwest High School. Only 7 minutes from Hwy 69 in South Overland Park.
- Heating System:
- Central Gas
- Cooling System:
- Electric
- Basement:
- Full, Finished, Walk-Out Access, Basement BR, Walk-Up Access
- Fireplace:
- Great Room, Electric
- Patio:
- Patio
- Parking:
- Attached, Garage Faces Front, Garage Faces Side, Electric Vehicle Charging Station(s)
- Exterior Features:
- Outdoor Kitchen, Fire Pit
- Fireplaces Total:
- 1
- Flooring:
- Wood, Tile
- Interior Features:
- Custom Cabinets, Kitchen Island, Painted Cabinets, Pantry, Walk-In Closet(s), Wet Bar, Vaulted Ceiling(s), Smart Thermostat
- Laundry Features:
- Main Level, Lower Level
- Sewer:
- Public Sewer
- Appliances:
- Microwave, Refrigerator, Dishwasher, Cooktop, Exhaust Fan, Gas Range, Humidifier, Double Oven, Water Softener, Water Purifier, Down Draft
- Zipcode:
- 66221
- Street:
- 173rd
- Street Number:
- 12007
- Street Suffix:
- Terrace
- Longitude:
- W95° 16' 25.6''
- Latitude:
- N38° 48' 52.8''
- Street Dir Prefix:
- W
- Direction Faces:
- North
- Directions:
- From Quivira & 173rd St go west on 173rd St to Caenen St then left on Caenen to 173rd Terrace then left to home near the end of the cul-de-sac on the right.
- Mls Area Major:
- 345 - N=135th;S=Co Ln;E=State Ln;W=Pflumm
- Elementary School:
- Aspen Grove
- High School:
- Blue Valley Southwest
- High School District:
- Blue Valley
- Middle School:
- Aubry Bend
- Office Name:
- Weichert, Realtors Welch & Co.
- Agent Name:
- Bridget Brown-Kiggins
- Tax Annual Amount:
- $0
- Association Fee:
- $0
- Video Url:
- https://youtube.com/shorts/tFcazkqFnZU
- Virtual Tour:
- https://youtube.com/shorts/2AiwSXbJ3CU?feature=share
- Water Source:
- Public
- Association Amenities:
- Clubhouse, Pool
- Construction Materials:
- Wood Siding, Stucco & Frame
- Garage:
- 3
- Lot Features:
- Acreage, Sprinkler-In Ground, Level, Cul-De-Sac
- Association Fee:
- 1500
- Association Fee Frequency:
- Annually
- Association Fee Includes:
- Curbside Recycle, Trash
- Association Yn:
- 1
- List Agent Mls Id:
- BRIDGB
- List Office Mls Id:
- GWA01
- Listing Term:
- Cash, Conventional
- Mls Status:
- Active
- Modification Timestamp:
- 2026-11-20T18:16:10Z
- Originating System Name:
- HMLS
Community: Sanctuary, Residential For Sale
12007 W 173rd Terrace, Overland Park, Kansas 66221
- Property Type :
- Residential
- Listing Type :
- For Sale
- Listing ID :
- 2641333
- Price :
- $2,850,000
- Bedrooms :
- 4
- Rooms :
- 16
- Bathrooms :
- 6
- Half Bathrooms :
- 2
- Square Footage :
- 5,071
- Year Built :
- 2025
- Status :
- Active
- Property Sub Type :
- Single Family Residence

