
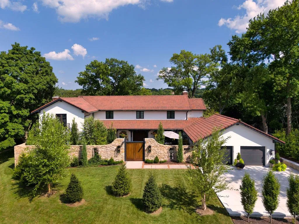
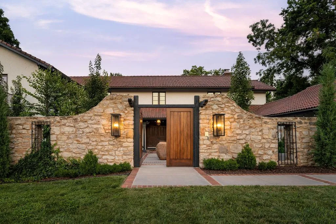
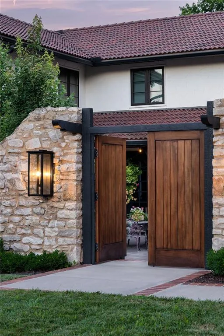
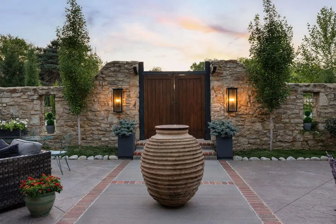
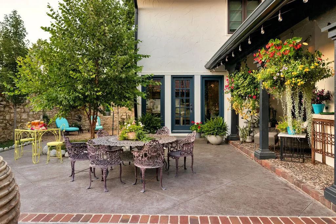
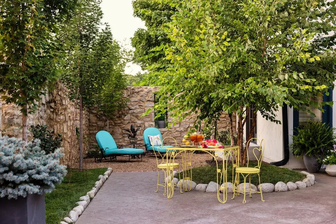
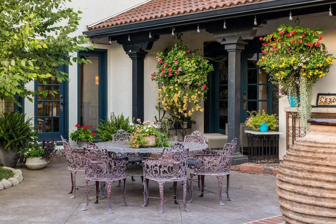
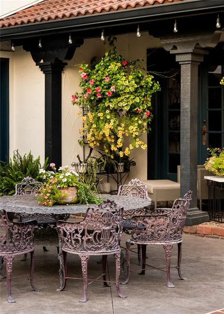
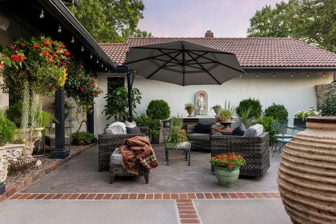
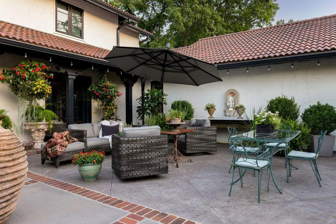
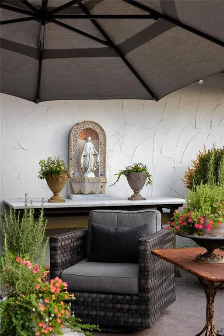
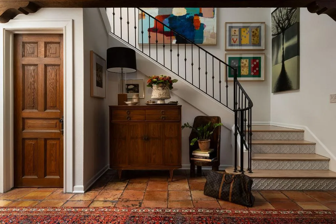
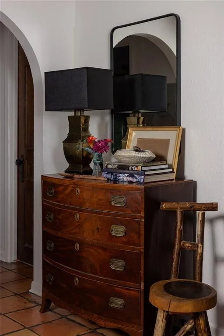
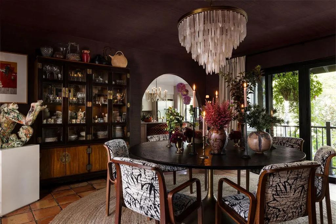
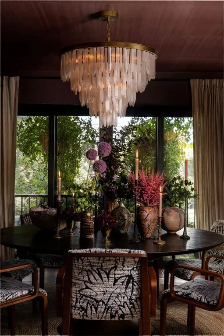
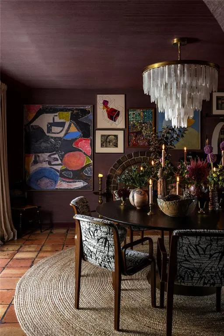
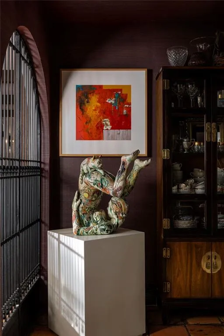
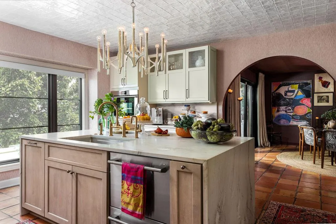
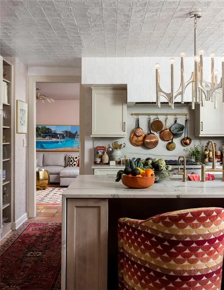
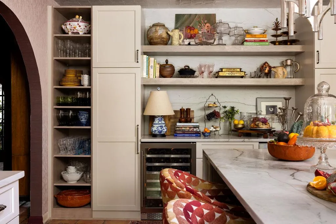
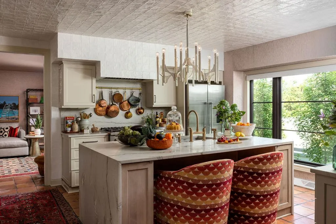
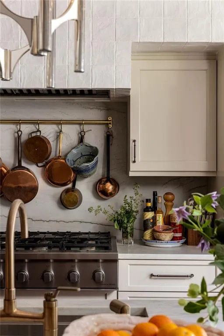
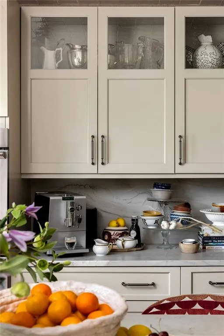
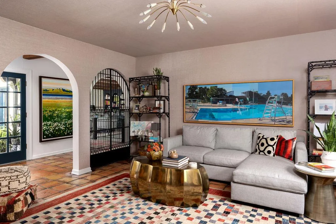
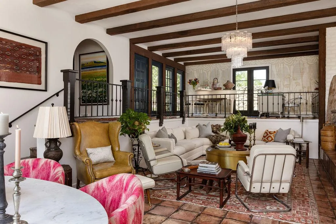
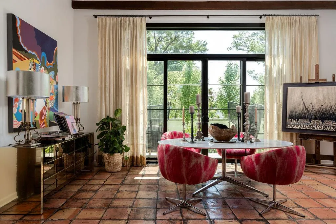
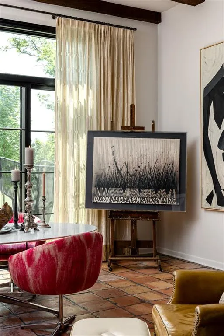
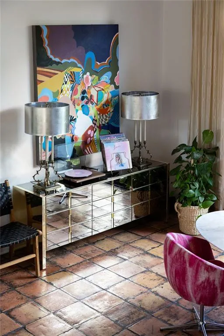
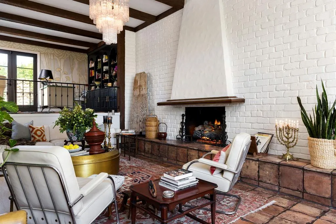
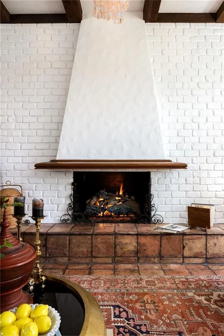
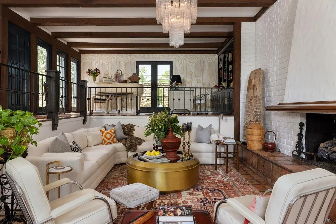
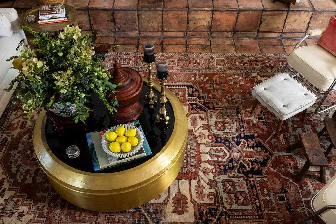
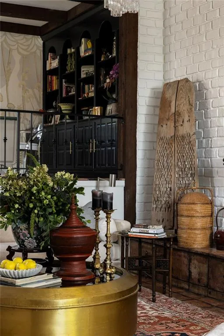
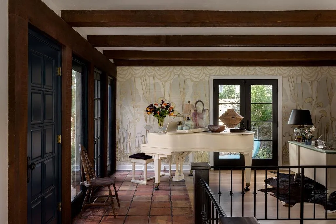
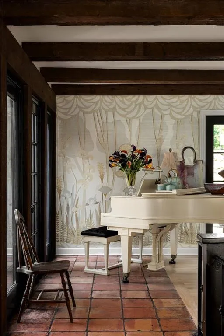
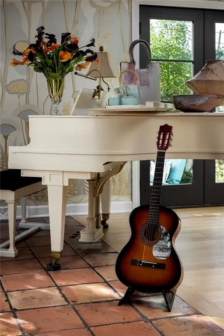
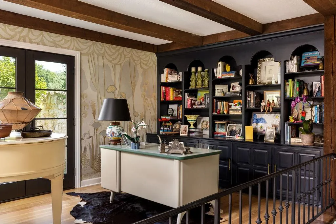
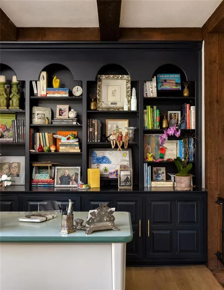
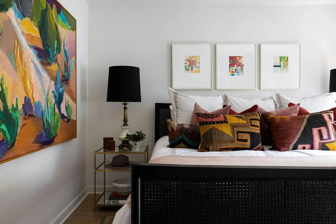
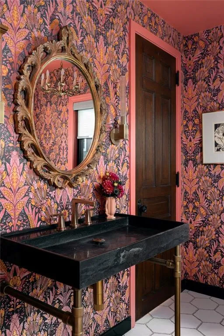
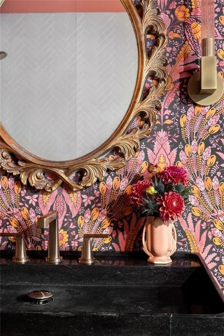
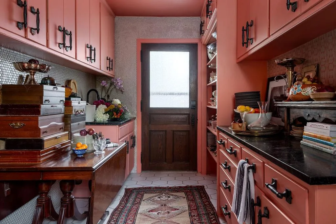
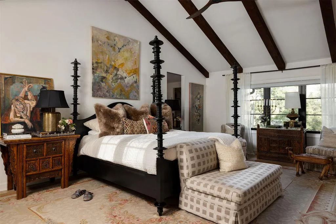
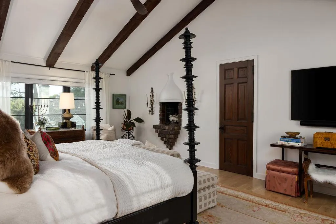
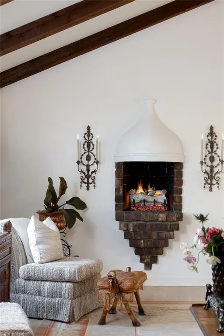
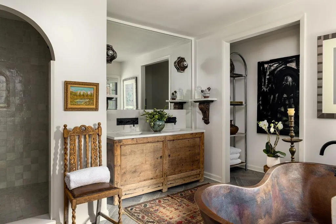
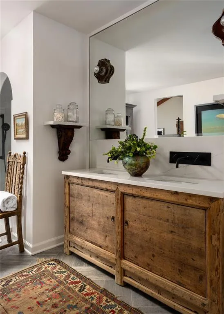
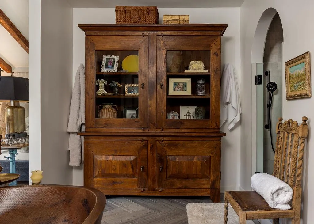
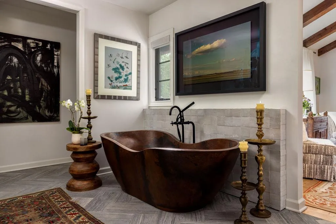
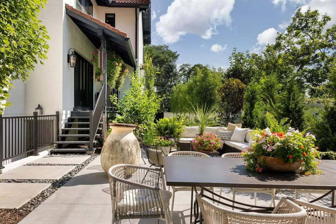
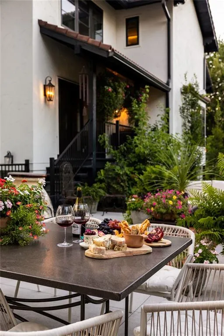
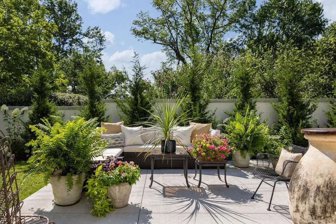
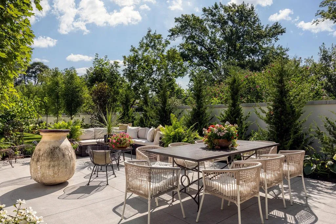
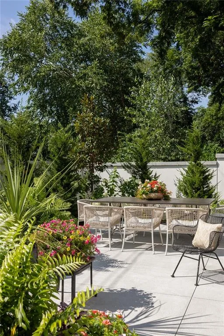
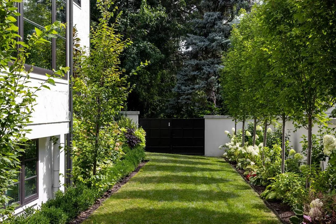
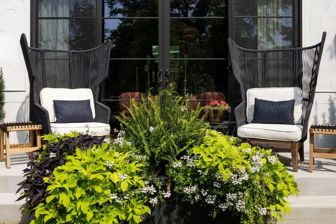
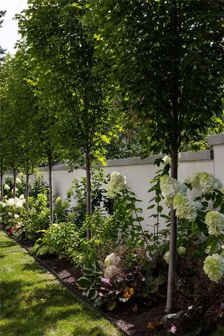
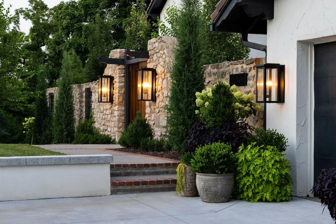
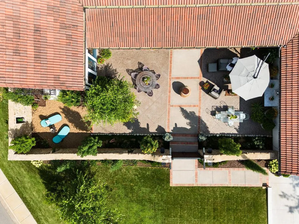
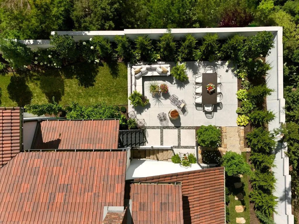
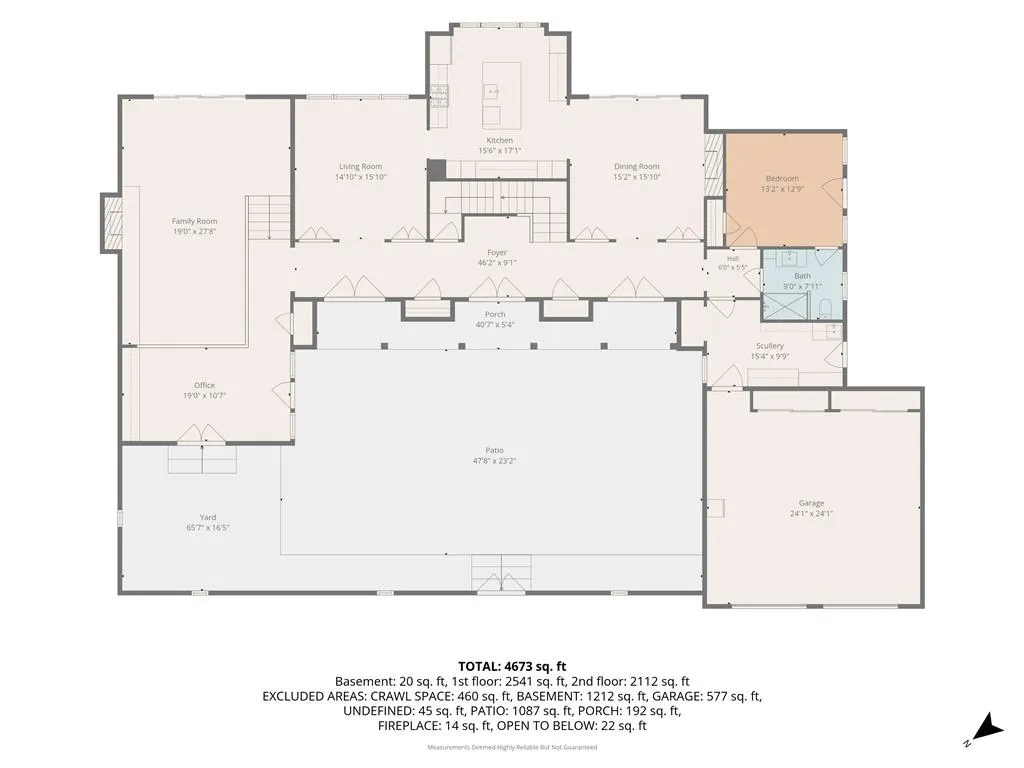
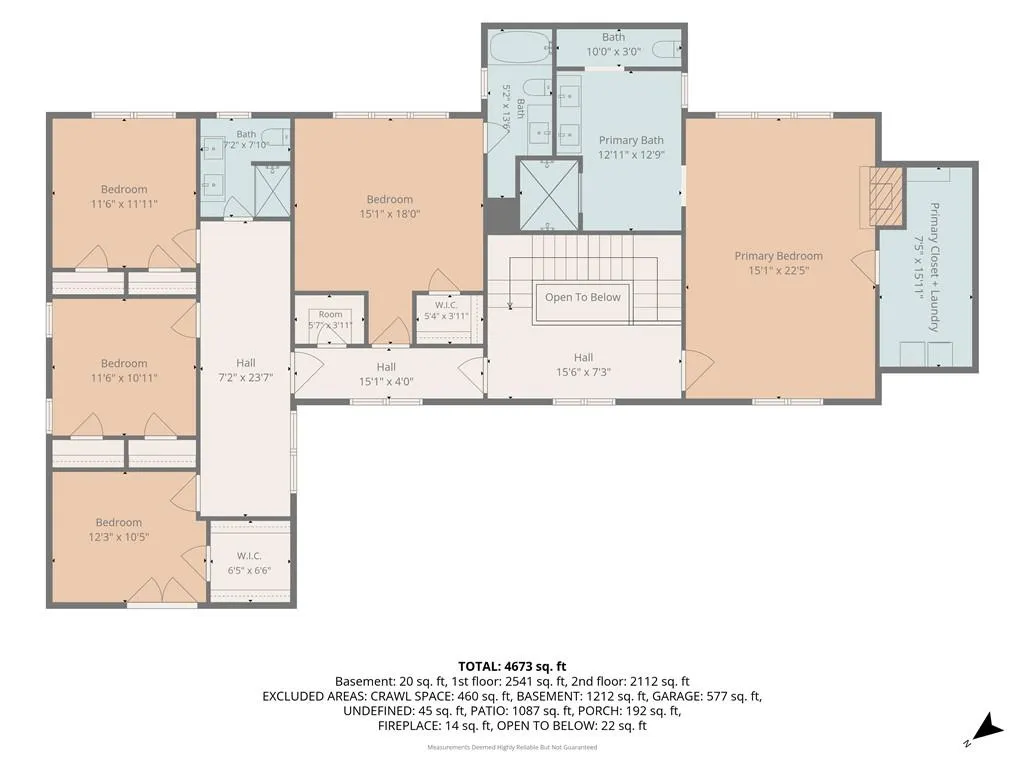
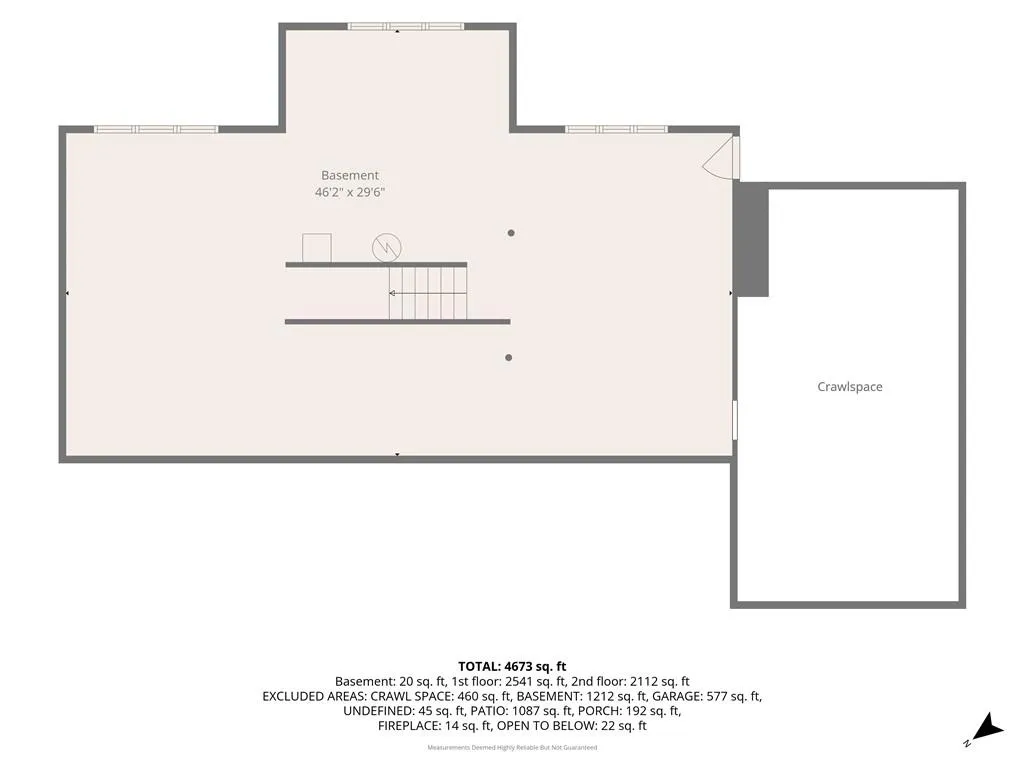
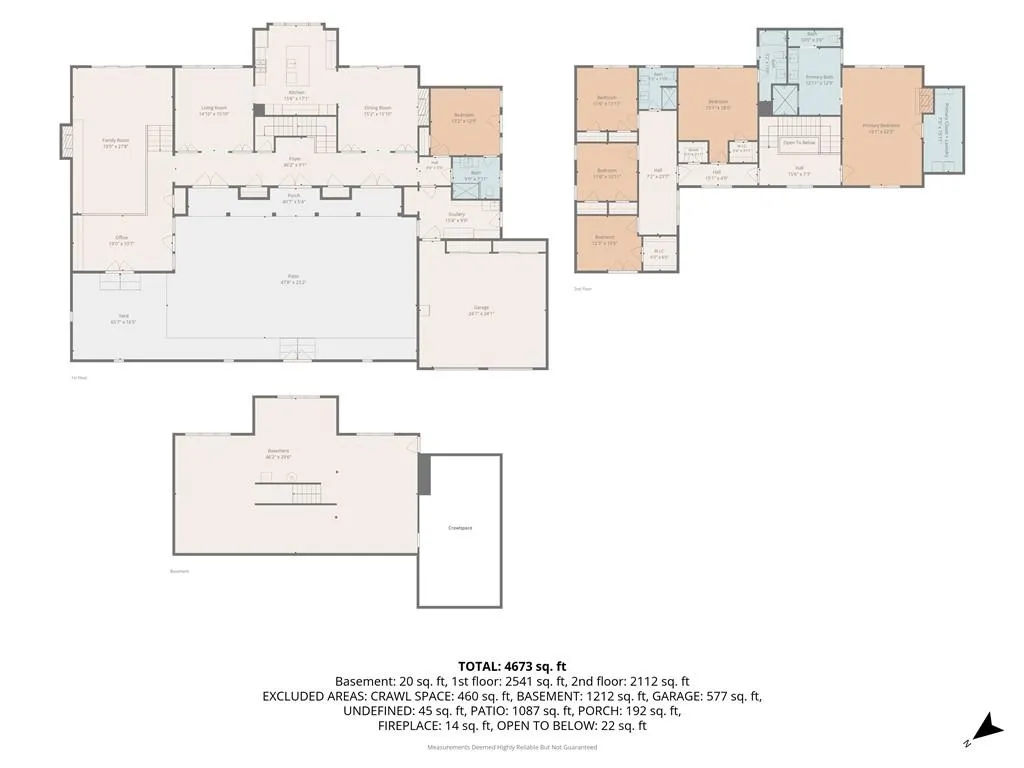
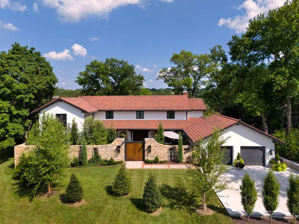
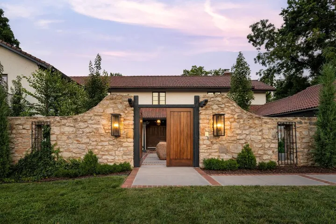
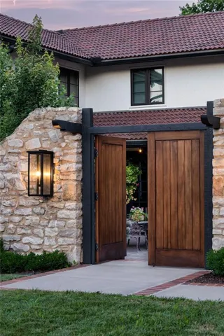
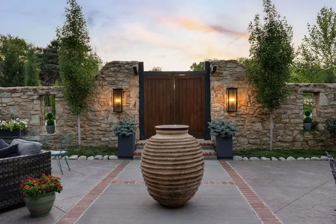
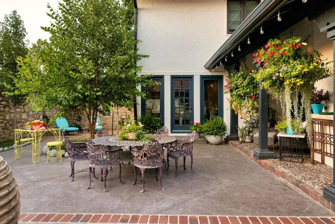
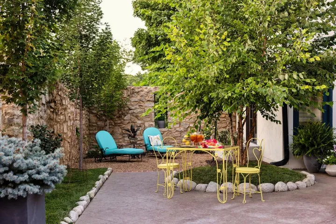
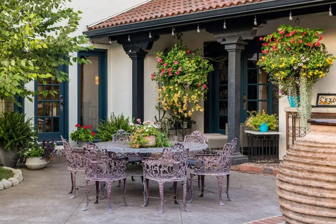
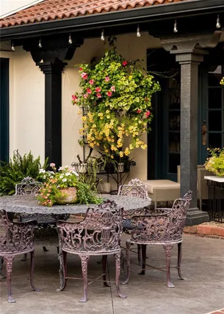
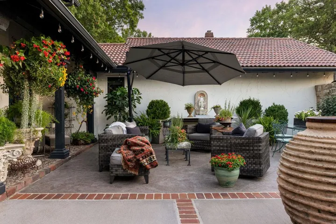
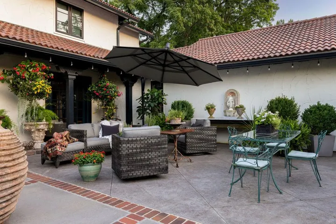
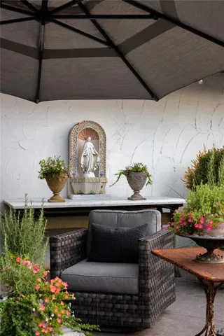
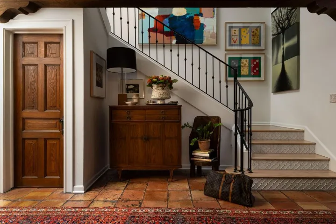
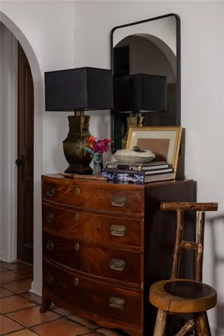
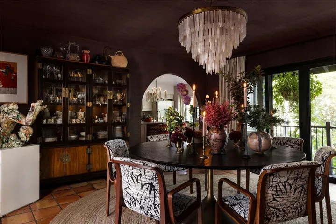
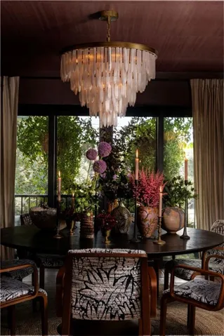
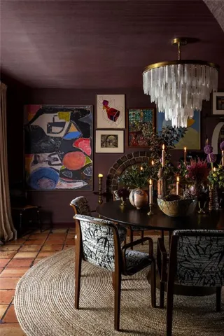
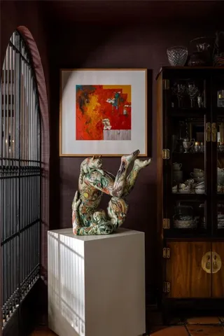
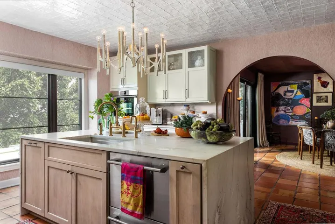
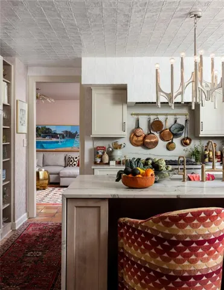
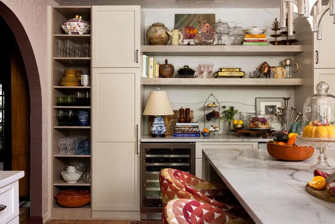
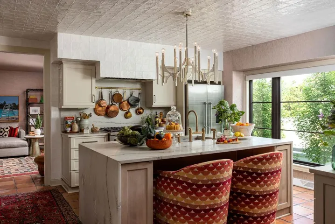
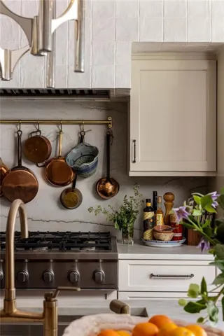
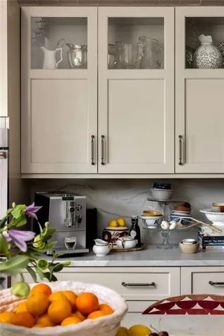
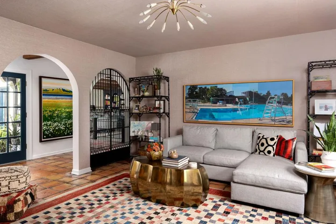
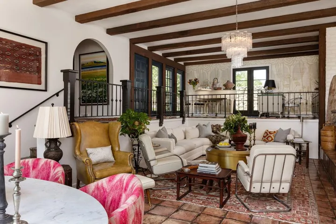
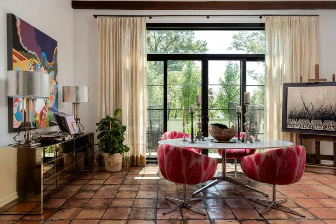
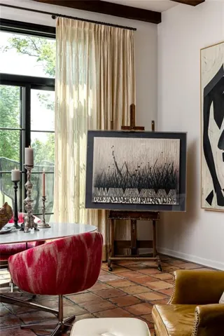
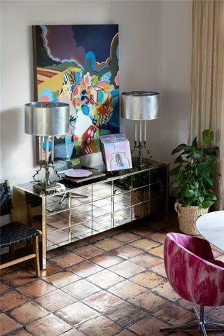
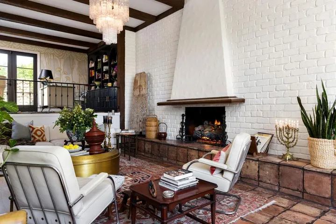
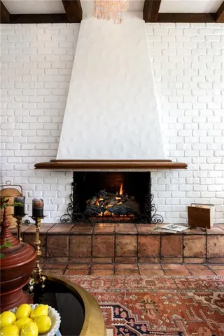
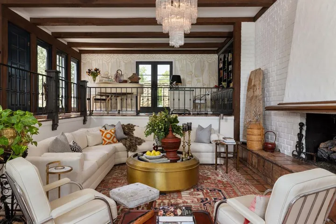
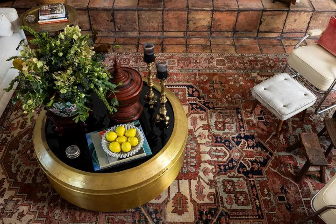
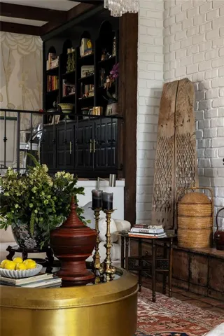
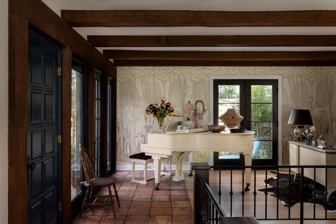
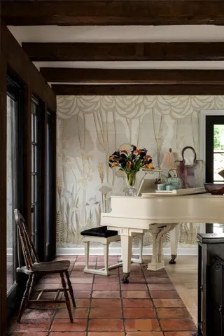
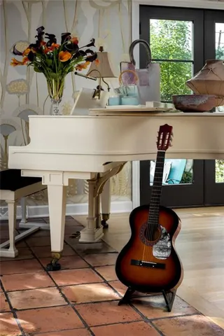
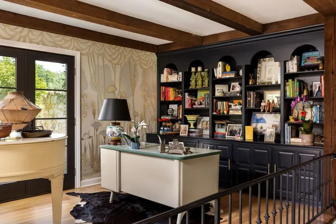
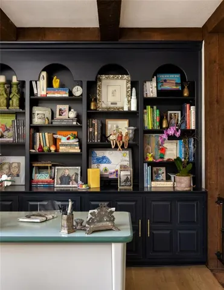
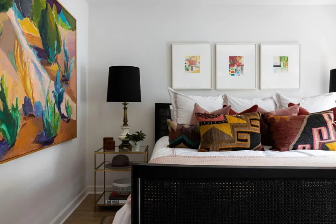
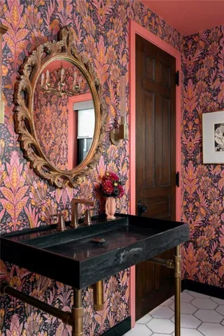
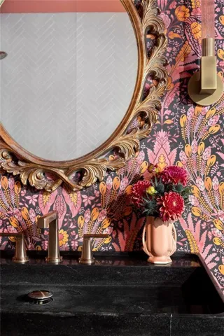
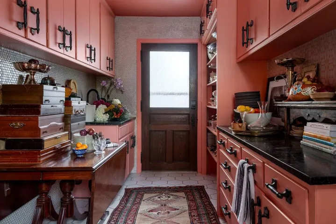
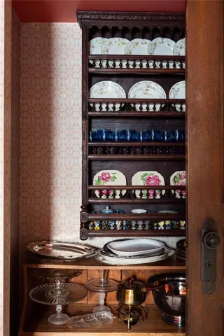
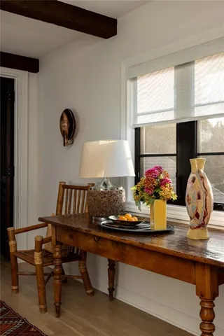
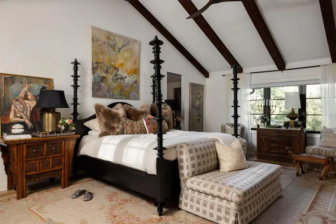
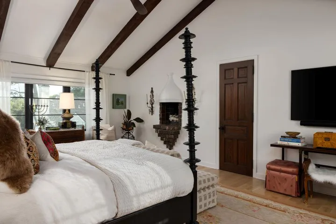
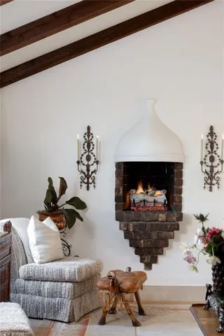
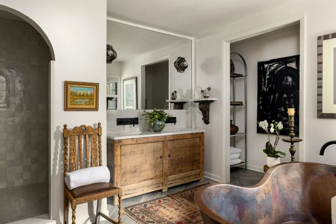
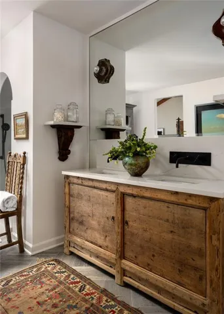
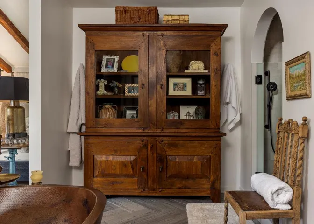
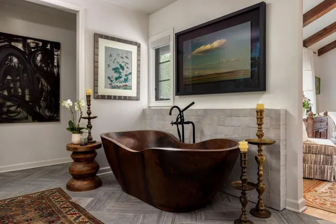
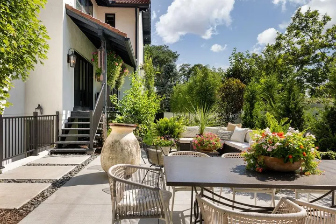
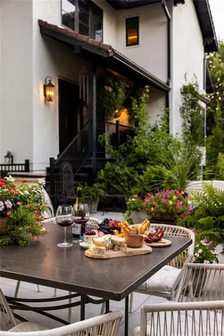
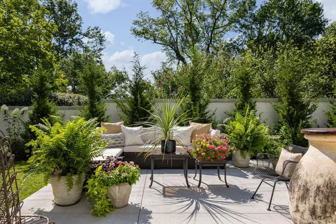
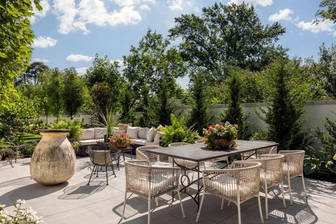
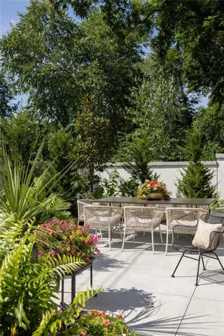
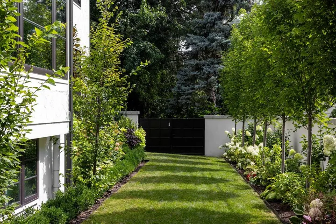
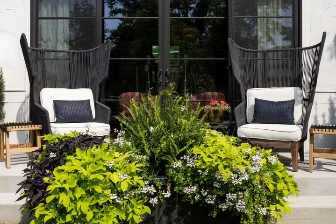
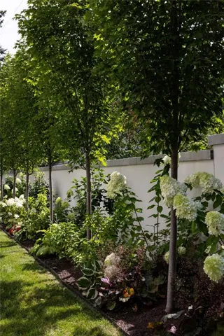
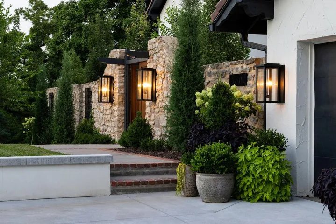
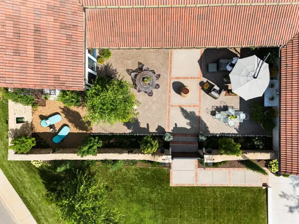
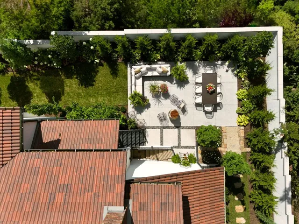
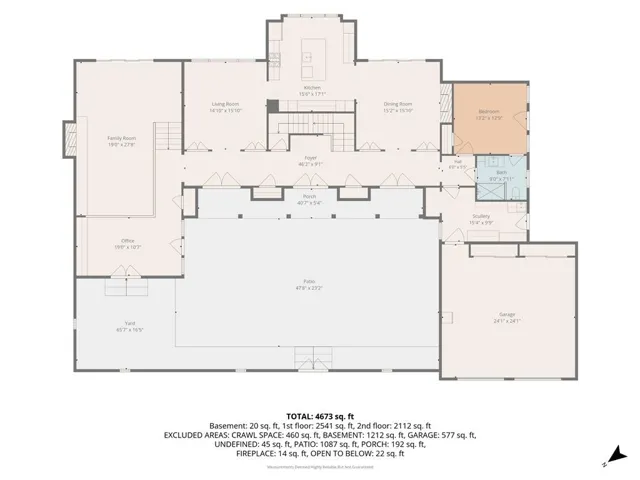
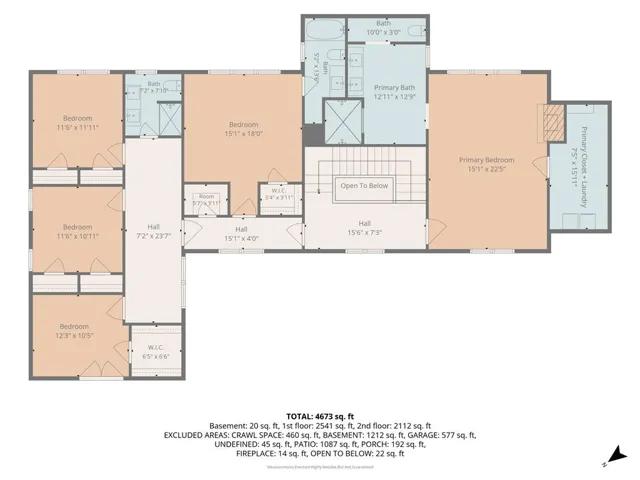
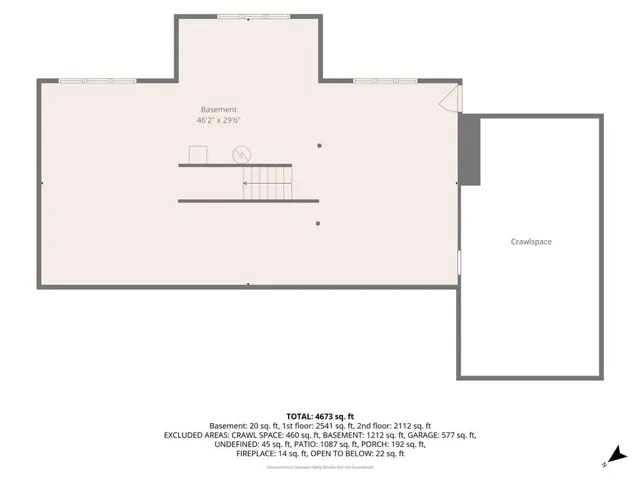
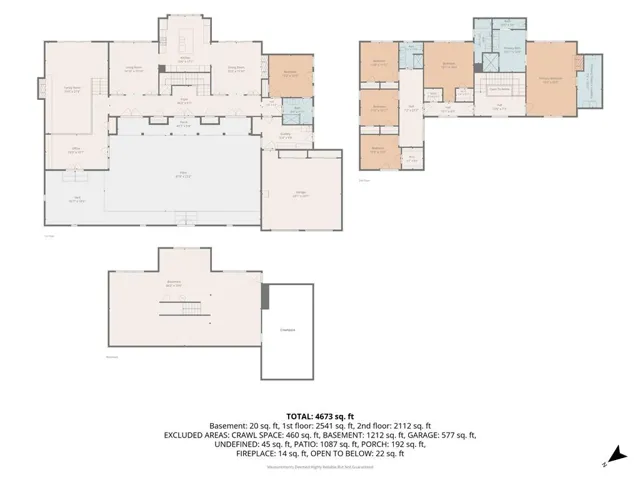
Stepping through the custom wood double gates of the stone-walled courtyard, you’re immediately transported to the elegance of a boutique hotel in Carmel. This Spanish-style retreat is a masterclass in texture and atmosphere, where every detail feels intentional and curated. A wide entry hall with graceful archways sets a sophisticated tone, leading you over warm Saltillo tile floors into the heart of the home. The sunken living room, anchored by a classic fireplace, offers a grand yet cozy space for gathering, while the intimate, moody dining room is designed for long evenings and great conversation. Culinary enthusiasts will gravitate toward the custom kitchen, a stunning space defined by its unique tiled ceiling and high-end finishes. The primary suite is a true sanctuary, featuring soaring vaulted ceilings, a private fireplace, and a dedicated sitting area that invites slow mornings. The ensuite bathroom mirrors this sense of luxury, creating a spa-like experience at home. With a total of six bedrooms and four full bathrooms, the layout is remarkably versatile. The main level hosts a convenient guest room, while the second floor features a junior suite, three additional bedrooms, and a secondary living space, providing plenty of room for everyone to spread out. The transition between indoor and outdoor living is seamless. The backyard is a private oasis, enclosed by a custom stucco wall and shaded by mature landscaping. Whether you’re hosting under the stars at the large dining table or lounging on the outdoor sectional, the flow from the front courtyard through to the back garden makes this an entertainer’s dream. This is more than just a house; it’s a lifestyle defined by character and effortless style.
- Heating System:
- Forced Air
- Cooling System:
- Electric
- Basement:
- Concrete, Sump Pump
- Fence:
- Metal, Privacy, Other
- Fireplace:
- Family Room, Living Room, Basement, Primary Bedroom
- Patio:
- Patio
- Parking:
- Attached, Garage Faces Front, Garage Door Opener
- Architectural Style:
- Traditional, Spanish
- Fireplaces Total:
- 4
- Flooring:
- Wood, Ceramic Floor, Tile
- Laundry Features:
- Main Level, Bedroom Level
- Sewer:
- Public Sewer
- Appliances:
- Refrigerator, Dishwasher, Disposal, Exhaust Fan, Gas Range, Stainless Steel Appliance(s), Built-In Oven, Humidifier, Electric Range, Double Oven
- Zipcode:
- 66205
- Street:
- Mission Woods
- Street Number:
- 5301
- Street Suffix:
- Terrace
- Longitude:
- W95° 23' 23.4''
- Latitude:
- N39° 1' 59.2''
- Directions:
- Shawnee mission parkway to Mission Woods Terr. Sits on the corner of SM Parkway and where rainbow ends and Mission Woods Terr begins
- Mls Area Major:
- 310 - N=Wy Co Ln;S=75th;E=State Ln;W=Switzer
- Elementary School:
- Westwood View
- High School:
- SM East
- High School District:
- Shawnee Mission
- Middle School:
- Indian Hills
- Office Name:
- Compass Realty Group
- Agent Name:
- Locate Team
- Tax Annual Amount:
- $0
- Association Fee:
- $0
- Virtual Tour:
- https://www.youtube.com/watch?v=Ye60yNrocrE
- Water Source:
- Public
- Construction Materials:
- Stucco
- Garage:
- 2
- Lot Features:
- Corner Lot, City Lot, Many Trees
- Association Fee:
- 125
- Association Fee Frequency:
- Annually
- Association Yn:
- 1
- Co List Agent Full Name:
- Kathy Green
- Co List Agent Mls Id:
- KSGREEN
- Co List Office Mls Id:
- CMLC
- Co List Office Name:
- Compass Realty Group
- List Agent Mls Id:
- LOCATE
- List Office Mls Id:
- CMLC
- Mls Status:
- Active
- Modification Timestamp:
- 2026-11-20T20:49:10Z
- Originating System Name:
- HMLS
Community: Mission Woods, Residential For Sale
5301 Mission Woods Terrace, Mission Woods, Kansas 66205
- Property Type :
- Residential
- Listing Type :
- For Sale
- Listing ID :
- 2651832
- Price :
- $2,195,000
- Bedrooms :
- 6
- Bathrooms :
- 4
- Square Footage :
- 4,512
- Year Built :
- 1966
- Status :
- Active
- Property Sub Type :
- Single Family Residence

