
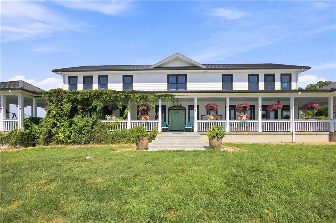
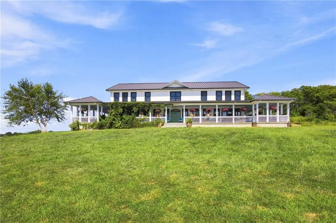
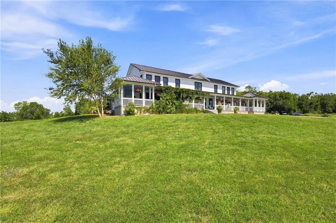
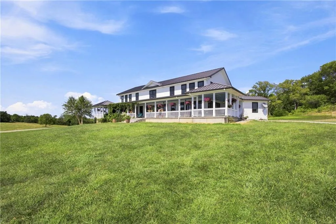
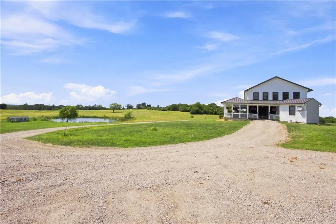
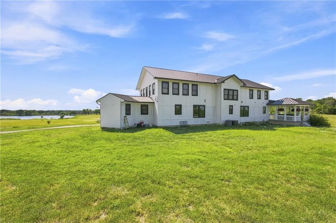
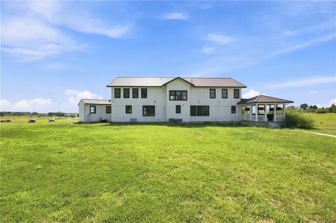
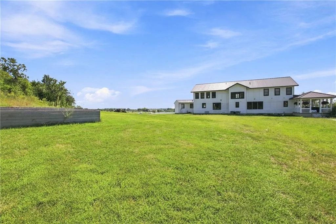
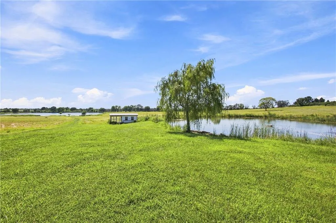
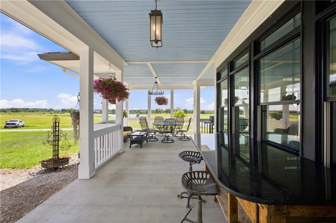
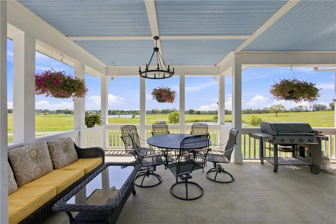
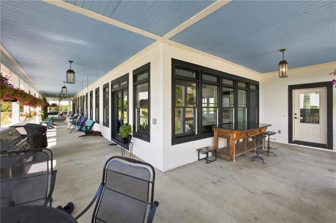
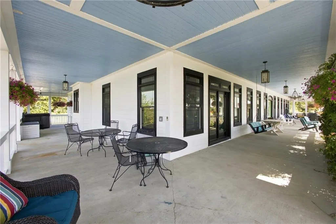
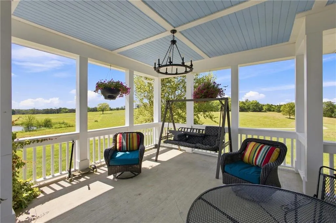
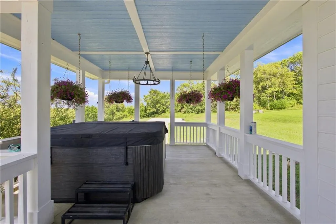
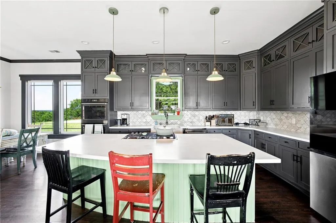
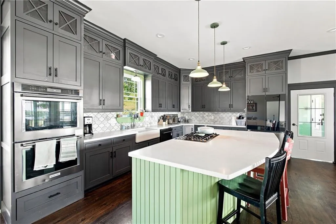
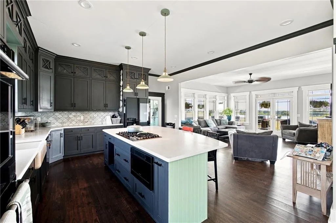
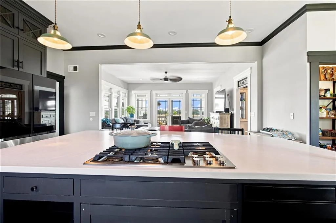
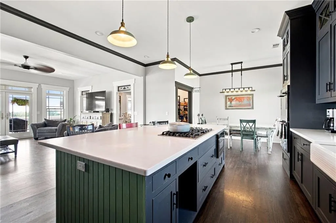
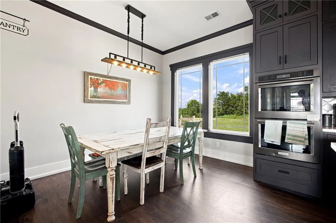
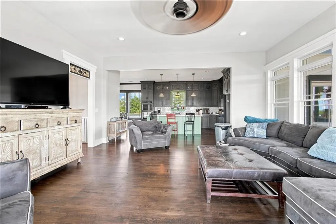
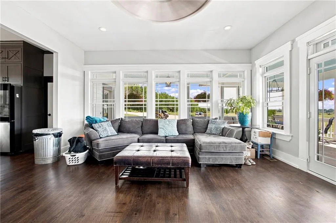
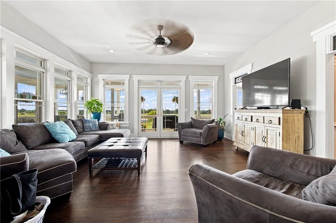
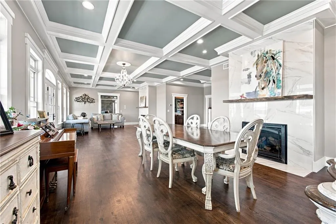
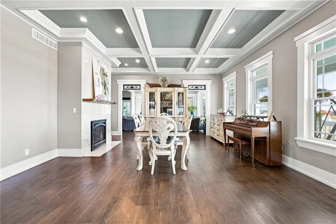
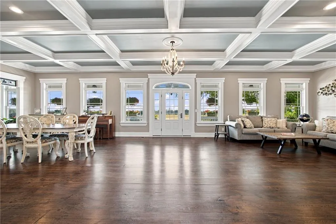
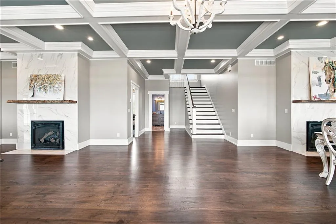
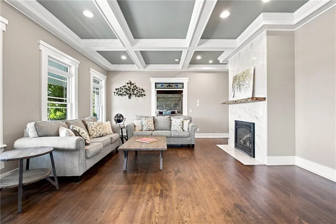
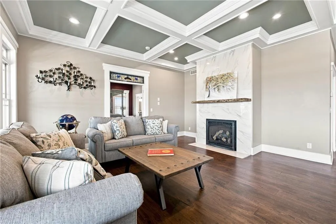
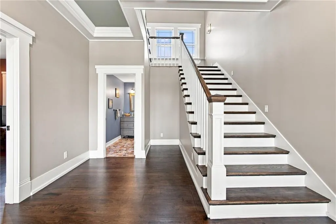
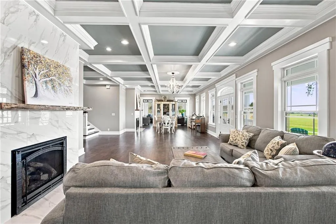
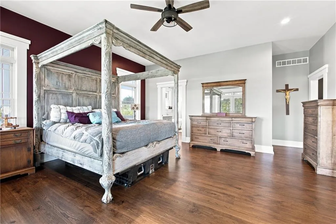
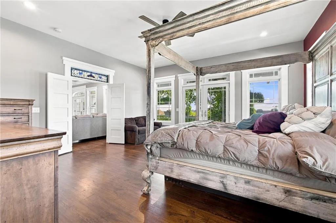
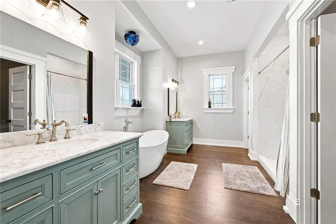
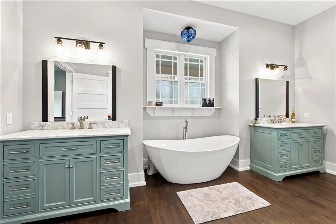
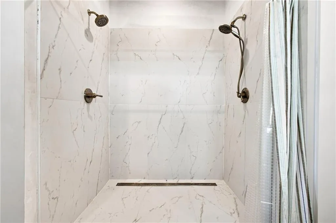
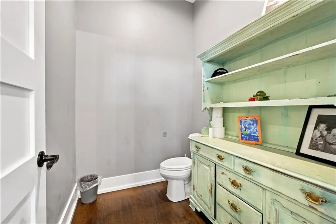
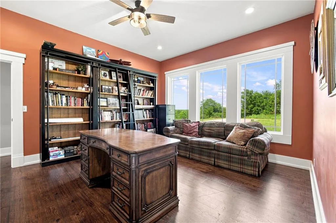
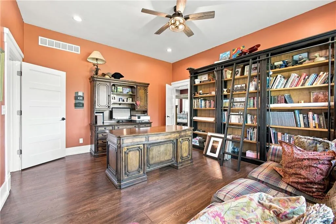
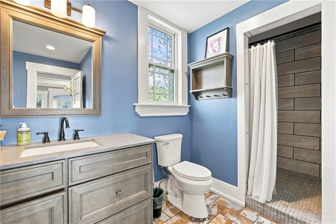
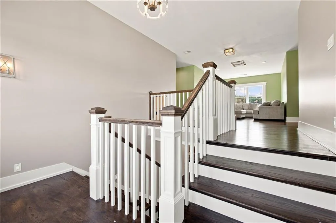
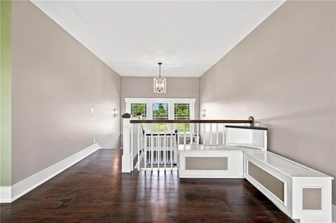
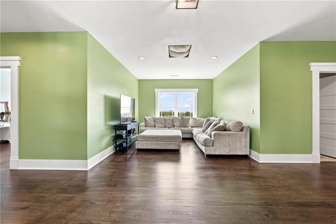
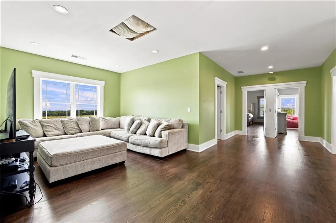
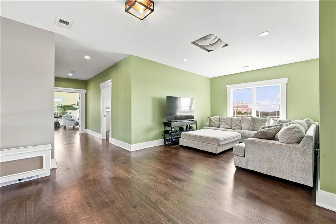
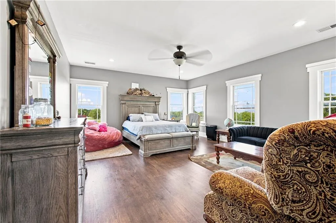
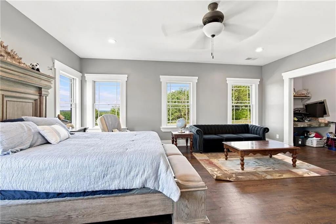
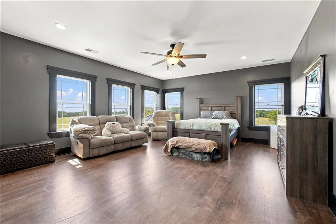
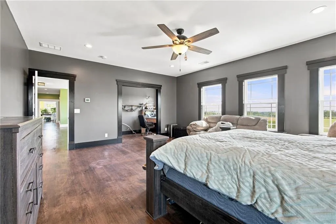
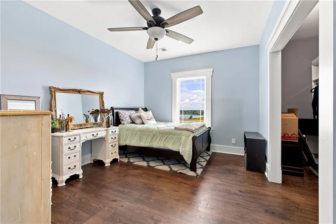
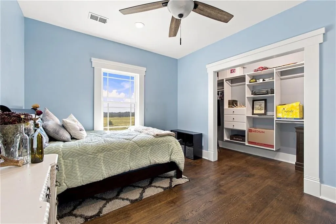
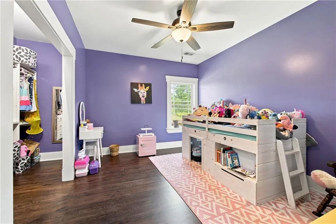
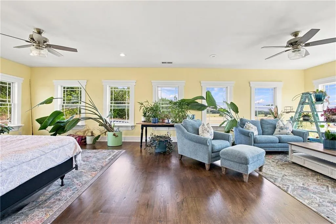
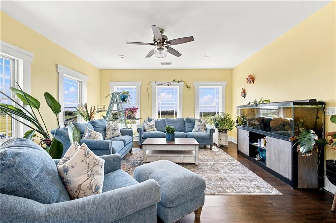
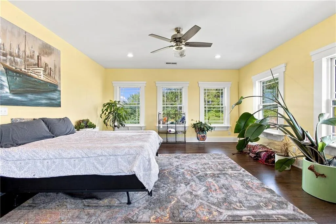
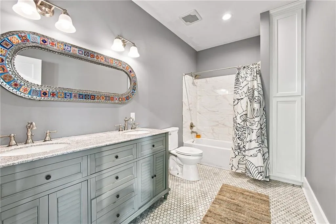
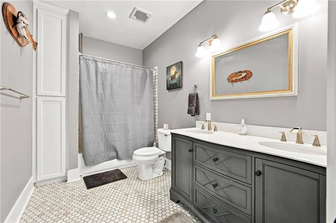
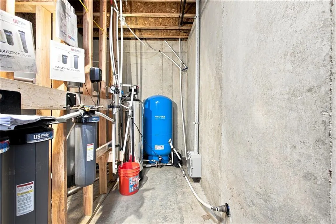
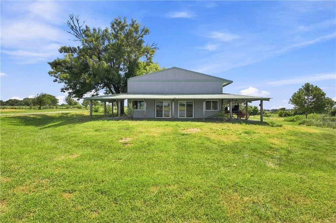
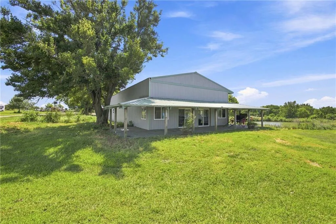
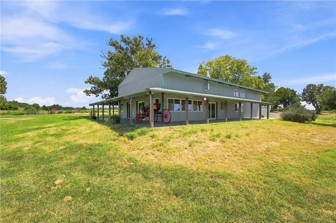
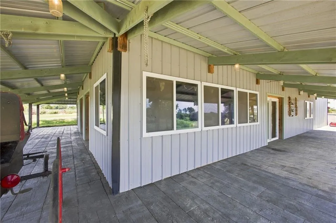
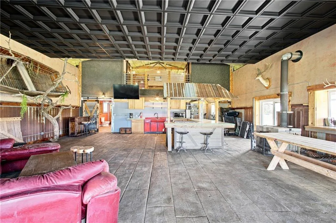
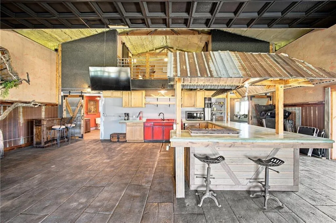
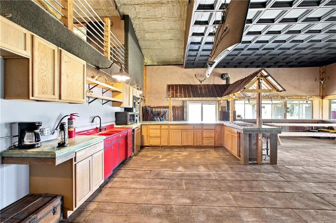
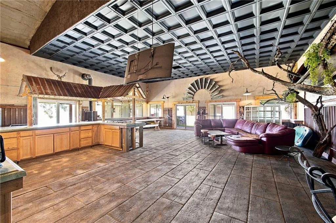
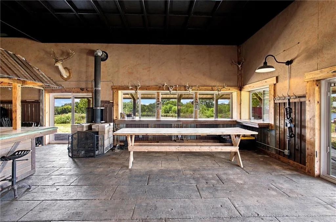
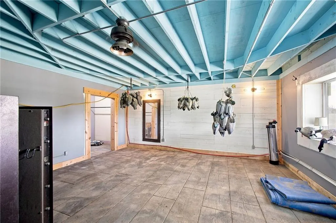
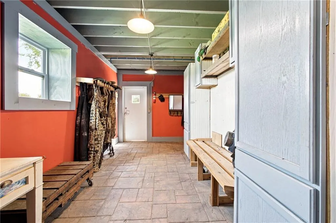
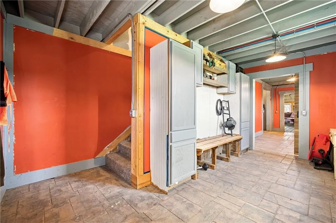
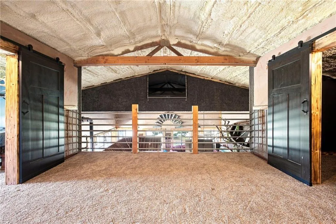
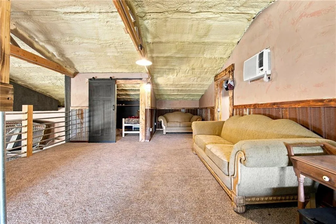
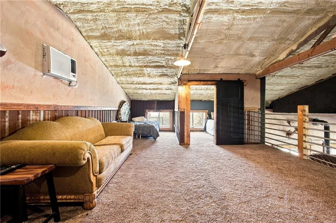
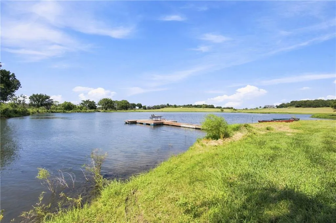
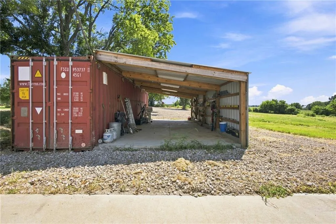
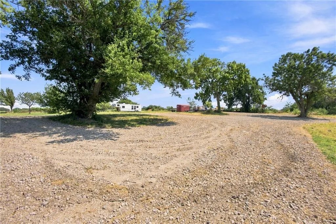
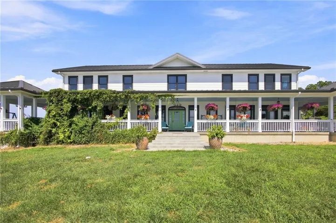
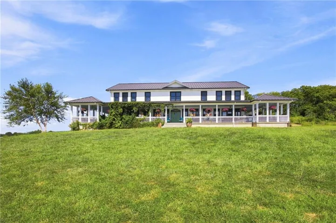
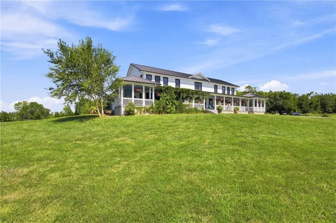
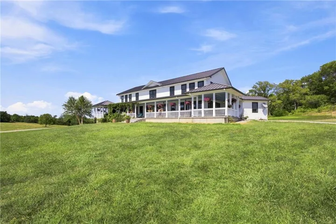
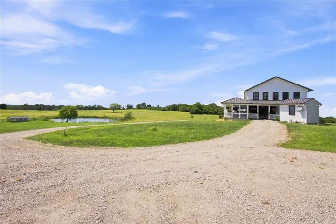
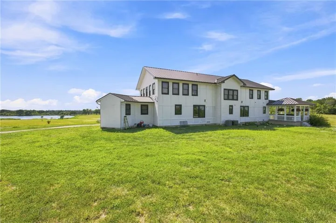
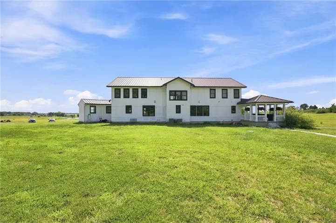
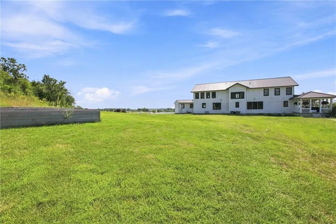
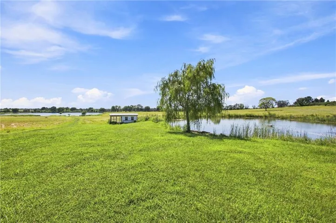
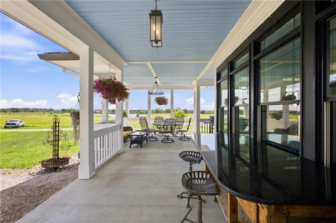
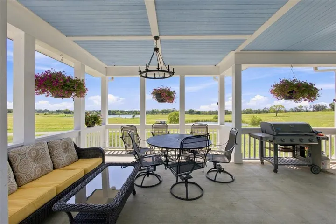
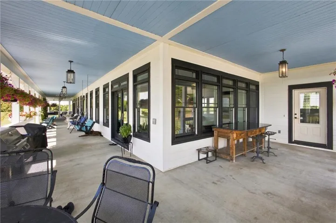
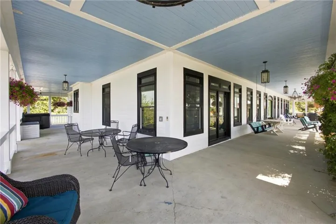
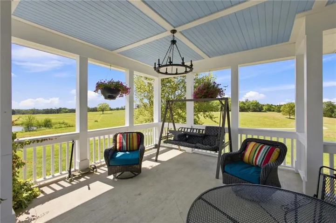
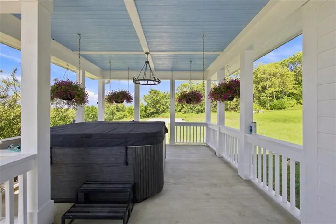
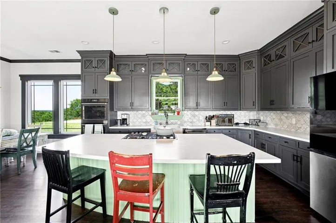
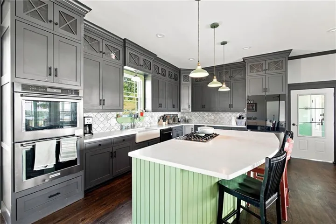
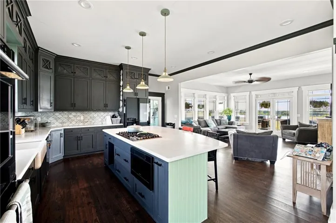
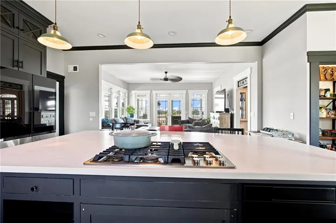
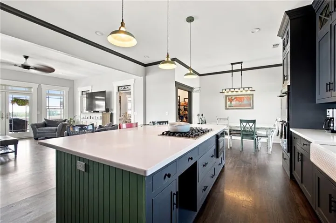
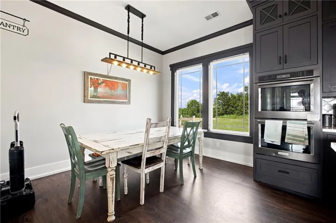
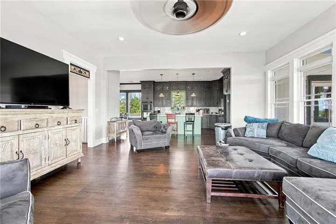
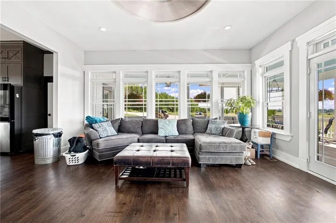
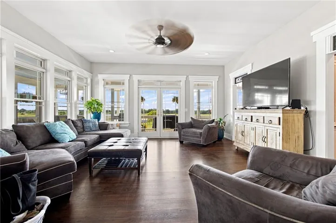
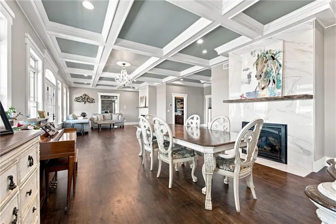
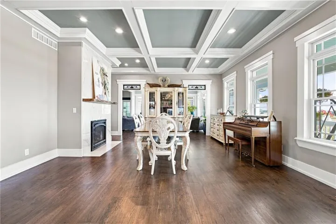
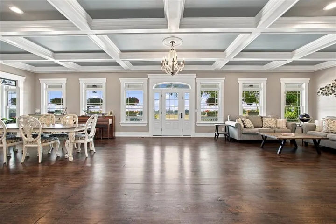
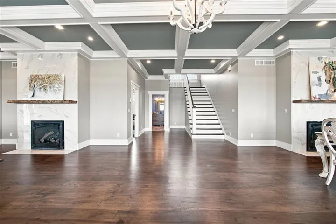
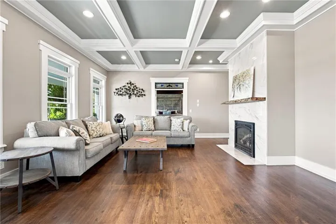
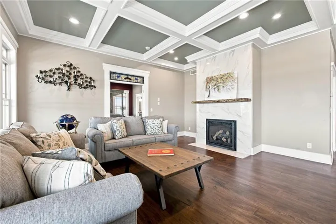
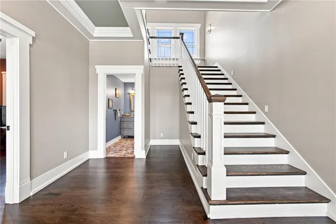
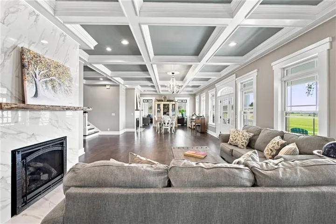
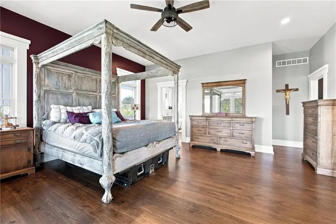
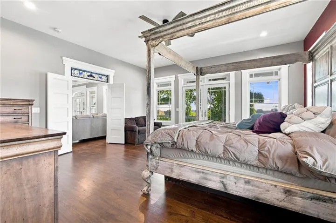
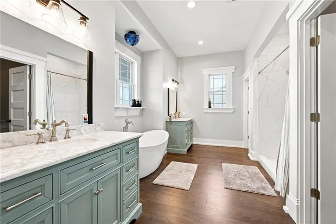
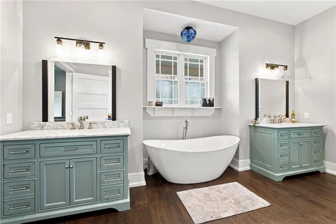
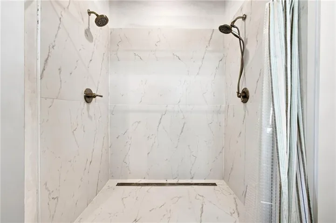
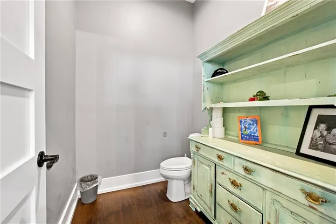
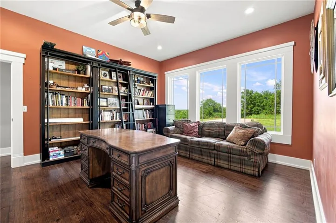
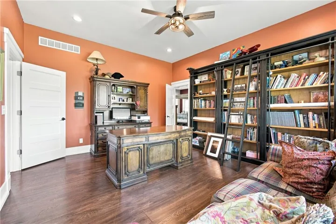
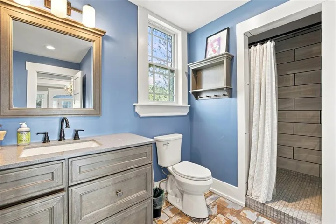
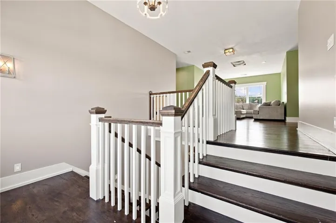
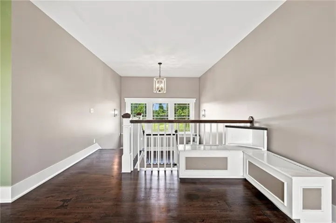
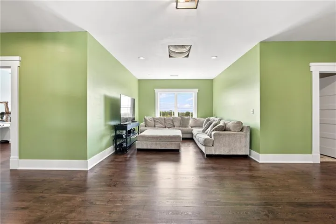
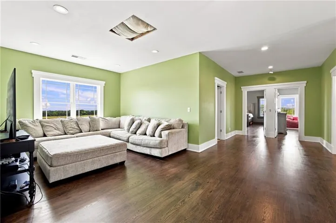
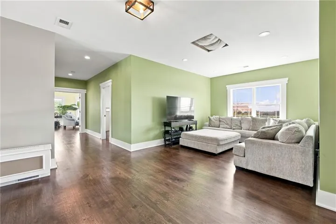
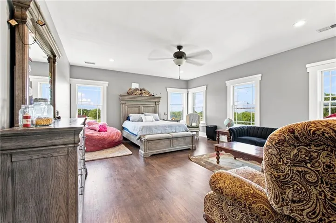
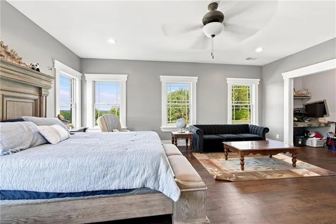
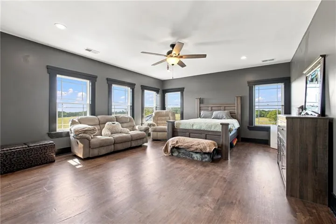
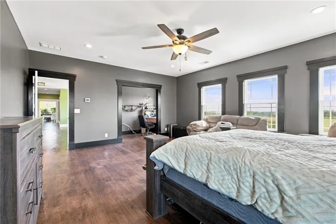
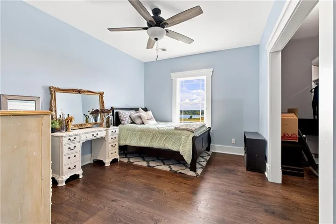
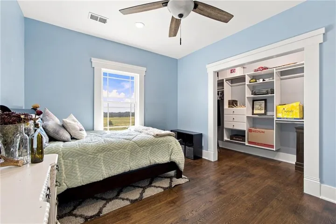
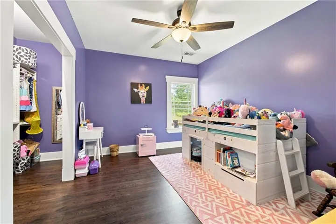
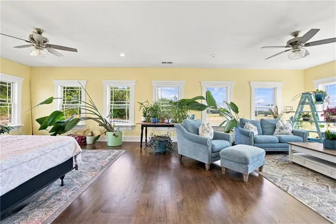
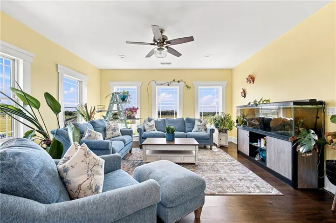
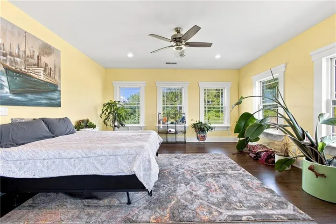
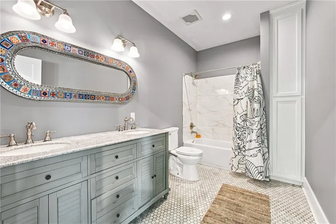
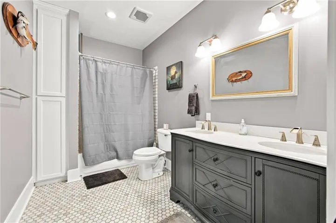
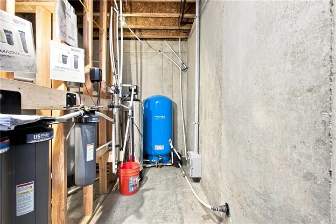
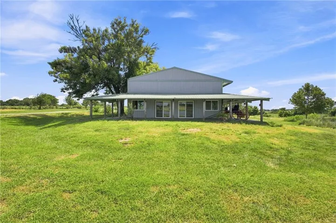
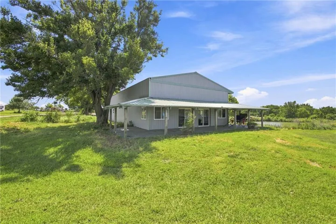
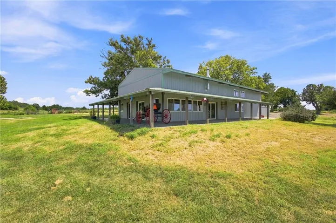
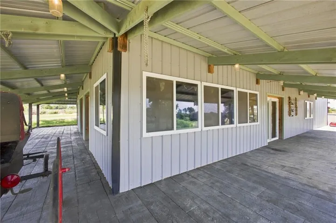
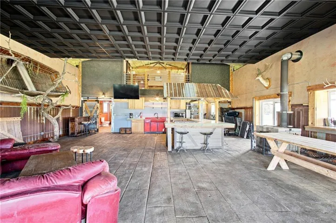
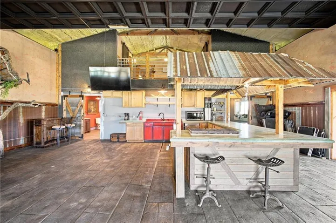
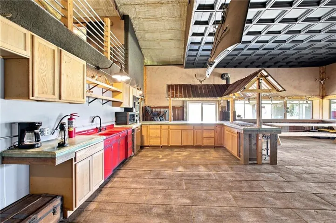
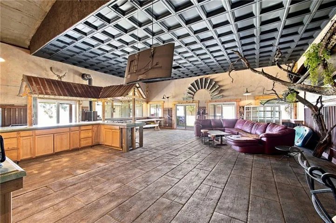
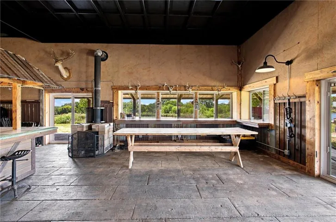
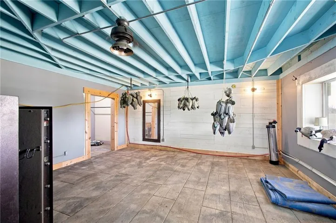
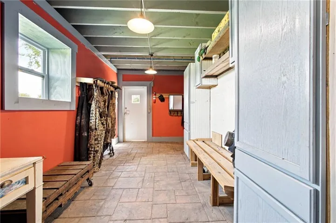
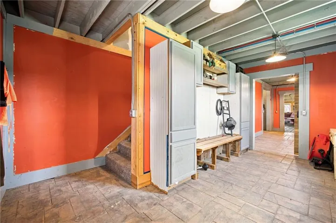
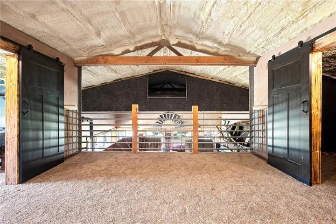
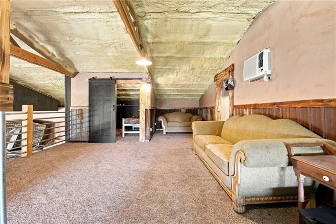
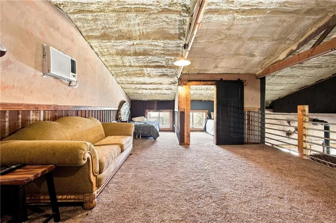
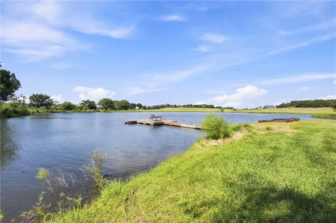
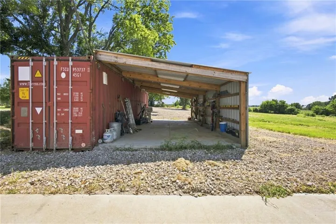
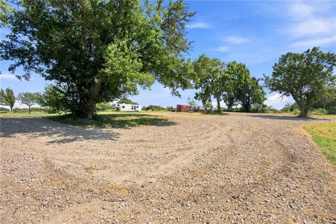
A truly exceptional private estate offering 77 acres of beautiful countryside & luxury living! Tucked behind a gated entrance, a winding driveway leads you through this remarkable property to a custom-built, 1-owner home. The home features a wraparound porch & large bay windows that capture breathtaking views over the 10-acre stocked pond. Inside are impressive 10-foot ceilings throughout, beautiful white oak flooring & spacious gathering areas. The main-level primary suite offers a generous bedroom, walk-in closet & spa-inspired bathroom. The chef’s kitchen is a showstopper, with custom cabinetry with soft-close features, ambient lighting, oversized island & large walk-in pantry. The adjoining dining & family gathering areas are complete with 2 separate gas fireplaces. Upstairs, you’ll find 4 spacious bedrooms with walk-in closets, additional family room, and a 5th room filled with natural light from numerous windows. The property also features a private water system with reverse osmosis system. A recently constructed heated concrete pad for a future greenhouse is already wired for electricity & features heated floors & floor drains, providing an excellent opportunity to create a greenhouse. This property also boasts a 2, 000-square-foot hunters’ cabin retreat, privately situated near the stocked pond & separate swimming pond. This recreational getaway includes a functional kitchen with gas stove, separate propane tank, concrete countertop bar, radiant-heated stamped concrete floors, full bathroom, W/D hookups, additional rooms for guest sleeping areas & large wood-burning stove. Whether enjoying a weekend of fishing, kayaking or simply relaxing by the water, this cabin offers a wonderful place to entertain. With its own separate entrance, guests can enjoy the retreat while maintaining privacy at the main residence. With 77 acres of pasture, timber, water features & room to roam, this property offers an incredible combination of luxury, recreation, & privacy.
- Heating System:
- Propane
- Cooling System:
- Electric
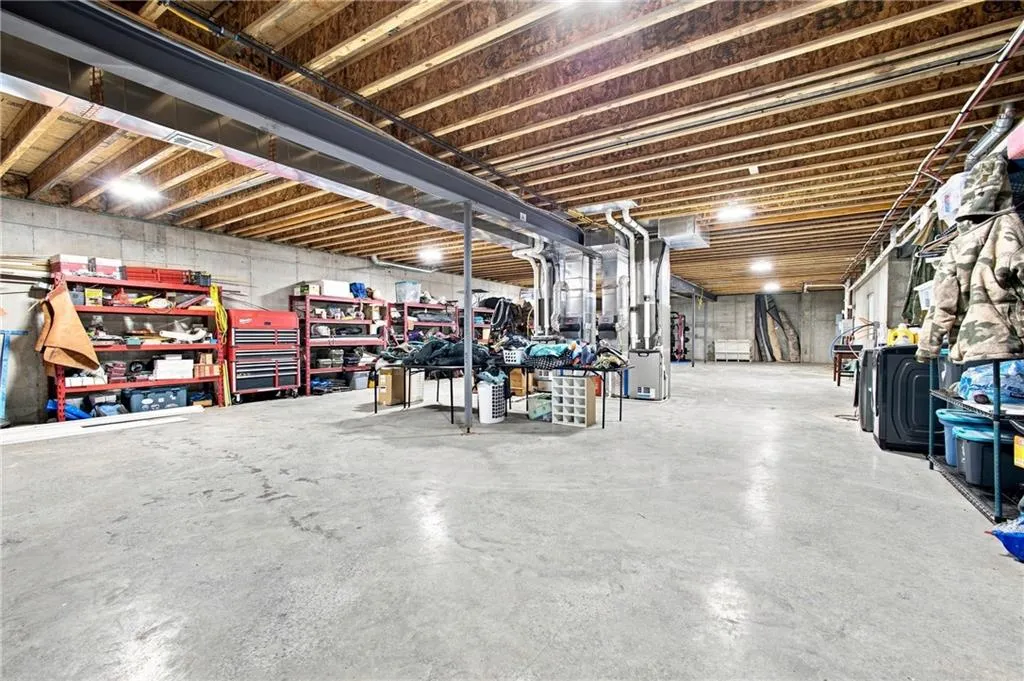
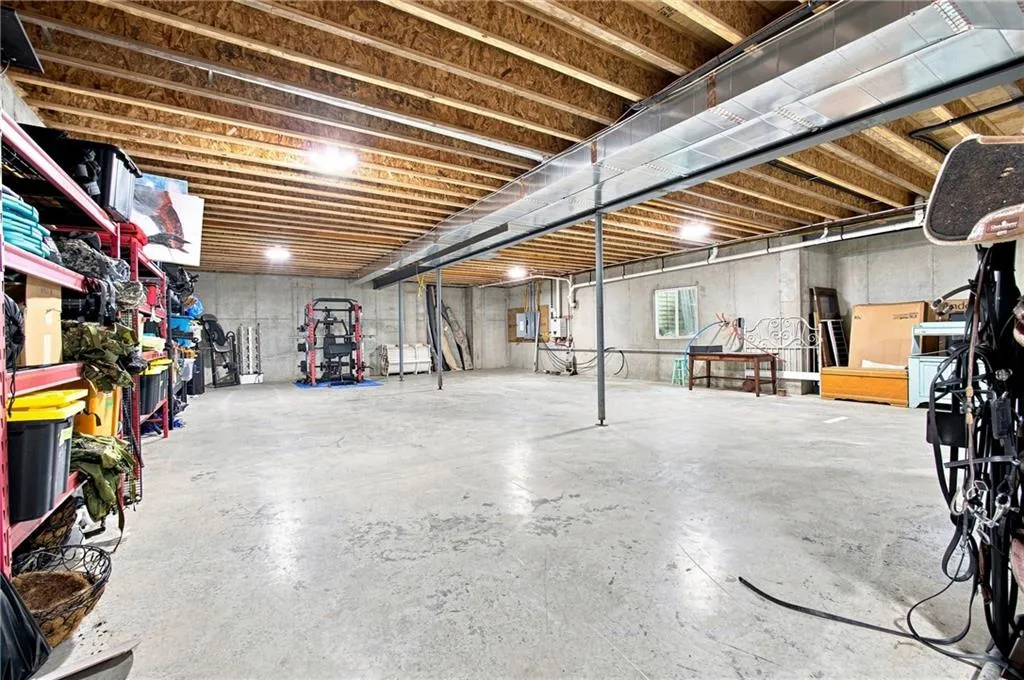
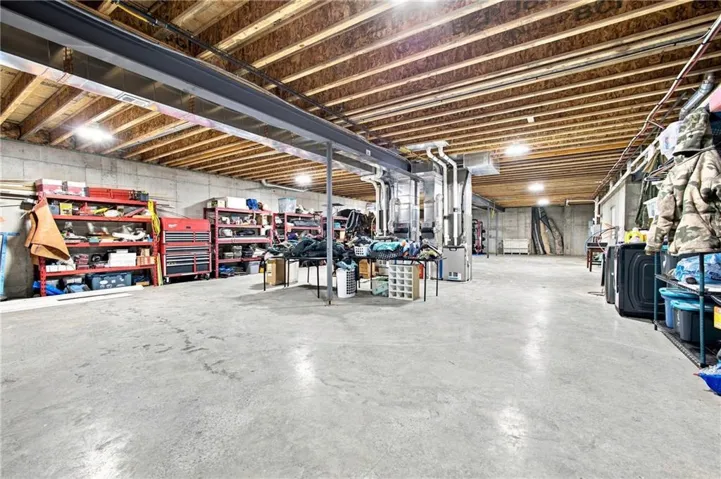
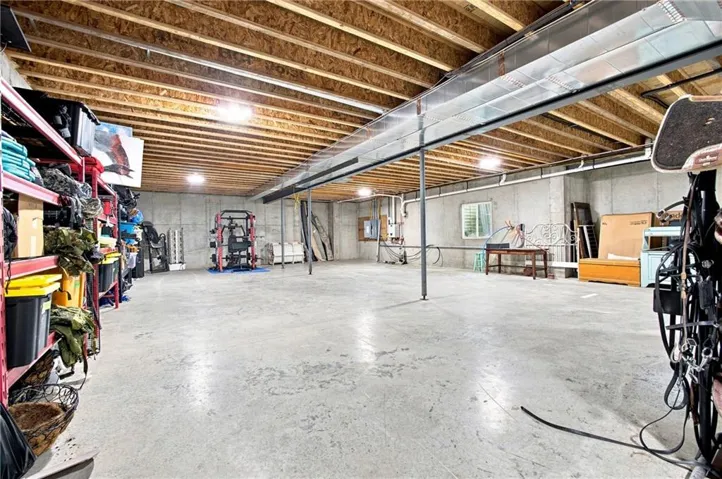
- Basement:
- Full, Unfinished, Inside Entrance
- Fence:
- Other
- Fireplace:
- Living Room, Dining Room
- Patio:
- Porch
- Parking:
- Other
- Architectural Style:
- Traditional
- Exterior Features:
- Fire Pit, Horse Facilities
- Fireplaces Total:
- 2
- Flooring:
- Wood
- Interior Features:
- Custom Cabinets, Kitchen Island, Pantry, Walk-In Closet(s), Ceiling Fan(s), Vaulted Ceiling(s), Stained Cabinets
- Laundry Features:
- In Basement
- Sewer:
- Septic Tank
- Appliances:
- Microwave, Dishwasher, Disposal, Gas Range
- Zipcode:
- 66071
- Street:
- 351st
- Street Number:
- 9987
- Street Suffix:
- Street
- Longitude:
- W95° 17' 57.4''
- Latitude:
- N38° 29' 23.2''
- Street Dir Prefix:
- W
- Directions:
- From US Highway 69, take 359th Street west approximately ¼ mile to Jingo Road. Turn north on Jingo Road to 351st Street. Turn west on 351st Street. Property is on the south side of the road.
- Mls Area Major:
- 380 - Miami County, KS
- High School District:
- Louisburg
- Office Name:
- The Kansas Property Place
- Agent Name:
- Holly Byerley
- Tax Annual Amount:
- $0
- Association Fee:
- $0
- Water Source:
- Other, Private
- Construction Materials:
- Frame
- Lot Features:
- Pond(s), Acreage, Many Trees
- Lot Size Dimensions:
- 77.04 Acres
- Association Fee Frequency:
- None
- List Agent Mls Id:
- HOLLYB1
- List Office Mls Id:
- KSPP
- Listing Term:
- Cash, Conventional
- Mls Status:
- Active
- Modification Timestamp:
- 2026-11-22T10:01:11Z
- Originating System Name:
- HMLS
Community: Other, Residential For Sale
9987 W 351st Street, Paola, Kansas 66071
- Property Type :
- Residential
- Listing Type :
- For Sale
- Listing ID :
- 2652238
- Price :
- $2,900,000
- Bedrooms :
- 5
- Bathrooms :
- 4
- Square Footage :
- 6,326
- Year Built :
- 2019
- Status :
- Active
- Property Sub Type :
- Single Family Residence

