
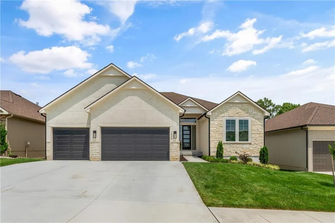
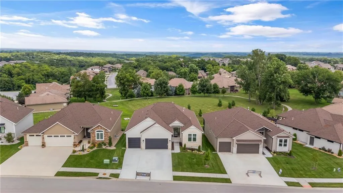
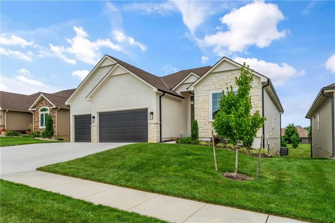
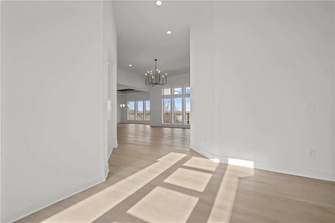
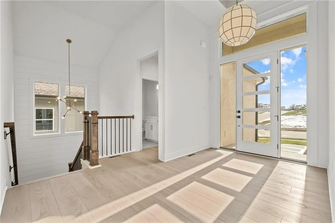
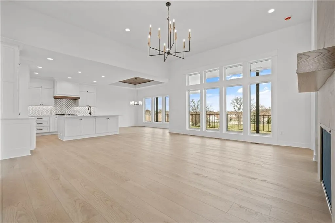
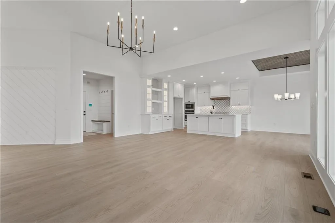
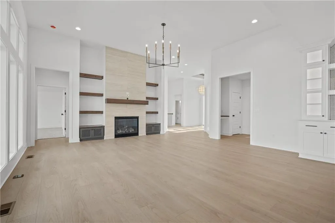
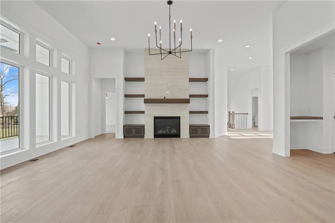
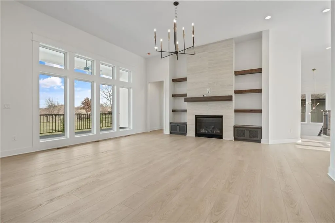
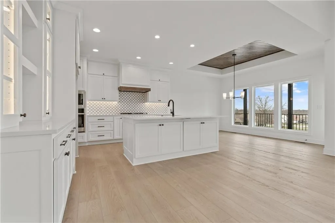
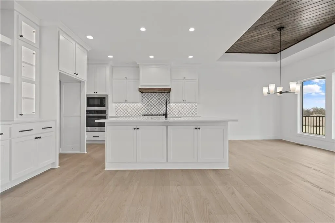
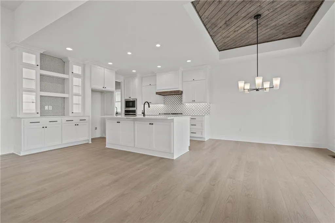
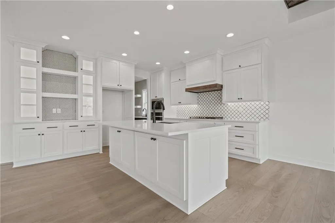
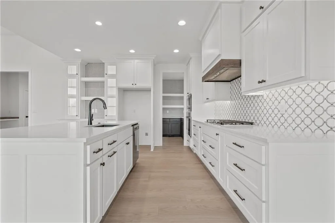
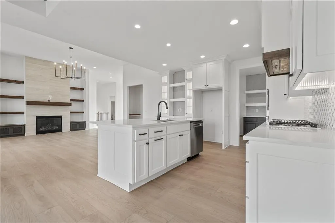
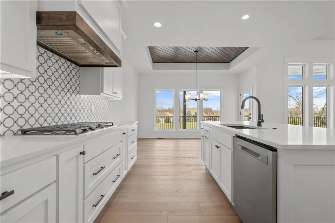
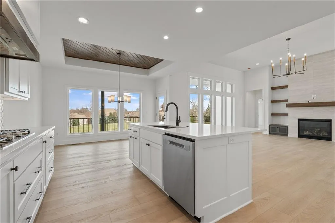
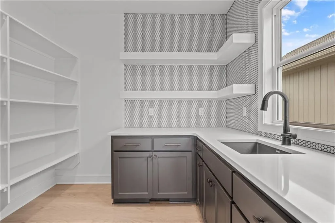
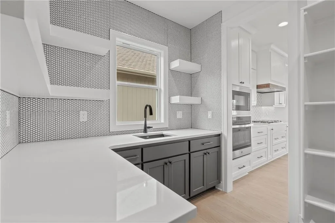
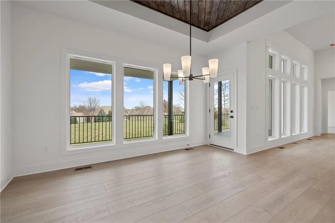
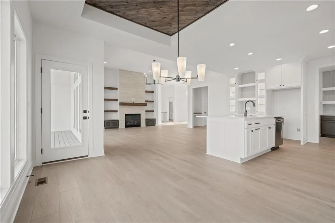
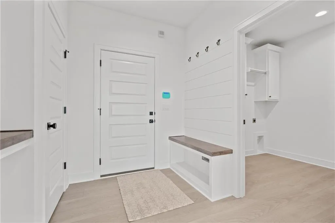
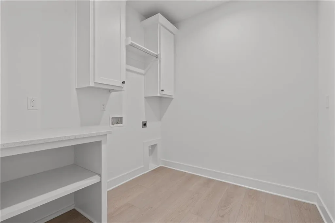
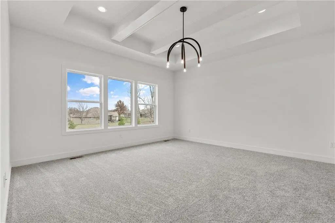
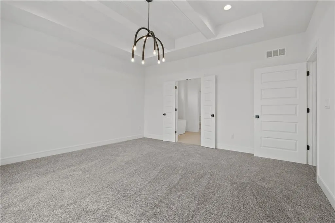
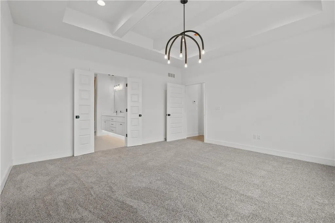
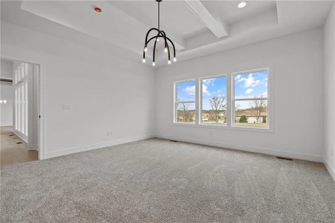
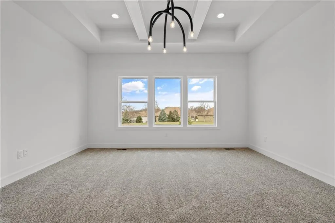
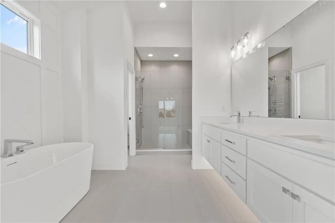
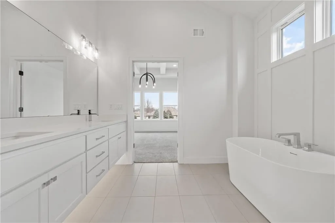
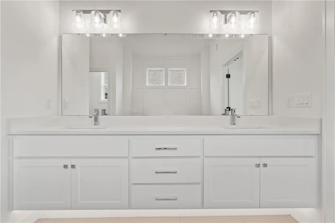
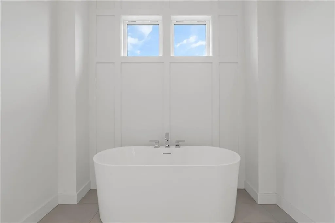
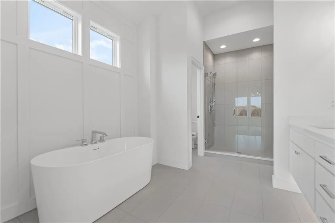
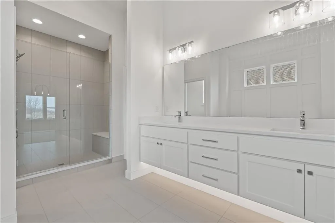
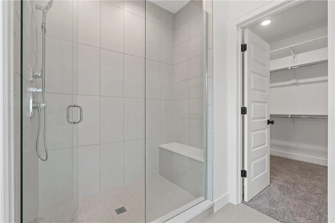
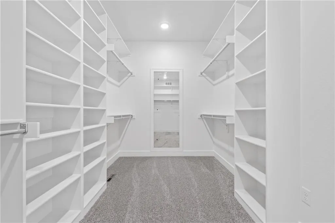
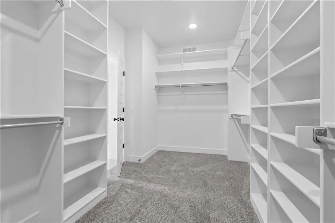
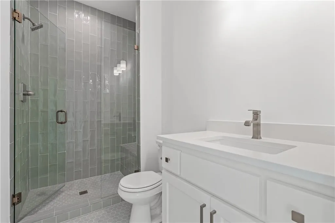
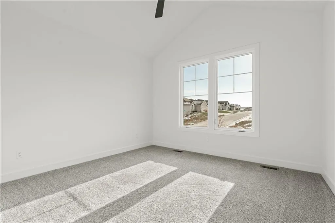
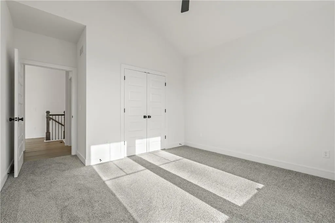
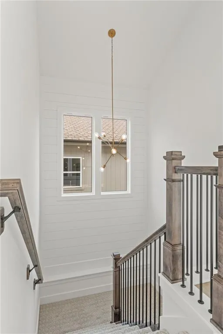
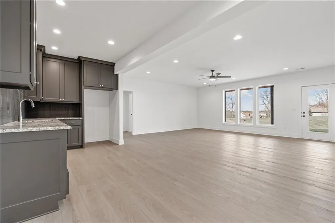
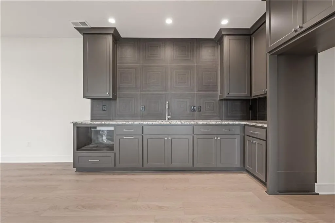
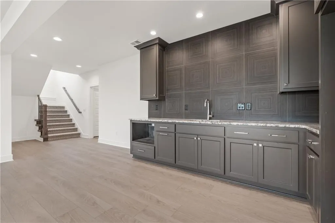
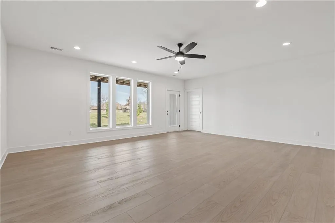
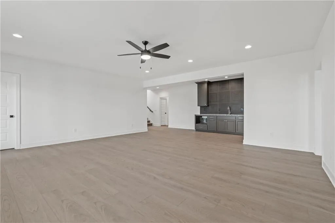
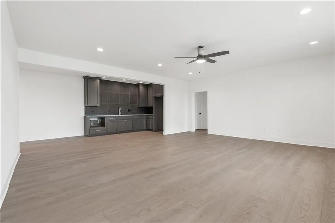
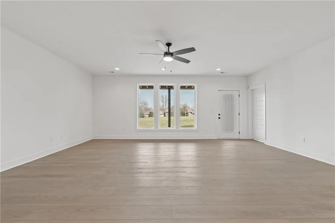
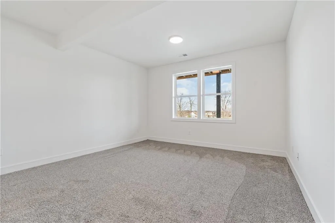
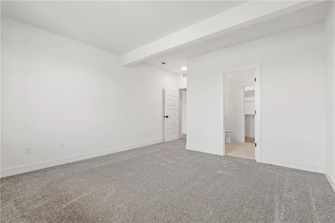
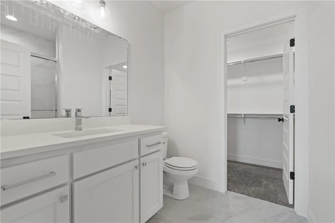
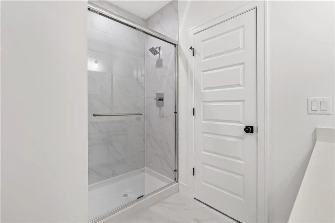
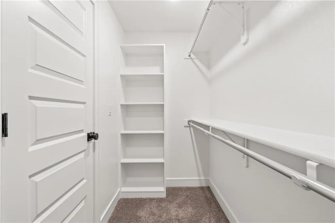
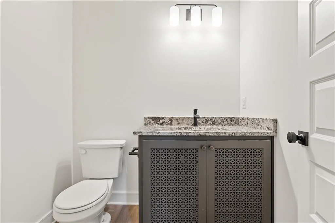
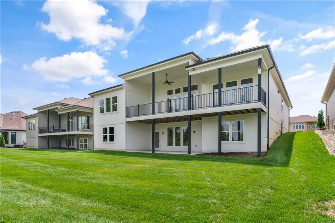
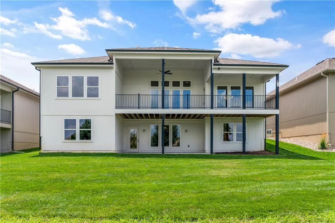
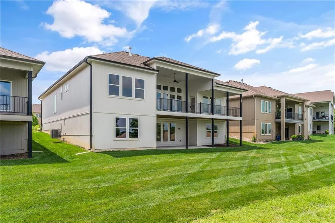
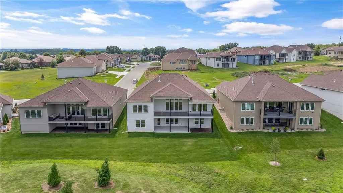
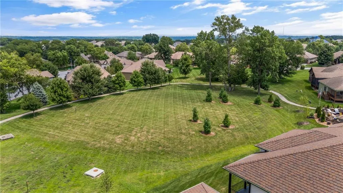
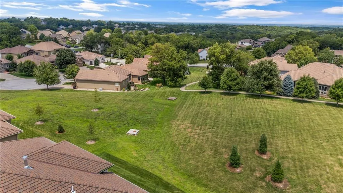
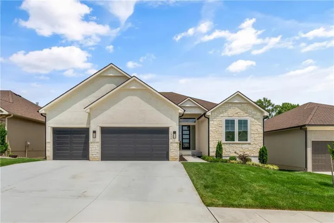
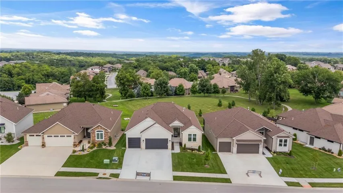
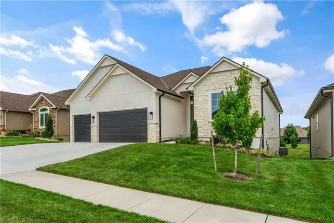
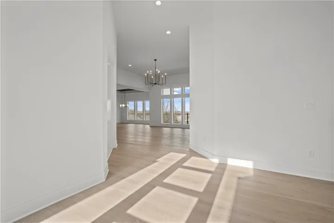
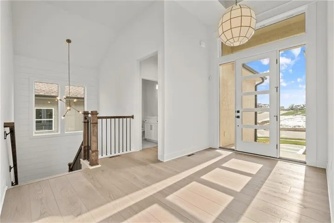
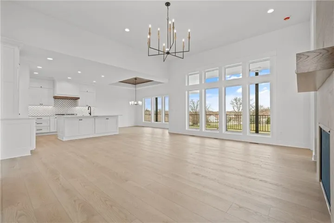
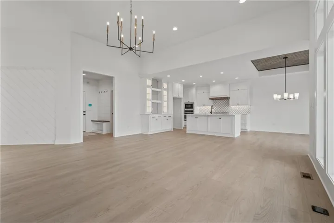

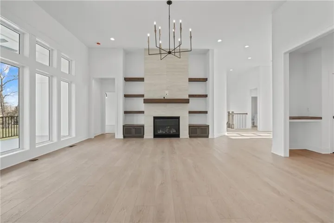
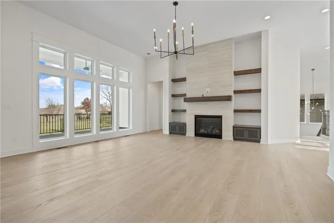
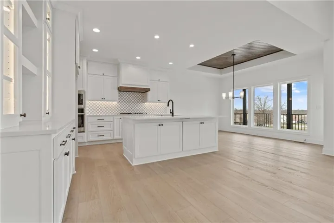
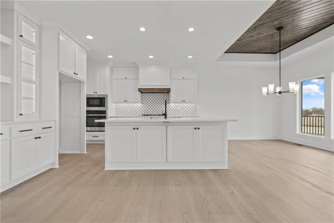
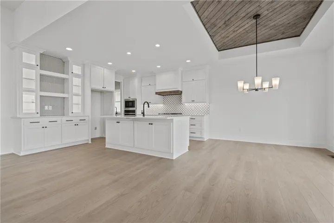
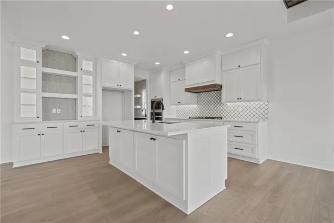
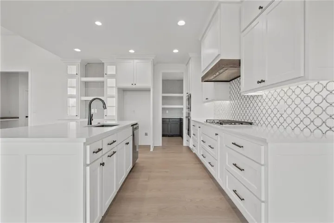
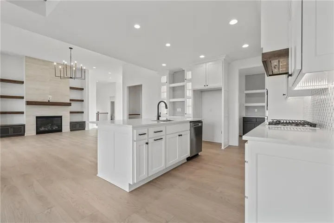
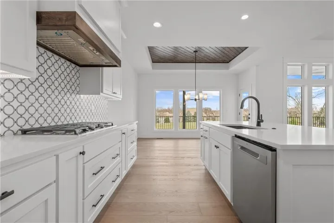
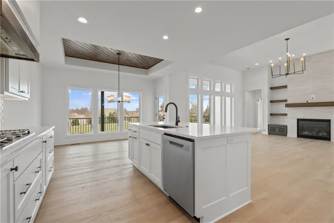
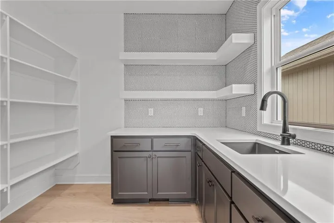
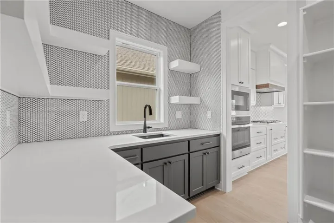
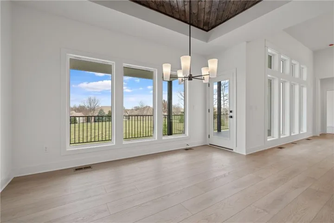
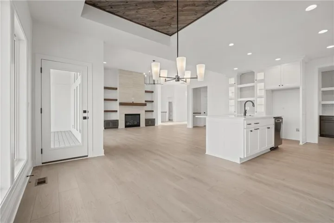
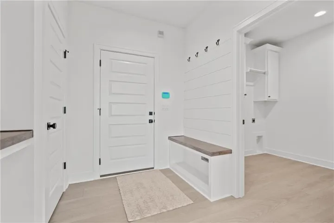
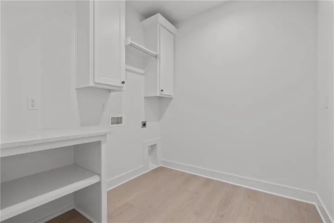
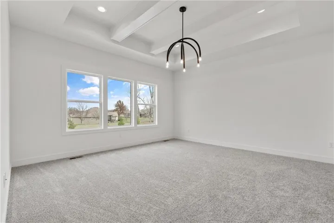
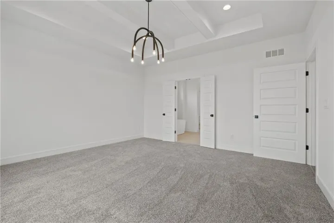
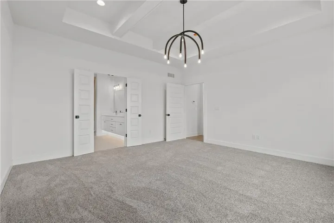
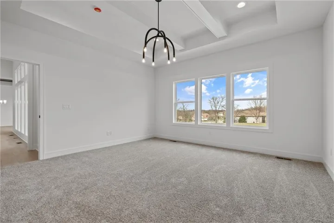
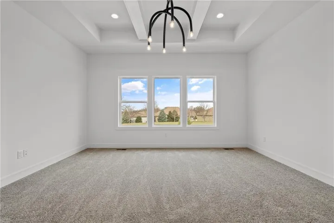
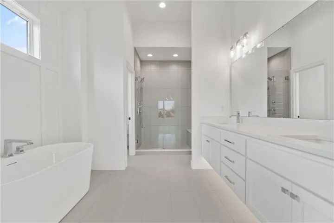
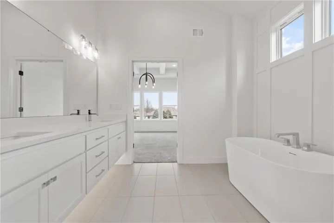
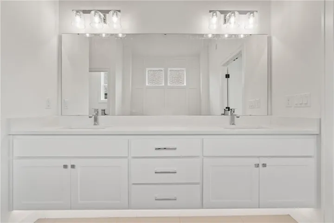
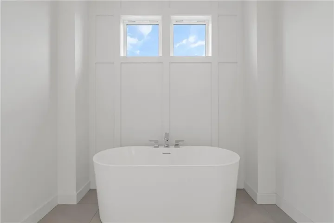
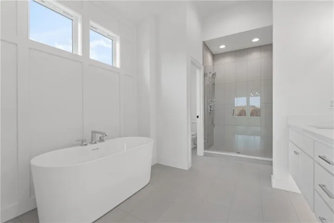
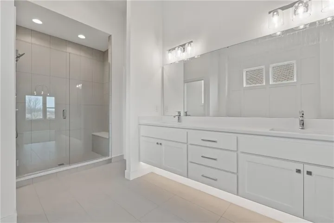
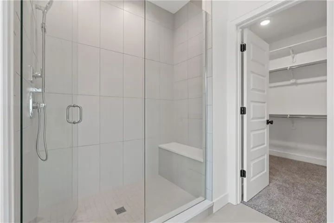
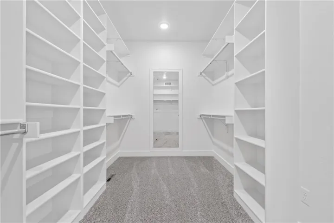
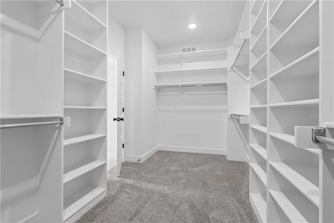
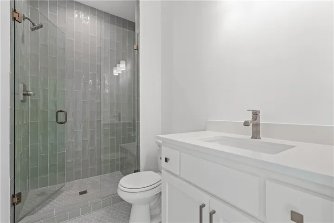
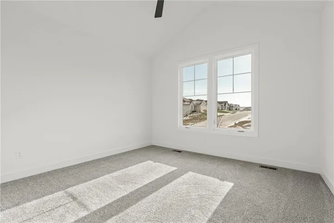

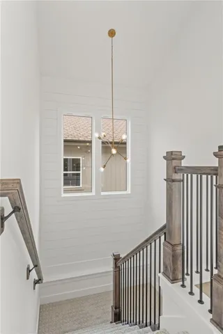
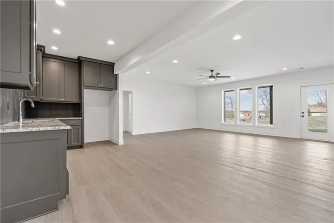
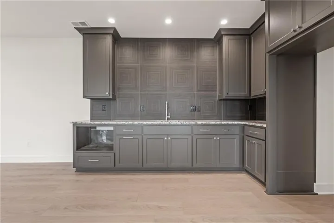
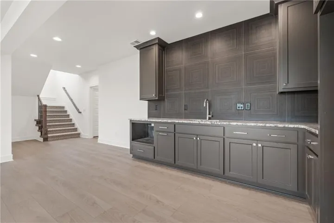
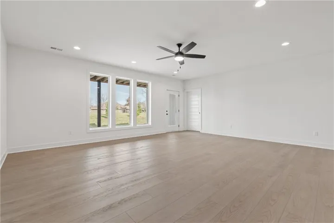
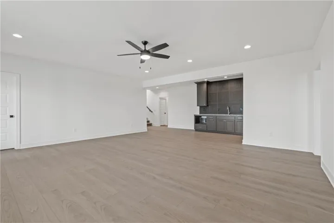
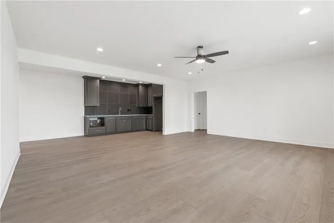
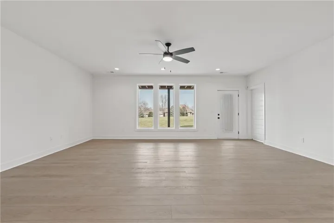
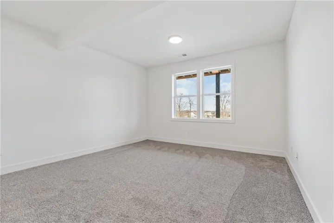
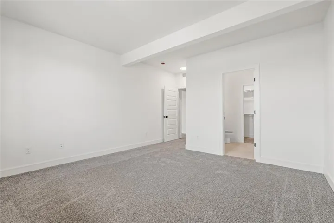
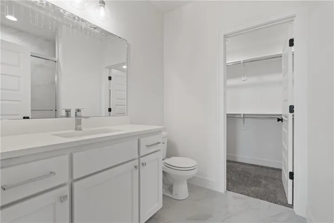
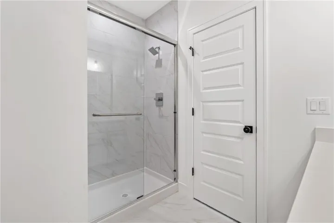
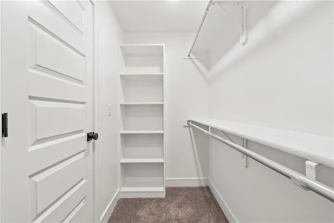
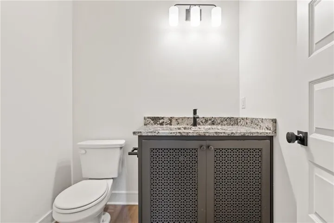
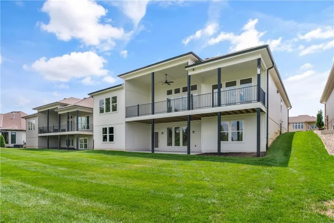
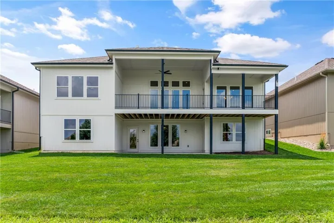
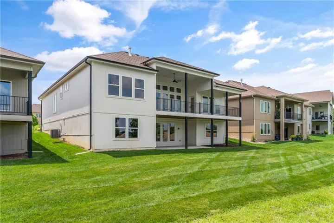
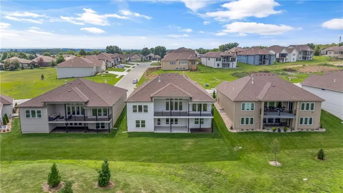
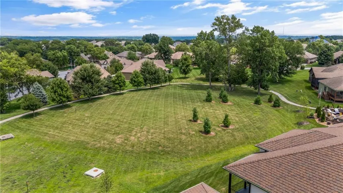
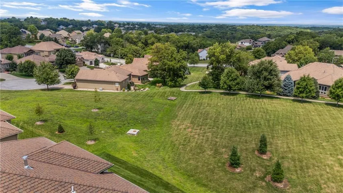
Welcome to “The Aspen” by Monticello Homes a beautifully designed reverse perfectly placed overlooking green space. The open floor plan offers spacious living & modern amenities. 3 generously sized bds, including a main level primary suite with a large walk in closet. The primary bth features double vanity, large walk in shower & separate free standing soaking tub. An additional bedroom or office is also conveniently located on the main floor The kitchen is a chef’s dream! A large island invites conversation, making it an ideal gathering space. A separate walk in pantry/prep area keeps the mess out of sight while you entertain. The Dining Room & Great Room feature a wall of windows, flooding the space with natural light. A stunning fireplace stretches from floor to ceiling, creating a grand focal point. Floating shelves add a touch of sophistication. Step outside from the dinning area to a low-maintenance composite deck, ideal for relaxing, hosting gatherings, or just enjoying the view of green space. We round out the lower level with a spacious 3rd bedroom w/ private bathroom perfect for guests or family members. A versatile rec room is ideal for a home theater, playroom/gameroom, or fitness area. The wet bar adds a touch of luxury & makes entertaining a breeze. All of this on a walk-out lot, seamlessly connecting indoor and outdoor spaces. This home truly offers the best of both worlds—a stylish main level & a lower level designed for relaxation and entertainment. Upgraded finishes throughout ensure a luxurious living experience. Don’t forget the 3-car garage-perfect for your vehicles, while lawn care & snow removal are handled for you! This maintenance-provided community takes care of the heavy lifting for you! Other amenities include access to 3 pools, fitness center, walking trails, tennis/pickleball court, and more!
- Heating System:
- Forced Air
- Cooling System:
- Electric
- Basement:
- Full, Finished, Walk-Out Access, Basement BR
- Fireplace:
- Great Room
- Patio:
- Covered Patio, Deck- Covered
- Parking:
- Attached, Garage Faces Front
- Architectural Style:
- Traditional
- Fireplaces Total:
- 1
- Interior Features:
- Custom Cabinets, Kitchen Island, Painted Cabinets, Pantry, Walk-In Closet(s), Wet Bar, Ceiling Fan(s)
- Laundry Features:
- Main Level, Laundry Room
- Sewer:
- Public Sewer
- Appliances:
- Microwave, Dishwasher, Disposal
- Zipcode:
- 64064
- Street:
- Park Springs
- Street Number:
- 1528
- Street Suffix:
- Terrace
- Longitude:
- W95° 39' 32.2''
- Latitude:
- N38° 59' 21.6''
- Street Dir Prefix:
- NE
- Directions:
- From I-470 east to Wood Chapel Road, left on Park Springs, immediate left on Hideaway, Right on Overbrook, slight left onto Park Springs Drive
- Mls Area Major:
- 204 - Lee's Summit Area
- Elementary School:
- Chapel Lakes
- High School:
- Blue Springs South
- High School District:
- Blue Springs
- Middle School:
- Delta Woods
- Office Name:
- CEAH Realtors
- Agent Name:
- Amber Shawhan
- Tax Annual Amount:
- $0
- Association Fee:
- $0
- Water Source:
- Public
- Association Amenities:
- Community Center, Exercise Room, Racquetball, Party Room, Play Area, Pool, Tennis Court(s), Trail(s)
- Construction Materials:
- Frame, Concrete
- Garage:
- 3
- Lot Features:
- Many Trees, Sprinkler-In Ground, Adjoin Greenspace
- Association Fee:
- 3343
- Association Fee Frequency:
- Annually
- Association Fee Includes:
- Lawn Service, Snow Removal, Curbside Recycle, Trash
- Association Yn:
- 1
- List Agent Mls Id:
- AMBERS
- List Office Mls Id:
- CEAH
- Listing Term:
- Cash, Conventional, VA Loan
- Mls Status:
- Active
- Modification Timestamp:
- 2026-08-26T13:11:10Z
- Originating System Name:
- HMLS
Community: Park Ridge Manor, Residential For Sale
1528 Ne Park Springs Terrace, Lees Summit, Missouri 64064
- Property Type :
- Residential
- Listing Type :
- For Sale
- Listing ID :
- 2573974
- Price :
- $784,900
- Bedrooms :
- 3
- Rooms :
- 11
- Bathrooms :
- 4
- Half Bathrooms :
- 1
- Square Footage :
- 3,053 Sqft
- Status :
- Active
- Property Sub Type :
- Single Family Residence

